Save
Ask
Tour
Hide
Share
$873,200
4 Days On Site

6799 Augusta Court
West Palm Beach, FL33412

For Sale|Single Family Residence|Active
3
Beds
3
Total Baths
2
Full Baths
1
Partial Bath
2,533
SqFt
$345
/SqFt
1991
Built
Subdivision:
VILLAS OF IRONHORSE
County:
Palm Beach

Due to the health concerns created by Coronavirus, we are offering personal 1-1 online video walkthrough tours for those people that cannot be here in person.
Call Now: 561-676-2200
Is this the listing for you? We can help make it yours.
561-676-2200
6799 Augusta Court6799 Augusta Court6799 Augusta Court6799 Augusta Court
Save
Ask
Tour
Hide
Share

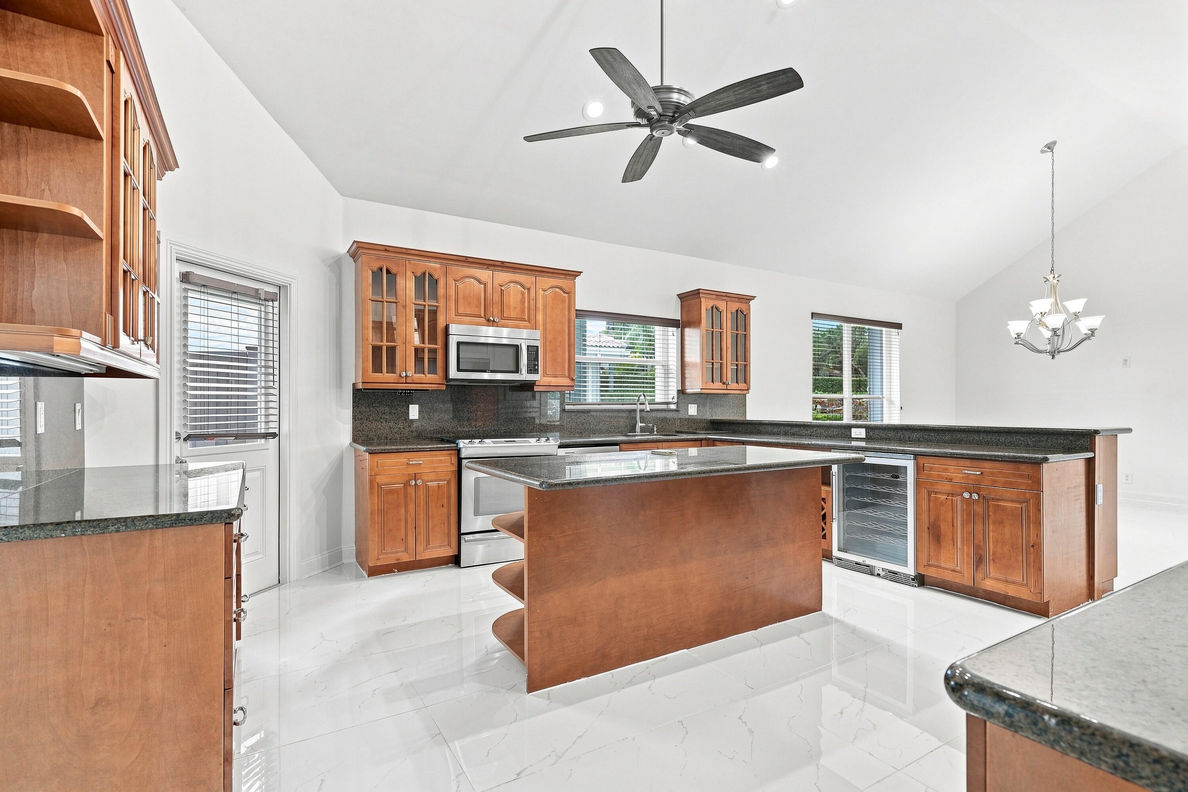
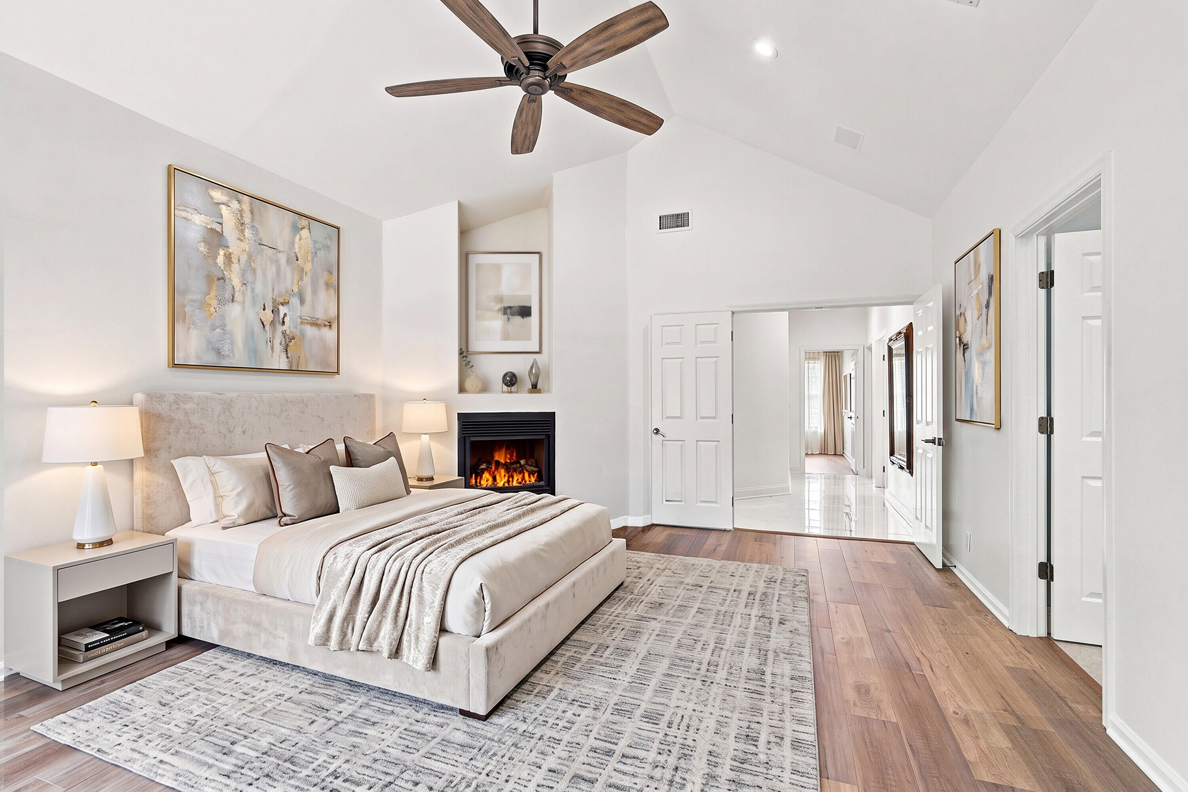
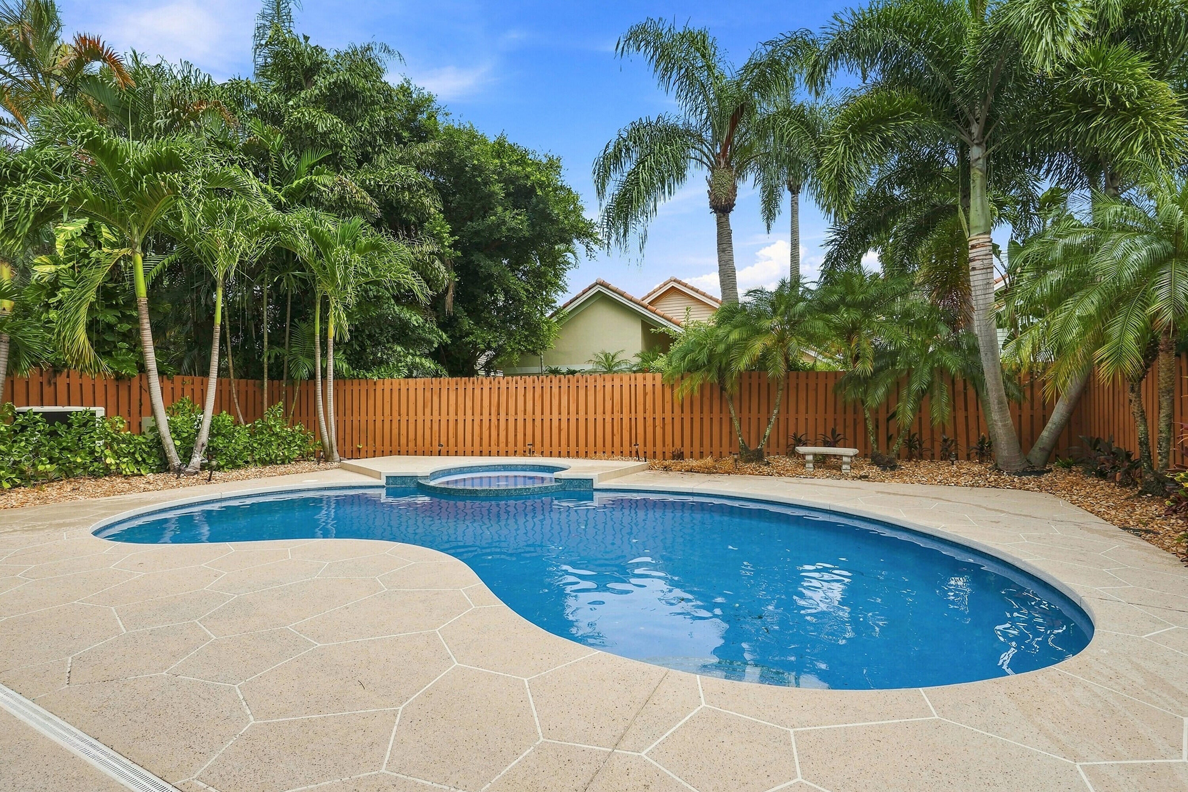
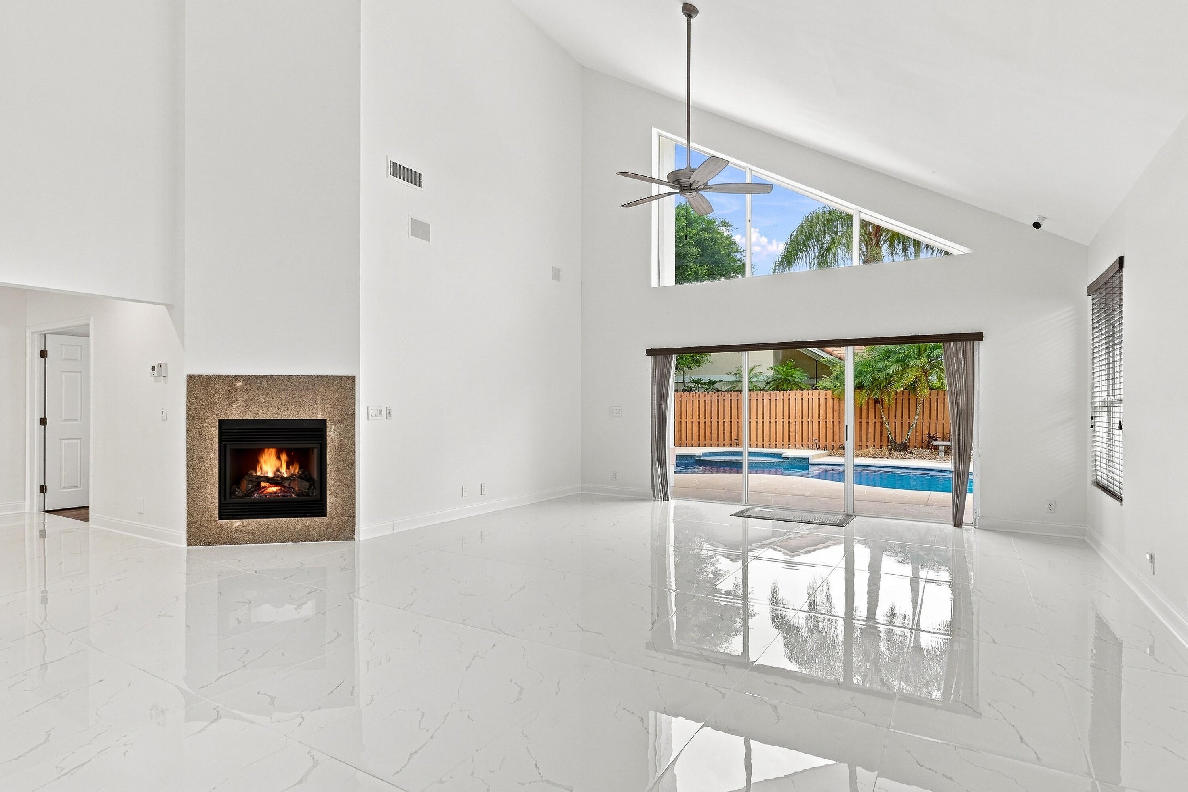
A Private Retreat of Luxury, Comfort & Florida Living Step into your own lushly landscaped private retreat—a beautifully appointed three-bedroom pool home offeriing 2,533/3328 square feet of elegant living space and an exceptional indoor-outdoor lifestyle. At the heart of the residence is the gourmet kitchen, beautifully appointed with rich maple cabinetry, granite countertops, double wall ovens, a center island, built-in wine racks, wine refrigerator, dedicated desk, and a spacious dining area. Outside, the lush landscaping and tranquil pool area provide your own private sanctuary—perfect for morning coffee, afternoon swims, or unforgettable evenings. Ironhorse Country Club, enjoy golf, tennis, and an active social lifestyle, or simply take in the community's pristine natural views. Two glass sliding doors, double fireplace, ceiling fans, vaulted ceilings, rich wood cabinets, Grantite countertops, stainless steel applicances including double ovens, a range and oven, wine refrigerator, and dishwasher. Separate laundry room, garage cabinetry and Granite top, glass shower doors, great separate tub, Quartz countertops, huge walk in closet, excellent natural lighting, Tropical landscaping, built in spa, Gunite pool with steps built in, Tile roof, large brick paver driveway, epoxy garage floor, Palm trees, stones, and Guava plants, double door entry, Elegant large porcelen floors, meticulously maintained, covered patio, fenced in yard with gate, Cul De Sac, Cool deck, surrounded by 20,000 acre preserve, Champpionship Golf Cours by Rees Jones, clubhouse with restaurant, tennis courts, fitness, community pool, and social events.

Save
Ask
Tour
Hide
Share
Listing Snapshot
Price 
$873,200
Days On Site 
4 Days
Bedrooms 
3
Inside Area (SqFt) 
2,533 sqft
Total Baths 
3
Full Baths 
2
Partial Baths 
1
Lot Size 
0.19 Acres
Year Built 
1991
MLS® Number 
B26080511
Status 
Active
Property Tax 
$12,976.54
HOA/Condo/Coop Fees 
$519 monthly
Sq Ft Source 
Assessor
Friends & Family
Recent Activity
4 days agoListing first seen on site
5 days agoListing updated with changes from the MLS®
General Features
Acres 
0.19
Attached Garage 
Yes
Direction Faces 
South
Disclosures 
Owner Is Listing Agent
Foundation 
Slab
Garage 
Yes
Garage Spaces 
2
Levels 
One
Number Of Stories 
1
Parking 
AttachedDrivewayGarageGarage Door OpenerPaver BlockSee Remarks
Parking Spaces 
6
Pets 
Cats OKDogs OKYes
Property Sub Type 
Single Family Residence
Security 
Smoke Detector(s)Fire AlarmSecurity GateGated CommunitySecurity Guard
Sewer 
Public Sewer
Special Circumstances 
Standard
SqFt Total 
3328
Utilities 
Cable AvailableElectricity ConnectedPropaneSewer AvailableWater Available
Water Source 
Public
Zoning 
RPD (city)
Interior Features
Appliances 
DishwasherElectric RangeFree-Standing FreezerDisposalMicrowaveOvenWine RefrigeratorWasher
Cooling 
Central AirCeiling Fan(s)Electric
Electric 
Circuit Breakers220 Volts220 Volts For Spa
Fireplace 
Yes
Fireplace Features 
Double SidedGas
Flooring 
TileVinyl
Furnished 
Unfurnished
Heating 
CentralElectric
Interior 
Breakfast BarBuilt-in FeaturesCentral VacuumEntrance FoyerEat-in KitchenHigh CeilingsKitchen IslandOther
Laundry Features 
Washer HookupInsideLaundry RoomSinkSee Remarks
Main Level Bedrooms 
3
Spa 
Yes
Window Features 
Blinds
Bedroom 2 
Dimensions - 13 X 15Area - 195
Bedroom 3 
Dimensions - 17 X 11Area - 187
Dining Room 
Dimensions - 18 X 12Area - 216
Kitchen 
Dimensions - 17 X 16Area - 272
Living Room 
Dimensions - 19 X 18Area - 342
PrimaryBedroom 
Dimensions - 19 X 15Level - FirstArea - 285
Save
Ask
Tour
Hide
Share
Exterior Features
Construction Details 
BlockConcreteStucco
Fencing 
Back YardFencedGateWood
Lot Features 
Cul-De-Sac
Patio And Porch 
CoveredDeckPatioPorch
Pool Features 
FencedElectric HeatHeatedIn GroundPrivatePool/Spa ComboSalt WaterAssociation
Private Pool 
Yes
Roof 
BarrelTile
Spa 
Yes
Spa Features 
In Ground
View 
Pool
Waterview 
Pool
Windows/Doors 
Blinds
Community Features
Association Amenities 
PoolClubhouseFitness CenterGolf CourseGatedSecurityTennis Court(s)
Association Fee 
$519.0
Association Fee Frequency 
Monthly
Additional Association Fee Frequency 
Monthly
Community Features 
Gated
MLS Area 
5540
Financing Terms Available 
CashConventionalVA Loan
Roads 
AsphaltPaved
Schools
School District
Unknown
Elementary School
Grove Park
Middle School
Jeaga
High School
Palm Beach Lakes
Listing courtesy of United Realty Group, Inc


All listings featuring the BMLS logo are provided by BeachesMLS, Inc. This information is not verified for authenticity or accuracy and is not guaranteed. Copyright © 2026 BeachesMLS, Inc. (a Flex MLS feed)
Last checked: 2026-09-30 01:10 AM UTC

Neighborhood & Commute
Source: Walkscore
Save
Ask
Tour
Hide
Share

Perfect home finder

'VIP' Property Search

Buying a home? Why not take a few minutes to fill out a form to describe your ‘dream’ home and let us find you the closest property matches?

Get started