Save
Ask
Tour
Hide
Share
$519,000
New Listing

4215 Green Forest Way
Boynton Beach, FL33436

For Sale|Single Family Residence|Active
3
Beds
2
Total Baths
2
Full Baths
1,470
SqFt
$353
/SqFt
1989
Built
Subdivision:
MNR FOREST 3
County:
Palm Beach

Due to the health concerns created by Coronavirus, we are offering personal 1-1 online video walkthrough tours for those people that cannot be here in person.
Call Now: 561-676-2200
Is this the listing for you? We can help make it yours.
561-676-2200
4215 Green Forest Way4215 Green Forest Way4215 Green Forest Way4215 Green Forest Way
Save
Ask
Tour
Hide
Share

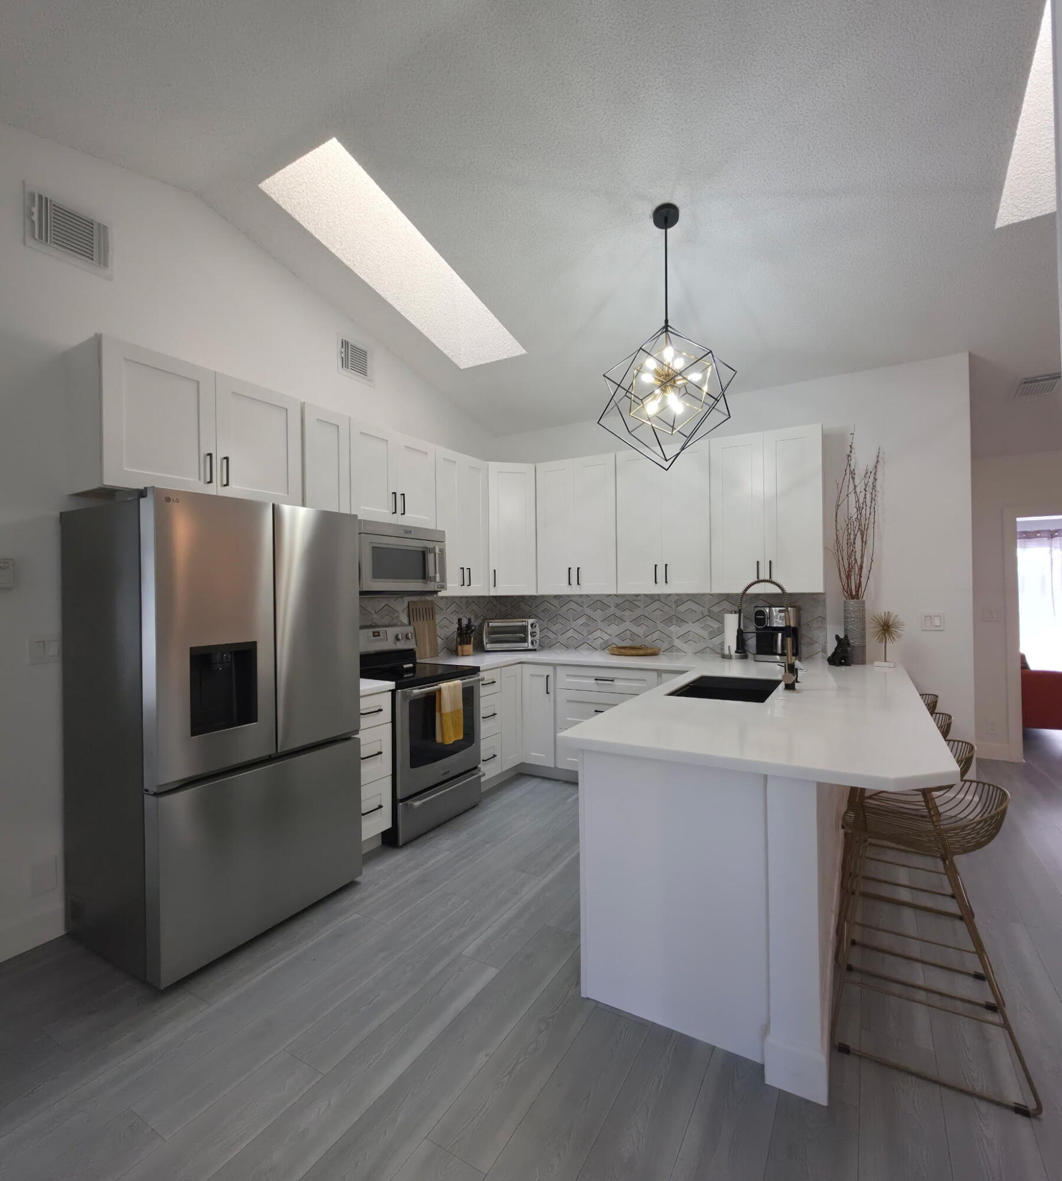
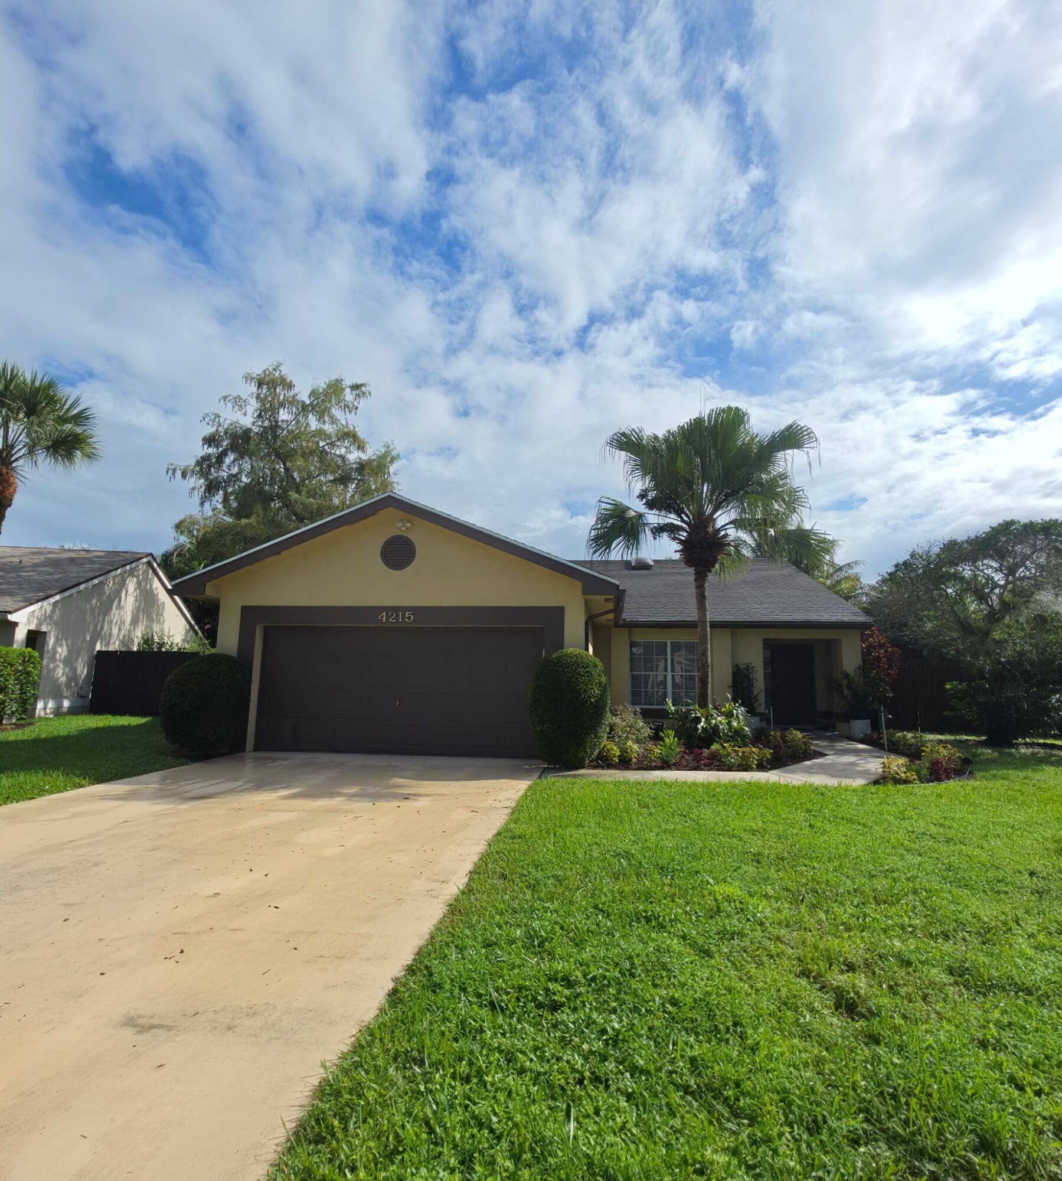
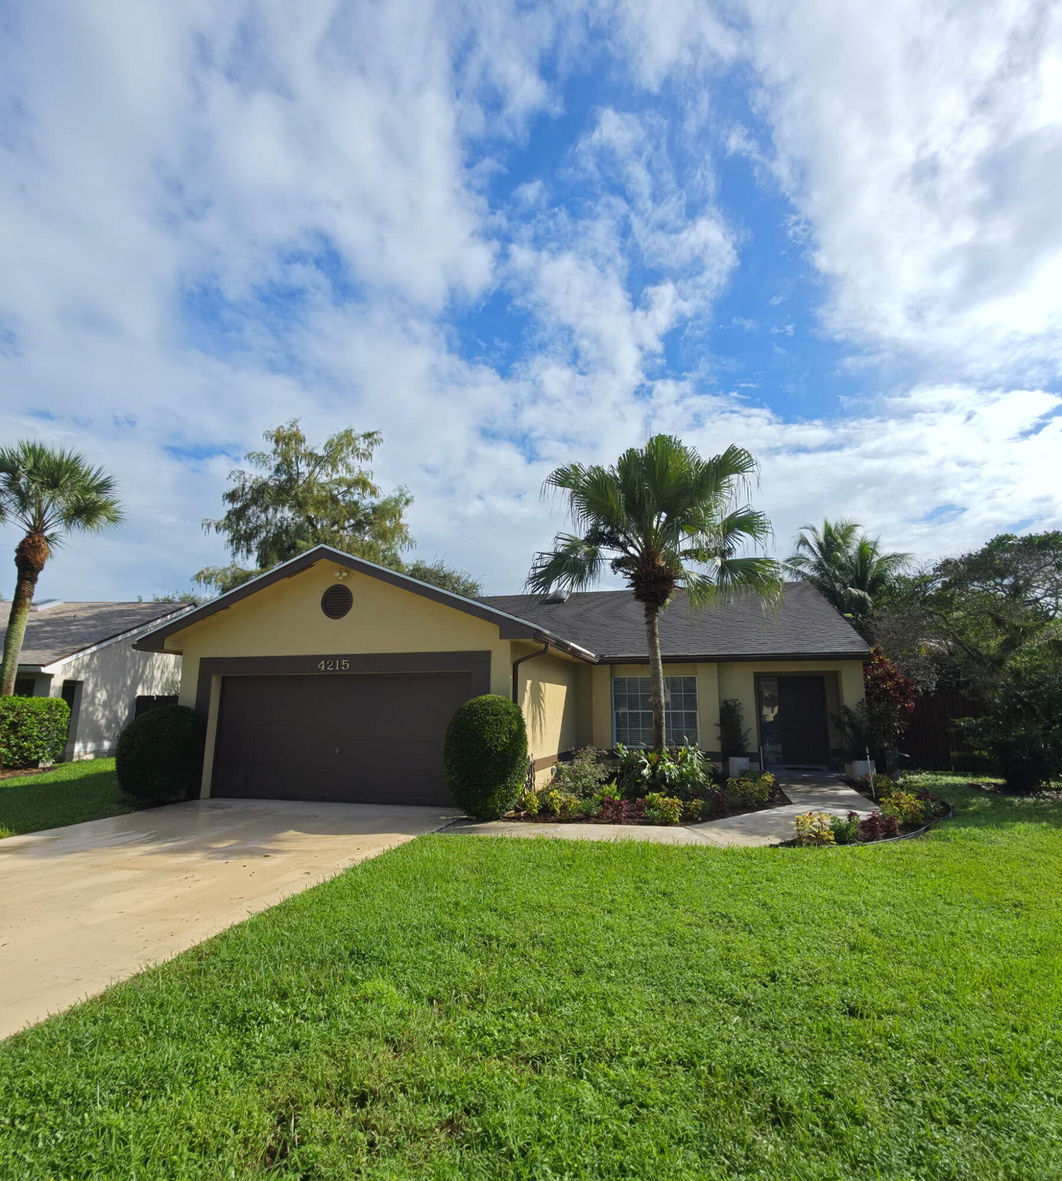
Welcome home to this 3 bedroom, 2 bathroom, 2-car garage oasis in the quiet neighborhood of Fox Hollow. This beautifully renovated residence perfectly blends modern upgrades with everyday comfort. An airy, light-filled open-concept layout with vaulted ceilings elevate the main living space. The kitchen showcases stainless steel appliances, soft close cabinetry, premium countertops, and a stylish custom backsplash perfect for entertaining. The spacious primary suite features a fully renovated bath with dual sinks and a walk in closet. Enjoy the whole-house water filtration system, convenient central vacuum system, and epoxy-finished floor in the garage. The beautifully landscaped, fully fenced backyard has a massive patio perfect for entertaining. Schedule today, this gem won't last.

Save
Ask
Tour
Hide
Share
Listing Snapshot
Price 
$519,000
Days On Site 
0 Days
Bedrooms 
3
Inside Area (SqFt) 
1,470 sqft
Total Baths 
2
Full Baths 
2
Partial Baths 
N/A
Lot Size 
0.17 Acres
Year Built 
1989
MLS® Number 
B26080224
Status 
Active
Property Tax 
$3,740.5
HOA/Condo/Coop Fees 
$415 monthly
Sq Ft Source 
Owner
Friends & Family
Recent Activity
12 hours agoStatus changed to Active
19 hours agoListing first seen on site
23 hours agoListing updated with changes from the MLS®
General Features
Acres 
0.17
Attached Garage 
Yes
Direction Faces 
North
Disclosures 
Owner Is Listing Agent
Foundation 
Slab
Garage 
Yes
Garage Spaces 
2
Green Energy Efficient 
Appliances
Land Lease 
No
Levels 
One
Number Of Stories 
1
Parking 
AttachedDrivewayGarageGarage Door Opener
Parking Spaces 
4
Pets 
Number LimitSize LimitYes
Property Condition 
Updated/Remodeled
Property Sub Type 
Single Family Residence
Security 
Gated CommunitySmoke Detector(s)
Sewer 
Public Sewer
Special Circumstances 
Standard
SqFt Total 
2042
Style 
Ranch
Utilities 
Cable AvailableElectricity AvailableSewer AvailableWater Available
Water Source 
Public
Zoning 
RS
Interior Features
Appliances 
DishwasherENERGY STAR Qualified DryerENERGY STAR Qualified RefrigeratorENERGY STAR Qualified WasherElectric RangeElectric Water HeaterDisposalIce MakerMicrowaveWater Purifier OwnedRangeRefrigeratorWater HeaterWater PurifierWasher
Cooling 
Central AirCeiling Fan(s)
Flooring 
LaminateTileWood
Furnished 
Unfurnished
Heating 
Central
Interior 
Cathedral Ceiling(s)Central VacuumHigh CeilingsPantryVaulted Ceiling(s)Walk-In Closet(s)
Laundry Features 
In Garage
Main Level Bedrooms 
3
Window Features 
Blinds
Bedroom 2 
Dimensions - 11 X 12Level - MainArea - 132
Bedroom 3 
Dimensions - 12 X 12Level - MainArea - 144
Den 
Dimensions - 14 X 11Level - MainArea - 154
Kitchen 
Dimensions - 10 X 15Level - MainArea - 150
Living Room 
Dimensions - 16 X 17Level - MainArea - 272
PrimaryBedroom 
Dimensions - 13 X 16Level - MainArea - 208
Save
Ask
Tour
Hide
Share
Exterior Features
Construction Details 
ConcreteStucco
Fencing 
Back YardPrivacyWood
Lot Features 
LandscapedZero Lot Line
Other Structures 
Shed(s)
Patio And Porch 
PatioPorch
Pool Features 
AssociationHeated
Roof 
CompositionShingle
View 
Garden
Waterview 
Garden
Windows/Doors 
Blinds
Community Features
Association Amenities 
PoolBilliard RoomClubhouseGated
Association Fee 
$415.0
Association Fee Frequency 
Monthly
Community Features 
GatedStreet Lights
MLS Area 
4490
Financing Terms Available 
CashConventionalFHA
Roads 
Asphalt
Schools
School District
Unknown
Elementary School
Hidden Oaks K-8
Middle School
Tradewinds
High School
Santaluces
Listing courtesy of United Realty Group, Inc


All listings featuring the BMLS logo are provided by BeachesMLS, Inc. This information is not verified for authenticity or accuracy and is not guaranteed. Copyright © 2026 BeachesMLS, Inc. (a Flex MLS feed)
Last checked: 2026-09-25 02:44 PM UTC

Neighborhood & Commute
Source: Walkscore
Save
Ask
Tour
Hide
Share

Perfect home finder

'VIP' Property Search

Buying a home? Why not take a few minutes to fill out a form to describe your ‘dream’ home and let us find you the closest property matches?

Get started