Save
Ask
Tour
Hide
Share
$639,999
1 Day On Site

5406 214th Court S
Boca Raton, FL33486

For Sale|Single Family Residence|Active
3
Beds
3
Total Baths
2
Full Baths
1
Partial Bath
1,812
SqFt
$353
/SqFt
1988
Built
Subdivision:
FAIRFIELD AT BOCA 4 OF CEDAR GROVE
County:
Palm Beach

Due to the health concerns created by Coronavirus, we are offering personal 1-1 online video walkthrough tours for those people that cannot be here in person.
Call Now: 561-676-2200
Is this the listing for you? We can help make it yours.
561-676-2200
5406 214th Court S5406 214th Court S5406 214th Court S5406 214th Court S
Save
Ask
Tour
Hide
Share

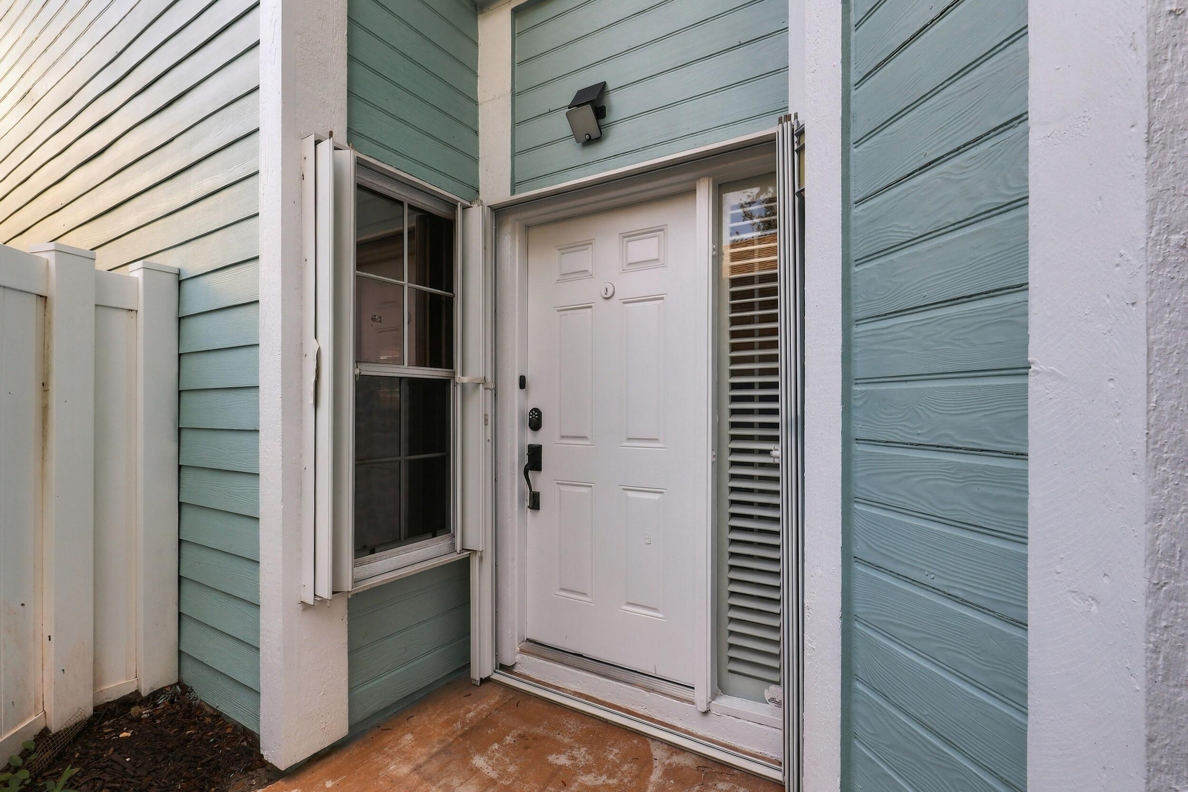
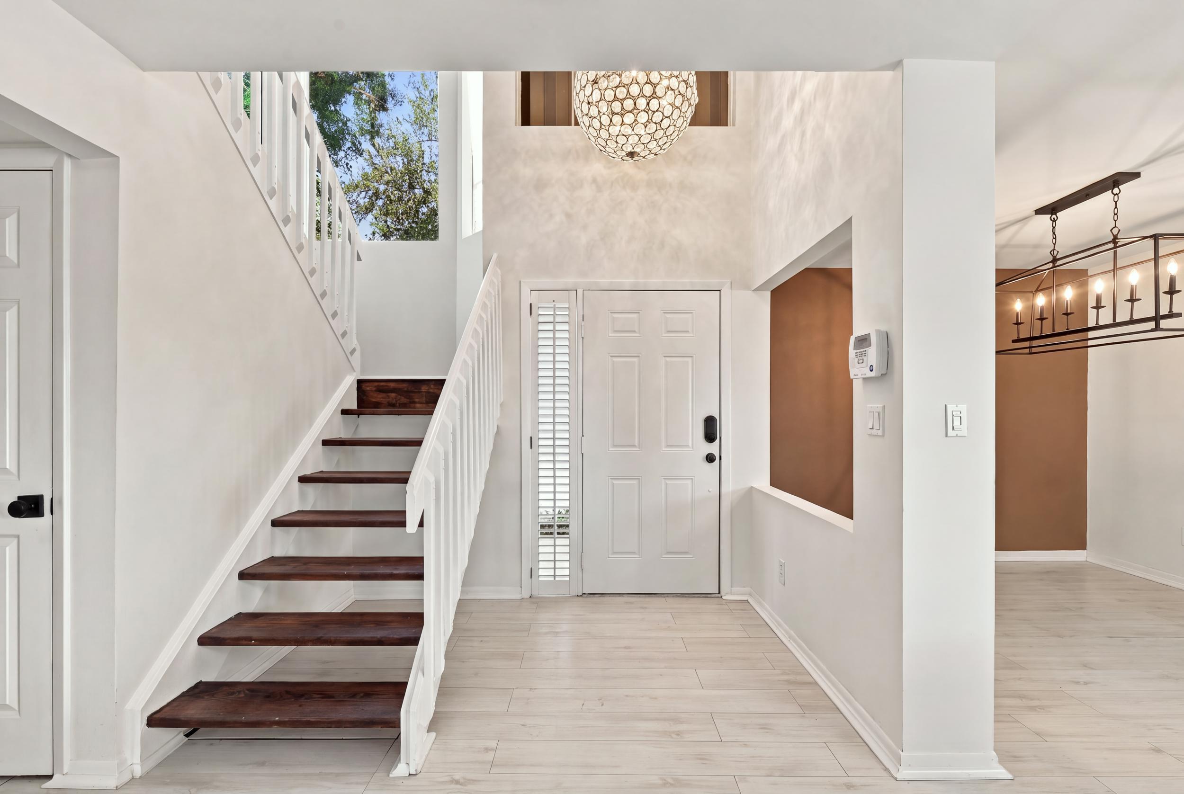
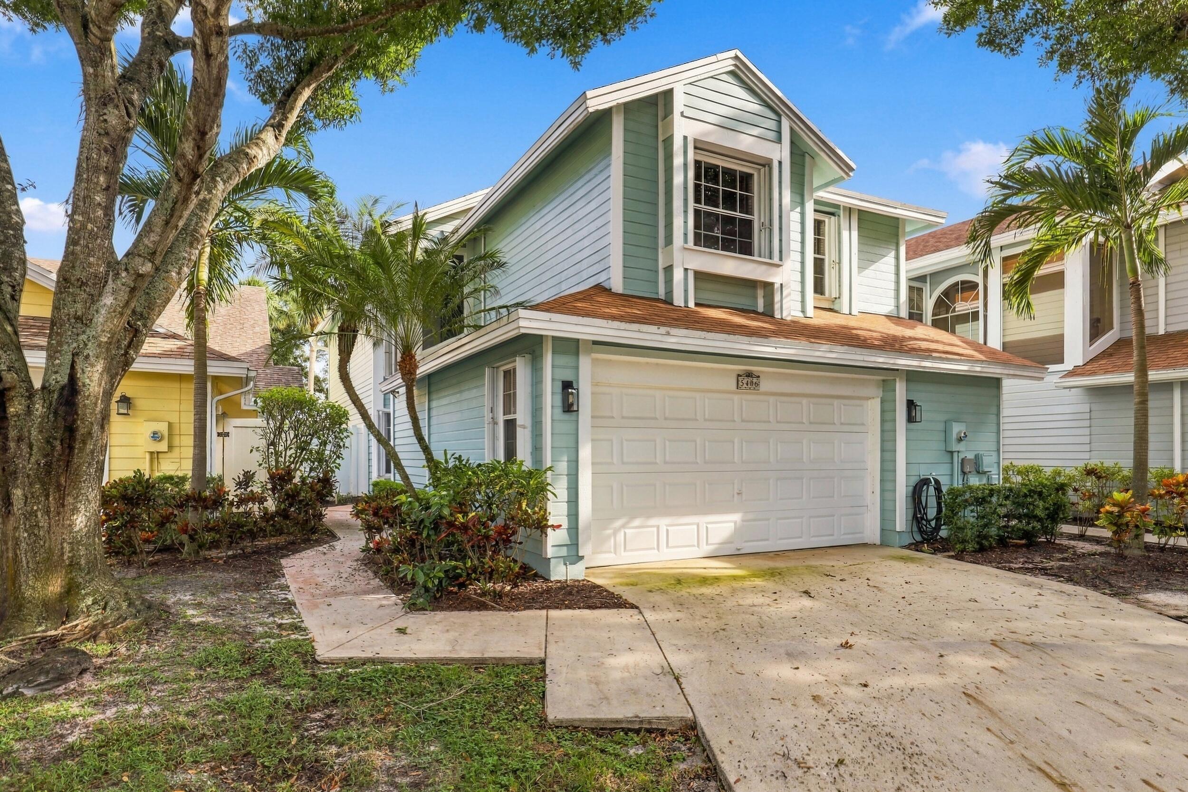
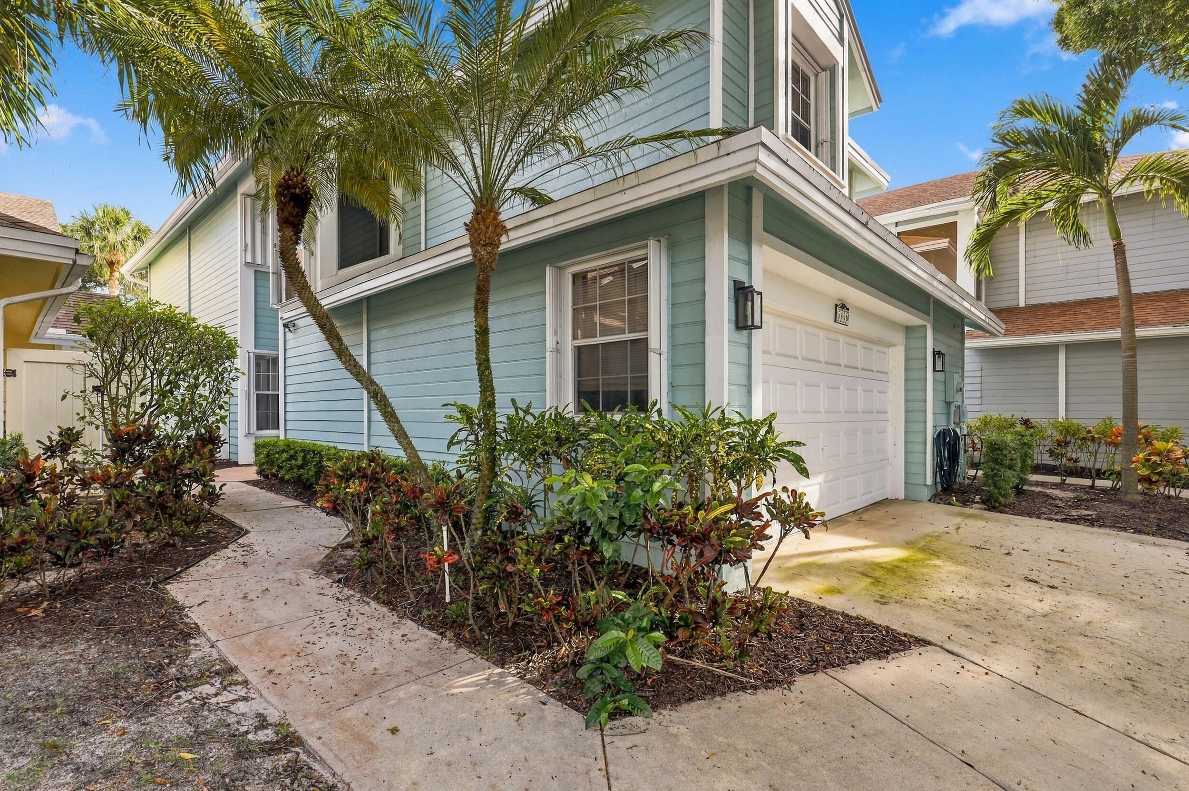
The best value in Boca Raton! Offered under $650,000, this beautifully updated 3 bedroom, 2.5 bathroom home with a versatile loft presents an exceptional opportunity to enjoy a gated community, five-star amenities, and a five-star Central Boca location. Inside, soaring 15-foot ceilings and expansive windows fill the open-concept living and dining areas with natural light, creating a warm and welcoming atmosphere. The renovated eat-in kitchen features contemporary white cabinetry, granite countertops, new stainless steel appliances, a breakfast bar, and sliding glass doors opening to the private backyard. Upstairs, the light-filled loft offers flexible space for an office, playroom, or intimate lounge. The elegant primary suite includes walk-in closets, a private balcony overlooking the the mature trees, and a fully renovated bathroom with a natural oak vanity, quartz countertops, new fixtures, a bathtub, and a glass-enclosed shower. The guest bathroom and powder room have also been tastefully renovated. Outside, enjoy a Spanish tile patio, covered entertaining area, and brand-new white PVC fence, creating the perfect setting for barbecues, pets, and year-round indoor-outdoor living. A two-car garage and driveway parking for two additional vehicles provide exceptional convenience. Fairfield at Boca offers a lakefront clubhouse, waterfront pool and hot tub, tennis courts, and a walking path to Boca Center, all moments from FAU, the mall, upscale dining, and premier shopping. This opportunity will not last long!

Save
Ask
Tour
Hide
Share
Listing Snapshot
Price 
$639,999
Days On Site 
1 Day
Bedrooms 
3
Inside Area (SqFt) 
1,812 sqft
Total Baths 
3
Full Baths 
2
Partial Baths 
1
Lot Size 
0.08 Acres
Year Built 
1988
MLS® Number 
B26080185
Status 
Active
Property Tax 
$9,227.56
HOA/Condo/Coop Fees 
$386 monthly
Sq Ft Source 
Public Records
Friends & Family
Recent Activity
yesterdayListing first seen on site
yesterdayListing updated with changes from the MLS®
General Features
Acres 
0.08
Attached Garage 
Yes
Direction Faces 
Northeast
Foundation 
Slab
Garage 
Yes
Garage Spaces 
2
Land Lease 
No
Levels 
Two
Number Of Stories 
2
Parking 
AttachedDrivewayGarageGarage Door Opener
Parking Spaces 
4
Pets 
Yes
Property Sub Type 
Single Family Residence
Security 
Gated with GuardGated Community
Sewer 
Public Sewer
Special Circumstances 
Standard
SqFt Total 
2641
Style 
CapeCodTraditional
Utilities 
Cable ConnectedElectricity ConnectedWater Connected
Water Source 
Public
Zoning 
RM-SE (city)
Interior Features
Appliances 
DryerDishwasherElectric RangeElectric Water HeaterMicrowaveRefrigeratorWater HeaterWasher
Cooling 
Central Air
Flooring 
LaminateTileWood
Furnished 
Unfurnished
Heating 
Central
Interior 
Breakfast BarCathedral Ceiling(s)Entrance FoyerEat-in KitchenHigh CeilingsOtherWalk-In Closet(s)
Laundry Features 
In Garage
Bedroom 2 
Dimensions - 13 X 10Level - SecondArea - 130
Bedroom 3 
Dimensions - 13 X 10Level - SecondArea - 130
Dining Room 
Dimensions - 10 X 11Level - FirstArea - 110
Foyer 
Dimensions - 9 X 9Level - FirstArea - 81
Kitchen 
Dimensions - 13 X 10Level - FirstArea - 130
Living Room 
Dimensions - 19 X 13Level - FirstArea - 247
Loft 
Dimensions - 9 X 15Level - SecondArea - 135
PrimaryBedroom 
Dimensions - 16 X 13Level - SecondArea - 208
Save
Ask
Tour
Hide
Share
Exterior Features
Construction Details 
Wood SidingFrame
Exterior 
BalconyCourtyard
Fencing 
Back YardFencedFull
Lot Features 
Interior Lot
Patio And Porch 
PatioPorch
Pool Features 
Association
Road Frontage 
City Street
Roof 
Shingle
View 
Garden
Waterview 
Garden
Community Features
Association Amenities 
PoolClubhouseGatedManagementSpa/Hot TubTennis Court(s)
Association Fee 
$188.0
Association Fee Frequency 
Monthly
Additional Association Fee 
$198.0
Additional Association Fee Frequency 
Monthly
Community Features 
GatedStreet Lights
MLS Area 
4280
Financing Terms Available 
CashConventionalFHAVA Loan
Building Access 
1
Roads 
Asphalt
Schools
School District
Unknown
Elementary School
Blue Lake (Palm Beach)
Middle School
Omni
High School
Spanish River
Listing courtesy of Vlasek Real Estate Group


All listings featuring the BMLS logo are provided by BeachesMLS, Inc. This information is not verified for authenticity or accuracy and is not guaranteed. Copyright © 2026 BeachesMLS, Inc. (a Flex MLS feed)
Last checked: 2026-09-26 02:35 AM UTC

Neighborhood & Commute
Source: Walkscore
Save
Ask
Tour
Hide
Share

Perfect home finder

'VIP' Property Search

Buying a home? Why not take a few minutes to fill out a form to describe your ‘dream’ home and let us find you the closest property matches?

Get started