Save
Ask
Tour
Hide
Share
$525,000
1 Day On Site

11572 Spring Oak Avenue
Boynton Beach, FL33437

For Sale|Single Family Residence|Active
3
Beds
3
Total Baths
2
Full Baths
1
Partial Bath
2,179
SqFt
$241
/SqFt
2002
Built
Subdivision:
CASCADE LAKES
County:
Palm Beach

Due to the health concerns created by Coronavirus, we are offering personal 1-1 online video walkthrough tours for those people that cannot be here in person.
Call Now: 561-676-2200
Is this the listing for you? We can help make it yours.
561-676-2200
11572 Spring Oak Avenue11572 Spring Oak Avenue11572 Spring Oak Avenue11572 Spring Oak Avenue
Save
Ask
Tour
Hide
Share

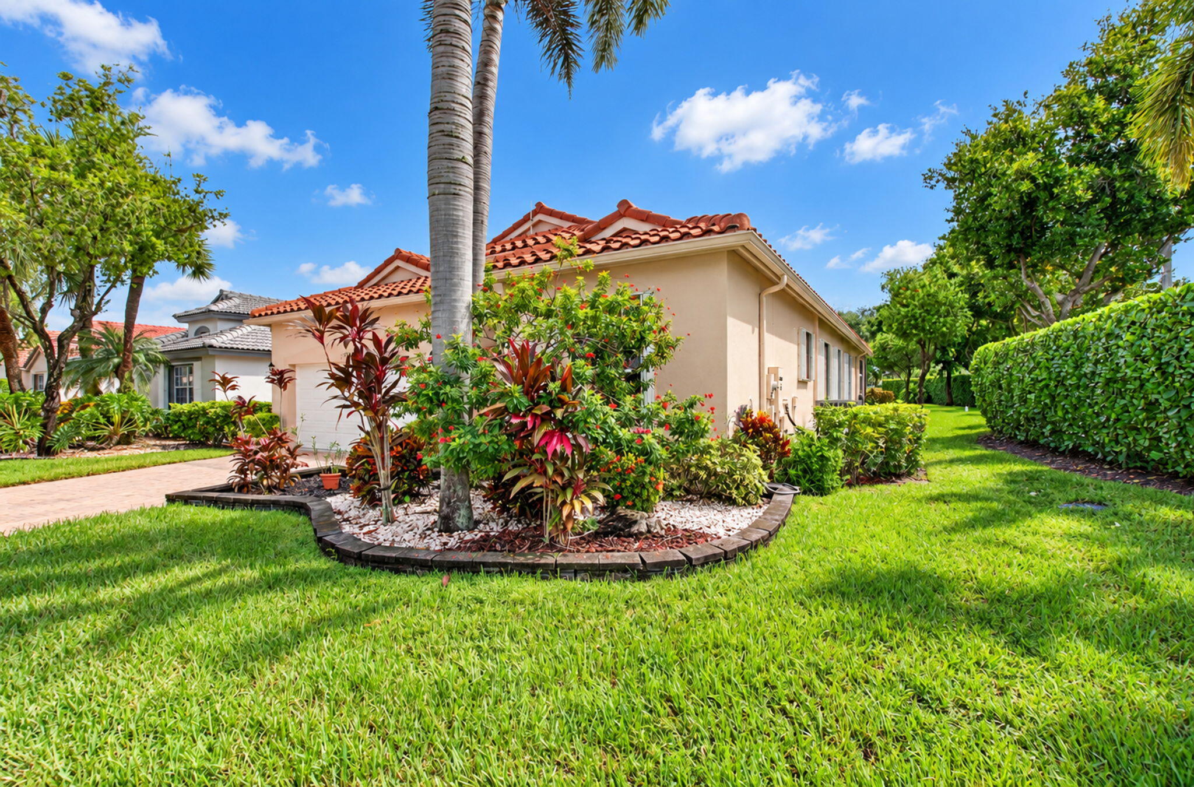
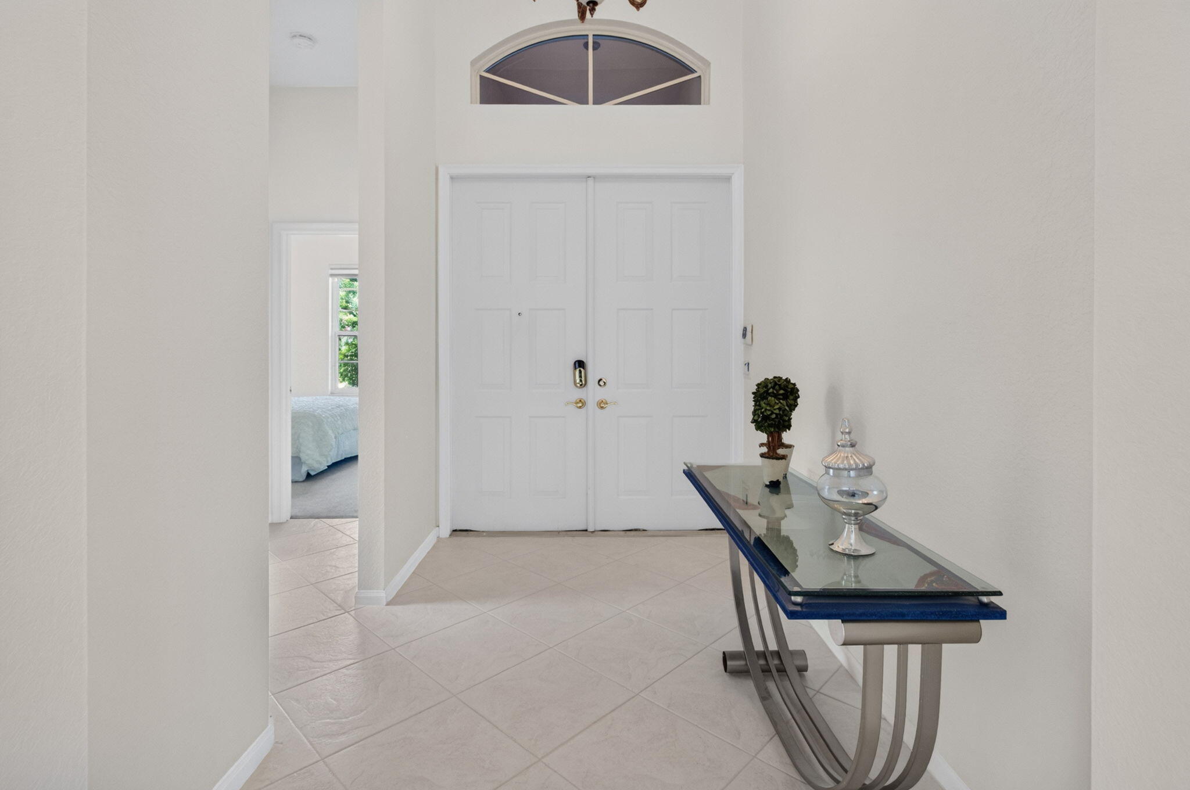
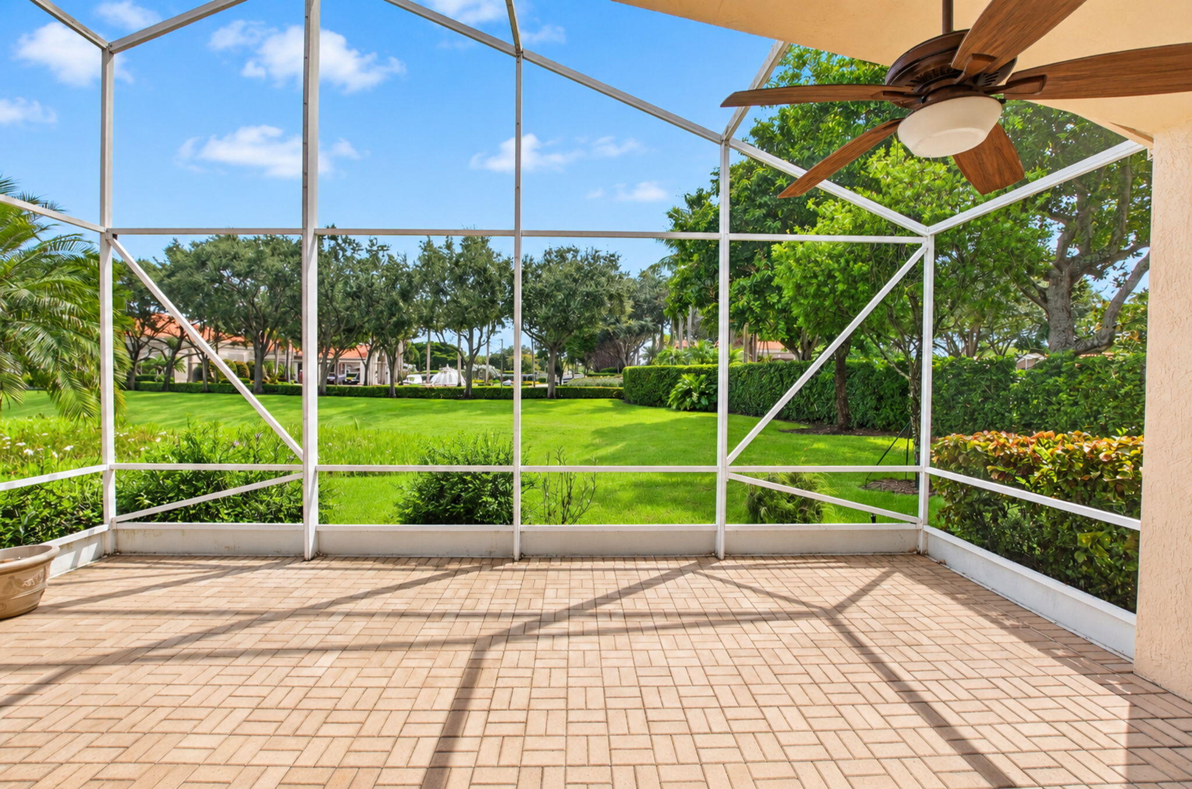
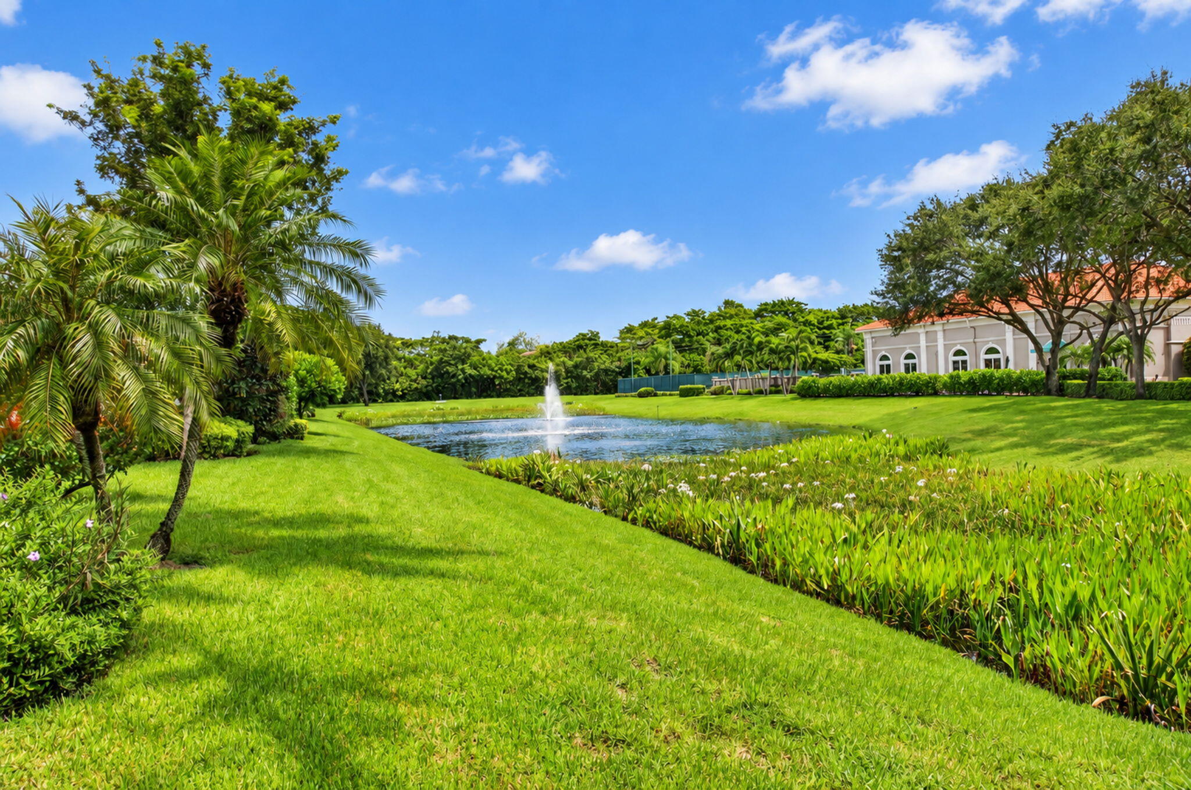
Welcome to the best of Florida living in the highly desirable 55+ gated community of Cascade Lakes offering fabulous resort-style amenities. This home is perfectly positioned on a premium private corner lot with serene lake views, no back neighbors & beautiful park-like setting. Bright open floor plan features volume ceilings, tile floors & plenty of natural light. The updated white kitchen offers marble countertops, stainless steel appliances & center island w/breakfast bar. The spacious primary suite offers a custom built-in bed, two large closets, primary bath w/dual vanities & soaking tub shower. Enjoy peaceful mornings on your oversized East facing screened lanai overlooking the lake, clubhouse & fountain. Freshly painted, AC replaced in 2025 A/C. Generac Generator installed 2020. Residents of Cascade Lakes enjoy resort-style living with an active, vibrant lifestyle in a beautifully maintained, centrally located, manned-gated community. Surrounded by lush landscaping and eight sparkling lakes, the community is home to approximately 600 single-family residences. The impressive clubhouse offers an exceptional array of amenities, including indoor and outdoor pools, state of the art fitness center, sauna, ballroom for live entertainment and events, card rooms, library, billiards and an arts & crafts studio. Tennis and pickleball enthusiasts enjoy a thriving program with a professional on staff. Known for its welcoming atmosphere and active social calendar, Cascade Lakes offers something for everyone. Strong financial reserves further reflect a well-managed and financially sound community.

Save
Ask
Tour
Hide
Share
Listing Snapshot
Price 
$525,000
Days On Site 
1 Day
Bedrooms 
3
Inside Area (SqFt) 
2,179 sqft
Total Baths 
3
Full Baths 
2
Partial Baths 
1
Lot Size 
N/A
Year Built 
2002
MLS® Number 
B26079973
Status 
Active
Property Tax 
$4,107
HOA/Condo/Coop Fees 
$637 monthly
Sq Ft Source 
Public Records
Friends & Family
Recent Activity
yesterdayListing first seen on site
yesterdayListing updated with changes from the MLS®
General Features
Attached Garage 
Yes
Direction Faces 
West
Garage 
Yes
Garage Spaces 
2
Levels 
One
Number Of Stories 
1
Parking 
AttachedDrivewayGarageGarage Door OpenerPaver Block
Parking Spaces 
2
Pets 
Number LimitYes
Property Sub Type 
Single Family Residence
Security 
Security GateGated with GuardGated CommunitySmoke Detector(s)Security Guard
Sewer 
Public Sewer
Special Circumstances 
Standard
SqFt Total 
3100
Utilities 
Cable AvailableElectricity AvailablePropaneSewer AvailableWater Available
Water Source 
Public
Zoning 
RES
Interior Features
Appliances 
DryerDishwasherElectric RangeElectric Water HeaterDisposalIce MakerMicrowaveRefrigeratorWater HeaterWasher
Cooling 
Central AirElectric
Flooring 
CarpetLaminateTile
Furnished 
Unfurnished
Heating 
CentralElectric
Interior 
Breakfast BarEntrance FoyerEat-in KitchenHigh CeilingsKitchen IslandPantrySoaking TubWalk-In Closet(s)
Laundry Features 
InsideLaundry Room
Main Level Bedrooms 
3
Bedroom 2 
Dimensions - 14 X 14Level - MainArea - 196
Bedroom 3 
Dimensions - 13 X 11Level - MainArea - 143
Dining Room 
Dimensions - 15 X 11Level - MainArea - 165
Family Room 
Dimensions - 17 X 15Level - MainArea - 255
Kitchen 
Dimensions - 21 X 10Level - MainArea - 210
Laundry 
Dimensions - 8 X 6Area - 48
Living Room 
Dimensions - 15 X 15Level - MainArea - 225
PrimaryBedroom 
Dimensions - 21 X 13Level - MainArea - 273
Save
Ask
Tour
Hide
Share
Exterior Features
Construction Details 
Block
Lot Features 
Corner LotWaterfront
Patio And Porch 
CoveredPatioScreened
Pool Features 
AssociationHeated
Roof 
Barrel
View 
GardenLakeWater
Waterfront 
Yes
Waterfront Features 
Lake Front
Waterview 
GardenLakeWater
Community Features
Association Amenities 
PoolBilliard RoomClubhouseFitness CenterGatedManagementMaintenanceRecreation FacilitiesSaunaSpa/Hot TubSecurityTennis Court(s)Trail(s)
Association Fee 
$637.0
Association Fee Frequency 
Monthly
Community Features 
Gated
MLS Area 
4610
Senior Community 
Yes
Financing Terms Available 
Cash
Schools
School District
Unknown
Elementary School
Hagen Road
Middle School
Carver Community
High School
Boynton Beach
Listing courtesy of Coldwell Banker/BR


All listings featuring the BMLS logo are provided by BeachesMLS, Inc. This information is not verified for authenticity or accuracy and is not guaranteed. Copyright © 2026 BeachesMLS, Inc. (a Flex MLS feed)
Last checked: 2026-09-25 02:44 PM UTC

Neighborhood & Commute
Source: Walkscore
Save
Ask
Tour
Hide
Share

Perfect home finder

'VIP' Property Search

Buying a home? Why not take a few minutes to fill out a form to describe your ‘dream’ home and let us find you the closest property matches?

Get started