Save
Ask
Tour
Hide
Share
$1,999,000
New Listing

19886 Meadowside Lane
Boca Raton, FL33498

For Sale|Single Family Residence|Active
5
Beds
5
Total Baths
4
Full Baths
1
Partial Bath
3,472
SqFt
$576
/SqFt
2019
Built
Subdivision:
None
County:
Palm Beach

Due to the health concerns created by Coronavirus, we are offering personal 1-1 online video walkthrough tours for those people that cannot be here in person.
Call Now: 561-676-2200
Is this the listing for you? We can help make it yours.
561-676-2200
19886 Meadowside Lane19886 Meadowside Lane19886 Meadowside Lane19886 Meadowside Lane
Save
Ask
Tour
Hide
Share

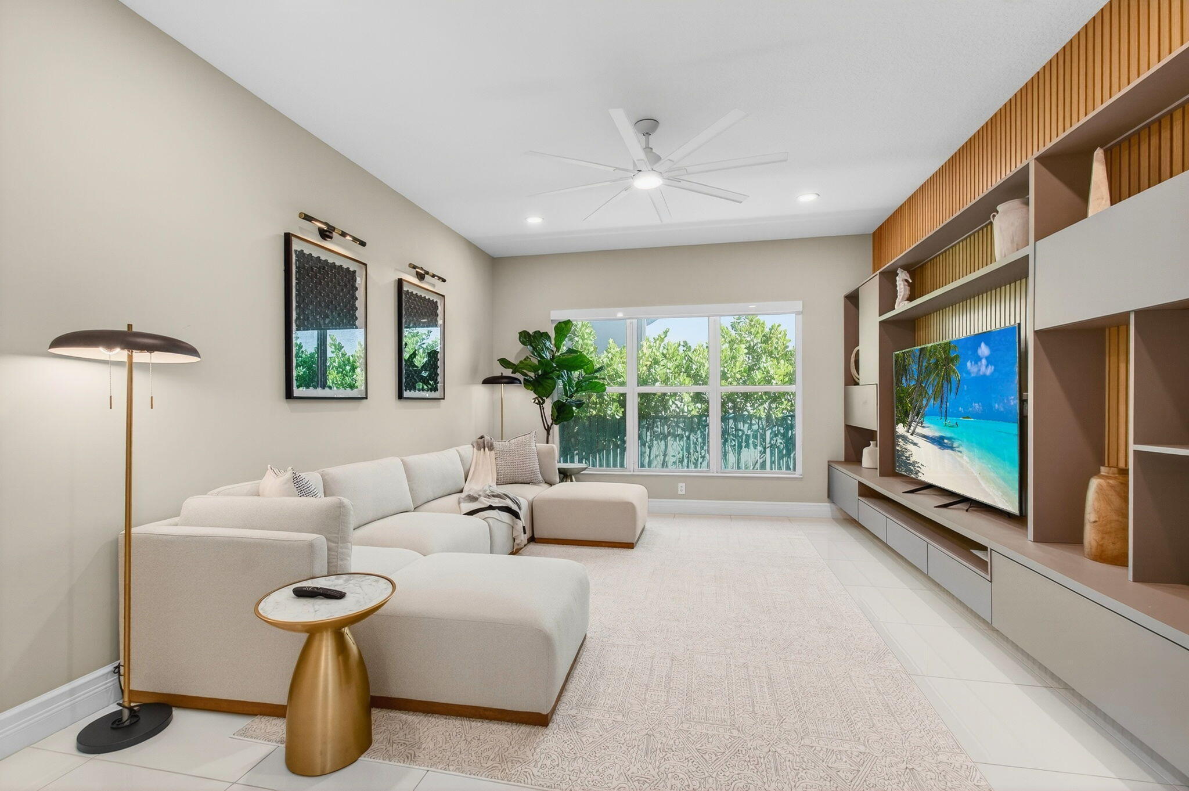
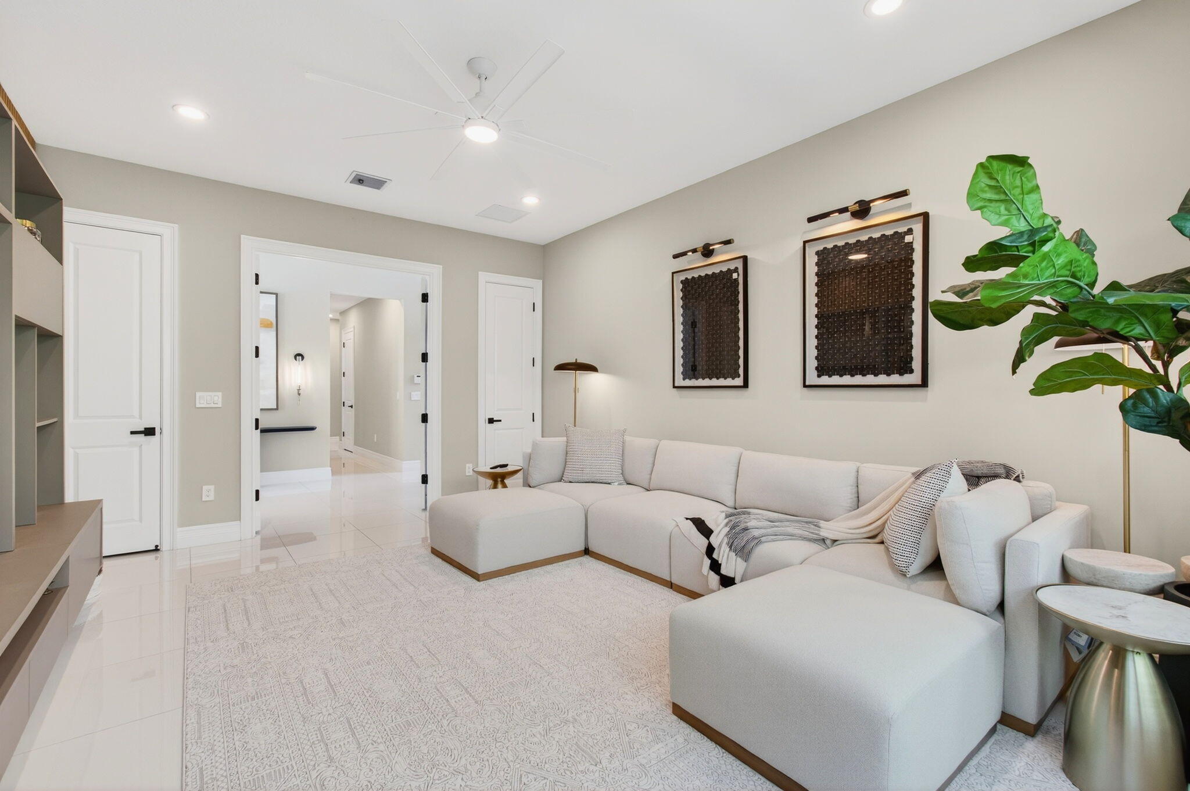
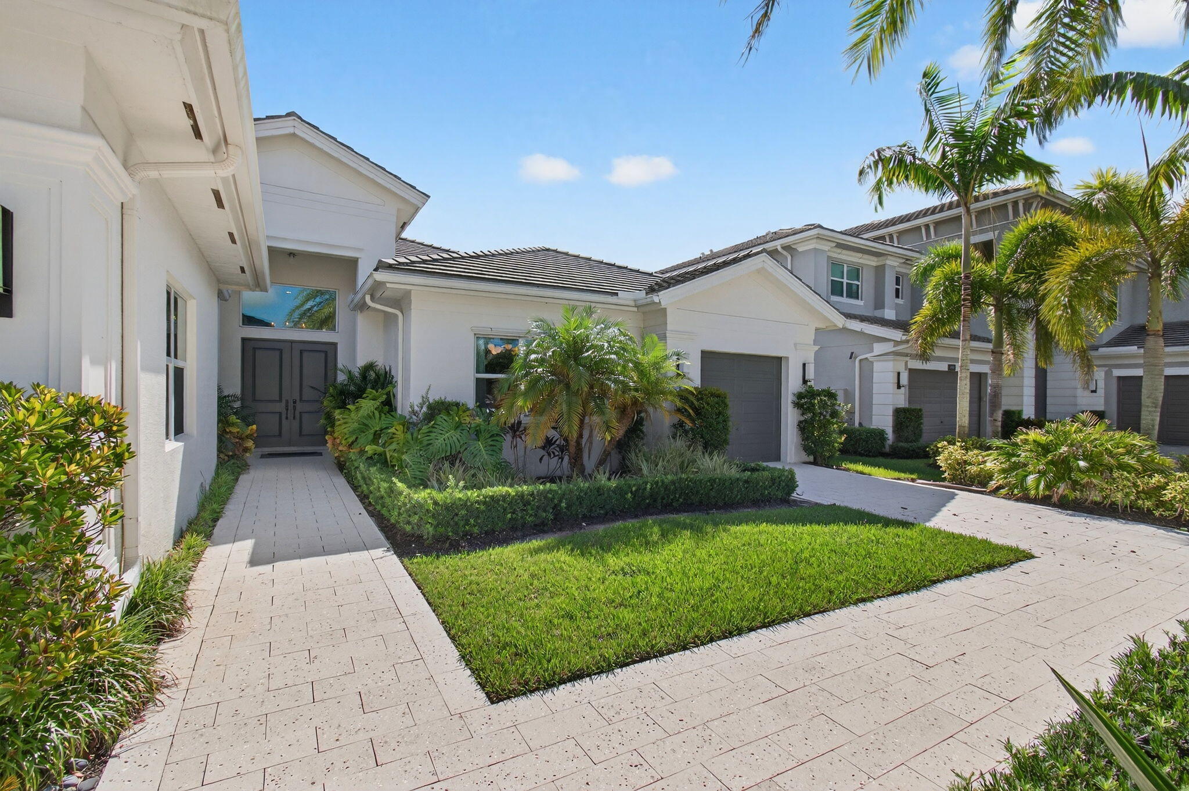
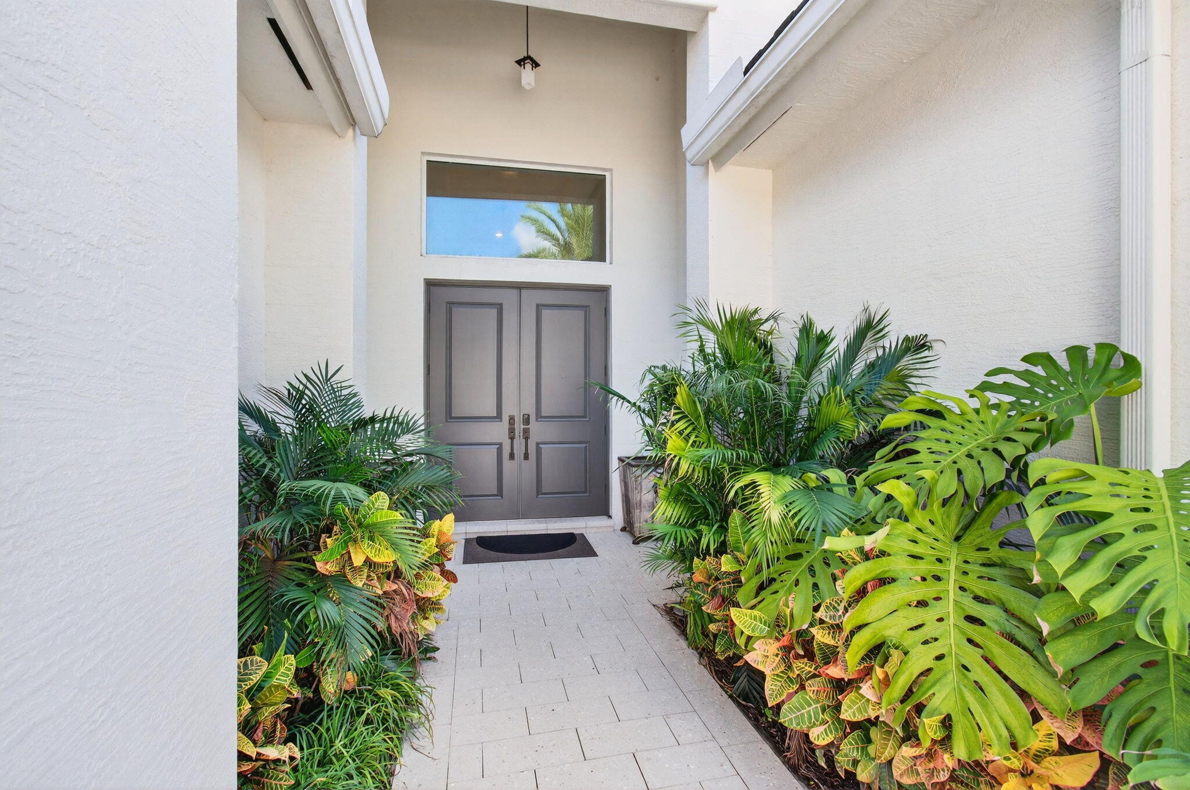
Arguably the best deal in town right now!! This is better than a model home, on an approx. 30% larger than avg. lot size in new launch communities nearby, professionally designed, upgraded and decorated with ultra high end finishes, better than model homes. Crown jewel of the newer Berkeley community, offers designer finishes, every detail has been curated to deliver silent luxury. Ideally located next to A-rated schools, sports infra- Osprey Golf Course, Rick Macci's Tennis Academy, Ball game fields and courts. Next to Burt Aronson Regional Park, this home offers exceptional access to world class tennis, pickleball, biking trails, playgrounds, water activities, and one of Boca's top public golf courses. You will find ultra luxury bedrooms, baths and everything else to be top notch. Restoration Hardware and Crate and Barrel furniture and furnishings, luxury lighting fixtures, QLED TVs, and luxury mattresses etc. Too many to list here, just bring your suitcase and start living in your own ultra luxury resort. The expansive open floor plan is bathed in natural light thanks to its east to west exposure, and features a chef's kitchen with top tier appliances, two tone luxury faucets, and a spacious family room designed for both comfort and style. All four bedrooms include en suite baths and walk in closets, while the media room, dining room, and primary suite evoke the feel of a luxury home magazine. The meticulously designed outdoor living space includes a modern healted and salt pool with spa, summer kitchen, and covered patio—perfect for private relaxation or elegant entertaining. All impact resistant windows and doors, 3 car garage with upgraded flooring. Situated within the prestigious gated Berkeley community, this residence delivers luxury, convenience, and privacy. Available fully furnished and decorated, exactly as shown.

Save
Ask
Tour
Hide
Share
Listing Snapshot
Price 
$1,999,000
Days On Site 
0 Days
Bedrooms 
5
Inside Area (SqFt) 
3,472 sqft
Total Baths 
5
Full Baths 
4
Partial Baths 
1
Lot Size 
0.29 Acres
Year Built 
2019
MLS® Number 
B26079821
Status 
Active
Property Tax 
$24,079
HOA/Condo/Coop Fees 
$198 monthly
Sq Ft Source 
Other
Friends & Family
Recent Activity
an hour agoListing first seen on site
5 hours agoListing updated with changes from the MLS®
General Features
Acres 
0.29
Attached Garage 
Yes
Direction Faces 
West
Disclosures 
Owner Is Listing Agent
Garage 
Yes
Garage Spaces 
3
Levels 
One
Number Of Stories 
1
Parking 
AttachedGarage
Parking Spaces 
3
Pets 
Breed RestrictionsCallYes
Property Sub Type 
Single Family Residence
Security 
Gated Community
Sewer 
Public Sewer
Special Circumstances 
Standard
SqFt Total 
4733
Style 
Other
Utilities 
Electricity ConnectedSewer ConnectedWater Connected
Water Source 
Public
Zoning 
PUD
Interior Features
Appliances 
DryerDishwasherElectric RangeDisposalIce MakerMicrowaveWasher
Cooling 
Central AirElectricZoned
Flooring 
Ceramic Tile
Furnished 
Furnished
Heating 
CentralZoned
Interior 
Wet BarBidetBuilt-in FeaturesEntrance FoyerHigh CeilingsKitchen IslandSoaking TubBarWalk-In Closet(s)
Main Level Bedrooms 
5
Spa 
Yes
Bedroom 2 
Dimensions - 13 X 13Level - MainArea - 169
Bedroom 3 
Dimensions - 15 X 13Level - MainArea - 195
Bedroom 4 
Dimensions - 13 X 12Level - MainArea - 156
Den 
Dimensions - 18 X 14Level - MainArea - 252
Dining Room 
Dimensions - 15 X 9Level - MainArea - 135
Kitchen 
Dimensions - 17 X 14Level - MainArea - 238
Living Room 
Dimensions - 23 X 20Level - MainArea - 460
PrimaryBedroom 
Dimensions - 18 X 18Level - MainArea - 324
Save
Ask
Tour
Hide
Share
Exterior Features
Construction Details 
FrameConcrete
Exterior 
Built-in BarbecueBarbecueLighting
Fencing 
Fenced
Lot Features 
Waterfront
Patio And Porch 
Patio
Pool Features 
Private
Private Pool 
Yes
Roof 
Other
Spa 
Yes
Spa Features 
Heated
View 
GardenLakePool
Waterfront 
Yes
Waterfront Features 
Lake Front
Waterview 
GardenLakePool
Windows/Doors 
French Doors
Community Features
Association Amenities 
Basketball CourtFitness CenterTennis Court(s)
Association Fee 
$594.0
Association Fee Frequency 
Quarterly
Community Features 
GatedSidewalks
MLS Area 
4860
Financing Terms Available 
CashConventional
Building Access 
Entry Level Living Area Y
Roads 
Paved
Schools
School District
Unknown
Elementary School
Sunrise Park
Middle School
Eagles Landing
High School
Olympic Heights
Listing courtesy of EXP Realty LLC


All listings featuring the BMLS logo are provided by BeachesMLS, Inc. This information is not verified for authenticity or accuracy and is not guaranteed. Copyright © 2026 BeachesMLS, Inc. (a Flex MLS feed)
Last checked: 2026-09-23 11:43 PM UTC

Neighborhood & Commute
Source: Walkscore
Save
Ask
Tour
Hide
Share

Perfect home finder

'VIP' Property Search

Buying a home? Why not take a few minutes to fill out a form to describe your ‘dream’ home and let us find you the closest property matches?

Get started