Save
Ask
Tour
Hide
Share
$9,495,000
6 Days On Site

145 ALHAMBRA Place
West Palm Beach, FL33405

For Sale|Single Family Residence|Active
6
Beds
7
Total Baths
6
Full Baths
1
Partial Bath
5,951
SqFt
$1,596
/SqFt
2026
Built
Subdivision:
S/D OF 10-44-43, GOV LTS 1, 2 & 3
County:
Palm Beach

Due to the health concerns created by Coronavirus, we are offering personal 1-1 online video walkthrough tours for those people that cannot be here in person.
Call Now: 561-676-2200
Is this the listing for you? We can help make it yours.
561-676-2200
145 ALHAMBRA Place145 ALHAMBRA Place145 ALHAMBRA Place145 ALHAMBRA Place
Save
Ask
Tour
Hide
Share

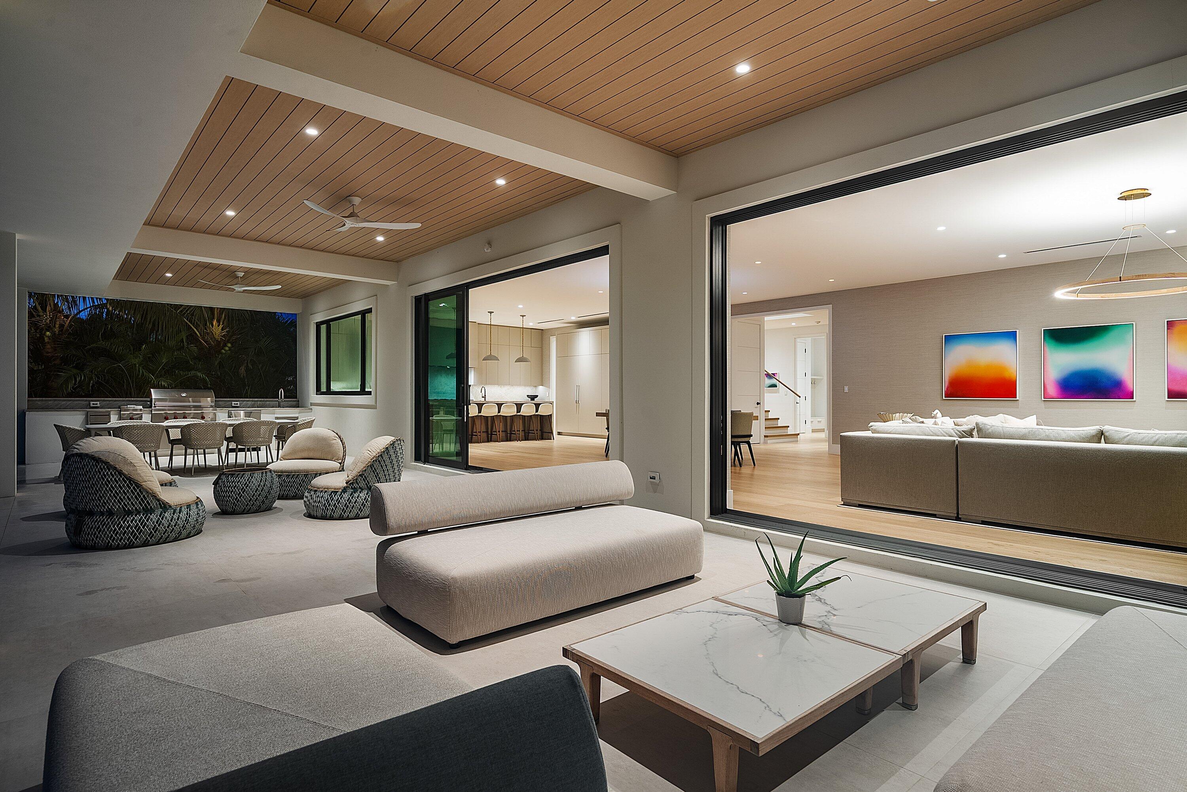
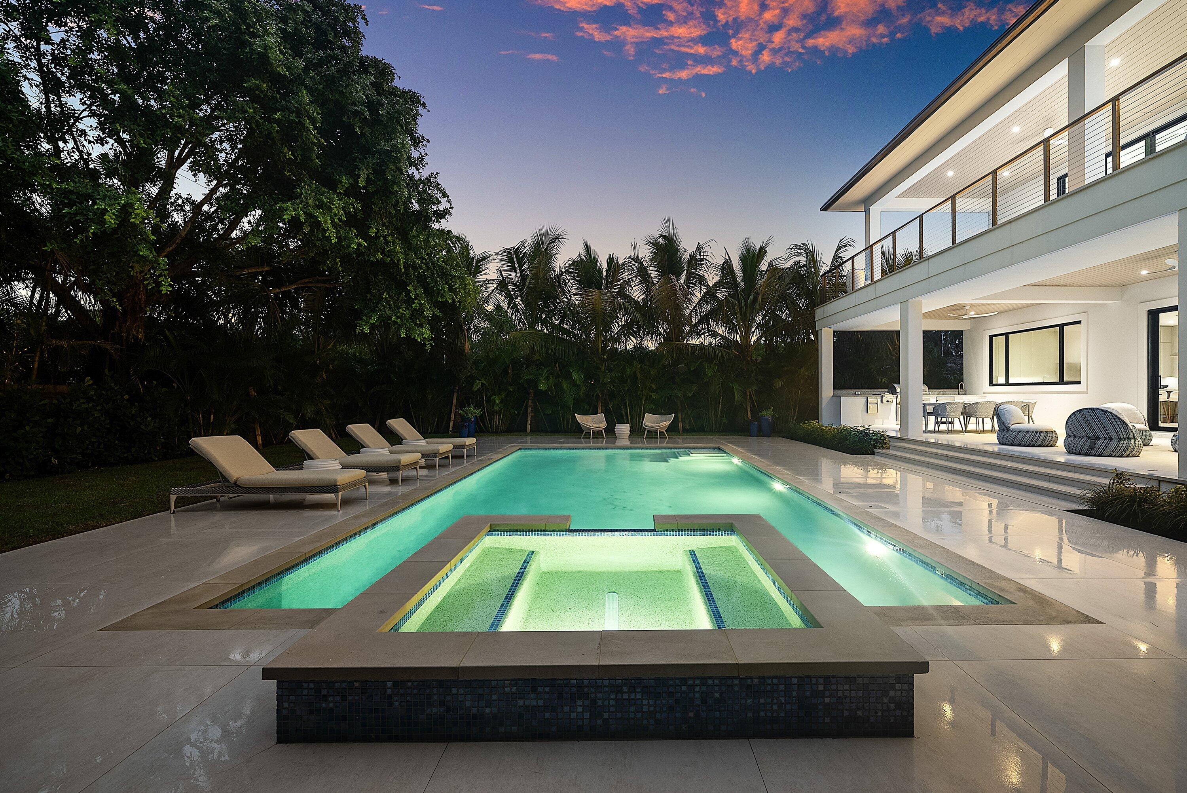
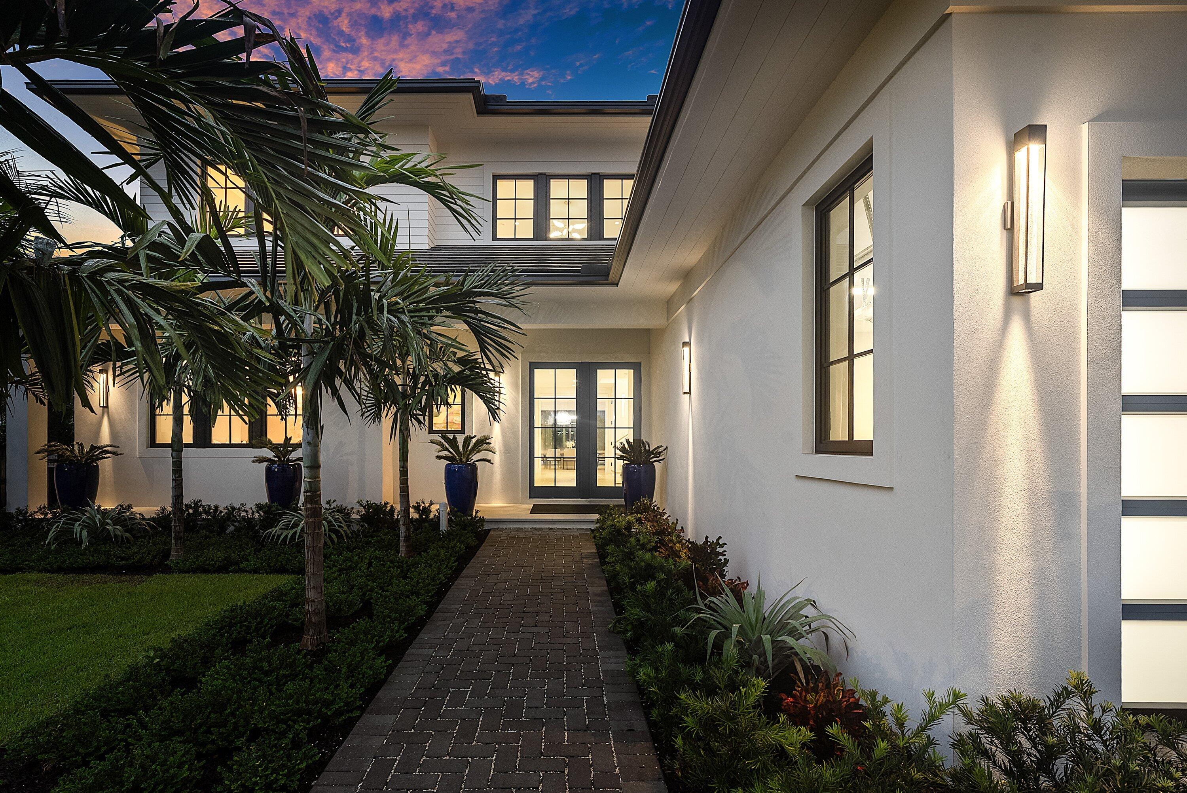
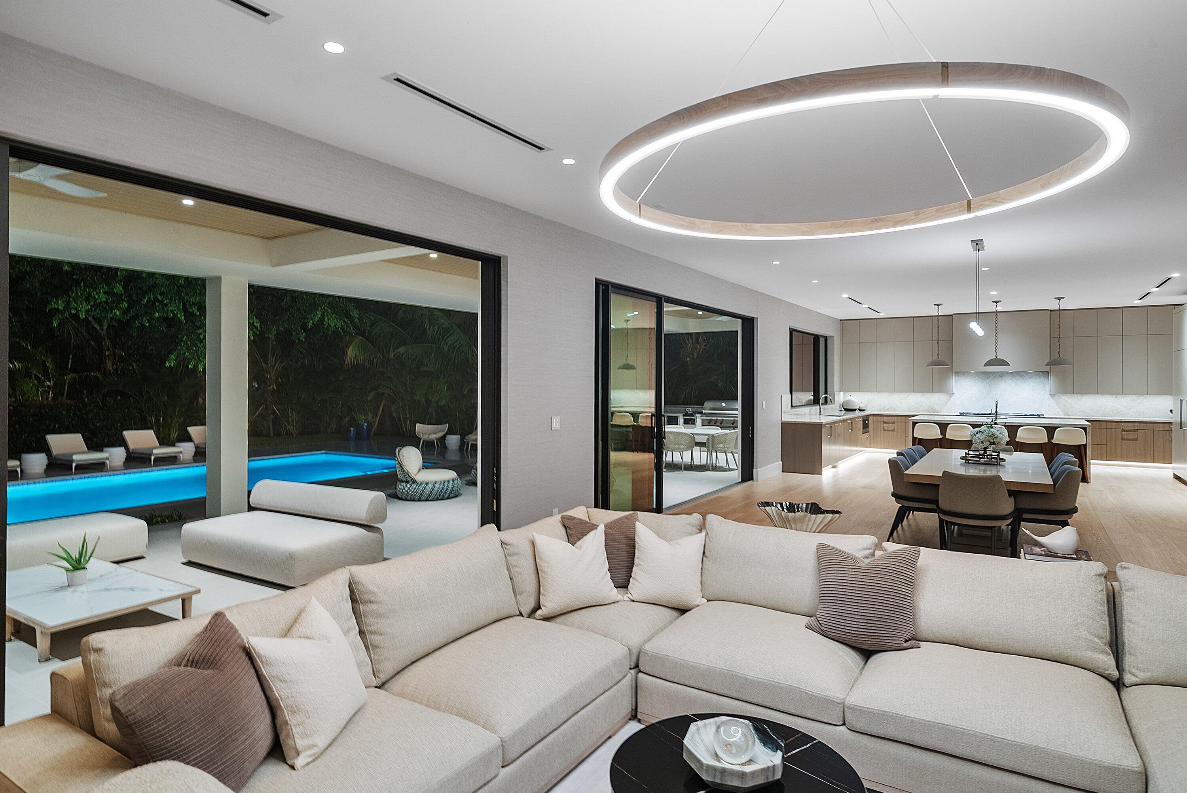
Be the first to call this SoSo residence home. Brand-new and never occupied, it offers just under 8,000 square feet of living and covered outdoor space on an oversized lot. Inside, natural rift-cut oak, custom cabinetry and soft neutral tones give the home a warm, natural feel, while large-format porcelain carries the look outside. Walls of glass bring in abundant natural light and open the main living areas to nearly 2,000 square feet of covered outdoor space, the pool and spa, and a private backyard surrounded by mature tropical landscaping. The kitchen sits at the center of it all, with custom wood cabinetry, premium appliances and an oversized island. And what's better than two dishwashers? Three!! Add two sets of washers and dryers, and this house is as practical as it is beautiful. With 6 bedrooms and 7 bathrooms, there's plenty of room for family and guests. The primary suite offers privacy, substantial closet space and a large bath with a freestanding tub and oversized shower. Upstairs, a second living area gives family and guests their own space. Deep covered terraces span the rear of the home, with wood-toned ceilings and plenty of room for dining, lounging and entertaining around the pool. Built by Farrell Construction, details include rift-cut oak, imported Italian paints, glass railings, custom tile and mosaic work, and no-VOC materials throughout. And then there's SoSo. Just moments from the Intracoastal and Flagler Drive, with waterfront walking and biking practically at your doorstep. Palm Beach Island, downtown West Palm Beach, the beaches, dining, shopping, top-rated schools and PBI are all minutes away. Ongoing neighborhood improvements, including underground utilities and streetscape enhancements, continue to enhance the area

Save
Ask
Tour
Hide
Share
Listing Snapshot
Price 
$9,495,000
Days On Site 
6 Days
Bedrooms 
6
Inside Area (SqFt) 
5,951 sqft
Total Baths 
7
Full Baths 
6
Partial Baths 
1
Lot Size 
0.31 Acres
Year Built 
2026
MLS® Number 
B26079674
Status 
Active
Property Tax 
$39,505.7
HOA/Condo/Coop Fees 
N/A
Sq Ft Source 
Builder
Friends & Family
Recent Activity
6 days agoListing first seen on site
6 days agoListing updated with changes from the MLS®
General Features
Acres 
0.31
Attached Garage 
Yes
Direction Faces 
North
Foundation 
Slab
Garage 
Yes
Garage Spaces 
2
Land Lease 
No
Levels 
Two
Number Of Stories 
2
Parking 
AttachedDrivewayGarage
Parking Spaces 
6
Pets 
Yes
Property Condition 
New Construction
Property Sub Type 
Single Family Residence
Security 
Security System
Sewer 
Public Sewer
Special Circumstances 
Standard
SqFt Total 
8606
Style 
Contemporary
Utilities 
Cable AvailableElectricity ConnectedNatural Gas AvailableSewer ConnectedUnderground UtilitiesWater Connected
Water Source 
Public
Zoning 
SF7 (city)
Interior Features
Appliances 
CooktopDryerDishwasherFreezerGas CooktopDisposalGas RangeGas Water HeaterIce MakerMicrowaveOvenRangeRefrigeratorWater HeaterWasher
Cooling 
Central Air
Flooring 
TileHardwood
Furnished 
Negotiable
Heating 
CentralHeat Pump
Interior 
Wet BarHigh CeilingsKitchen IslandSoaking TubBarWalk-In Closet(s)
Main Level Bedrooms 
1
Spa 
Yes
Kitchen 
Dimensions - 33 X 22Level - FirstArea - 726Description - Per builder plan, subject to change
Living Room 
Dimensions - 26 X 22Level - FirstArea - 572Description - Per builder plan, subject to change
PrimaryBedroom 
Dimensions - 16 X 17Level - FirstArea - 272Description - Per builder plan, subject to change
Save
Ask
Tour
Hide
Share
Exterior Features
Construction Details 
Block
Exterior 
BalconyBuilt-in BarbecueBarbecueLightingOutdoor Kitchen
Fencing 
Back Yard
Other Structures 
Outdoor Kitchen
Patio And Porch 
CoveredDeckPatioPorch
Pool Features 
In GroundPrivate
Private Pool 
Yes
Road Frontage 
City Street
Roof 
Tile
Spa 
Yes
Spa Features 
HeatedIn Ground
View 
Other
Waterview 
Other
Community Features
MLS Area 
5440
Financing Terms Available 
CashConventional
Roads 
Asphalt
Schools
School District
Unknown
Elementary School
South Olive
Middle School
Conniston Community
High School
Forest Hill
Listing courtesy of Illustrated Properties


All listings featuring the BMLS logo are provided by BeachesMLS, Inc. This information is not verified for authenticity or accuracy and is not guaranteed. Copyright © 2026 BeachesMLS, Inc. (a Flex MLS feed)
Last checked: 2026-09-30 01:10 AM UTC

Neighborhood & Commute
Source: Walkscore
Save
Ask
Tour
Hide
Share

Perfect home finder

'VIP' Property Search

Buying a home? Why not take a few minutes to fill out a form to describe your ‘dream’ home and let us find you the closest property matches?

Get started