Save
Ask
Tour
Hide
Share
$1,799,000
1 Day On Site

OCEAN CAY
6550 N Ocean Boulevard 1
Ocean Ridge, FL33435

For Sale|Townhouse|Active
3
Beds
4
Total Baths
3
Full Baths
1
Partial Bath
2,312
SqFt
$778
/SqFt
1978
Built
Subdivision:
OCEAN CAY CONDO
County:
Palm Beach

Due to the health concerns created by Coronavirus, we are offering personal 1-1 online video walkthrough tours for those people that cannot be here in person.
Call Now: 561-676-2200
Is this the listing for you? We can help make it yours.
561-676-2200
6550 N Ocean Boulevard 16550 N Ocean Boulevard 16550 N Ocean Boulevard 16550 N Ocean Boulevard 1
Save
Ask
Tour
Hide
Share

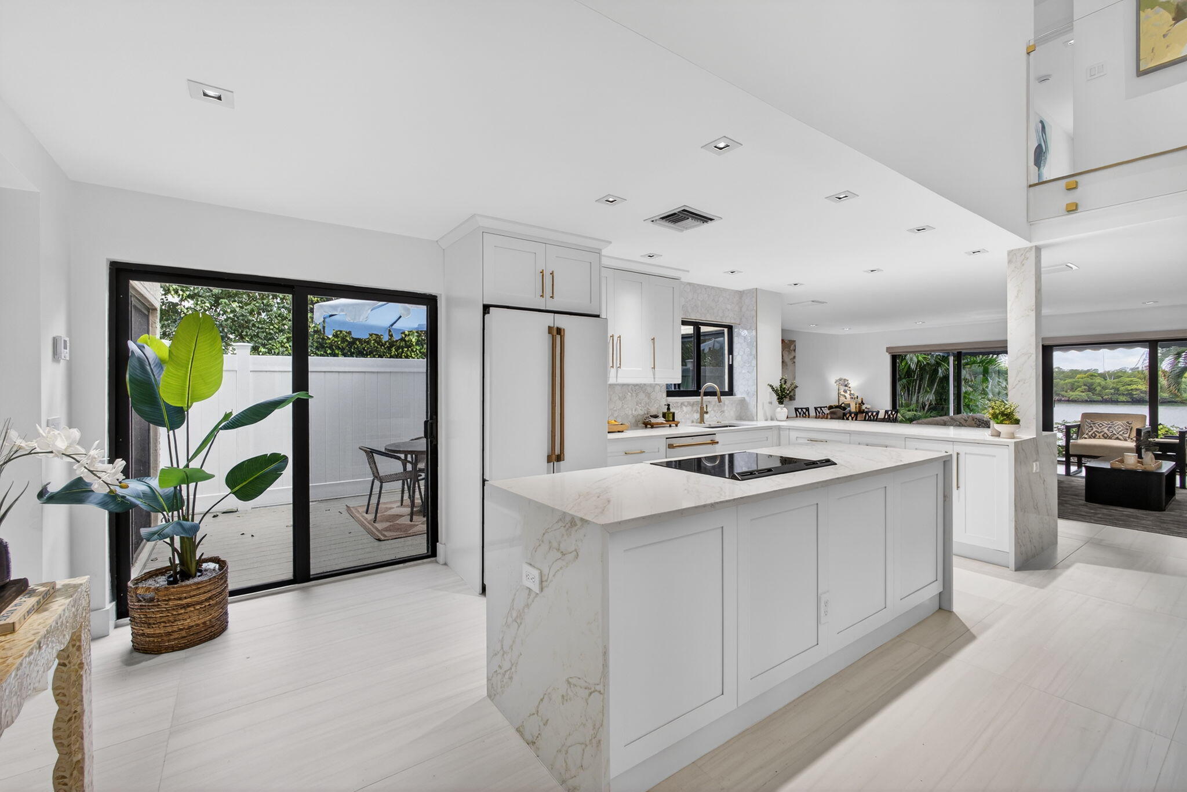
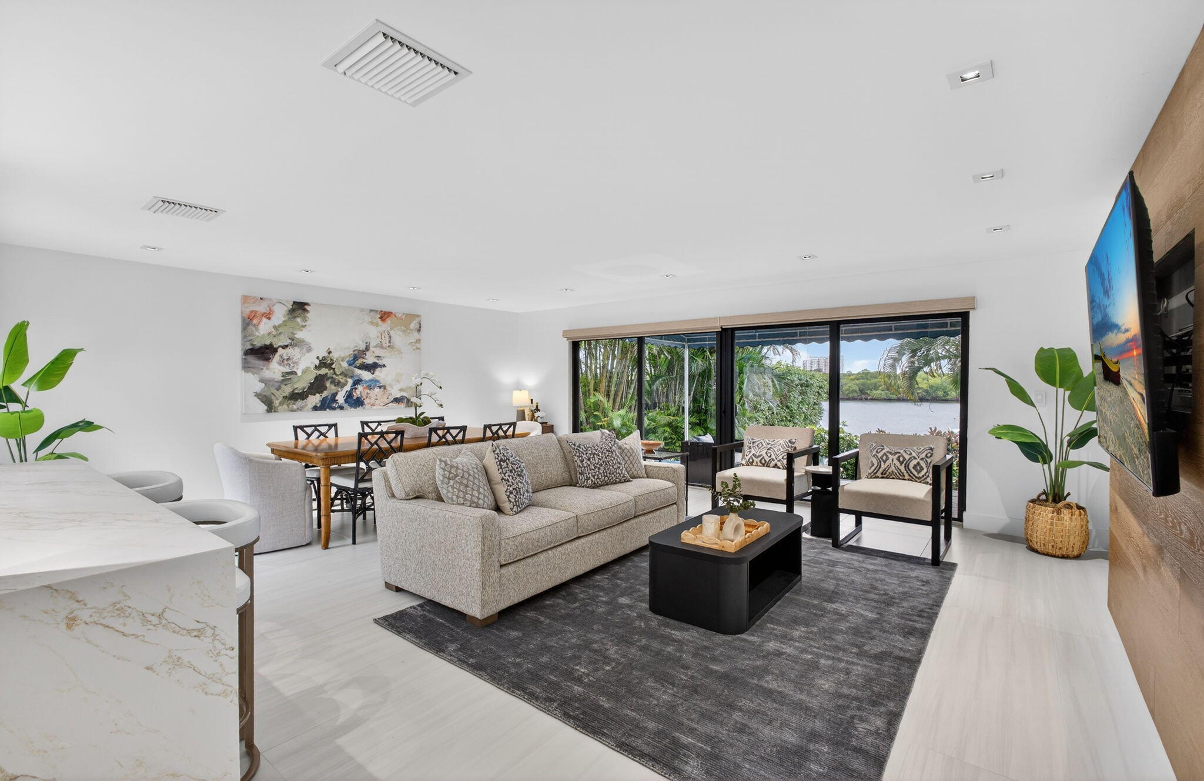
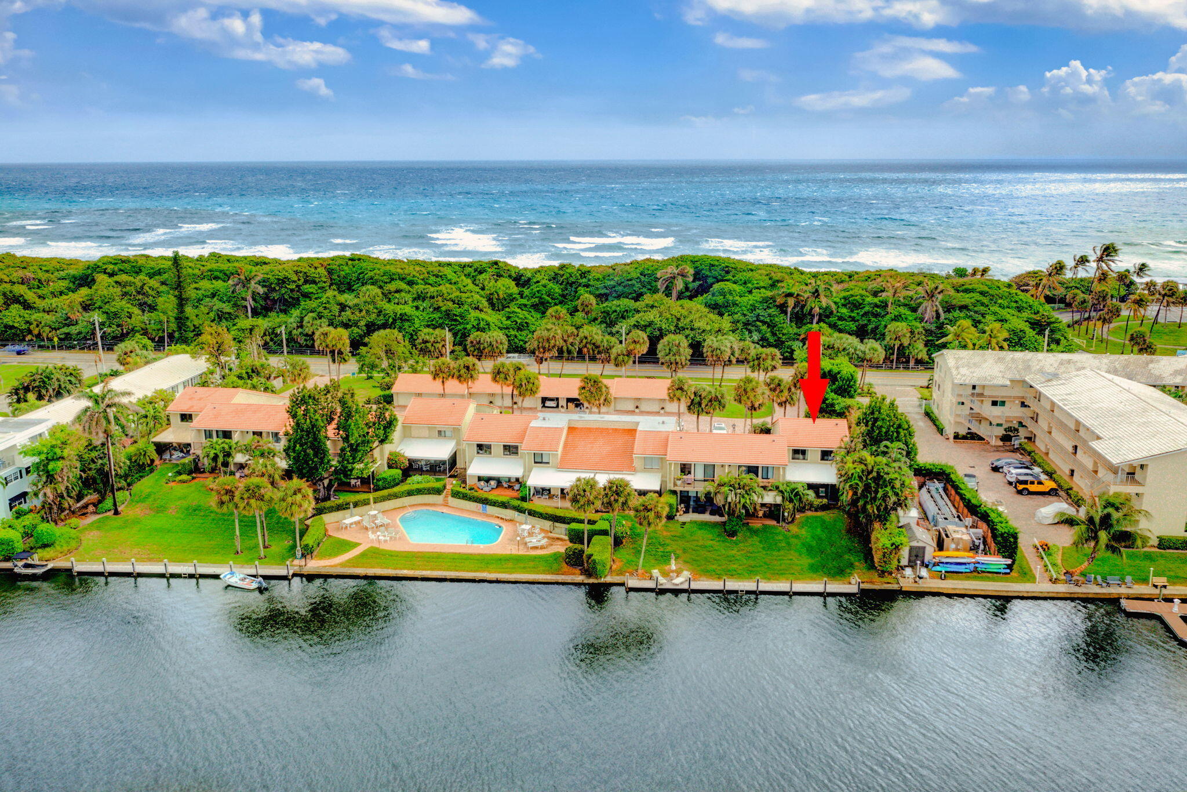
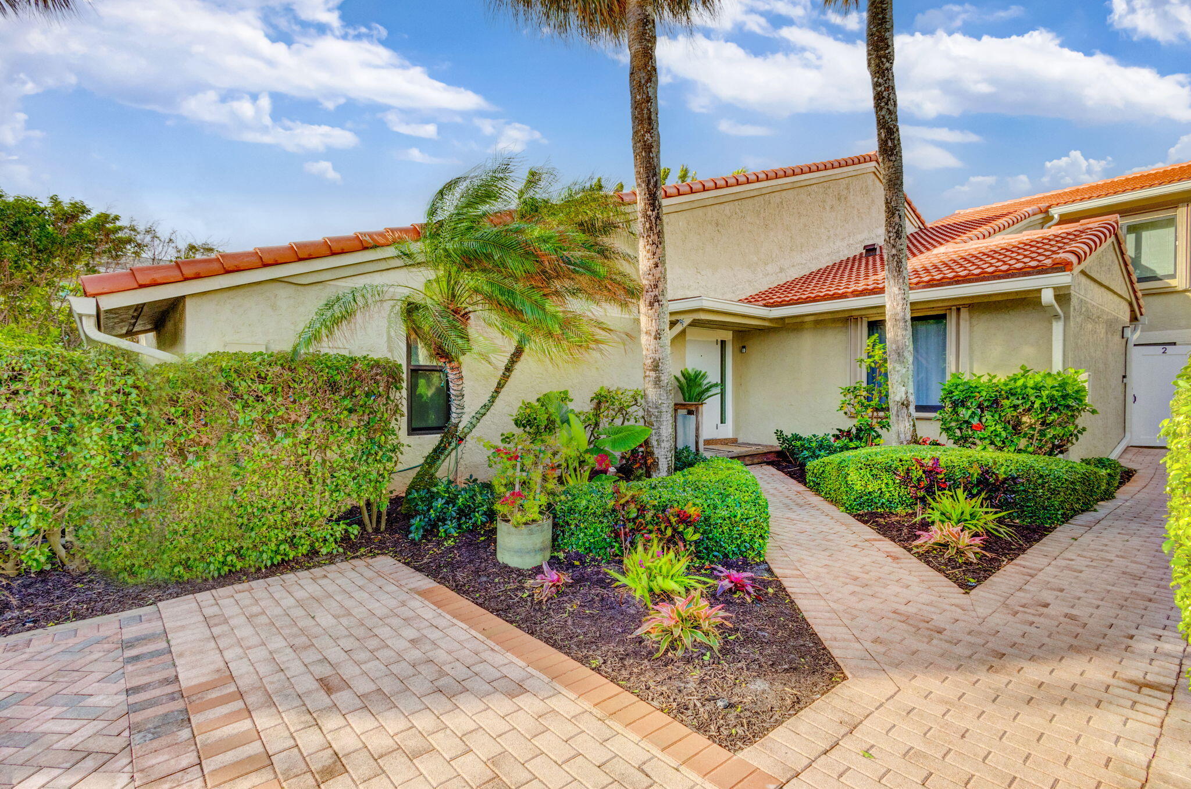
SPECTACULAR AND RARELY AVAILABLE WATERFRONT RESIDENCE! Welcome to OCEAN CAY, the exclusive 12-unit boutique community boasting a BRAND-NEW private dock with immediate deep-water access, engineered seawall, and a sparkling resort-style community pool overlooking the Intracoastal Waterway! This exceptional two-story corner residence has been masterfully renovated, offering over 2,300 SF of beautifully appointed living space, 3 bedrooms, 3.5 bathrooms, multiple private patios, impact windows/doors, and a detached one-car garage. The spacious, thoughtfully designed floor plan provides the scale and comfort of a private home while offering the ease and convenience of a boutique condominium lifestyle—completely redone and 100% ready just in time for the winter season! Inside, panoramic water views create a spectacular backdrop for everyday living and unforgettable entertaining. The gourmet kitchen is a true showpiece, featuring custom cabinetry, Quartz countertops, high-end GE Café appliances, a designer backsplash, and elegant gold finishes. The generous first-floor primary suite offers wood flooring, designer wall coverings, an expanded walk-in closet with custom built-ins, a private outdoor patio, and a spa-inspired bath with a freestanding soaking tub and frameless glass shower. A custom staircase leads to two private guest suites, each offering incredible water views and beautifully renovated en-suite baths, alongside a versatile flex room perfect for a home office or yoga studio. Privately tucked away in the highly desirable coastal community of Ocean Ridge, you can relax on your covered patio or walk just across the street to direct beach access. With its rare combination of expansive living space, premier marine upgrades, a detached garage, and boutique exclusivity, this remarkable residence offers an unparalleled opportunity to own a truly special South Florida retreat where luxury and effortless coastal living come together.

Save
Ask
Tour
Hide
Share
Listing Snapshot
Price 
$1,799,000
Days On Site 
1 Day
Bedrooms 
3
Inside Area (SqFt) 
2,312 sqft
Total Baths 
4
Full Baths 
3
Partial Baths 
1
Lot Size 
N/A
Year Built 
1978
MLS® Number 
B26079492
Status 
Active
Property Tax 
$14,149
HOA/Condo/Coop Fees 
$1,558.33 monthly
Sq Ft Source 
Public Records
Friends & Family
Recent Activity
yesterdayListing first seen on site
yesterdayListing updated with changes from the MLS®
General Features
Direction Faces 
West
Disclosures 
Owner Is Listing Agent, Special Assessment
Garage 
Yes
Garage Spaces 
1
Levels 
Multi/SplitTwo
Number Of Stories 
2
Parking 
DrivewayDetachedGarage
Parking Spaces 
1
Pets 
Cats OKDogs OKNumber LimitYes
Property Sub Type 
Townhouse
Sewer 
Public Sewer
Special Circumstances 
Standard
SqFt Total 
2312
Utilities 
Cable AvailableSewer AvailableWater Available
Water Source 
Public
Zoning 
Res
Interior Features
Appliances 
DryerDishwasherElectric RangeElectric Water HeaterFree-Standing FreezerDisposalMicrowaveRefrigeratorWater HeaterWasher
Cooling 
Central AirCeiling Fan(s)Electric
Flooring 
Ceramic TileWood
Furnished 
Unfurnished
Heating 
CentralElectric
Interior 
Entrance FoyerEat-in KitchenKitchen IslandStorageSoaking TubWalk-In Closet(s)
Laundry Features 
InsideLaundry Closet
Main Level Bedrooms 
1
Window Features 
BlindsStorm Window(s)
Bedroom 2 
Dimensions - 12.2 X 11.1Level - UpperArea - 135
Bedroom 3 
Dimensions - 13 X 10Level - UpperArea - 130
Kitchen 
Dimensions - 19 X 9Level - MainArea - 171
Living Room 
Dimensions - 22.5 X 18Level - MainArea - 405
PrimaryBedroom 
Dimensions - 17 X 12Level - MainArea - 204
Save
Ask
Tour
Hide
Share
Exterior Features
Construction Details 
Block
Exterior 
Awning(s)
Lot Features 
Waterfront
Other Structures 
Storage
Patio And Porch 
DeckPatio
Pool Features 
Association
Roof 
ConcreteTile
View 
Water
Waterfront 
Yes
Waterview 
Water
Windows/Doors 
BlindsStorm Window(s)
Community Features
Association Amenities 
Pool
Association Fee 
$1558.33
Association Fee Frequency 
Monthly
MLS Area 
4120
Financing Terms Available 
CashConventional
Building Access 
Entry Level Living Area Y
Schools
School District
Unknown
Elementary School
Rolling Green
Middle School
Lantana Community
High School
Boynton Beach
Listing courtesy of Village Realty Group


All listings featuring the BMLS logo are provided by BeachesMLS, Inc. This information is not verified for authenticity or accuracy and is not guaranteed. Copyright © 2026 BeachesMLS, Inc. (a Flex MLS feed)
Last checked: 2026-09-25 09:05 AM UTC

Neighborhood & Commute
Source: Walkscore
Save
Ask
Tour
Hide
Share

Perfect home finder

'VIP' Property Search

Buying a home? Why not take a few minutes to fill out a form to describe your ‘dream’ home and let us find you the closest property matches?

Get started