

19890 MILAN TerraceBoca Raton, FL33434
Due to the health concerns created by Coronavirus, we are offering personal 1-1 online video walkthrough tours for those people that cannot be here in person.
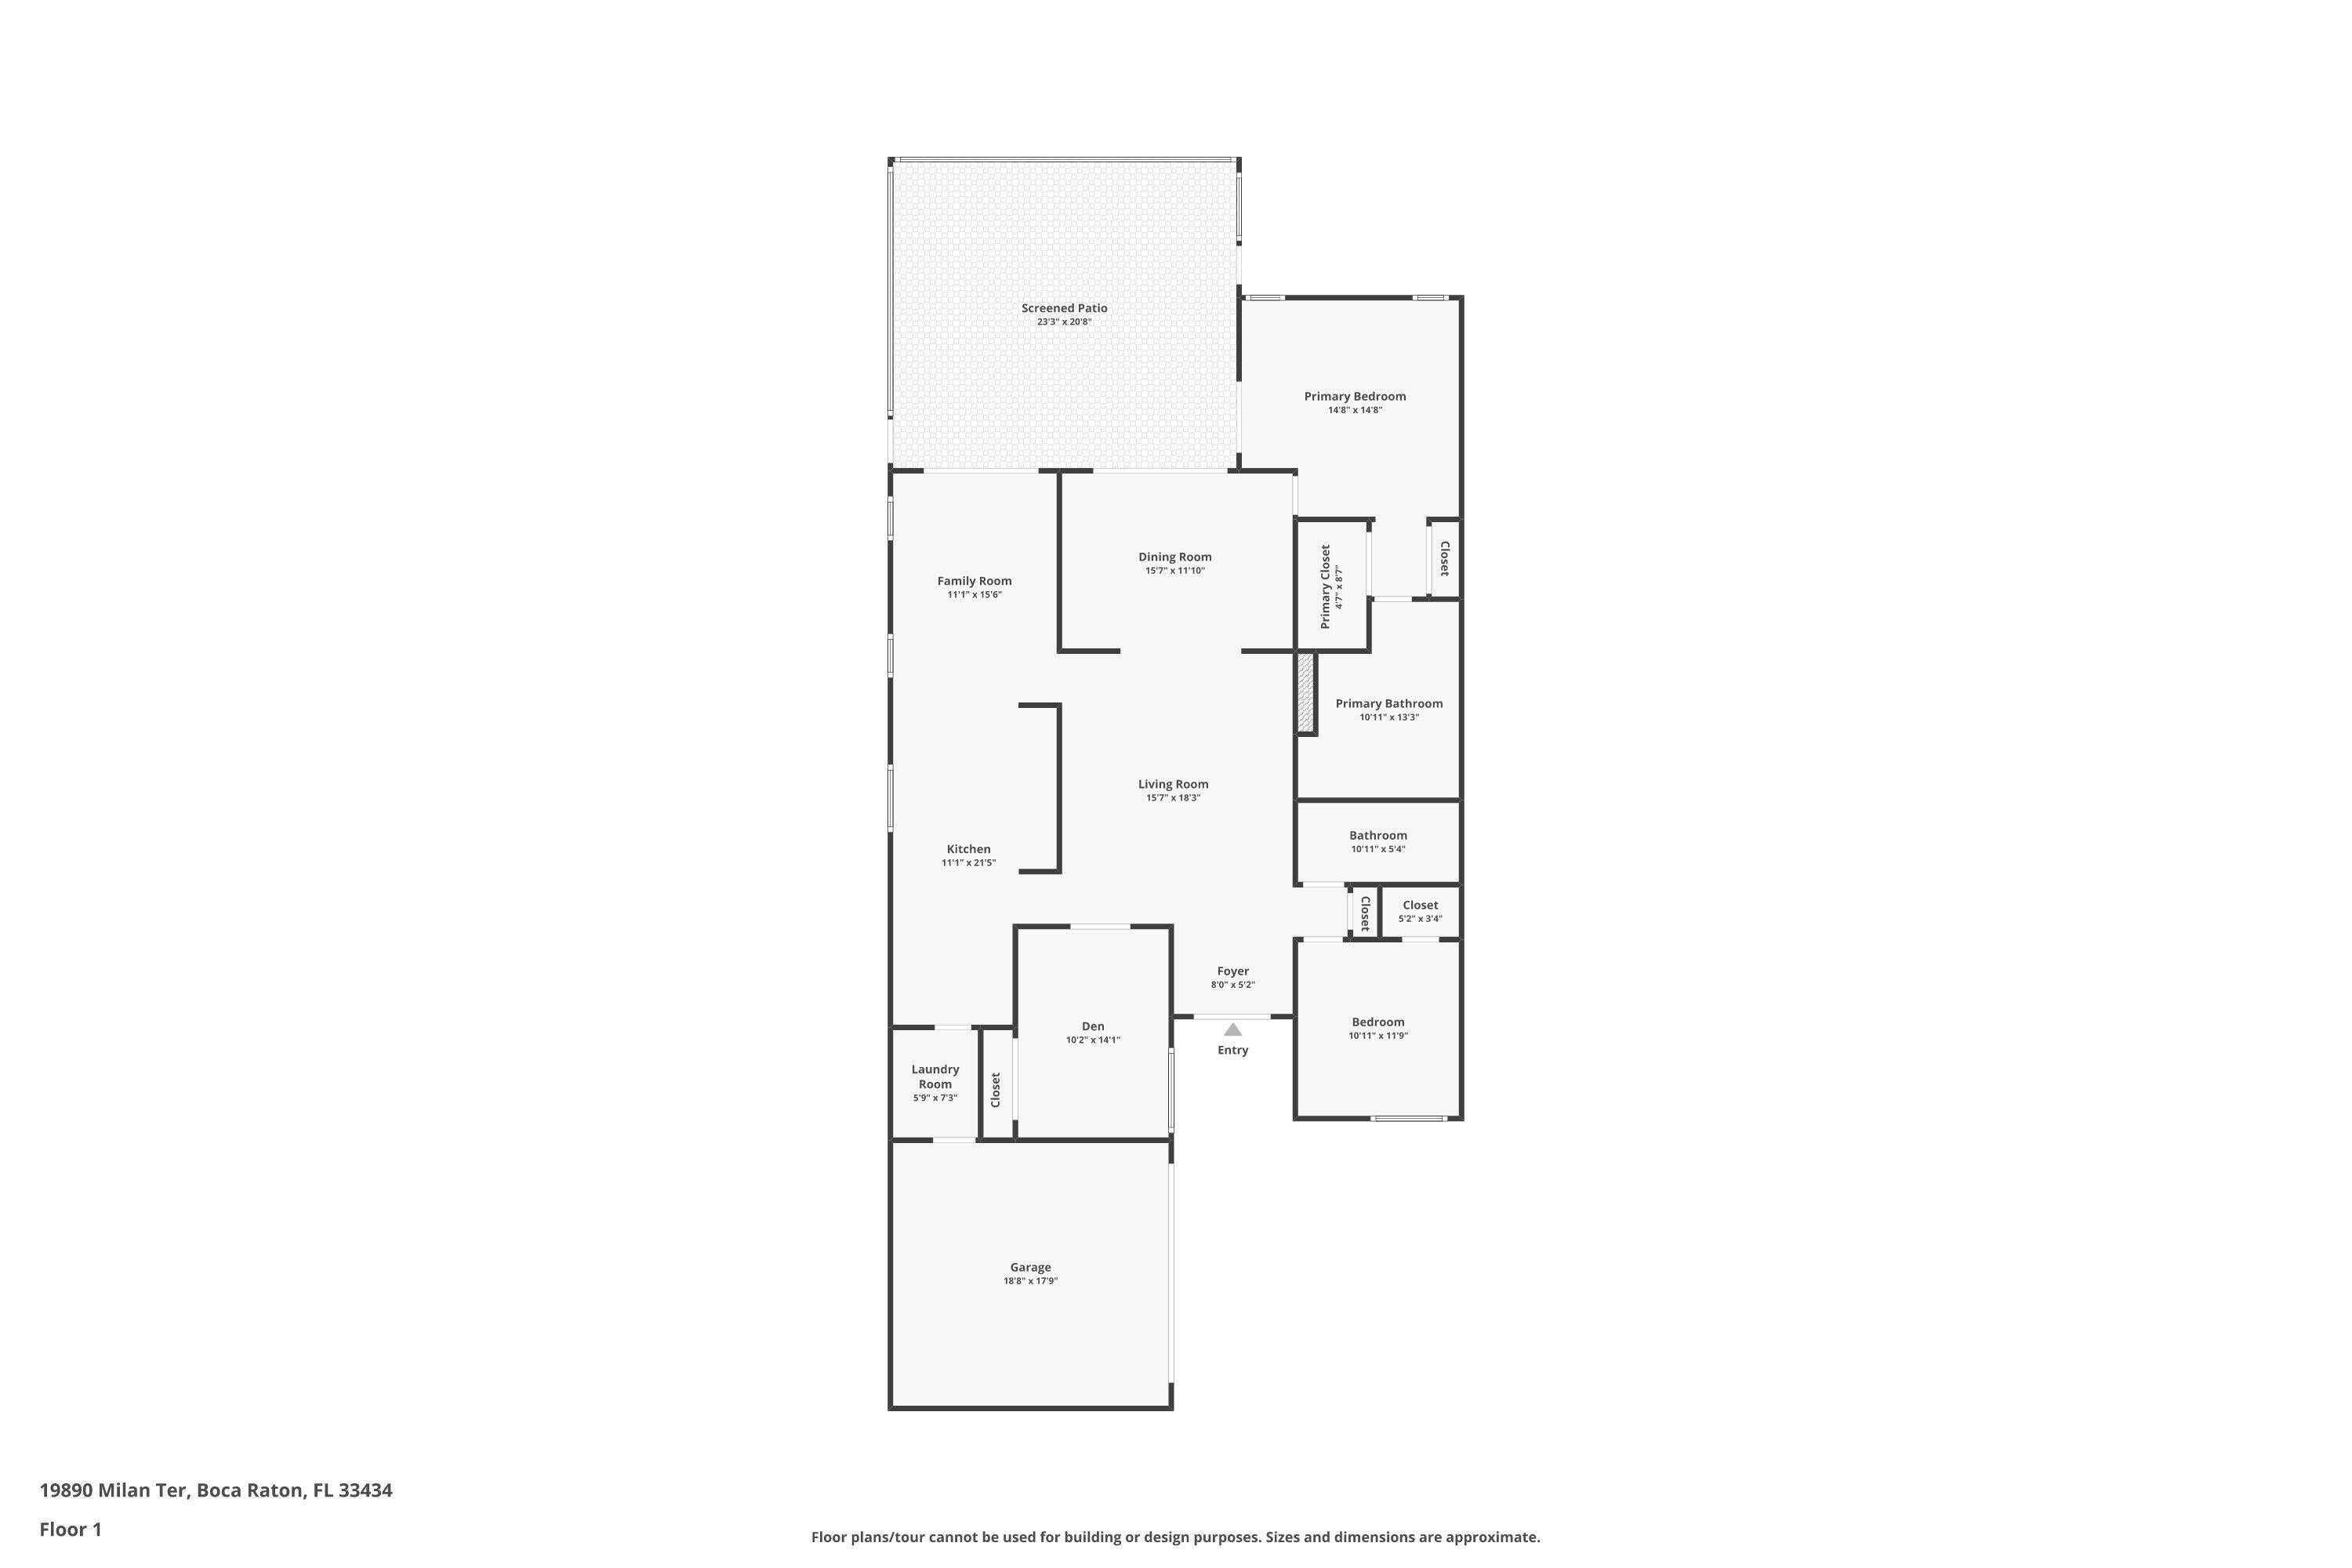
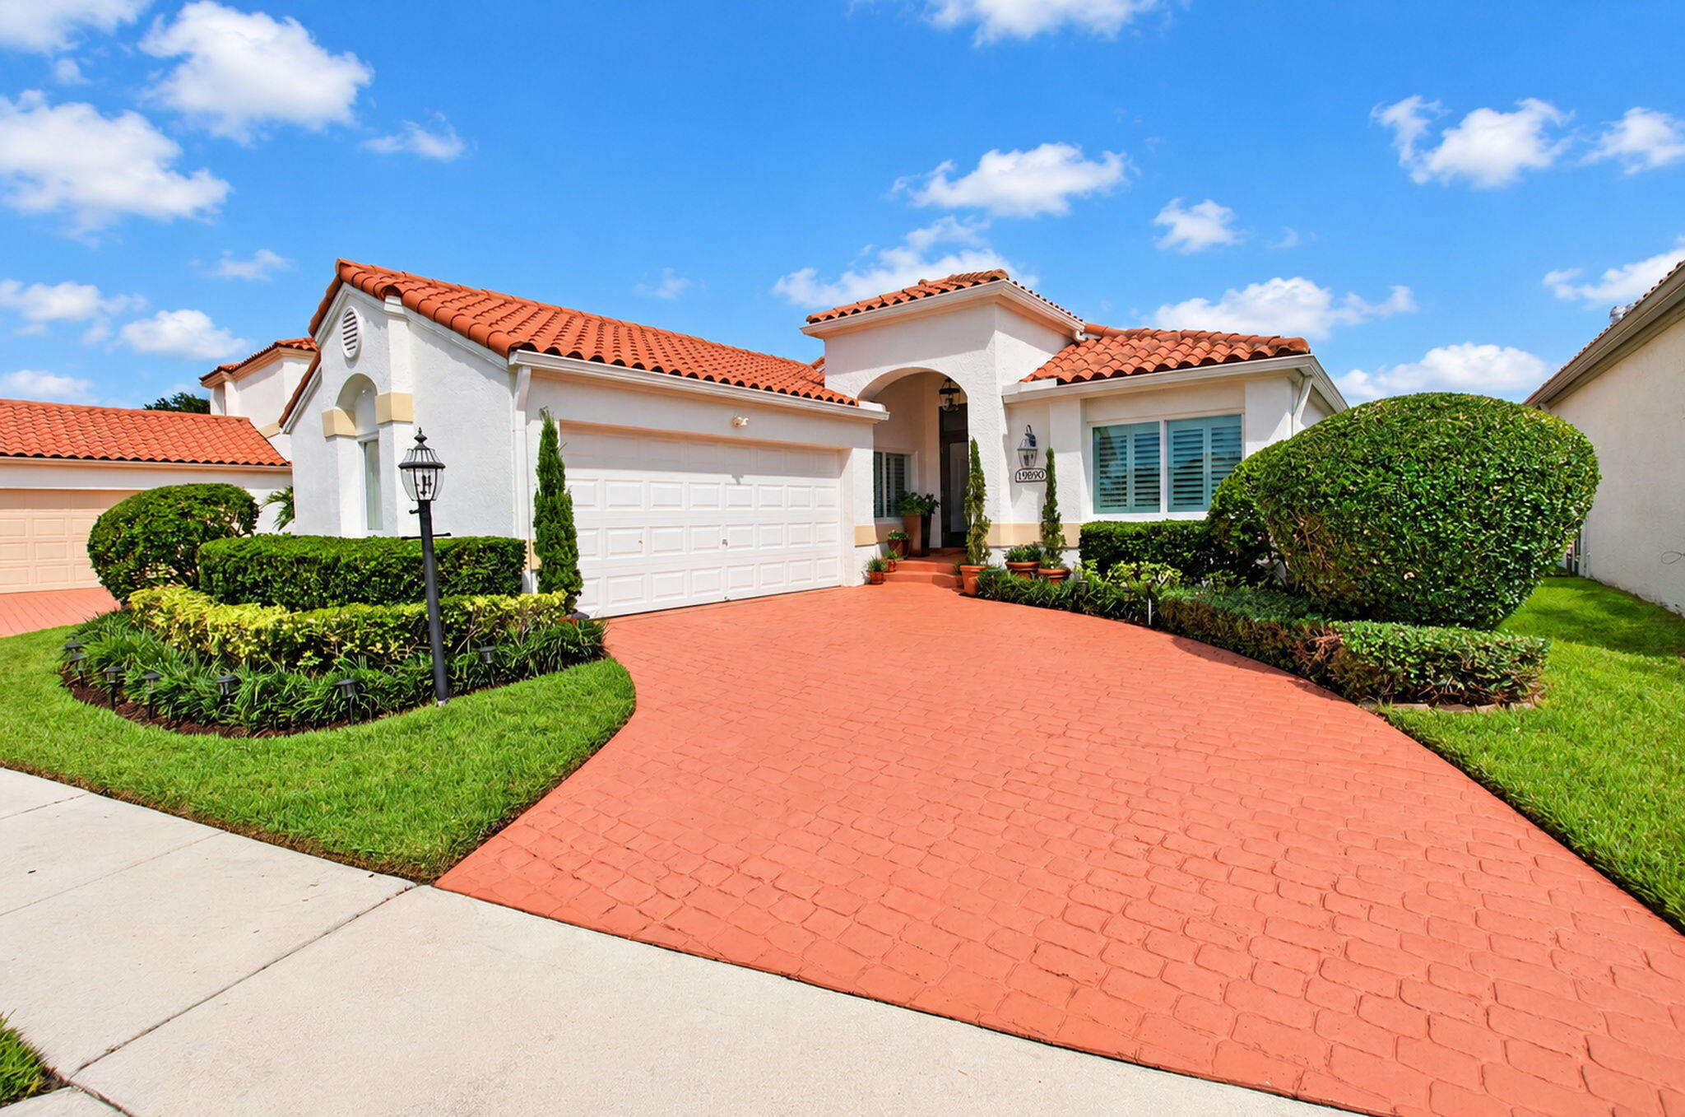
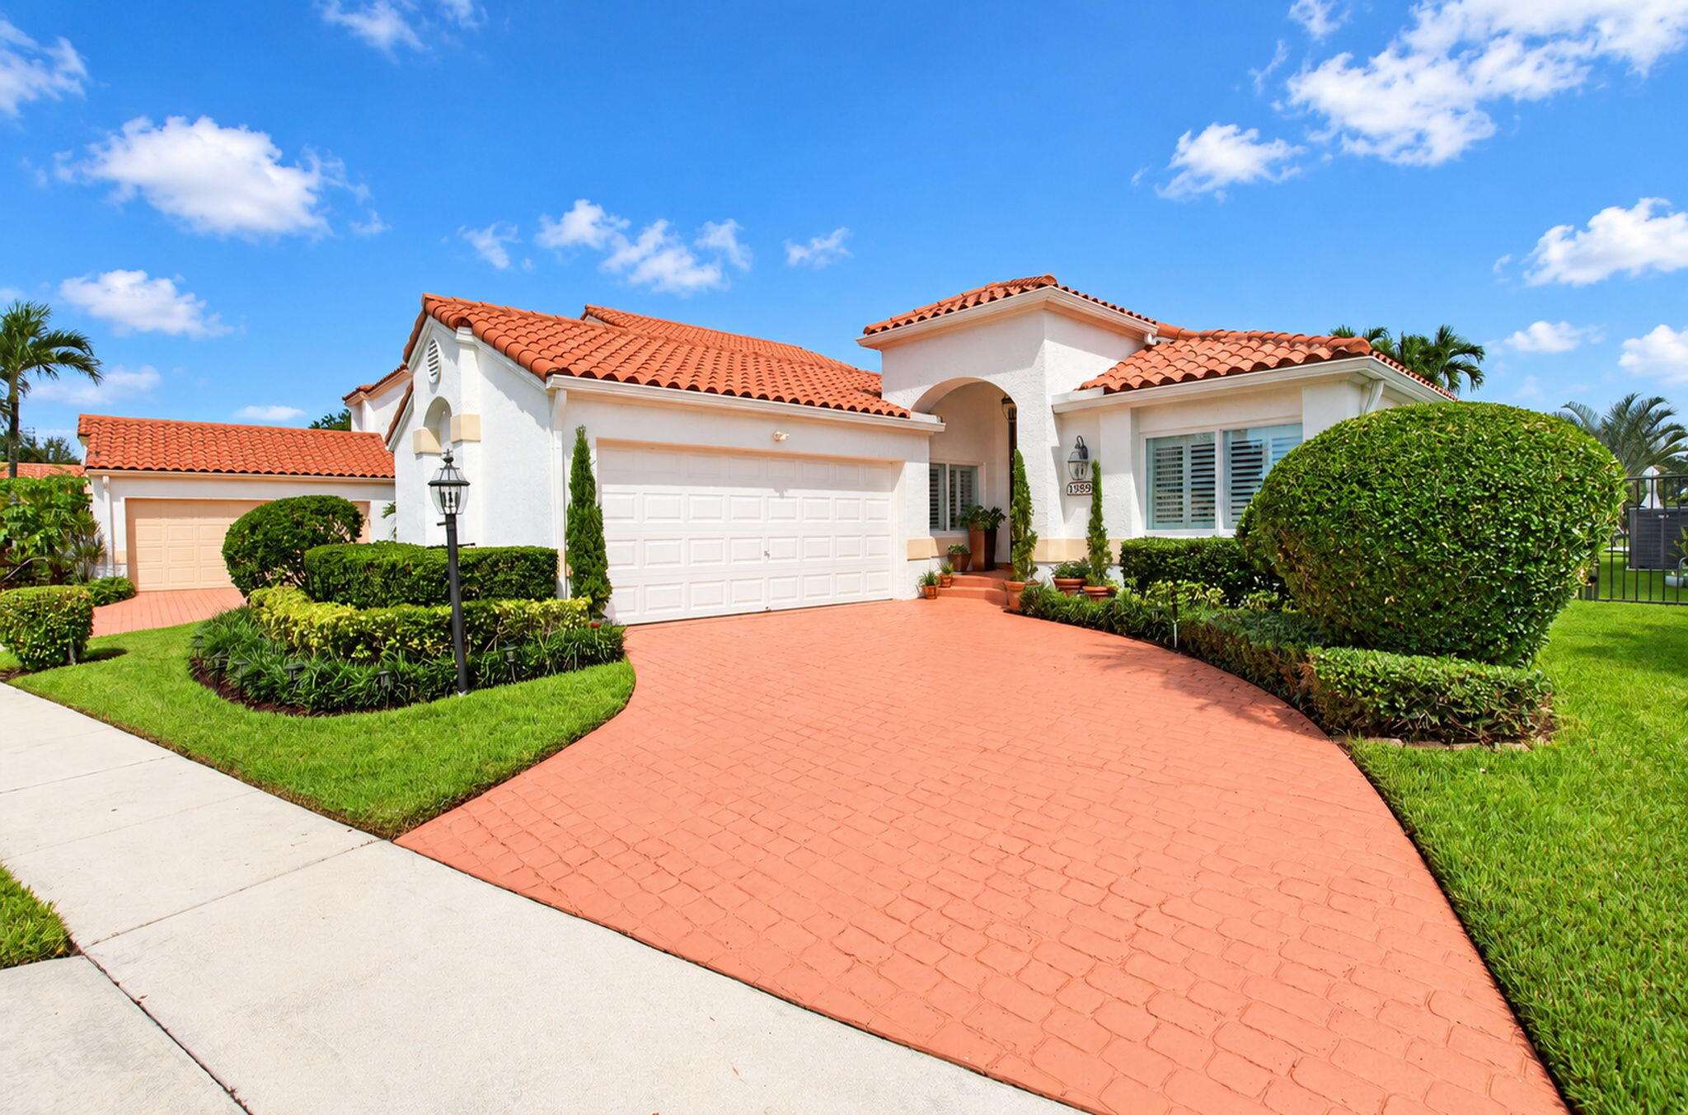
Impeccably maintained 3BR/2BA home lovingly cared for by its original owners and beautifully updated throughout. MOVE-IN READY with quality finishes, this home features rich engineered wood flooring in the great room and all bedrooms (no carpet) and high-end porcelain tile in the kitchen, breakfast area, family room, and both baths. The spacious great room offers soaring 10' ceilings and abundant natural light from the desirable east-facing rear exposure. The remodeled kitchen features 42" white shaker cabinets, quartz countertops, and a matching quartz backsplash. The luxurious primary bath has been completely redesigned with extended shaker cabinetry, dual sinks, quartz counters, oversized shower, and large linen closet. (See supplemental remarks) The great room and family room are very versatile and can be used in a variety of ways. The updated guest bath features white shaker cabinetry, quartz counters, and a modern shower. The custom primary walk-in closet includes built-in jewelry drawers, and Bedrooms 2 and 3 feature plantation shutters. Enjoy Florida living on the oversized screened patio, perfect for relaxing or entertaining. Impact windows, sliding doors, and custom impact-rated front doors provide storm protection and energy efficiency. Major updates include Roof (2014), Water Heater (2023), and A/C (2026). Located in Brentwood of Boca, a well-maintained community of fewer than 300 homes with two pools, clubhouse, tennis, pickleball, basketball, handball, fitness center, and party room. Conveniently close to A-rated schools, shopping, dining, recreation and Florida's Turnpike. Ask your REALTOR® for the General Information Sheet detailing the home's many improvements. Additional information includes but not limited to: o Custom Patio with planting area and screening o Roof replaced 2014 o New impact garage door 2014 o Water Heater replaced September 2023 o Air Conditioning replaced May 2026 o House painted by association in 2021. Association paints every 7 years. o New custom impact front door frame, transom, door installed January 2023. o Impact windows and sliding doors installed October 2025. o Garage Floor resurfaced with Polyurea (not epoxy) coating 2024 o Patio resurfaced with Polyurea coating (not epoxy) November 2025 o Major re-landscaping front and back 2014. *Sellers continually replants smaller plants and flowers annually. Mulch the front and back two times a year. (Note: Association also mulches once a year) o Artificial turf professionally installed 2022 on north side of house and small portion in back by bedroom windows. o Major Kitchen remodel 2019 (42" custom white shaker cabinets, quartz counter and backsplash, porcelain tile flooring into laundry and family room). o Stainless Steel Stove, Microwave, Dishwasher 2011 o Stainless Steel Refrigerator 2023 o Primary Bathroom remodel Jan 2020 (Flooring, shower, tiling, vanity, new toilet w/remote controlled bidet attached, mirror, new custom doors on linen closet) o New custom doors on Primary Bedroom closets o Second Bathroom remodel Oct 2020 (flooring, shower, tiling, vanity, new toilet) o Engineered wood floor in Great room and all bedrooms o Custom Plantation Shitters in bedrooms 2 and 3 o New solid wood interior doors, closets doors and frames including pocket door April 2026 o Walk-in Closet redesign and build-out in primary bedroom 2025.
| 2 hours ago | Listing first seen on site | |
| 6 hours ago | Listing updated with changes from the MLS® |

All listings featuring the BMLS logo are provided by BeachesMLS, Inc. This information is not verified for authenticity or accuracy and is not guaranteed. Copyright © 2026 BeachesMLS, Inc. (a Flex MLS feed)
Last checked: 2026-09-22 06:49 PM UTC
Did you know? You can invite friends and family to your search. They can join your search, rate and discuss listings with you.