Save
Ask
Tour
Hide
Share
$649,000
New Listing

22041 Colony Drive
Boca Raton, FL33433

For Sale|Single Family Residence|Active
3
Beds
2
Total Baths
2
Full Baths
2,598
SqFt
$250
/SqFt
1978
Built
Subdivision:
COLONY WOODS
County:
Palm Beach

Due to the health concerns created by Coronavirus, we are offering personal 1-1 online video walkthrough tours for those people that cannot be here in person.
Call Now: 561-676-2200
Is this the listing for you? We can help make it yours.
561-676-2200
22041 Colony Drive22041 Colony Drive22041 Colony Drive22041 Colony Drive
Save
Ask
Tour
Hide
Share

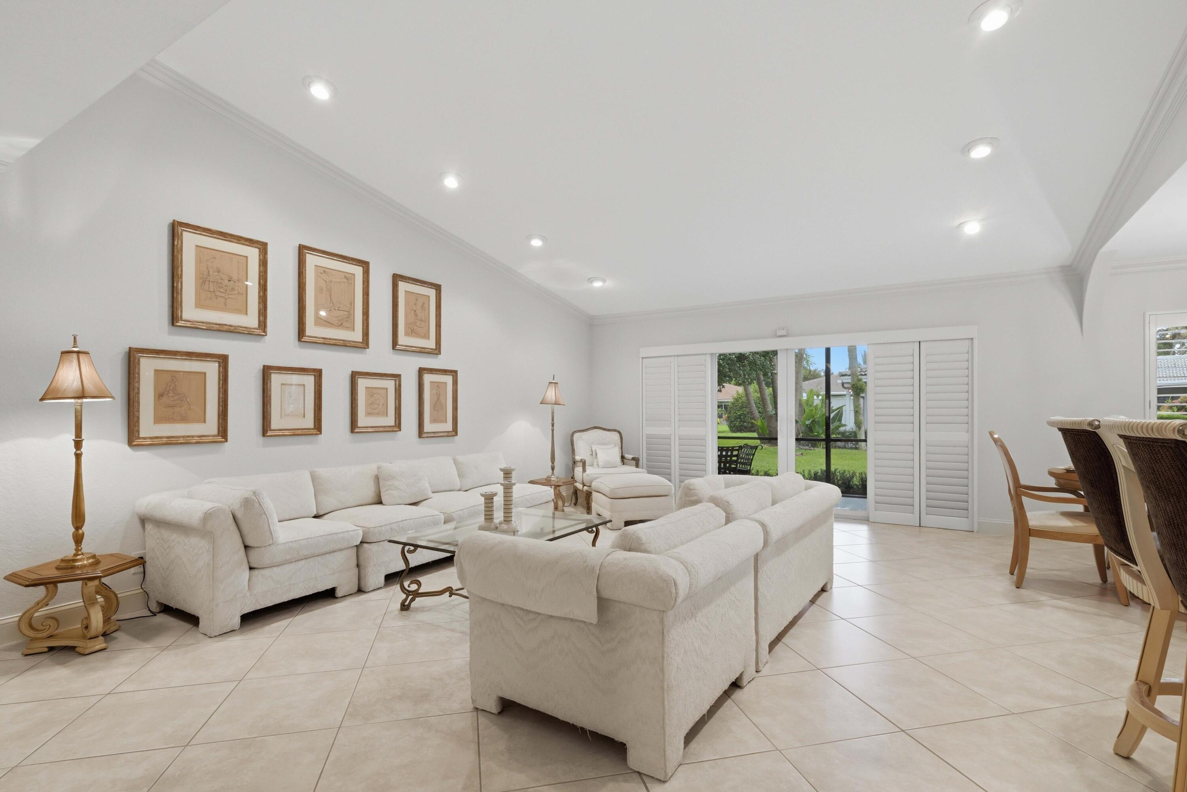
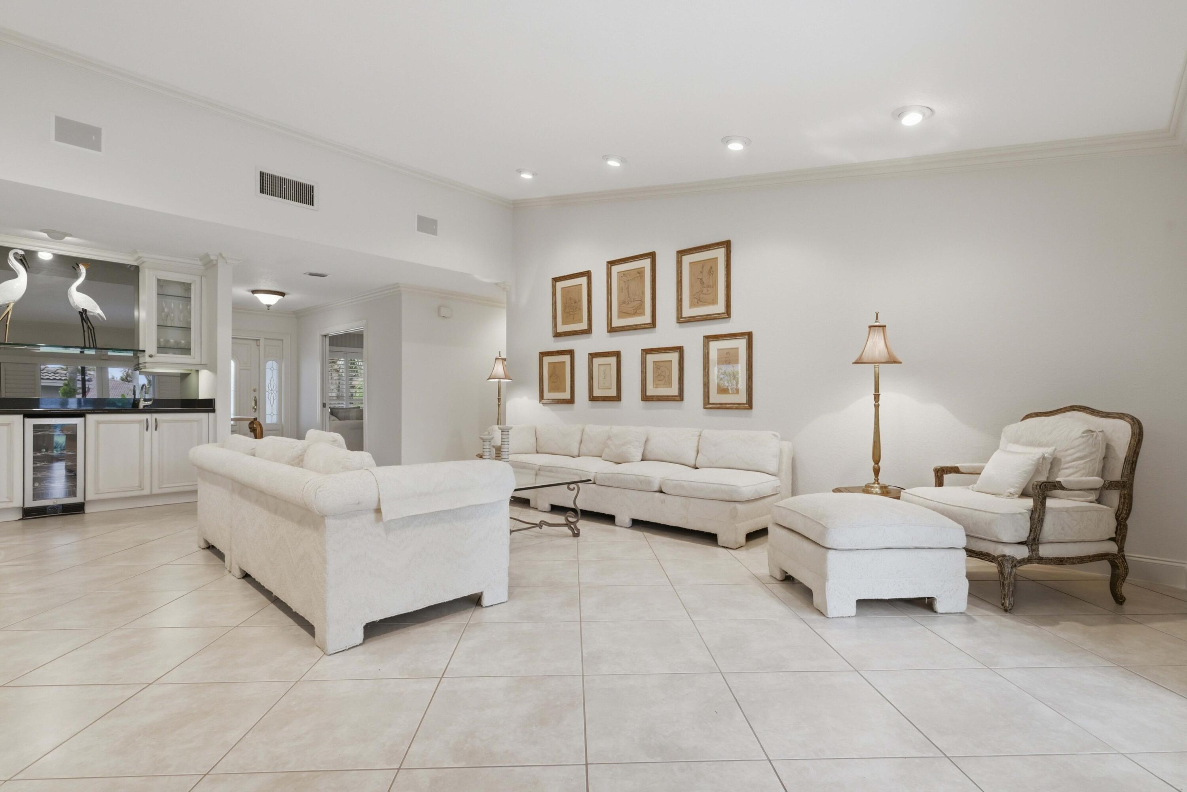
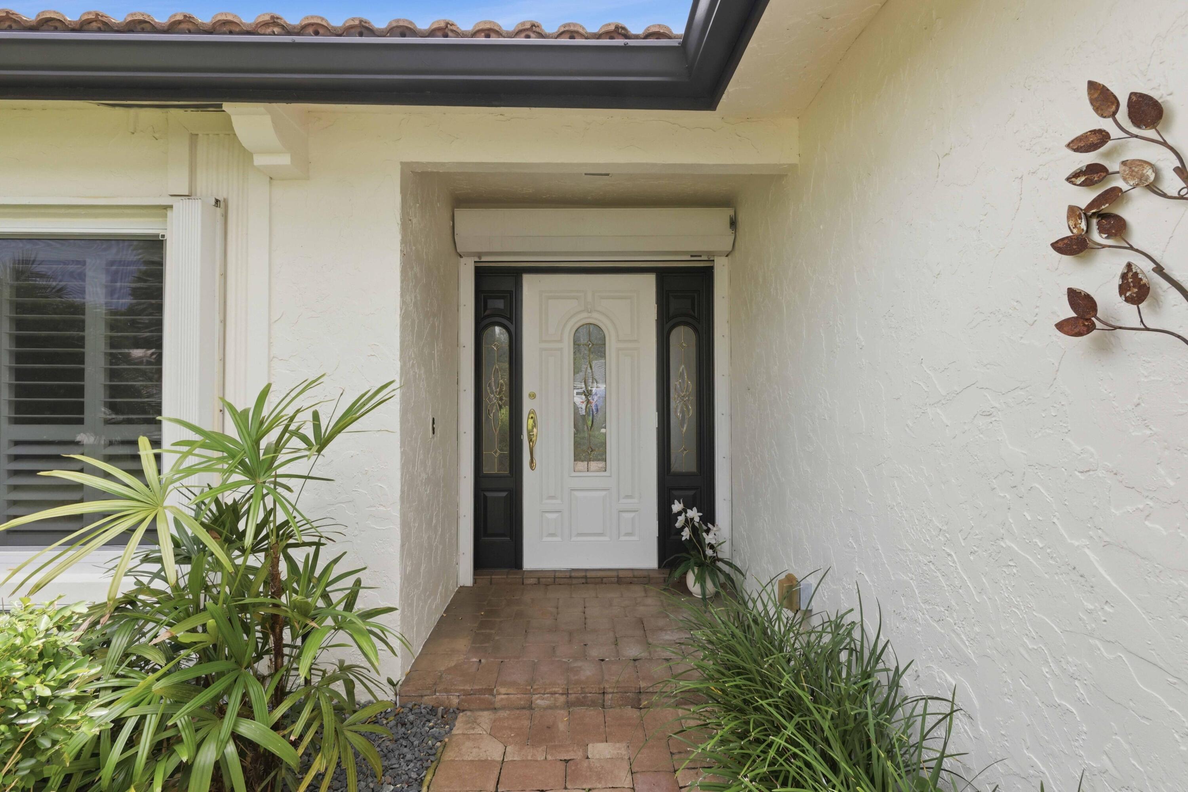
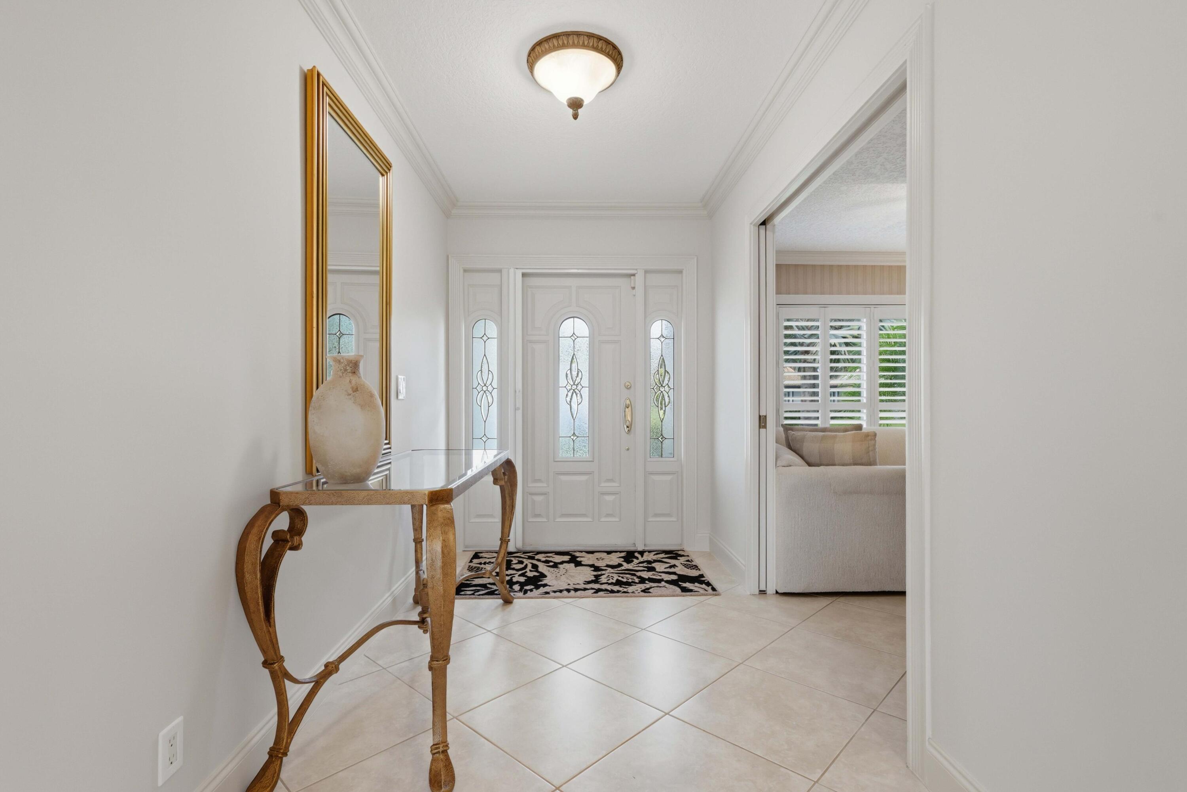
DESIRABLE 3-BEDROOM COLONY WOODS HOME - INTERIOR LOCATION Highly desirable one-story, 3-bedroom, 2-bath home in Colony Woods, offering an especially desirable interior location near the community pool. The home features 1,864 sq. ft. of living space, a spacious living room with vaulted ceiling, dining area, open kitchen with eat-in area, separate laundry room, and a large screened-in patio overlooking a pleasant common green space. A private hedge separates the rear yard from the community pool area, providing the convenience of being close to the pool while maintaining privacy. The oversized primary bedroom features a large bath and both walk-in and standard closets. Two additional bedrooms provide flexibility for guests, an office, hobbies, or other uses. Additional f eatures include: a two-car garage with cabinetry and finished floor; impact glass windows and sliding doors; easy-slide hurricane shutters. Recent improvements include new HVAC; washer/dryer; stove/oven; fresh interior paint; updated landscaping. Tastefully designed night accent lighting illuminating a warm glow focusing on palm trees and across manicured low hedges. The property has an open floor plan. The entertainment area is suitable for large gatherings. When sitting on the covered patio, you feel like you are in a secluded park. While Colony Woods is a friendly, peaceful, intimate enclave of just 62 homes, a network of beautiful Boca Del Mar walkways sits just around the corner, providing miles of traffic-free paths for your tranquil daily strolls. The home is clean, comfortable and move-in ready. Turnkey furnishings optional.

Save
Ask
Tour
Hide
Share
Listing Snapshot
Price 
$649,000
Days On Site 
0 Days
Bedrooms 
3
Inside Area (SqFt) 
2,598 sqft
Total Baths 
2
Full Baths 
2
Partial Baths 
N/A
Lot Size 
0.13 Acres
Year Built 
1978
MLS® Number 
B26079171
Status 
Active
Property Tax 
$1,704
HOA/Condo/Coop Fees 
$325 monthly
Sq Ft Source 
Owner
Friends & Family
Recent Activity
2 hours agoListing first seen on site
6 hours agoListing updated with changes from the MLS®
General Features
Acres 
0.13
Attached Garage 
Yes
Direction Faces 
North
Foundation 
Slab
Garage 
Yes
Garage Spaces 
2
Green Energy Efficient 
Appliances
Levels 
One
Number Of Stories 
1
Parking 
AttachedGarage
Parking Spaces 
6
Pets 
Yes
Property Sub Type 
Single Family Residence
Sewer 
Public Sewer
Special Circumstances 
Standard
SqFt Total 
2598
Utilities 
Cable AvailableElectricity ConnectedPhone AvailableSewer ConnectedWater Connected
Water Source 
Public
Zoning 
AR
Interior Features
Appliances 
DryerDishwasherENERGY STAR Qualified DishwasherENERGY STAR Qualified DryerENERGY STAR Qualified FreezerENERGY STAR Qualified RefrigeratorENERGY STAR Qualified WasherElectric RangeElectric Water HeaterDisposalIce MakerMicrowaveRefrigeratorWater HeaterWasher
Cooling 
Central AirElectric
Flooring 
CarpetTile
Furnished 
Furnished
Heating 
CentralElectric
Interior 
Entrance FoyerPantryVaulted Ceiling(s)BarWalk-In Closet(s)
Laundry Features 
InsideLaundry Room
Main Level Bedrooms 
3
Bedroom 2 
Dimensions - 11 X 13Level - FirstArea - 143
Bedroom 3 
Dimensions - 11 X 13Level - FirstArea - 143
Dining Room 
Dimensions - 10 X 9Level - FirstArea - 90
Kitchen 
Dimensions - 19 X 9Level - FirstArea - 171
Laundry 
Dimensions - 8 X 5Level - FirstArea - 40
Living Room 
Dimensions - 19 X 15Level - FirstArea - 285
PrimaryBedroom 
Dimensions - 19 X 13Level - FirstArea - 247
Save
Ask
Tour
Hide
Share
Exterior Features
Construction Details 
BlockStucco
Exterior 
Lighting
Lot Features 
Interior Lot
Pool Features 
Association
Roof 
ConcreteTile
Community Features
Association Amenities 
PoolClubhouse
Association Fee 
$975.0
Association Fee Frequency 
Quarterly
MLS Area 
4580
Senior Community 
Yes
Financing Terms Available 
CashConventionalFHAVA Loan
Schools
School District
Unknown
Elementary School
Verde K-8
Middle School
Boca Raton Community
High School
Boca Raton
Listing courtesy of Beycome of Florida LLC


All listings featuring the BMLS logo are provided by BeachesMLS, Inc. This information is not verified for authenticity or accuracy and is not guaranteed. Copyright © 2026 BeachesMLS, Inc. (a Flex MLS feed)
Last checked: 2026-09-22 06:49 PM UTC

Neighborhood & Commute
Source: Walkscore
Save
Ask
Tour
Hide
Share

Perfect home finder

'VIP' Property Search

Buying a home? Why not take a few minutes to fill out a form to describe your ‘dream’ home and let us find you the closest property matches?

Get started