Save
Ask
Tour
Hide
Share
$1,999,999
11 Days On Site

18211 SE Old Trail Drive W
Jupiter, FL33478

For Sale|Single Family Residence|Active
4
Beds
5
Total Baths
4
Full Baths
1
Partial Bath
3,801
SqFt
$526
/SqFt
2023
Built
Subdivision:
Old Trail - Ranch Colony
County:
Martin

Due to the health concerns created by Coronavirus, we are offering personal 1-1 online video walkthrough tours for those people that cannot be here in person.
Call Now: 561-676-2200
Is this the listing for you? We can help make it yours.
561-676-2200
18211 SE Old Trail Drive W18211 SE Old Trail Drive W18211 SE Old Trail Drive W18211 SE Old Trail Drive W
Save
Ask
Tour
Hide
Share

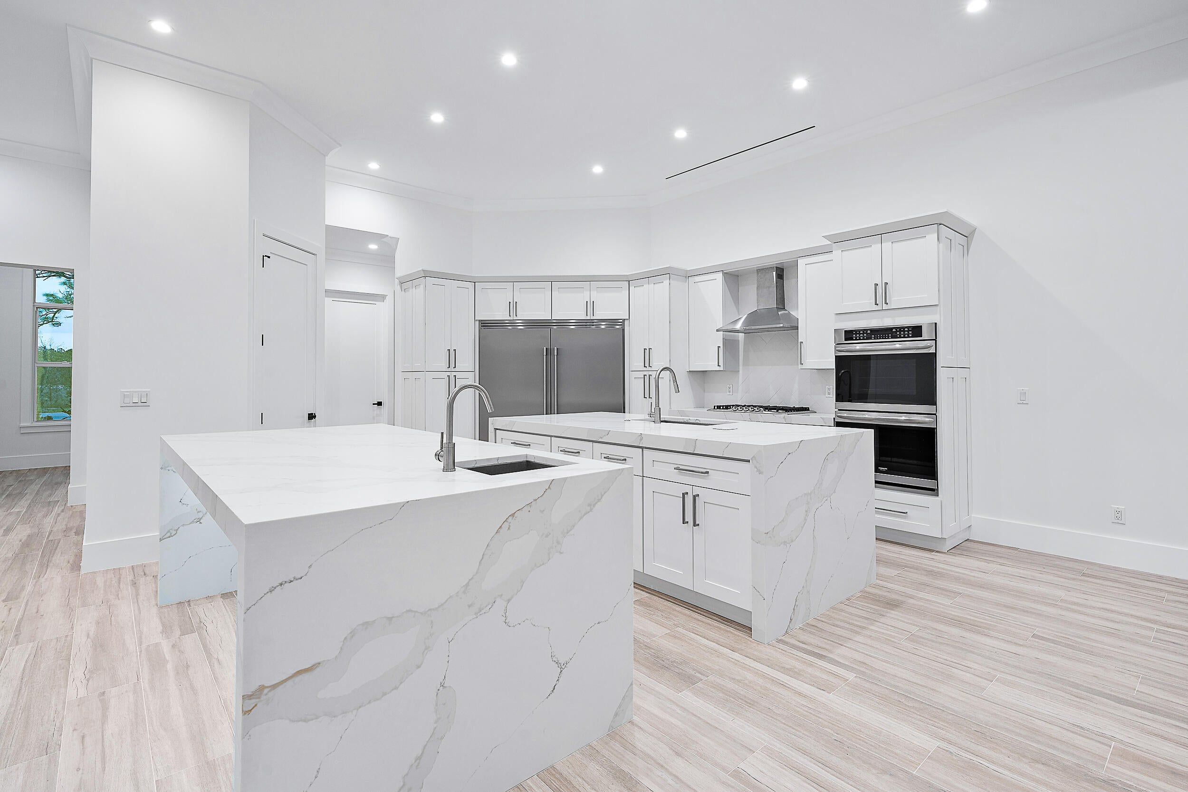
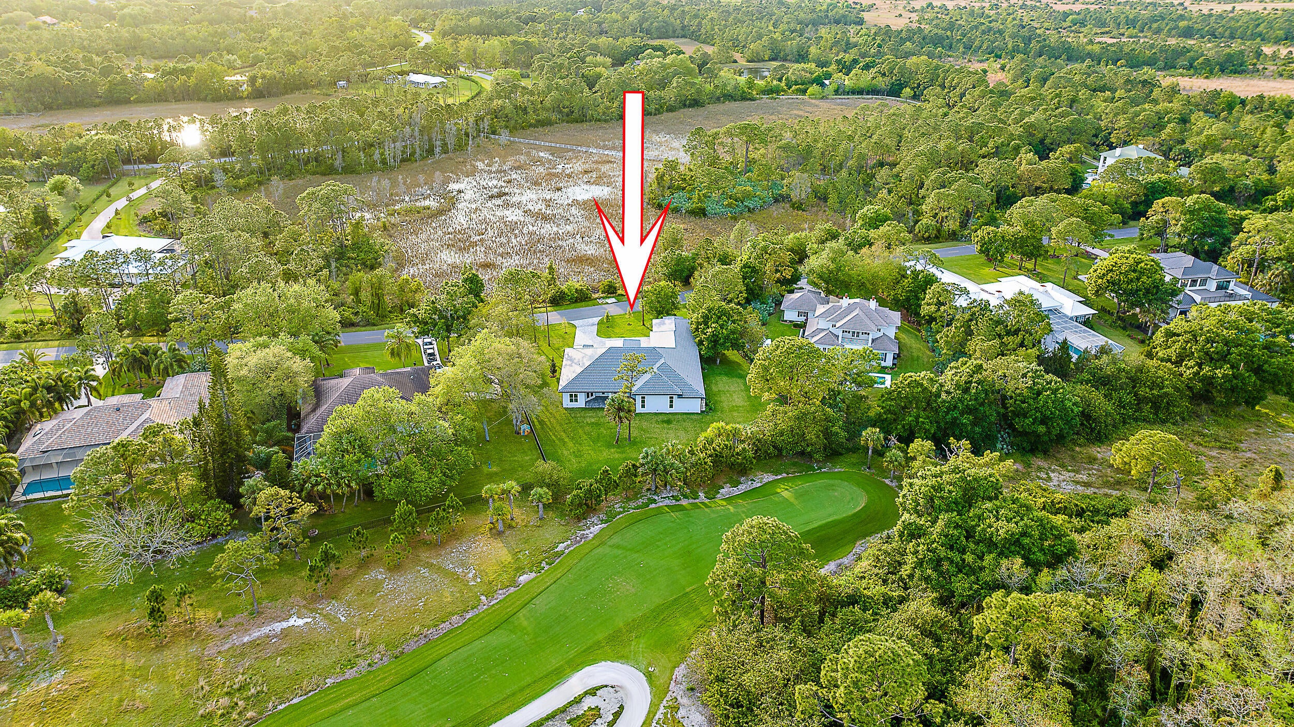
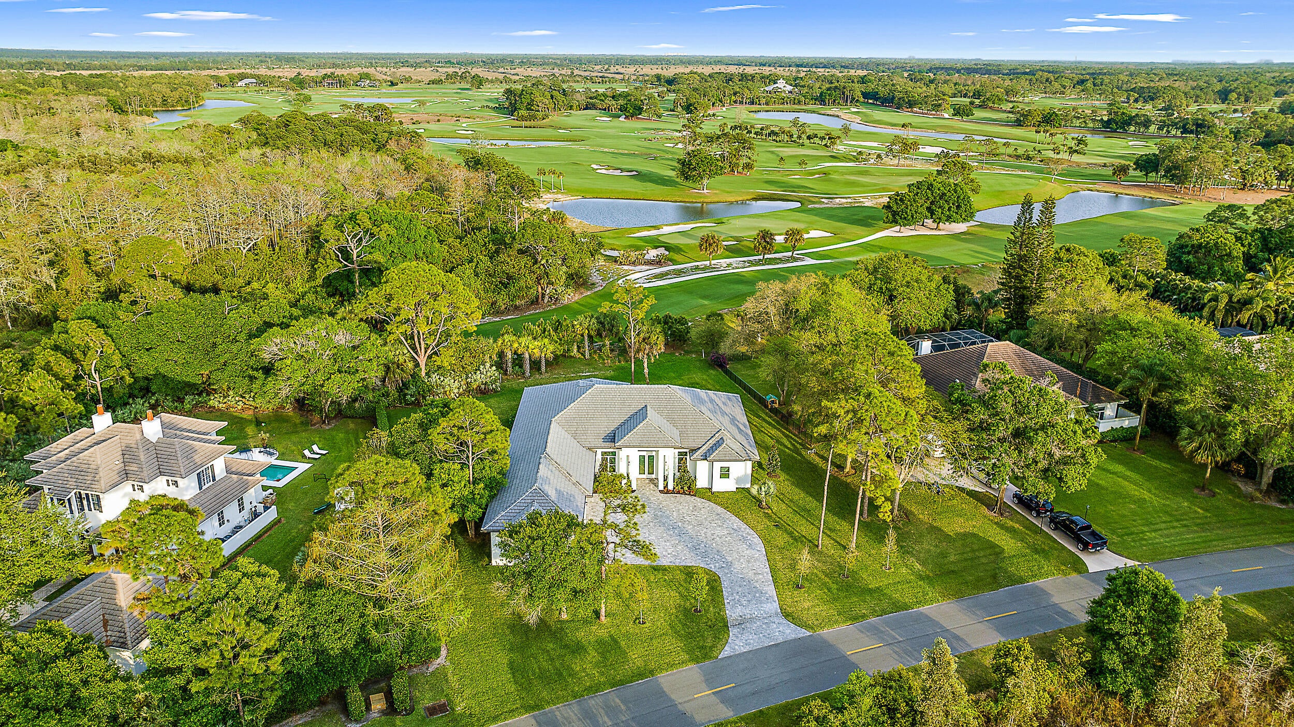
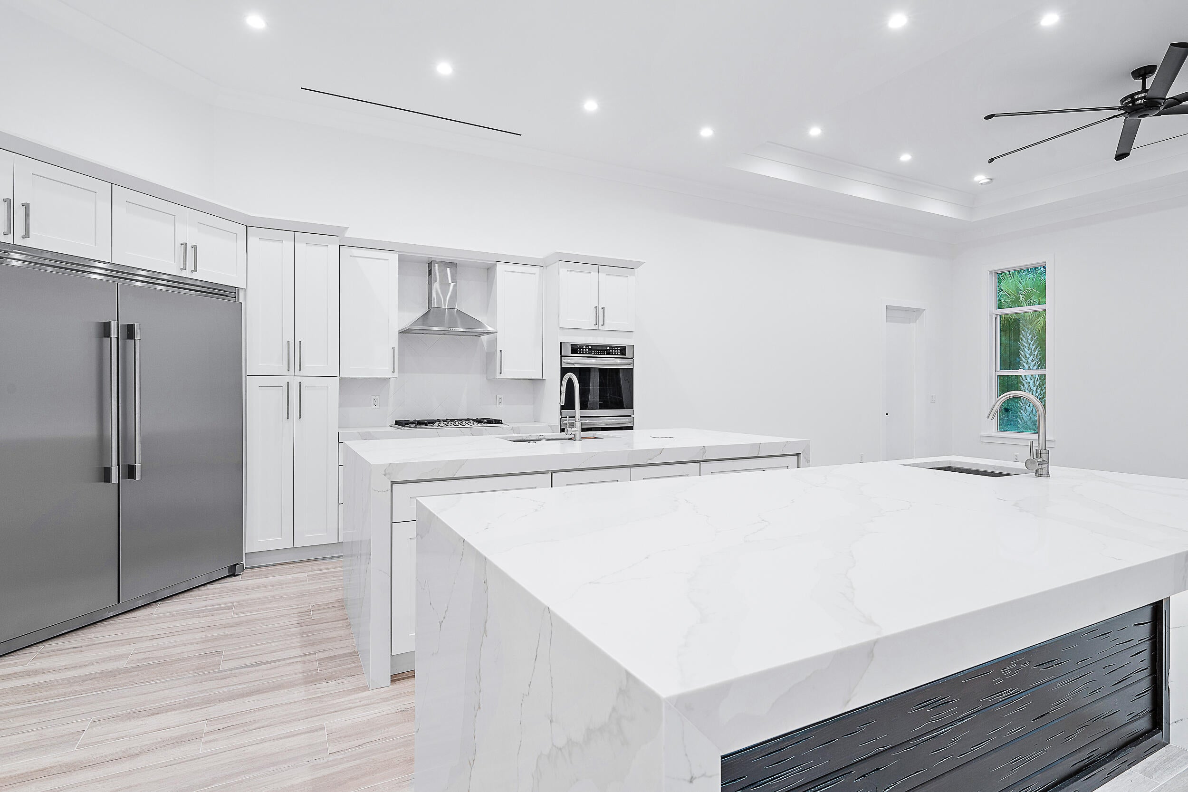
Newly constructed and impeccably designed, this one-story CBS residence offers refined golf course living directly on Old Trail Golf Course. Soaring ceilings, impact windows and doors, and an exceptional open-concept design create a sophisticated yet inviting atmosphere. The gourmet kitchen features double islands and waterfall quartz countertops, ideal for entertaining. A private split-bedroom layout includes a luxurious primary suite with two walk-in closets and a freestanding soaking tub, plus 3 additional bedrooms, a dedicated office, formal dining room, a cabana bath and an oversized 4 car garage. A 24-hour secured gate, low HOA fee, and optional golf membership make this a unique opportunity.

Save
Ask
Tour
Hide
Share
Listing Snapshot
Price 
$1,999,999
Days On Site 
11 Days
Bedrooms 
4
Inside Area (SqFt) 
3,801 sqft
Total Baths 
5
Full Baths 
4
Partial Baths 
1
Lot Size 
0.55 Acres
Year Built 
2023
MLS® Number 
B26079166
Status 
Active
Property Tax 
$17,560.7
HOA/Condo/Coop Fees 
$225 monthly
Sq Ft Source 
Public Records
Friends & Family
Recent Activity
2 weeks agoListing first seen on site
2 weeks agoListing updated with changes from the MLS®
General Features
Acres 
0.55
Attached Garage 
Yes
Direction Faces 
West
Garage 
Yes
Garage Spaces 
4
Levels 
Multi/SplitOne
Number Of Stories 
1
Parking 
AttachedDrivewayGarageGarage Door Opener
Parking Spaces 
8
Pets 
Yes
Property Sub Type 
Single Family Residence
Security 
Gated with GuardGated Community
Sewer 
Septic Tank
Special Circumstances 
Standard
SqFt Total 
5321
Style 
ColonialOtherTraditional
Utilities 
Water Available
Water Source 
Well
Zoning 
RES
Interior Features
Appliances 
DryerDishwasherFree-Standing FreezerDisposalGas RangeMicrowaveOvenRefrigeratorWasher
Cooling 
Central AirCeiling Fan(s)
Flooring 
Ceramic TileOther
Furnished 
Unfurnished
Heating 
Central
Interior 
Built-in FeaturesEntrance FoyerEat-in KitchenHigh CeilingsKitchen IslandSoaking TubWalk-In Closet(s)
Laundry Features 
InsideLaundry Closet
Main Level Bedrooms 
4
Bedroom 2 
Dimensions - 15 X 16Level - MainArea - 240
Bedroom 3 
Dimensions - 16 X 15Level - MainArea - 240
Bedroom 4 
Dimensions - 15 X 16Level - MainArea - 240
Den 
Dimensions - 14 X 16Level - MainArea - 224
Family Room 
FloridaRoom 
Great Room 
Kitchen 
Dimensions - 25 X 25Level - MainArea - 625
Laundry 
Living Room 
Dimensions - 25 X 25Level - MainArea - 625
PrimaryBedroom 
Dimensions - 25 X 17Level - MainArea - 425
Save
Ask
Tour
Hide
Share
Exterior Features
Construction Details 
BlockConcrete
Patio And Porch 
Patio
Roof 
Flat
View 
Golf CourseOther
Waterview 
Golf CourseOther
Windows/Doors 
French Doors
Community Features
Association Amenities 
Golf CourseGated
Association Fee 
$225.0
Association Fee Frequency 
Monthly
Community Features 
Gated
MLS Area 
6120 - Stuart - Southwest
Financing Terms Available 
CashConventional
Schools
School District
Unknown
Elementary School
Crystal Lake (Martin)
Middle School
Dr. David L. Anderson
High School
South Fork
Listing courtesy of Waterfront Properties & Club C


All listings featuring the BMLS logo are provided by BeachesMLS, Inc. This information is not verified for authenticity or accuracy and is not guaranteed. Copyright © 2026 BeachesMLS, Inc. (a Flex MLS feed)
Last checked: 2026-10-04 07:48 AM UTC

Neighborhood & Commute
Source: Walkscore
Save
Ask
Tour
Hide
Share

Perfect home finder

'VIP' Property Search

Buying a home? Why not take a few minutes to fill out a form to describe your ‘dream’ home and let us find you the closest property matches?

Get started