

9172 BOCA GARDENS Parkway BBoca Raton, FL33496
Due to the health concerns created by Coronavirus, we are offering personal 1-1 online video walkthrough tours for those people that cannot be here in person.
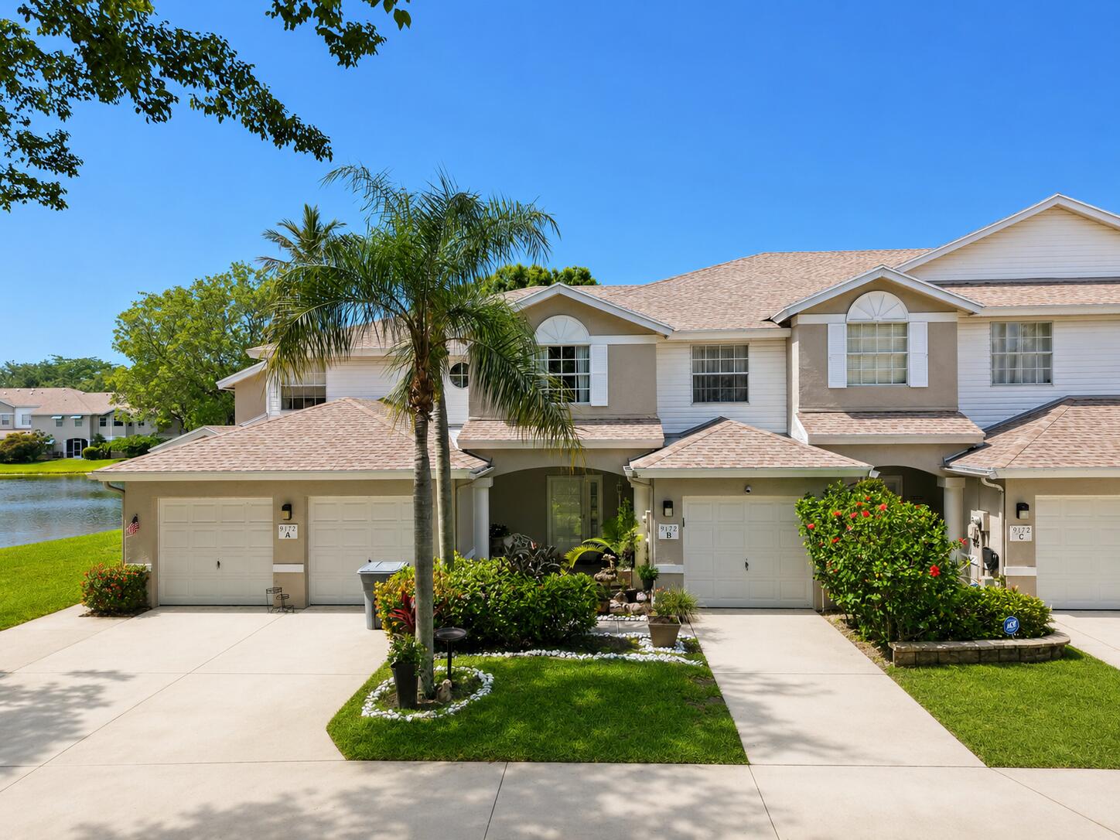
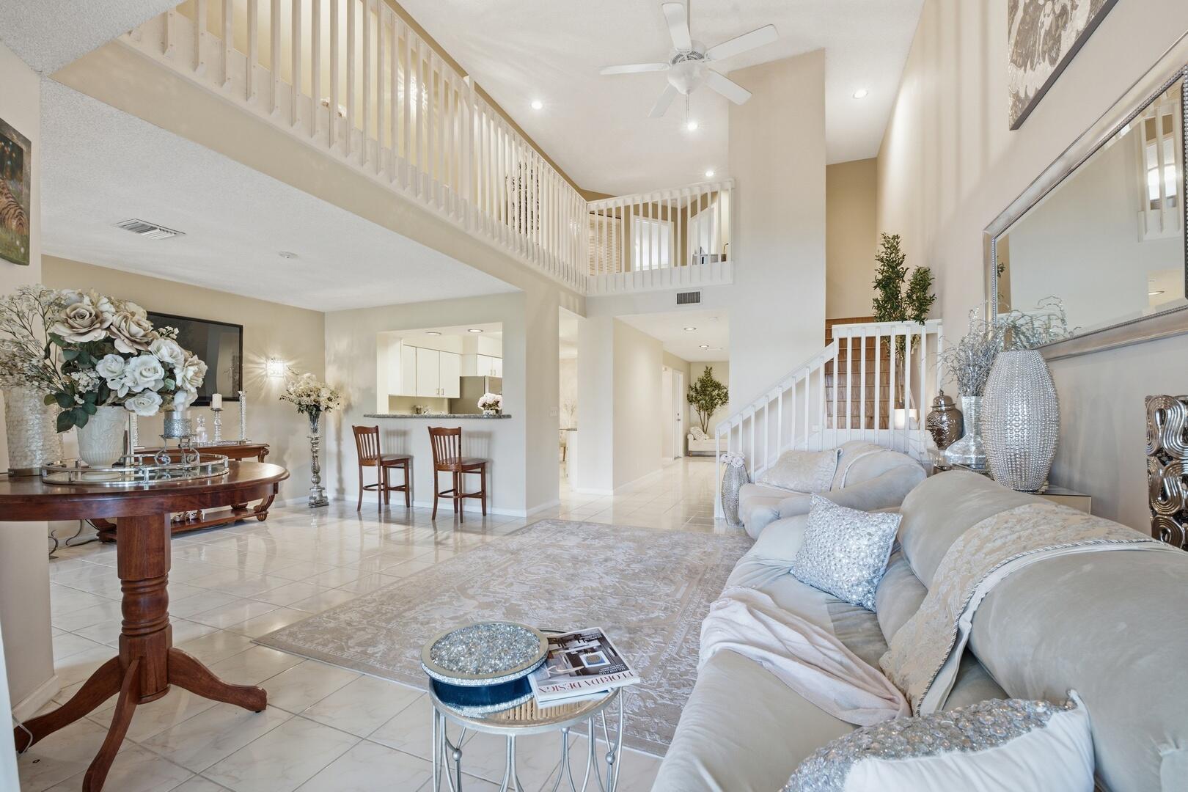
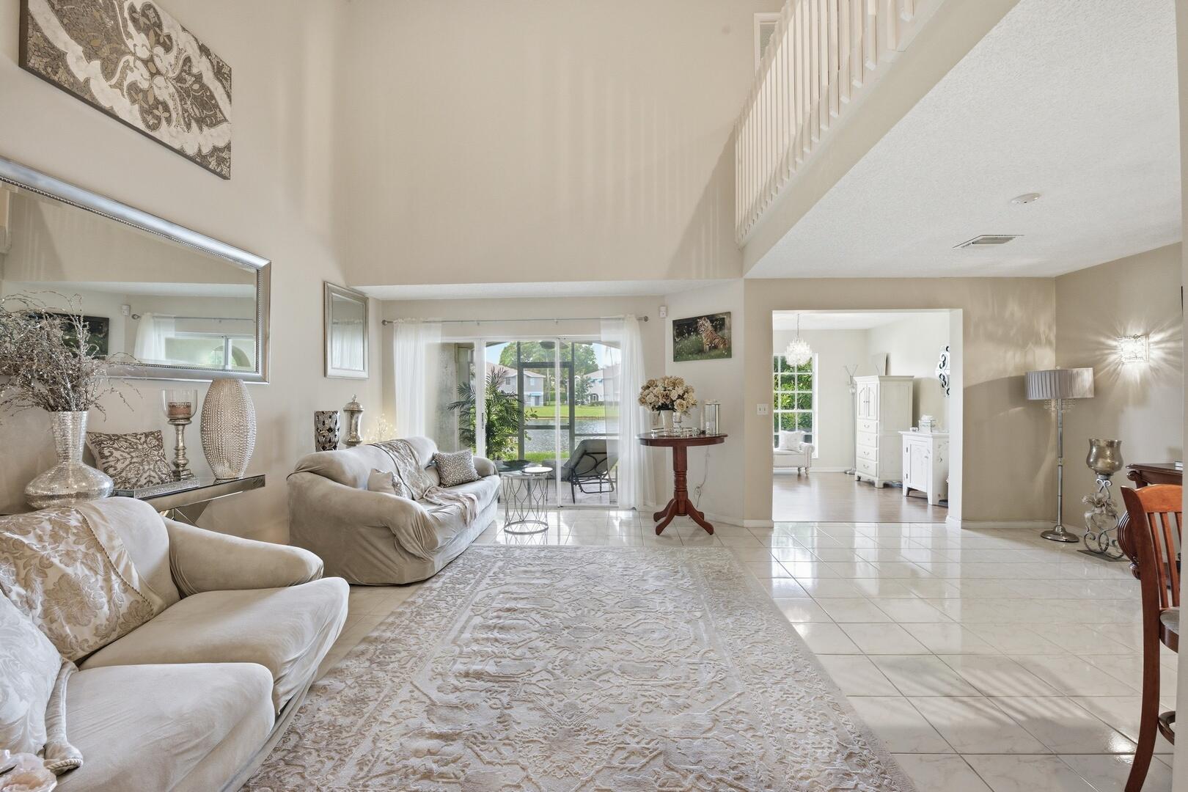
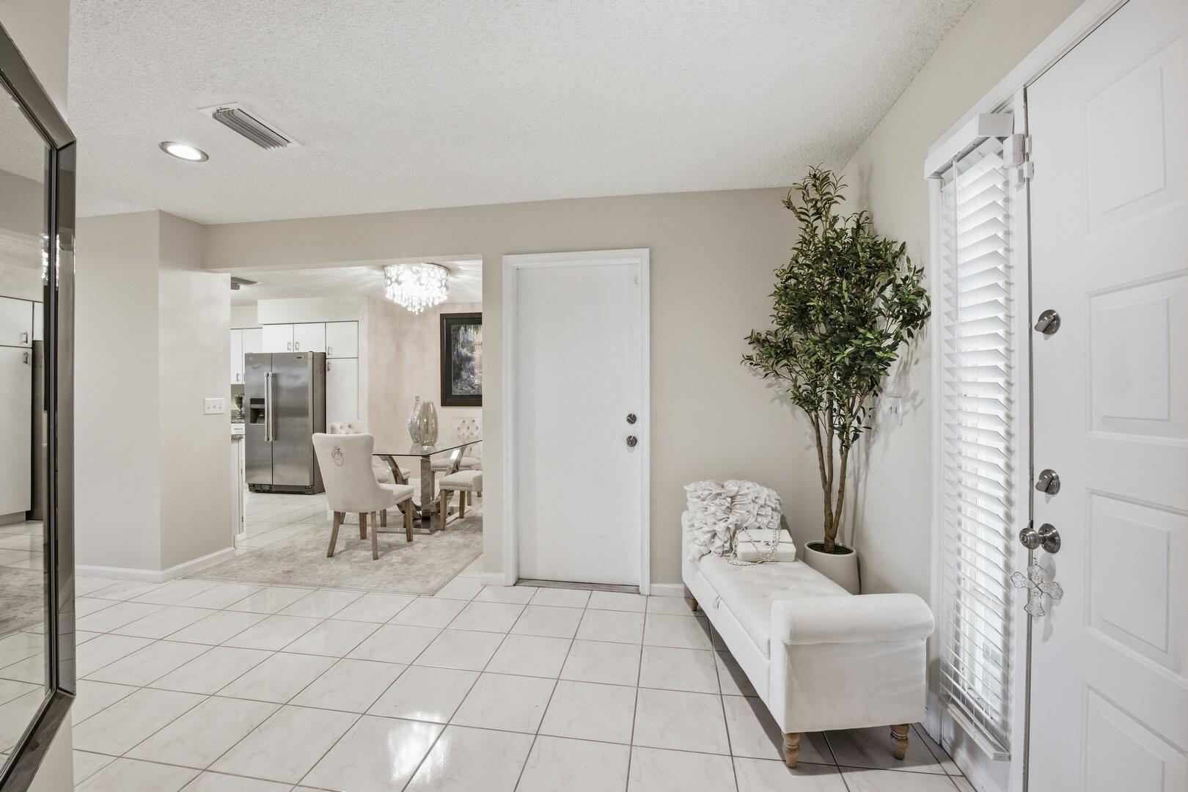
Panoramic front and back lake views, the largest floor plan in Boca Gardens, extra-large bedrooms, abundant natural light, neutral contemporary finishes, a new roof, new AC system, new hot water heater, designer finishes, and soaring 17-foot ceilings with an open loft make this one of the most exceptional residences in the community. This beautifully maintained three-bedroom, two-and-a-half-bathroom townhome offers breathtaking lake and fountain views, dramatic architectural volume, luxury upgrades, and a prime West Boca Raton location. The expansive two-story living room creates an impressive sense of elegance and grandeur, while oversized windows fill the home with natural light and showcase the tranquil water views Designed with both comfort and sophistication in mind, the residence features smooth walls, neutral contemporary finishes, ceramic tile throughout the main living areas, newer flooring in all bedrooms, rich hardwood stair accents, refined lighting fixtures, and stylish designer details throughout. The gourmet kitchen offers granite countertops, Maytag stainless steel appliances, abundant cabinetry, and a bright eat-in breakfast area that flows seamlessly into the formal dining area and spacious living room, creating an ideal layout for entertaining and everyday living. A versatile first-floor den or study with peaceful water views provides the perfect setting for a home office, library, media room, or private guest retreat and offers the flexibility to be converted into an additional first-floor bedroom for multigenerational living or overnight guests. Upstairs, the oversized primary suite serves as a private retreat with panoramic lake views, high-hat lighting, a large walk-in closet, dual vanities, and a spacious walk-in shower with glass doors. Two additional generously sized bedrooms, each large enough to accommodate king-size furniture, also enjoy beautiful water views and share a well-appointed bathroom with dual sinks and a shower-and-tub combination. The tiled, screened, and covered patio overlooks serene lake and fountain views, creating an ideal setting for morning coffee, entertaining guests, or relaxing at sunset. Major upgrades provide exceptional peace of mind, including a new roof completed in 2024 and maintained and replaced by the HOA, a new AC system installed in 2025, and a new hot water heater. Boca Gardens residents enjoy outstanding resort-style amenities, including three swimming pools, a clubhouse, fitness center, tennis courts, pickleball, racquetball, basketball courts, scenic walking trails, and five picturesque lakes. Ideally positioned within walking distance of the east community pool, Publix, bagel shops, restaurants, banks, and everyday conveniences, the home is also close to top-rated schools, premier shopping, dining, beaches, parks, golf courses, and major highways. This exceptional residence offers the perfect combination of luxury, lifestyle, space, and location, highlighted by its dramatic soaring 17-foot ceiling with an open loft overlooking the main living area.. Boca Gardens residents enjoy access to outstanding resort-style amenities including: • Three Swimming Pools • Clubhouse • Fitness Center • Tennis Courts • Pickleball • Racquetball • Basketball Courts • Scenic Walking Trails • Five Picturesque Lakes Conveniently located near top-rated schools, premier shopping, dining, beaches, parks, golf courses, and major highways, this residence offers the perfect combination of luxury, lifestyle, and location. HOA includes cable, lawn care, exterior painting, common area maintenance, roof maintenance, and roof replacement. Property Highlights: • Largest Floor Plan in Boca Gardens • 3 Bedrooms | 2.5 Bathrooms • Loft + First Floor Den/Study • Optional First-Floor Bedroom Conversion • Soaring 17-Foot Ceilings • Stunning Lake & Fountain Views • Exceptional Natural Light • Smooth Wall Finish Throughout • Granite Kitchen with Stainless Appliances • Oversized Primary Suite with Water Views • Walk-In Closet + Dual Vanities • Screened Covered Patio • New Roof, AC & Water Heater • Walking Distance to Pool, Shopping & Dining • Prime West Boca Raton Location OVER $50,000 IN UPGRADES.....
| 4 hours ago | Listing first seen on site | |
| 8 hours ago | Listing updated with changes from the MLS® |

All listings featuring the BMLS logo are provided by BeachesMLS, Inc. This information is not verified for authenticity or accuracy and is not guaranteed. Copyright © 2026 BeachesMLS, Inc. (a Flex MLS feed)
Last checked: 2026-09-22 06:49 PM UTC
Did you know? You can invite friends and family to your search. They can join your search, rate and discuss listings with you.