Save
Ask
Tour
Hide
Share
$1,175,000
1 Day On Site

6342 NW 23rd Street
Boca Raton, FL33434

For Sale|Single Family Residence|Active
4
Beds
5
Total Baths
4
Full Baths
1
Partial Bath
2,689
SqFt
$437
/SqFt
1994
Built
Subdivision:
Santa Barbara/Glades Landing
County:
Palm Beach

Due to the health concerns created by Coronavirus, we are offering personal 1-1 online video walkthrough tours for those people that cannot be here in person.
Call Now: 561-676-2200
Is this the listing for you? We can help make it yours.
561-676-2200
6342 NW 23rd Street6342 NW 23rd Street6342 NW 23rd Street6342 NW 23rd Street
Save
Ask
Tour
Hide
Share

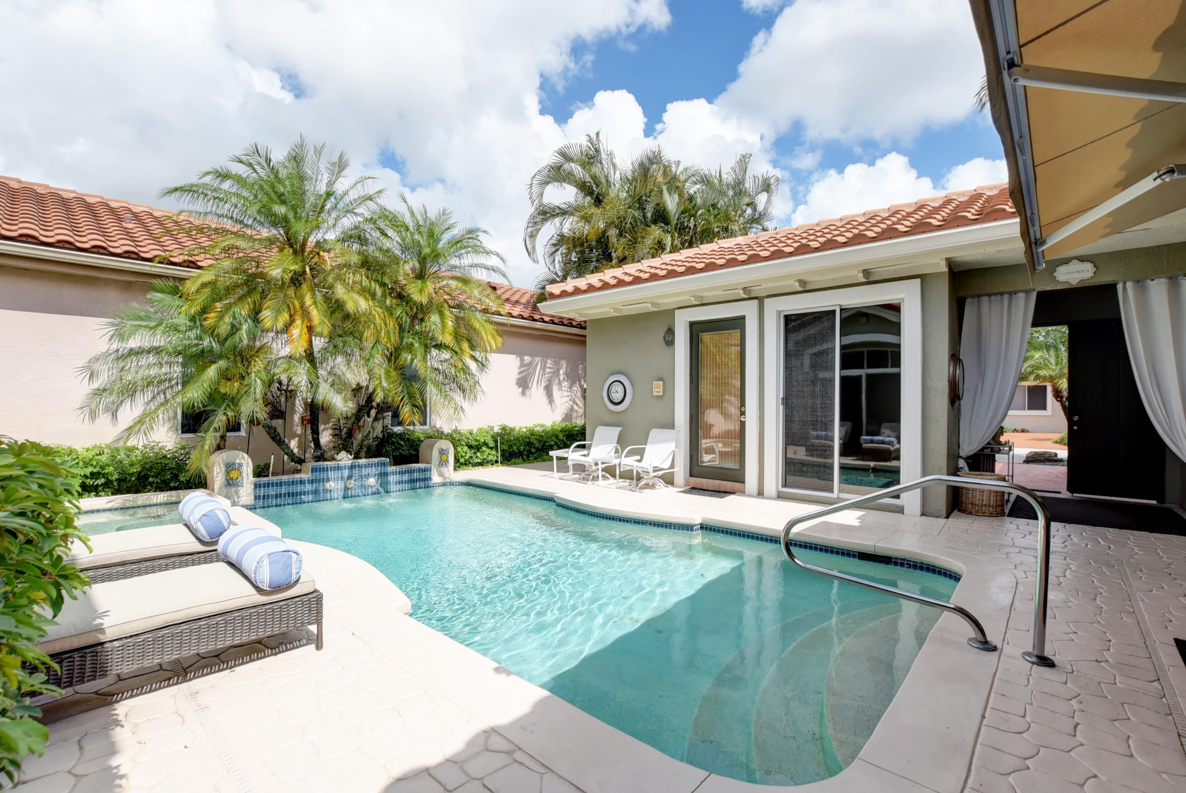
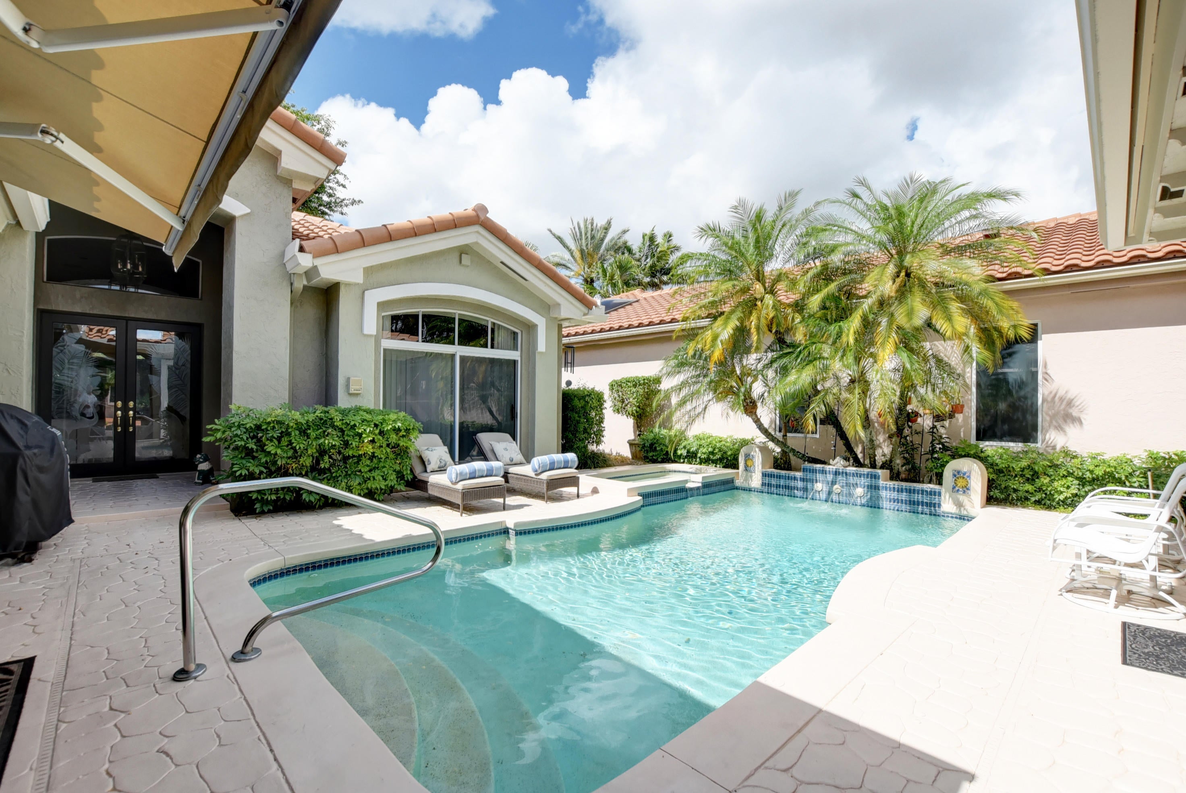
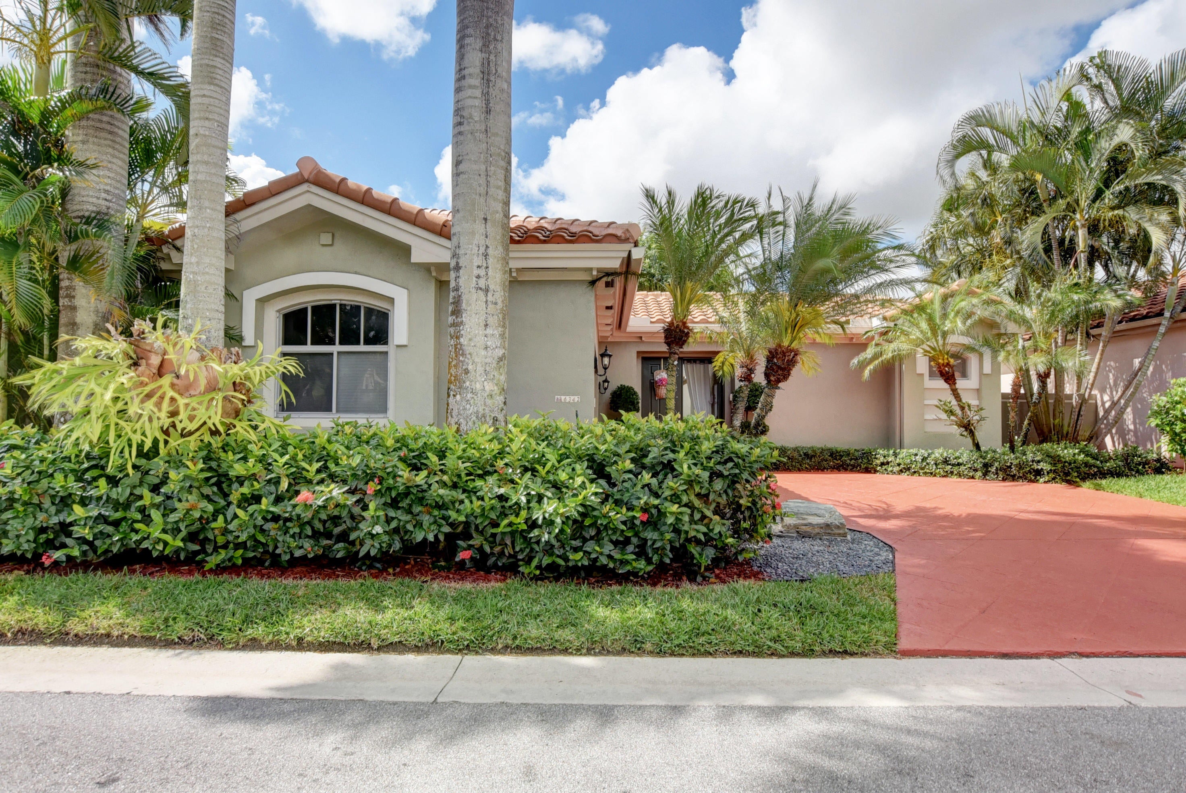
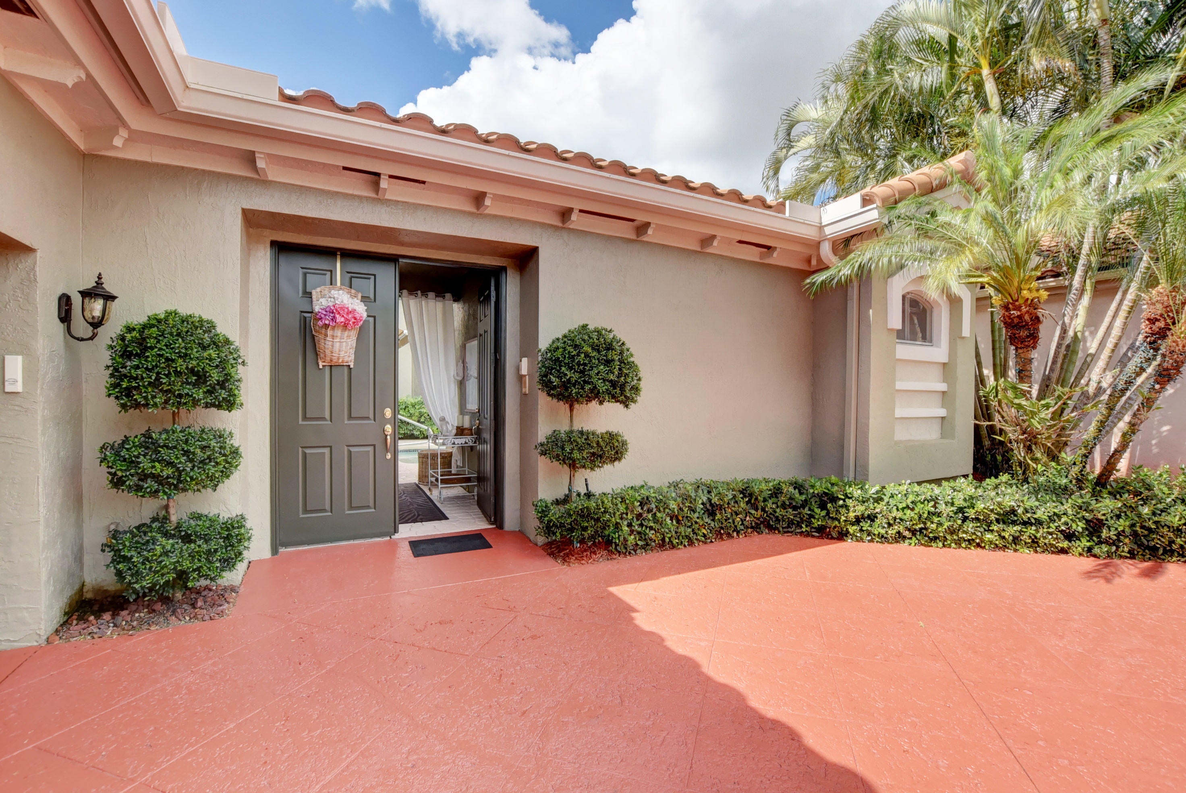
Located in the exclusive and guard gated community of Santa Barbara/Glades Landing, this single-story courtyard pool home residence offers 2,689 square feet of thoughtfully designed living space. The main home features a three bedroom with 3.5 bathrooms split plan which provides ample convenience for your family. The guest house has one bedroom and one bath. A covered patio and open area surround the pool and spa for the ultimate in privacy. The home had a two-car garage and efficient one-level floorplan. The rear garden also features a Koi pond with waterfall.The owner has already moved, so the pictures reflect the size and scale of the furnishings in situ at the residence. Perfect setting for your own design ideas.

Save
Ask
Tour
Hide
Share
Listing Snapshot
Price 
$1,175,000
Days On Site 
1 Day
Bedrooms 
4
Inside Area (SqFt) 
2,689 sqft
Total Baths 
5
Full Baths 
4
Partial Baths 
1
Lot Size 
0.16 Acres
Year Built 
1994
MLS® Number 
B26079011
Status 
Active
Property Tax 
$7,272
HOA/Condo/Coop Fees 
$751.29 monthly
Sq Ft Source 
Assessor
Friends & Family
Recent Activity
yesterdayListing first seen on site
yesterdayListing updated with changes from the MLS®
General Features
Acres 
0.16
Attached Garage 
Yes
Direction Faces 
North
Garage 
Yes
Garage Spaces 
2
Land Lease 
No
Levels 
One
Number Of Stories 
1
Parking 
AttachedDrivewayGarageGarage Door Opener
Parking Spaces 
5
Pets 
Cats OKDogs OKNumber LimitYes
Property Sub Type 
Single Family Residence
Security 
Smoke Detector(s)Security System LeasedSecurity System OwnedSecurity SystemFire AlarmGated with GuardGated CommunitySecurity Guard
Sewer 
Public Sewer
Special Circumstances 
Standard
SqFt Total 
3397
Style 
Mediterranean
Utilities 
Sewer AvailableUnderground UtilitiesWater Available
Water Source 
Public
Zoning 
Res
Interior Features
Appliances 
DryerDishwasherElectric RangeElectric Water HeaterDisposalMicrowaveOvenRefrigeratorWater HeaterWasher
Cooling 
Central AirCeiling Fan(s)
Flooring 
CarpetCeramic TileLaminate
Furnished 
Unfurnished
Heating 
CentralElectric
Interior 
Breakfast BarEat-in KitchenHigh CeilingsKitchen IslandPantryWalk-In Closet(s)
Laundry Features 
Washer HookupElectric Dryer Hookup
Main Level Bedrooms 
4
Spa 
Yes
Window Features 
BlindsSkylight(s)
Bedroom 2 
Dimensions - 12 X 12Level - MainArea - 144
Bedroom 3 
Dimensions - 13 X 12Level - MainArea - 156
Bedroom 4 
Dimensions - 11 X 11Level - MainArea - 121
Dining Room 
Dimensions - 10 X 10Level - MainArea - 100Description - Eat in Kitchen
Family Room 
Dimensions - 19 X 16Level - MainArea - 304
Kitchen 
Dimensions - 14 X 13Level - MainArea - 182
Living Room 
Dimensions - 18 X 16Level - MainArea - 288
PrimaryBedroom 
Dimensions - 16 X 15Level - MainArea - 240
Utility Room 
Dimensions - 8 X 5Level - MainArea - 40
Save
Ask
Tour
Hide
Share
Exterior Features
Construction Details 
Block
Exterior 
CourtyardUncovered Courtyard
Other Structures 
Guest House
Patio And Porch 
Patio
Pool Features 
In GroundPool/Spa ComboAssociationPrivate
Private Pool 
Yes
Road Frontage 
Private Road
Roof 
Spanish Tile
Spa 
Yes
Spa Features 
In Ground
View 
GardenOtherPool
Waterview 
GardenOtherPool
Windows/Doors 
BlindsSkylight(s)
Community Features
Accessibility Features 
Therapeutic Whirlpool
Association Amenities 
PoolClubhouseFitness CenterSpa/Hot TubTennis Court(s)
Association Fee 
$2253.87
Association Fee Frequency 
Quarterly
Community Features 
Gated
MLS Area 
4560
Financing Terms Available 
CashConventional
Building Access 
Entry Level Living Area Y
Roads 
Asphalt
Schools
School District
Unknown
Elementary School
Blue Lake (Palm Beach)
Middle School
Omni
High School
Spanish River
Listing courtesy of MKG Properties, Inc.


All listings featuring the BMLS logo are provided by BeachesMLS, Inc. This information is not verified for authenticity or accuracy and is not guaranteed. Copyright © 2026 BeachesMLS, Inc. (a Flex MLS feed)
Last checked: 2026-09-23 01:28 PM UTC

Neighborhood & Commute
Source: Walkscore
Save
Ask
Tour
Hide
Share

Perfect home finder

'VIP' Property Search

Buying a home? Why not take a few minutes to fill out a form to describe your ‘dream’ home and let us find you the closest property matches?

Get started