

Save
Ask
Tour
Hide
$2,890,000
1 Day On Site
6761 Woodbridge DriveBoca Raton, FL33434
For Sale|Townhouse|Active
4
Beds
5
Total Baths
4
Full Baths
1
Partial Bath
3,103
SqFt
$931
/SqFt
1984
Built
Subdivision:
CYPRESS WALK
County:
Palm Beach
Due to the health concerns created by Coronavirus, we are offering personal 1-1 online video walkthrough tours for those people that cannot be here in person.
Call Now: 561-676-2200
Is this the listing for you? We can help make it yours.
561-676-2200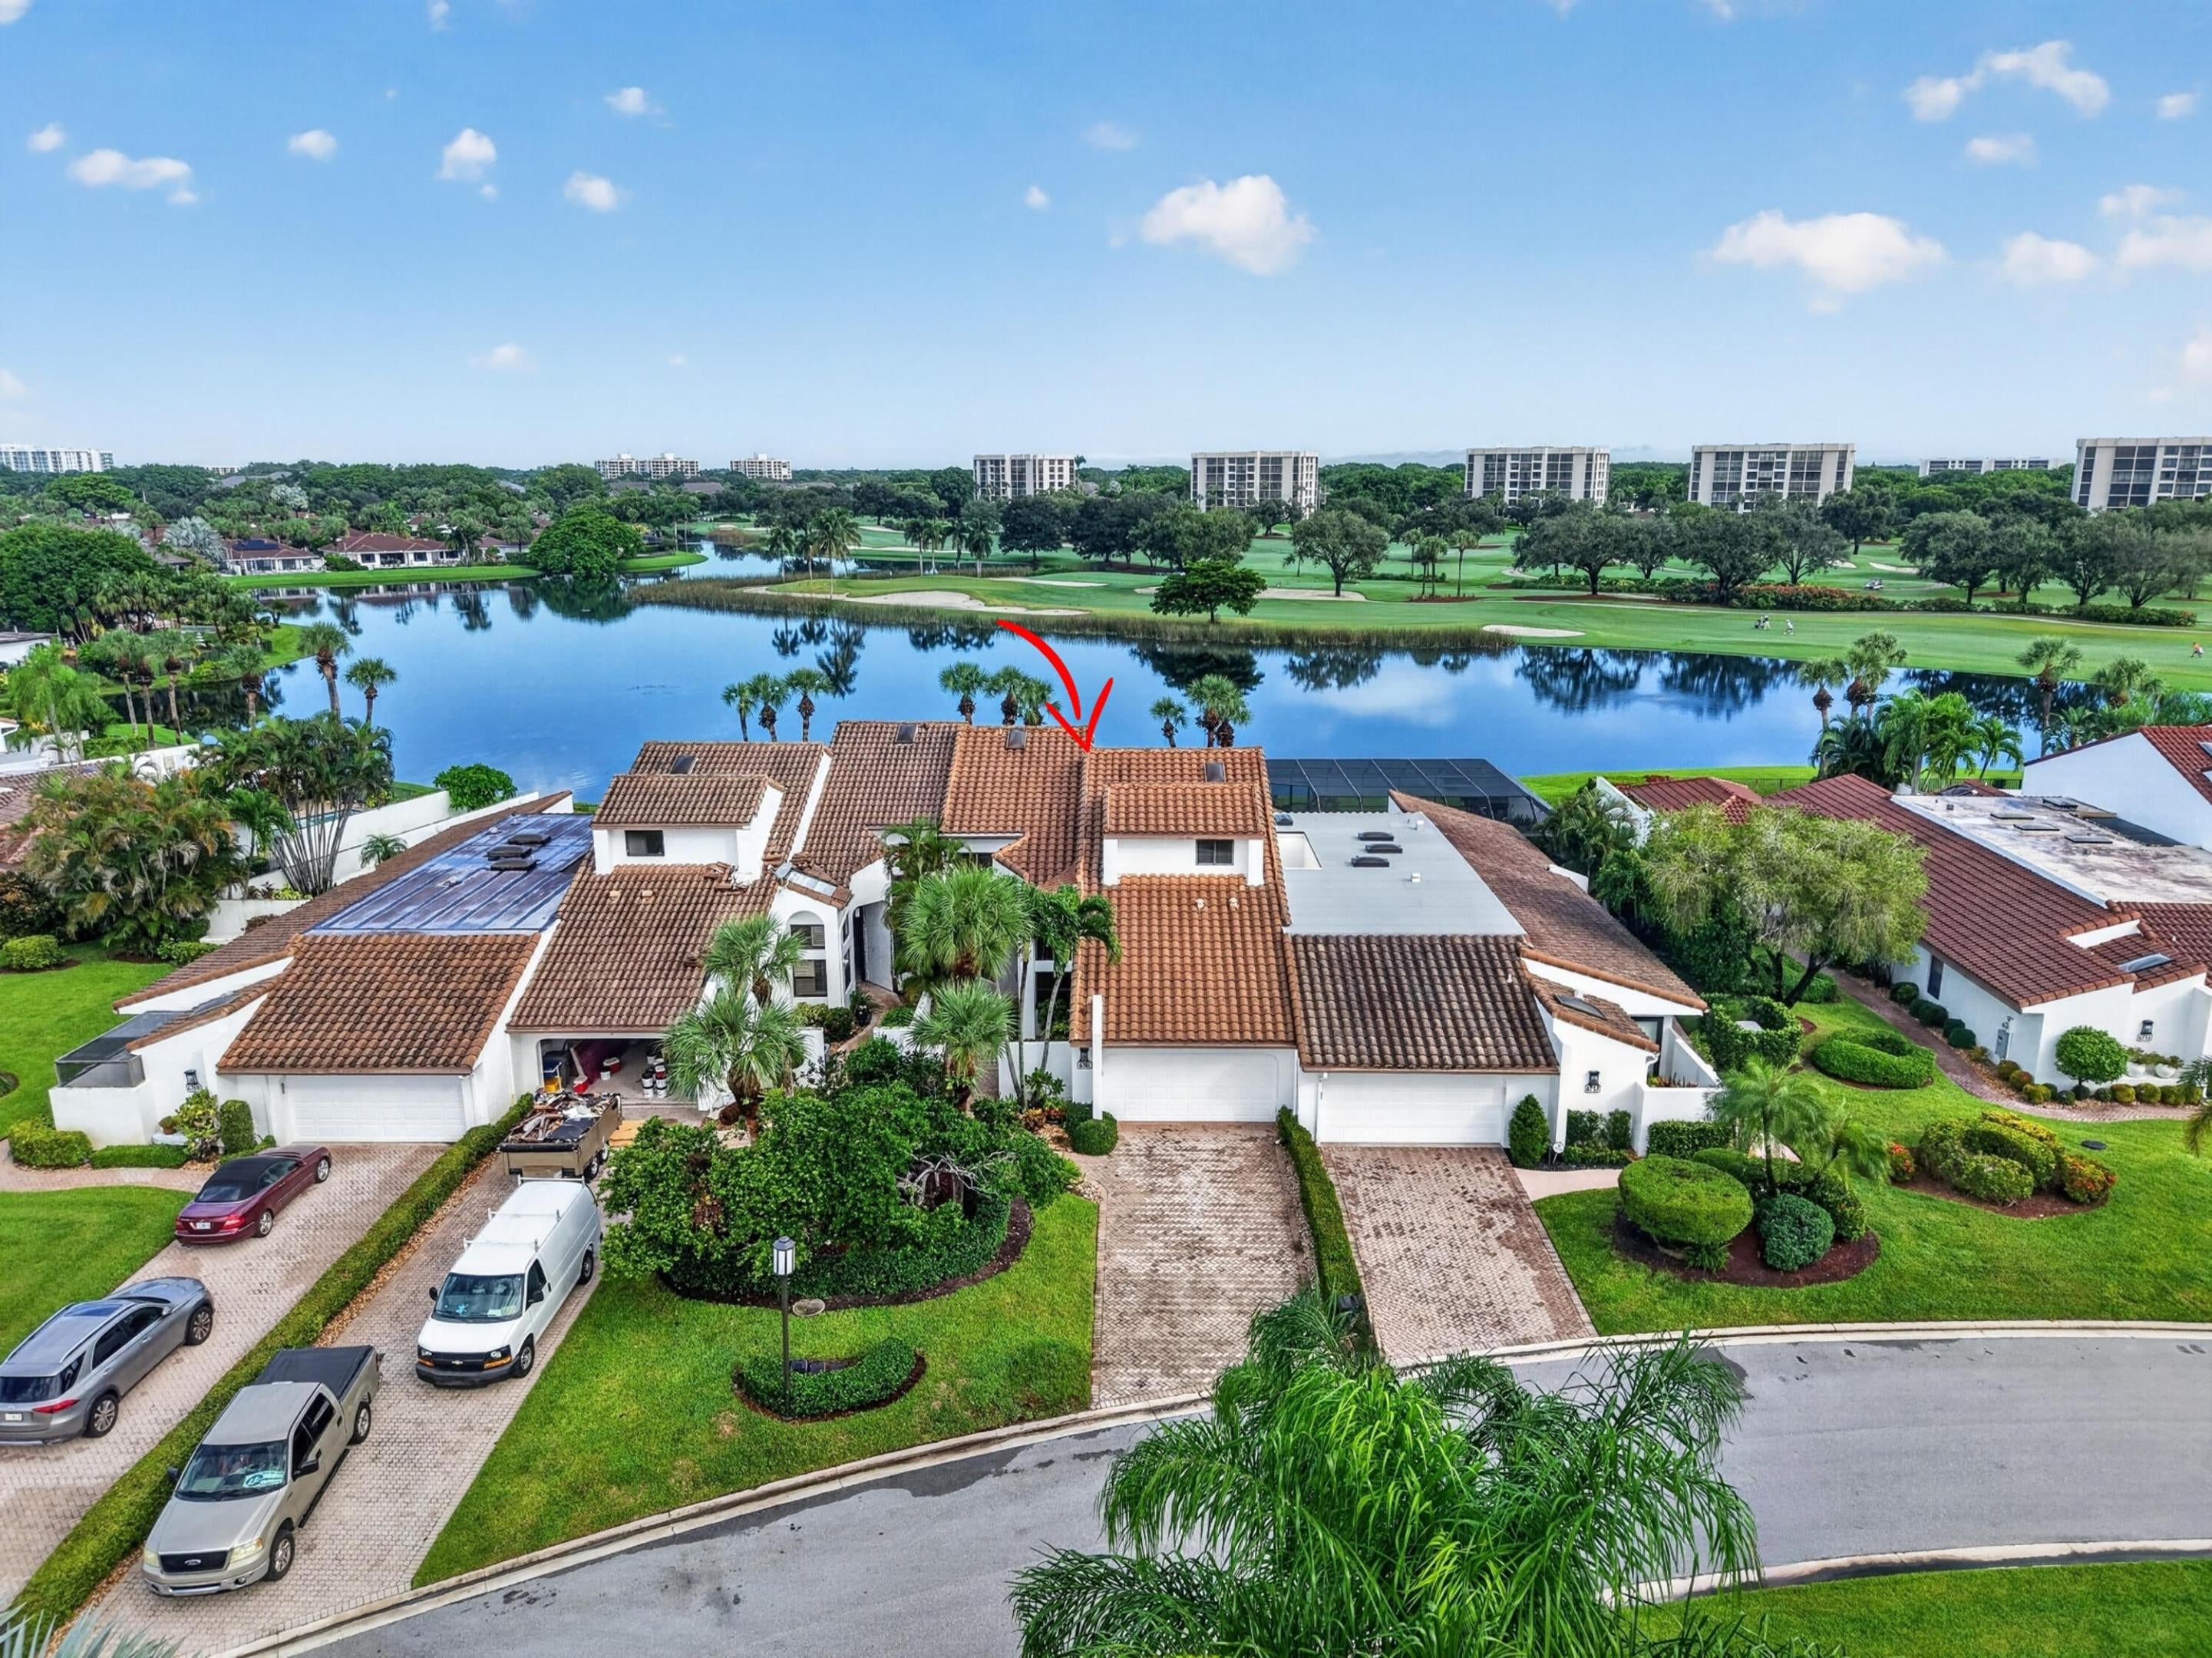
Save
Ask
Tour
Hide
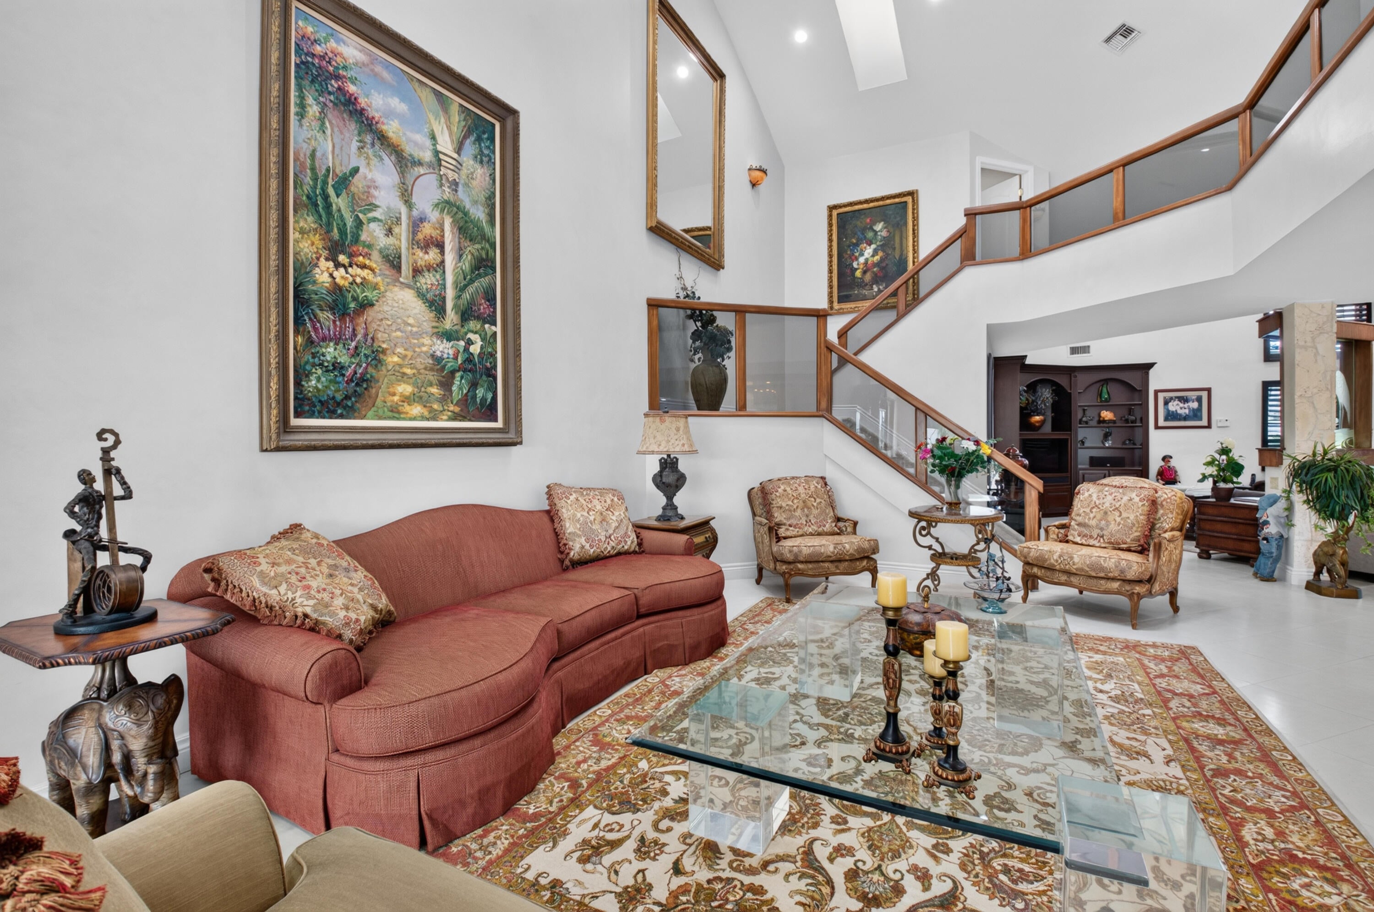
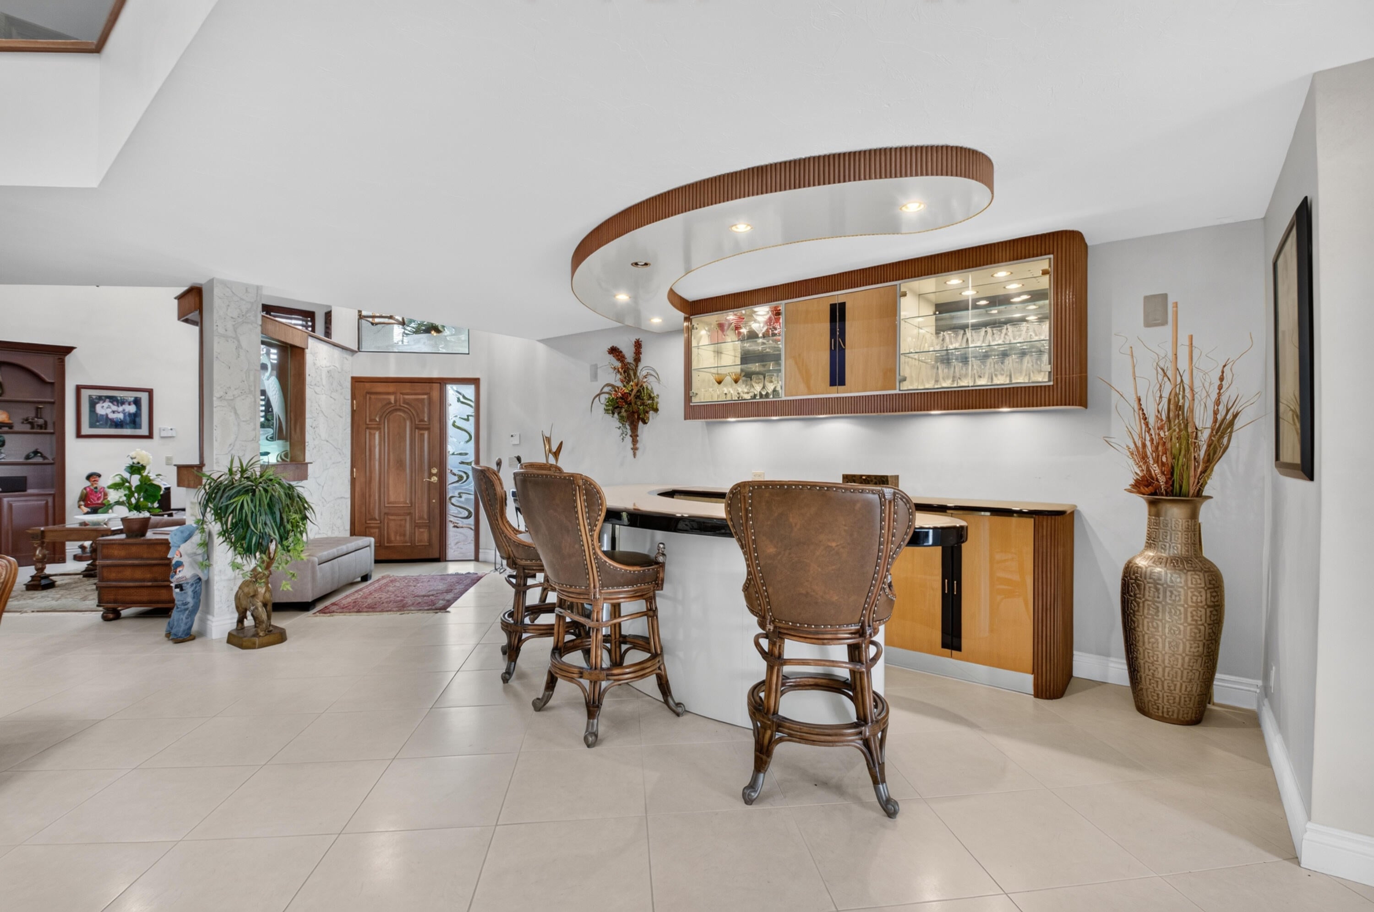
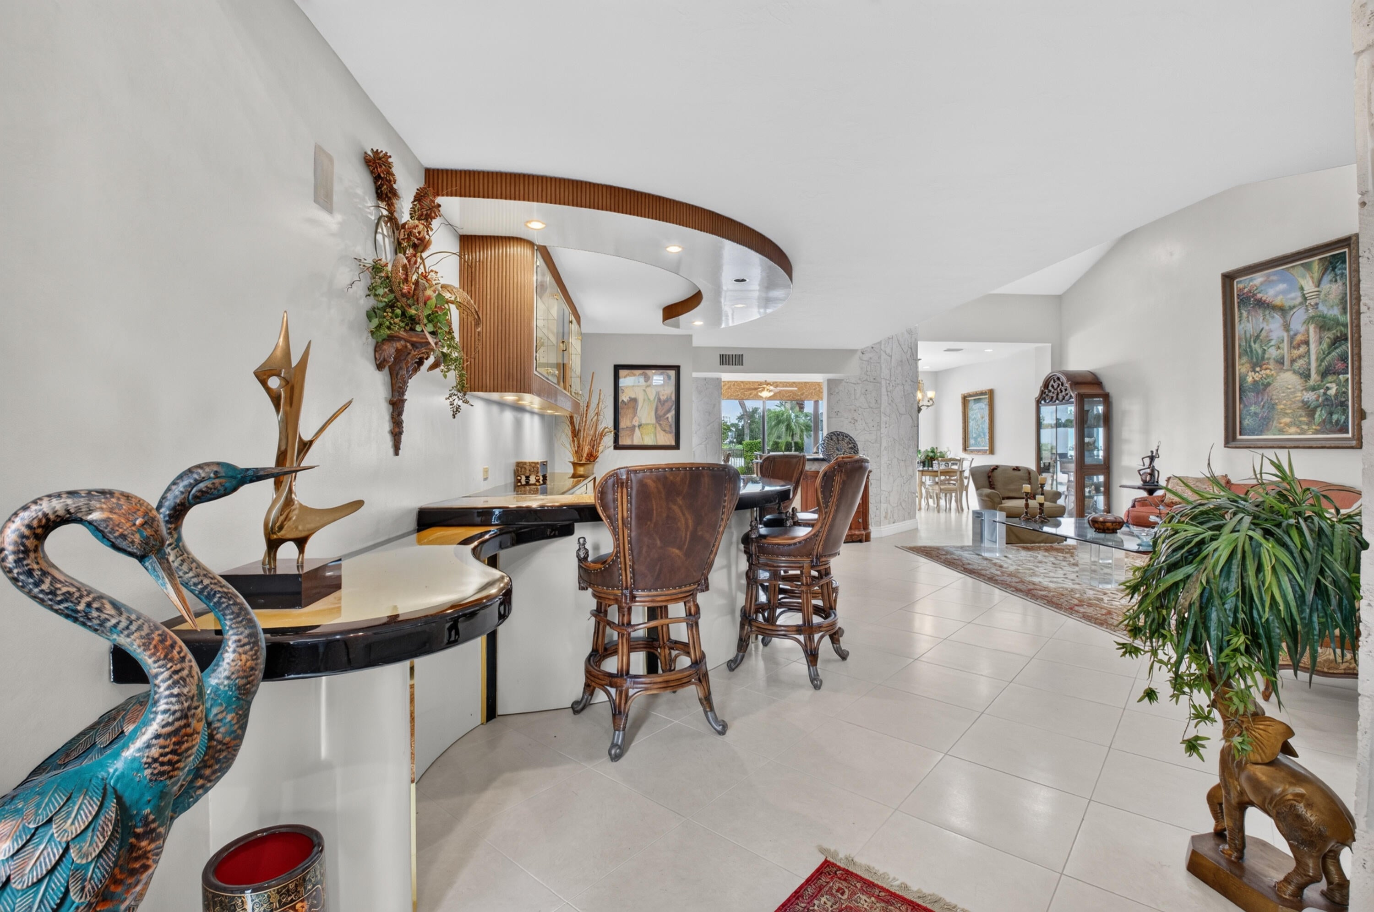
Spectacular views and exceptional space! This fabulous residence features four en-suite bedrooms and 4.5 baths, highlighted by an ideal floor plan with the primary suite conveniently located on the main level. Enjoy effortless one-story living while having abundant space upstairs to host family and guests. Situated in a quiet, highly desirable Boca West location, the home also includes a spacious 2-car garage. With breathtaking views and the club joining fee set to increase by $75,000 on October 1st, this opportunity will not last. Go under contract now to lock in massive savings!
Save
Ask
Tour
Hide
Listing Snapshot
Price
$2,890,000
Days On Site
1 Day
Bedrooms
4
Inside Area (SqFt)
3,103 sqft
Total Baths
5
Full Baths
4
Partial Baths
1
Lot Size
N/A
Year Built
1984
MLS® Number
B26078327
Status
Active
Property Tax
$13,180.43
HOA/Condo/Coop Fees
$871.67 monthly
Sq Ft Source
Public Records
Friends & Family
Recent Activity
| yesterday | Listing first seen on site | |
| yesterday | Listing updated with changes from the MLS® |
General Features
Attached Garage
Yes
Direction Faces
South
Garage
Yes
Garage Spaces
2
Levels
One and One HalfTwo
Number Of Stories
2
Parking
AttachedDrivewayGarage
Parking Spaces
2
Pets
Yes
Property Sub Type
Townhouse
Security
Security System OwnedGated with GuardGated CommunitySmoke Detector(s)Security Guard
Sewer
Public Sewer
Special Circumstances
Standard
SqFt Total
3591
Utilities
Electricity AvailableSewer AvailableWater Available
Water Source
Public
Zoning
RES
Interior Features
Appliances
CooktopDryerDishwasherElectric CooktopElectric RangeElectric Water HeaterDisposalIce MakerMicrowaveOvenRefrigeratorTrash CompactorWater HeaterWasher
Cooling
Central AirCeiling Fan(s)Electric
Flooring
CarpetMarbleTile
Furnished
Furnished
Heating
CentralElectric
Interior
Built-in FeaturesCentral VacuumEat-in KitchenHigh CeilingsVaulted Ceiling(s)Bar
Laundry Features
Washer HookupElectric Dryer HookupInsideMain LevelLaundry Room
Main Level Bedrooms
1
Window Features
BlindsSkylight(s)
Bedroom 2
Dimensions - 16 X 12Area - 192
Bedroom 3
Dimensions - 15 X 19Area - 285
Bedroom 4
Dimensions - 8 X 12Area - 96
Den
Dimensions - 17 X 6Area - 102
Dining Room
Dimensions - 12 X 23Area - 276
Kitchen
Dimensions - 12 X 19Area - 228
Laundry
Living Room
Dimensions - 14 X 24Area - 336
PrimaryBedroom
Dimensions - 15 X 19Area - 285
Utility Room
Dimensions - 8 X 6Area - 48
Save
Ask
Tour
Hide
Exterior Features
Construction Details
BlockStucco
Exterior
Garden
Lot Features
Garden
Patio And Porch
DeckPatioPorch
Pool Features
HeatedIn GroundPrivate
Private Pool
Yes
Roof
BarrelTile
View
Golf CourseLakePoolWater
Waterfront Features
Lake FrontNone
Waterview
Golf CourseLakePoolWater
Windows/Doors
BlindsSkylight(s)
Community Features
Accessibility Features
Therapeutic Whirlpool
Association Amenities
None
Association Fee
$2615.0
Association Fee Frequency
Quarterly
Community Features
Gated
MLS Area
4660
Financing Terms Available
Cash
Building Access
Entry Level Living Area Y
Membership fee
150000
Schools
School District
Unknown
Elementary School
Whispering Pines (Palm Beach)
Middle School
Omni
High School
Spanish River
Listing courtesy of Boca West Realty LLC

All listings featuring the BMLS logo are provided by BeachesMLS, Inc. This information is not verified for authenticity or accuracy and is not guaranteed. Copyright © 2026 BeachesMLS, Inc. (a Flex MLS feed)
Last checked: 2026-09-21 03:59 PM UTC
All listings featuring the BMLS logo are provided by BeachesMLS, Inc. This information is not verified for authenticity or accuracy and is not guaranteed. Copyright © 2026 BeachesMLS, Inc. (a Flex MLS feed)
Last checked: 2026-09-21 03:59 PM UTC
Neighborhood & Commute
Source: Walkscore
Save
Ask
Tour
Hide
Did you know? You can invite friends and family to your search. They can join your search, rate and discuss listings with you.