Save
Ask
Tour
Hide
Share
$799,000
5 Days On Site

4784 Palo Verde Drive
Boynton Beach, FL33436

For Sale|Single Family Residence|Active
3
Beds
2
Total Baths
2
Full Baths
1,814
SqFt
$440
/SqFt
1977
Built
Subdivision:
CYPRESS CREEK
County:
Palm Beach

Due to the health concerns created by Coronavirus, we are offering personal 1-1 online video walkthrough tours for those people that cannot be here in person.
Call Now: 561-676-2200
Is this the listing for you? We can help make it yours.
561-676-2200
4784 Palo Verde Drive4784 Palo Verde Drive4784 Palo Verde Drive4784 Palo Verde Drive
Save
Ask
Tour
Hide
Share

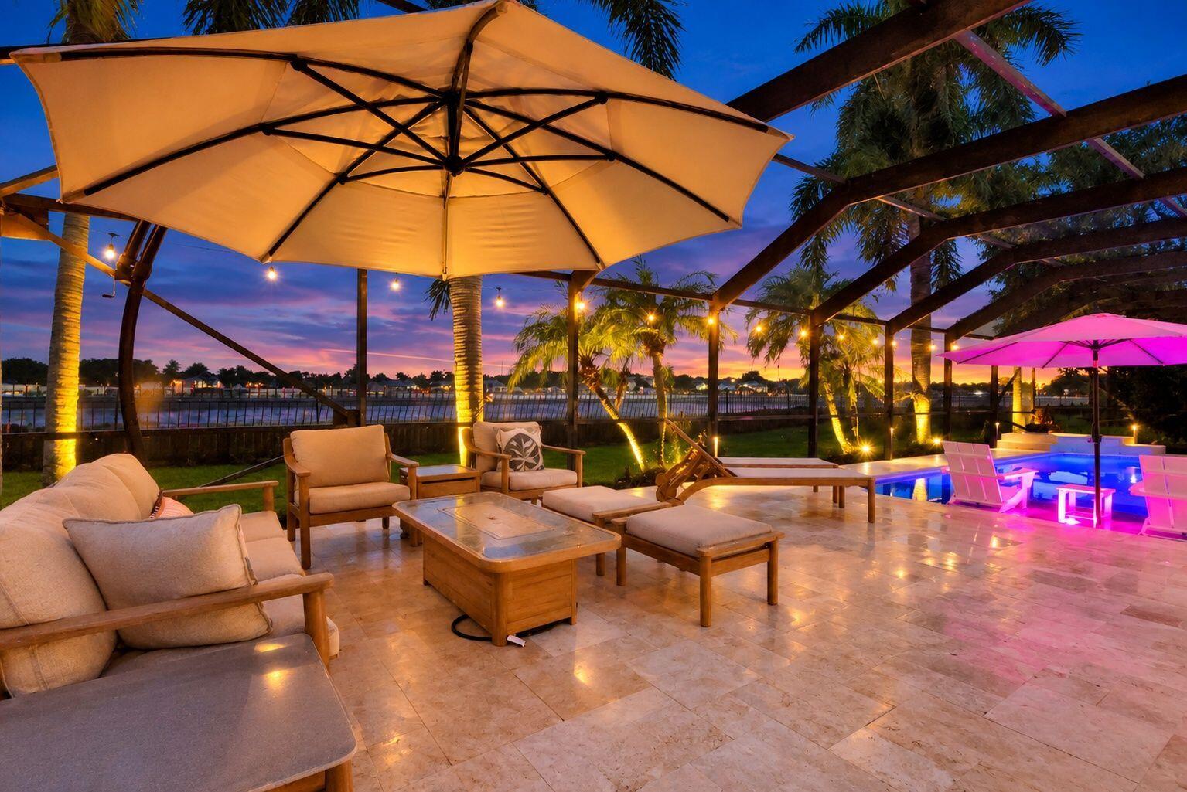
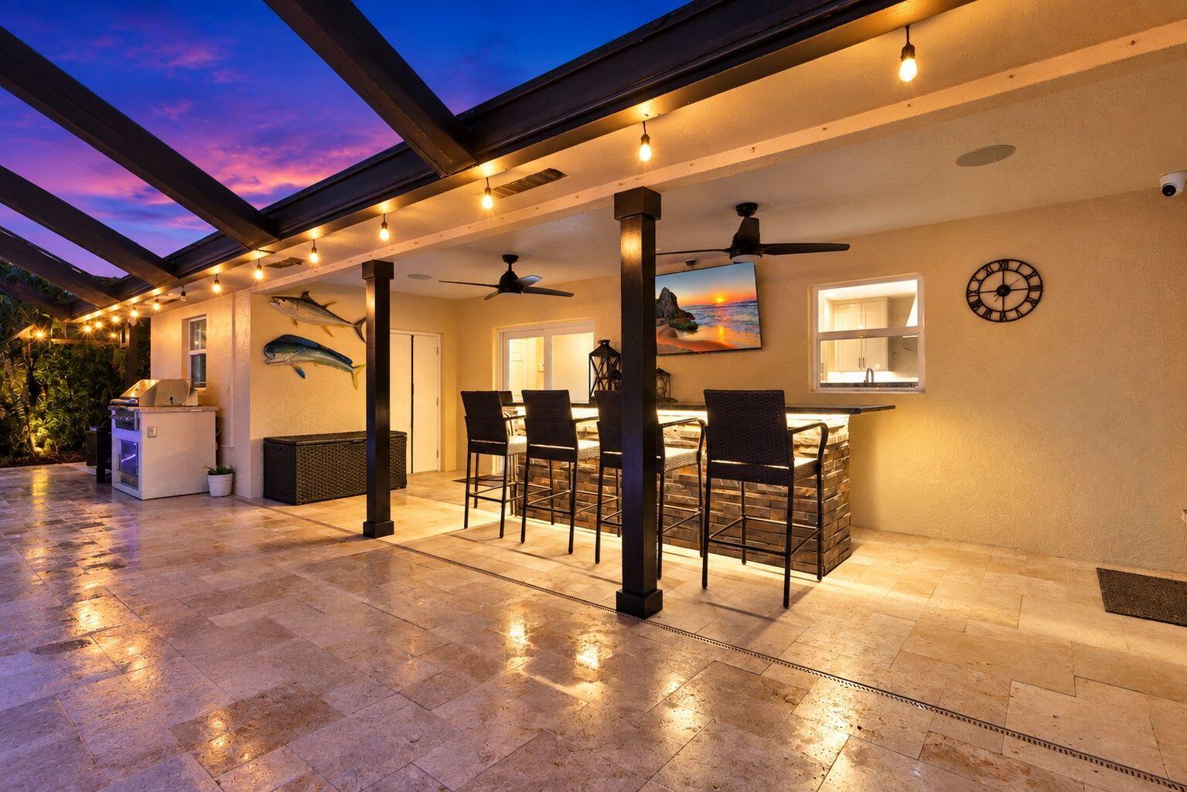
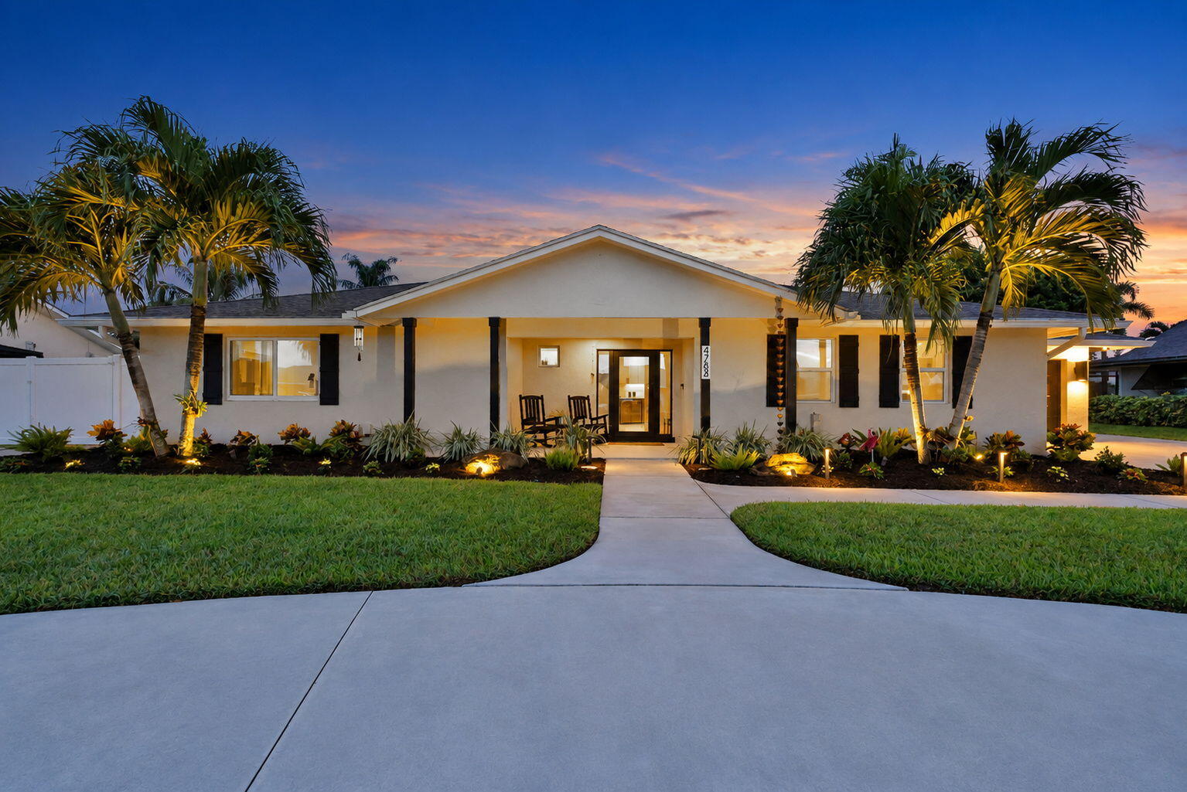
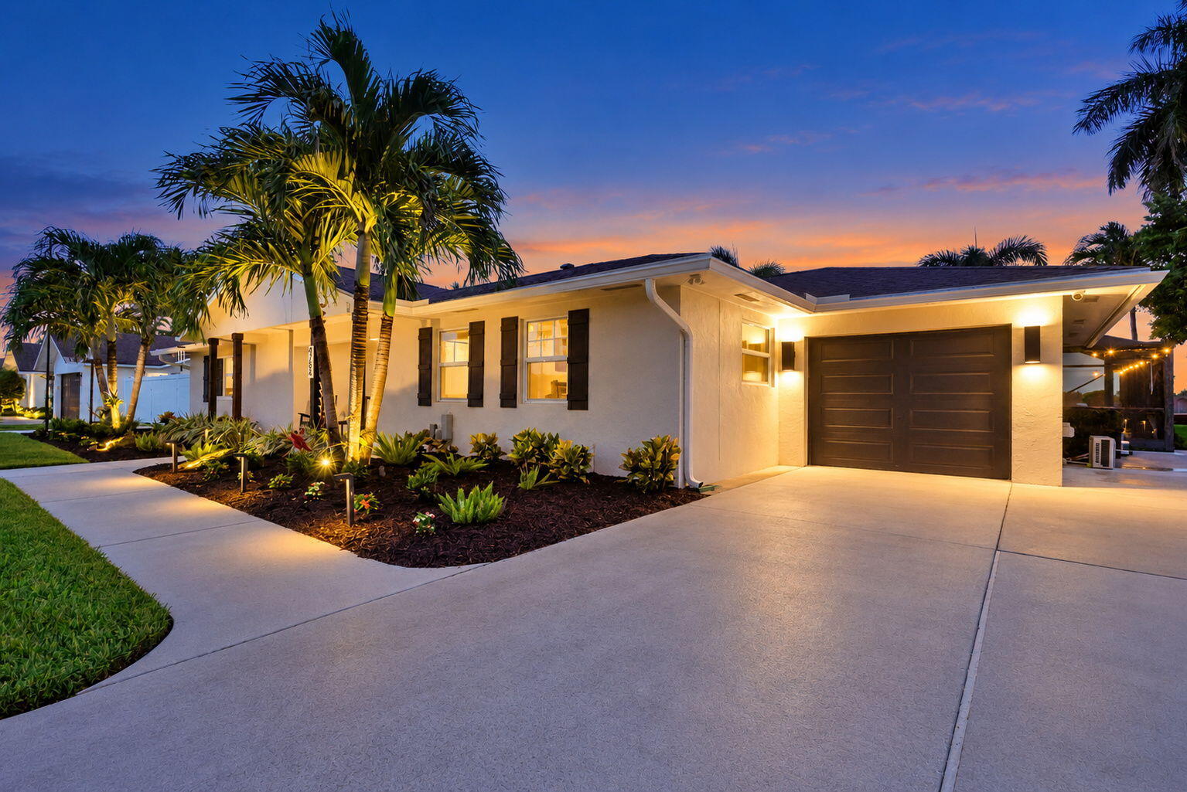
This gorgeous, fully renovated home is tucked away in Boynton Beach's hidden gem, Cypress Creek. Perfectly situated on a 1/3 acre lot with no HOA, this residence boasts stunning, high-end finishes from top to bottom. The interior features three spacious bedrooms, two modern bathrooms, and a versatile home office complete with a closet. The heart of the home is the chef-inspired kitchen, recently completed to absolute perfection with elegant quartzite countertops and matching backsplash, premium GE Profile appliances, a double oven with a warming drawer, a sleek induction cooktop, a classic farmhouse sink, and a clever appliance garage. You'll have total peace of mind with full hurricane impact windows and doors, a brand-new 5-ton AC system, and an updated 200-amp electrical panel. Additional standout features include effortless electronic shades, a full-house surround sound system, pristine air-conditioned garage with durable epoxy floors, and a convenient 12x20 shed for extra storage, which is also fully climate-controlled! Step outside and soak up the sunshine on the brand-new travertine deck, featuring a freshly installed sun shelf and sparkling Diamond Brite finish in the heated saltwater pool. Situated in the gated community of Cypress Creek, this property offers a rare advantage, it sits outside the HOA, you can enjoy the setting without any monthly dues! The central Boynton Beach location puts you in the heart of it all, with easy access to both I-95 and the Turnpike. You're just a quick drive from local favorites like Whole Foods, Sprouts, and the highly anticipated Trader Joe's!

Save
Ask
Tour
Hide
Share
Listing Snapshot
Price 
$799,000
Days On Site 
5 Days
Bedrooms 
3
Inside Area (SqFt) 
1,814 sqft
Total Baths 
2
Full Baths 
2
Partial Baths 
N/A
Lot Size 
0.32 Acres
Year Built 
1977
MLS® Number 
B26078260
Status 
Active
Property Tax 
$4,449.27
HOA/Condo/Coop Fees 
N/A
Sq Ft Source 
Appraiser
Friends & Family
Recent Activity
2 days agoStatus changed to Active
6 days agoListing first seen on site
6 days agoListing updated with changes from the MLS®
General Features
Acres 
0.32
Attached Garage 
Yes
Direction Faces 
North
Garage 
Yes
Garage Spaces 
1
Land Lease 
No
Levels 
One
Number Of Stories 
1
Parking 
AttachedCircular DrivewayGarageGarage Door OpenerDriveway
Parking Spaces 
8
Pets 
CallYes
Property Sub Type 
Single Family Residence
Security 
Smoke Detector(s)Security SystemCarbon Monoxide Detector(s)Fire AlarmGated Community
Sewer 
Public Sewer
Special Circumstances 
Standard
SqFt Total 
2546
Style 
Traditional
Utilities 
Cable ConnectedElectricity ConnectedWater Connected
Water Source 
Public
Zoning 
RS
Interior Features
Appliances 
CooktopDryerDishwasherElectric CooktopElectric RangeElectric Water HeaterFreezerDisposalIce MakerMicrowaveOvenRefrigeratorVented Exhaust FanWater HeaterWasher
Cooling 
Central AirCeiling Fan(s)Electric
Flooring 
LaminateTile
Furnished 
Unfurnished
Heating 
CentralElectric
Interior 
Entrance FoyerEat-in KitchenPantryWalk-In Closet(s)
Laundry Features 
In Garage
Main Level Bedrooms 
3
Window Features 
BlindsENERGY STAR Qualified WindowsTinted Windows
Bedroom 2 
Dimensions - 13 X 13.8Level - FirstArea - 179Description - Larger 2nd Bedroom
Bedroom 3 
Dimensions - 8.69 X 14Level - FirstArea - 121Description - Front Room
Den 
Dimensions - 8 X 13.9Level - FirstArea - 111Description - Office
Family Room 
Dimensions - 14 X 14Level - FirstArea - 196Description - Family Room
PrimaryBedroom 
Dimensions - 14 X 15Level - FirstArea - 210Description - Primary Suite
Save
Ask
Tour
Hide
Share
Exterior Features
Construction Details 
Block
Fencing 
Front YardGate
Lot Features 
Landscaped
Other Structures 
Shed(s)
Patio And Porch 
PorchCoveredPatioScreened
Pool Features 
HeatedIn GroundScreen EnclosureSalt WaterPrivate
Private Pool 
Yes
Road Frontage 
Private Road
Roof 
Shingle
Windows/Doors 
BlindsENERGY STAR Qualified WindowsTinted Windows
Community Features
Community Features 
Gated
MLS Area 
4500
Financing Terms Available 
CashConventionalVA Loan
Roads 
Asphalt
Schools
School District
Unknown
Elementary School
Hidden Oaks K-8
Middle School
Congress
High School
Boynton Beach
Listing courtesy of Compass Florida LLC


All listings featuring the BMLS logo are provided by BeachesMLS, Inc. This information is not verified for authenticity or accuracy and is not guaranteed. Copyright © 2026 BeachesMLS, Inc. (a Flex MLS feed)
Last checked: 2026-09-25 02:50 PM UTC

Neighborhood & Commute
Source: Walkscore
Save
Ask
Tour
Hide
Share

Perfect home finder

'VIP' Property Search

Buying a home? Why not take a few minutes to fill out a form to describe your ‘dream’ home and let us find you the closest property matches?

Get started