

Save
Ask
Tour
Hide
$1,699,999
23 Days On Site
401 VIA PLACITAPalm Beach Gardens, FL33418
For Sale|Single Family Residence|Active
3
Beds
4
Total Baths
3
Full Baths
1
Partial Bath
2,943
SqFt
$578
/SqFt
2003
Built
Subdivision:
MIRASOL PARS H AND I
County:
Palm Beach
Due to the health concerns created by Coronavirus, we are offering personal 1-1 online video walkthrough tours for those people that cannot be here in person.
Call Now: 561-676-2200
Is this the listing for you? We can help make it yours.
561-676-2200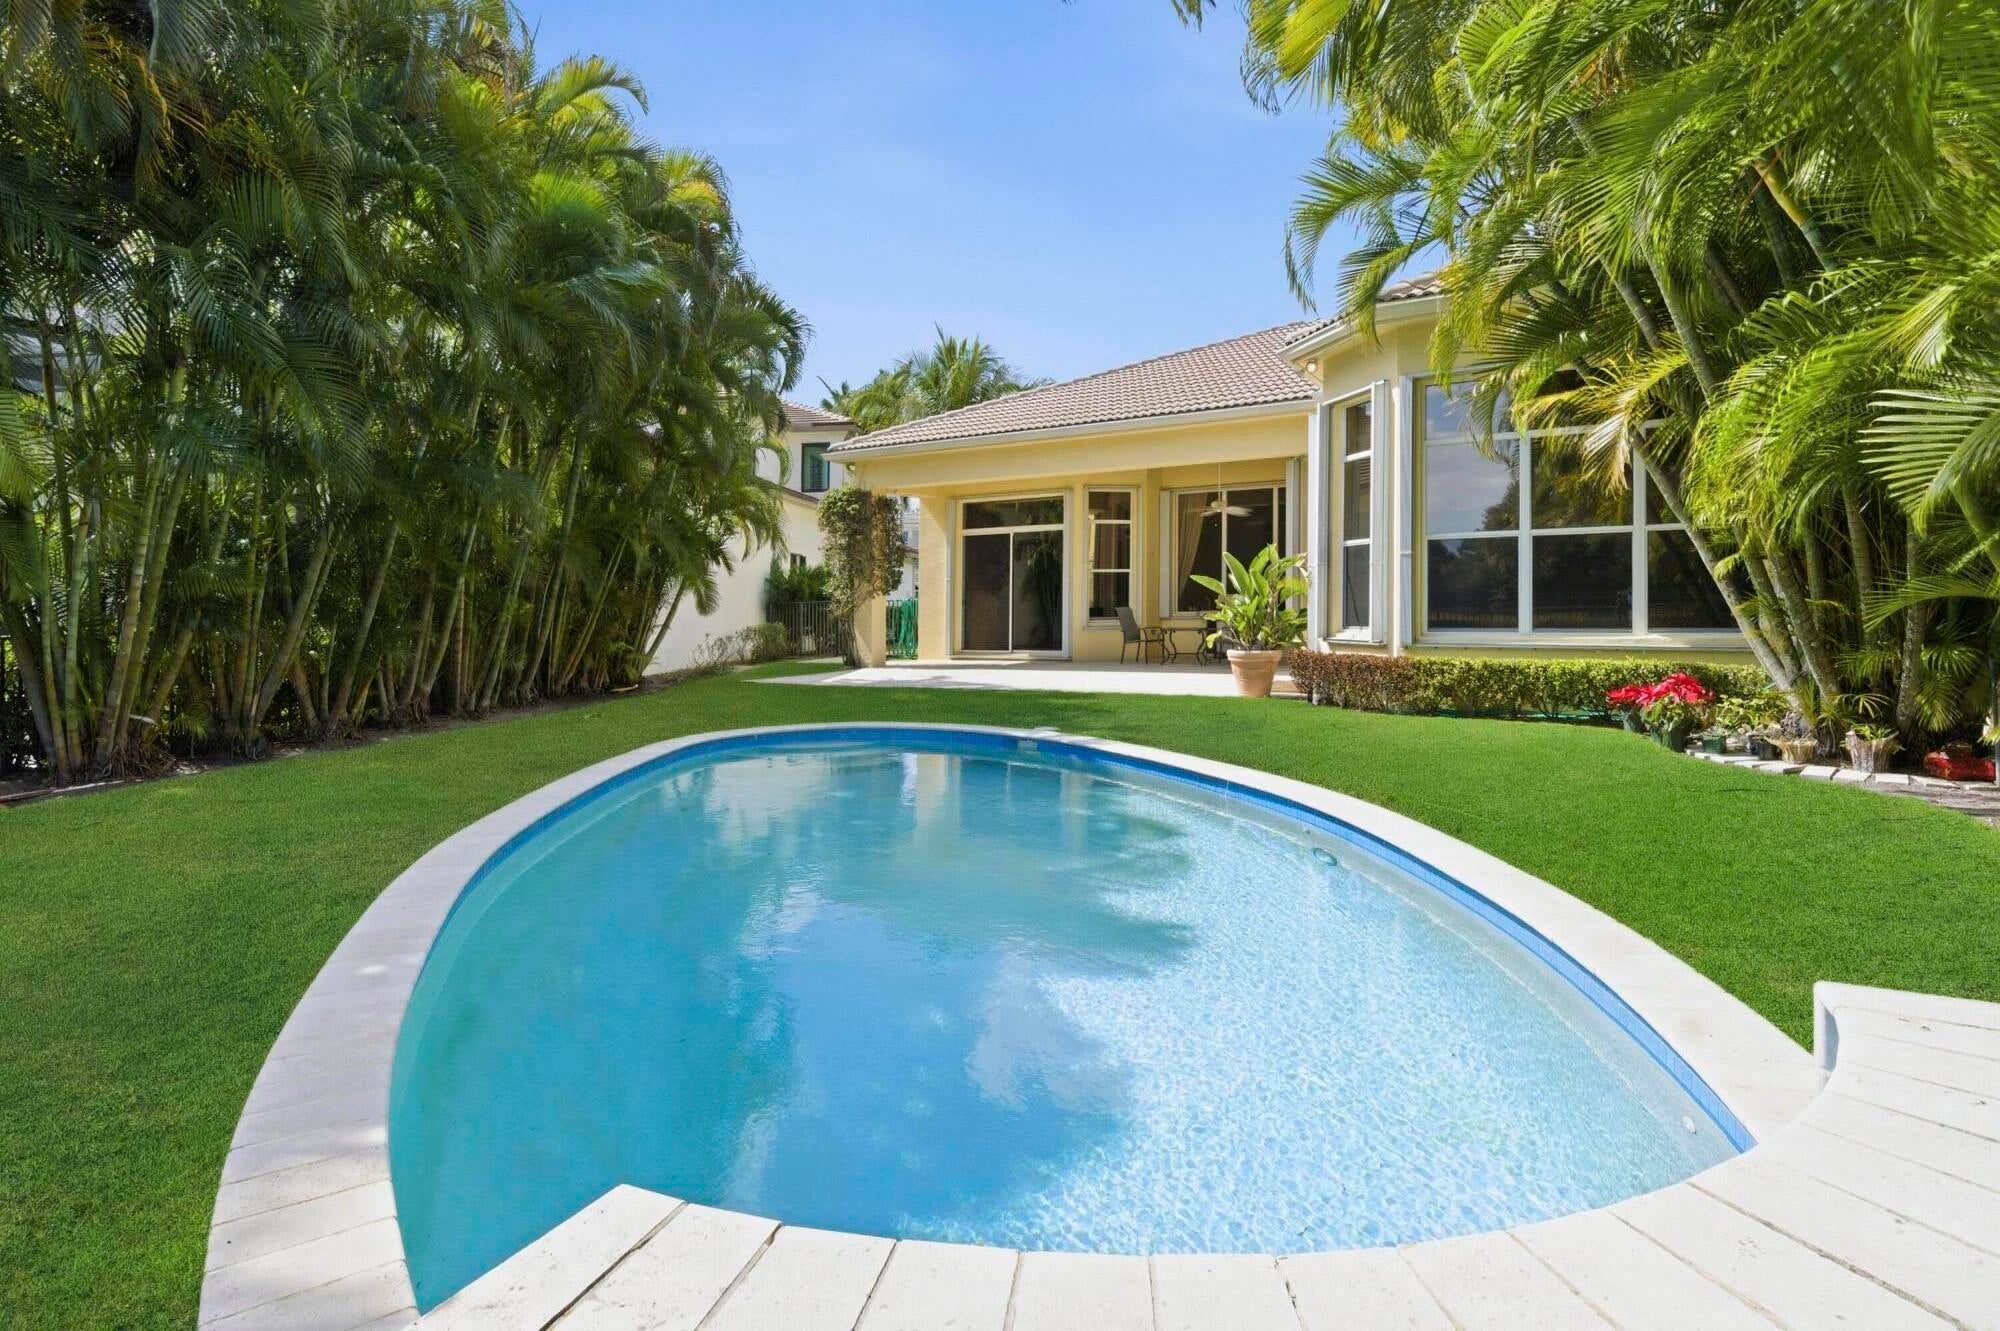
Save
Ask
Tour
Hide
Welcome home to this 3 bedroom plus office/den with all bedrooms en-suite , very large yard, pool home on the lake! This floor plan has high ceilings, large rooms, kitchen has stainless viking appliances and lots of cabinets for storage. There are accordion shutters on the windows and doors and a beautiful deck overlooking the lake and very large grassed fenced in yard for children, dogs and gardens!!
Save
Ask
Tour
Hide
Listing Snapshot
Price
$1,699,999
Days On Site
23 Days
Bedrooms
3
Inside Area (SqFt)
2,943 sqft
Total Baths
4
Full Baths
3
Partial Baths
1
Lot Size
0.29 Acres
Year Built
2003
MLS® Number
B26078009
Status
Active
Property Tax
$25,061.77
HOA/Condo/Coop Fees
$1,064 monthly
Sq Ft Source
Plans
Friends & Family
Recent Activity
| 3 weeks ago | Listing first seen on site | |
| 3 weeks ago | Listing updated with changes from the MLS® |
General Features
Acres
0.29
Attached Garage
Yes
Direction Faces
West
Disclosures
Special Assessment
Garage
Yes
Garage Spaces
2
Green Energy Efficient
Appliances
Levels
One
Number Of Stories
1
Parking
AttachedDrivewayGarageGarage Door Opener
Parking Spaces
6
Pets
Yes
Property Sub Type
Single Family Residence
Security
Security System OwnedSecurity SystemGated with GuardGated Community
Sewer
Public Sewer
Special Circumstances
Standard
SqFt Total
3755
Utilities
Cable AvailableElectricity ConnectedNatural Gas AvailableSewer AvailableUnderground UtilitiesWater Connected
Water Source
Public
Zoning
PCD (city)
Interior Features
Appliances
DryerDishwasherENERGY STAR Qualified DishwasherENERGY STAR Qualified DryerENERGY STAR Qualified WasherFreezerDisposalGas RangeGas Water HeaterIce MakerMicrowaveOvenRefrigeratorVented Exhaust FanWater HeaterWasher
Cooling
Central AirCeiling Fan(s)ElectricZoned
Flooring
CarpetCeramic TileTile
Furnished
Negotiable
Heating
CentralElectric
Interior
High CeilingsPantryStorageSoaking TubWalk-In Closet(s)Bar
Laundry Features
InsideLaundry RoomSink
Main Level Bedrooms
3
Dining Room
Dimensions - 12 X 11Level - FirstArea - 132
Family Room
Dimensions - 21 X 14Level - FirstArea - 294
Kitchen
Dimensions - 14 X 12Level - FirstArea - 168
Living Room
Dimensions - 29 X 16Level - FirstArea - 464
PrimaryBedroom
Dimensions - 19 X 14Level - FirstArea - 266
Save
Ask
Tour
Hide
Exterior Features
Construction Details
Block
Lot Features
Waterfront
Other Structures
Storage
Pool Features
FencedIn GroundAssociationHeatedPrivate
Private Pool
Yes
Roof
BarrelTile
View
Water
Waterfront
Yes
Waterfront Features
Lake Front
Waterview
Water
Community Features
Accessibility Features
Central Living AreaAccessible DoorsAccessible Hallway(s)
Association Amenities
PoolBasketball CourtDog ParkFitness CenterGolf CourseGatedManagementMaintenancePlaygroundParkSecurityTennis Court(s)Trail(s)
Association Fee
$1064.0
Association Fee Frequency
Monthly
Community Features
Gated
MLS Area
5350
Financing Terms Available
CashConventional1031 Exchange
Membership fee
175000
Schools
School District
Unknown
Elementary School
Marsh Pointe
Middle School
Watson B. Duncan
High School
William T. Dwyer
Listing courtesy of Mirasol Realty

All listings featuring the BMLS logo are provided by BeachesMLS, Inc. This information is not verified for authenticity or accuracy and is not guaranteed. Copyright © 2026 BeachesMLS, Inc. (a Flex MLS feed)
Last checked: 2026-10-12 01:57 AM UTC
All listings featuring the BMLS logo are provided by BeachesMLS, Inc. This information is not verified for authenticity or accuracy and is not guaranteed. Copyright © 2026 BeachesMLS, Inc. (a Flex MLS feed)
Last checked: 2026-10-12 01:57 AM UTC
Neighborhood & Commute
Source: Walkscore
Save
Ask
Tour
Hide
Did you know? You can invite friends and family to your search. They can join your search, rate and discuss listings with you.