

8543 Julian Alps LaneBoynton Beach, FL33473
Due to the health concerns created by Coronavirus, we are offering personal 1-1 online video walkthrough tours for those people that cannot be here in person.
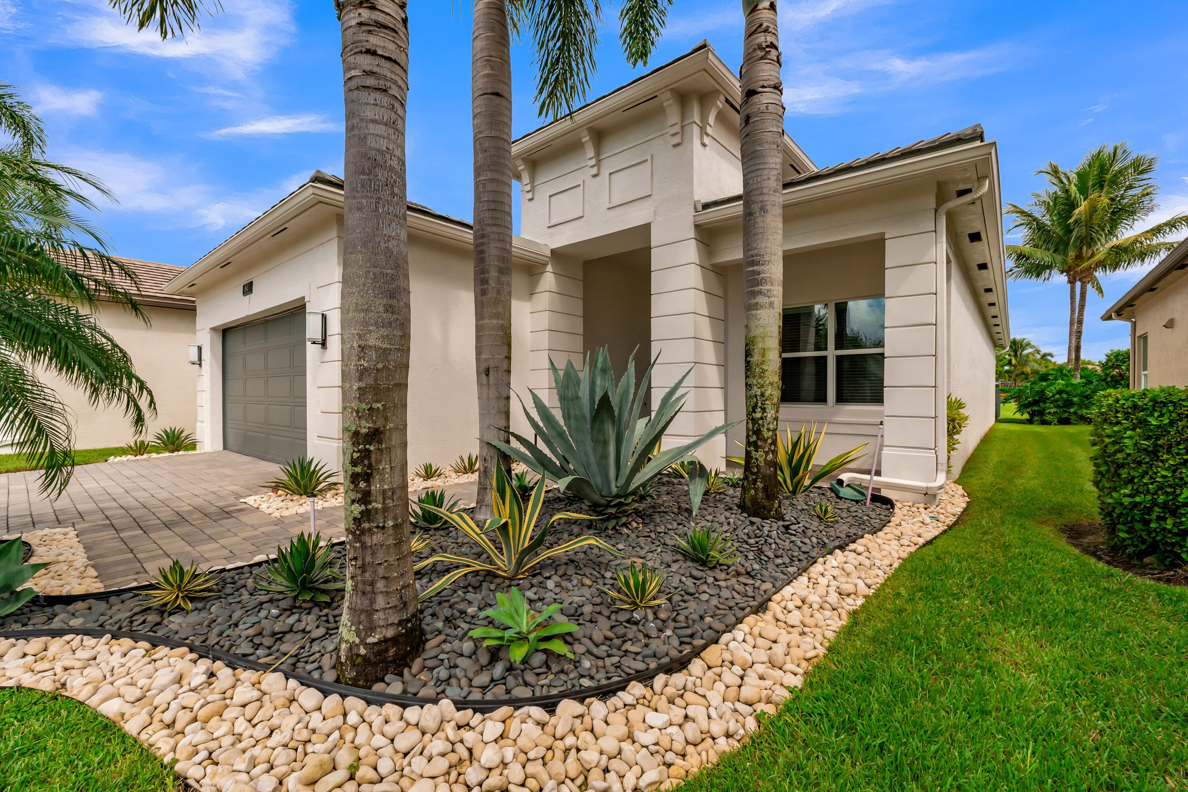
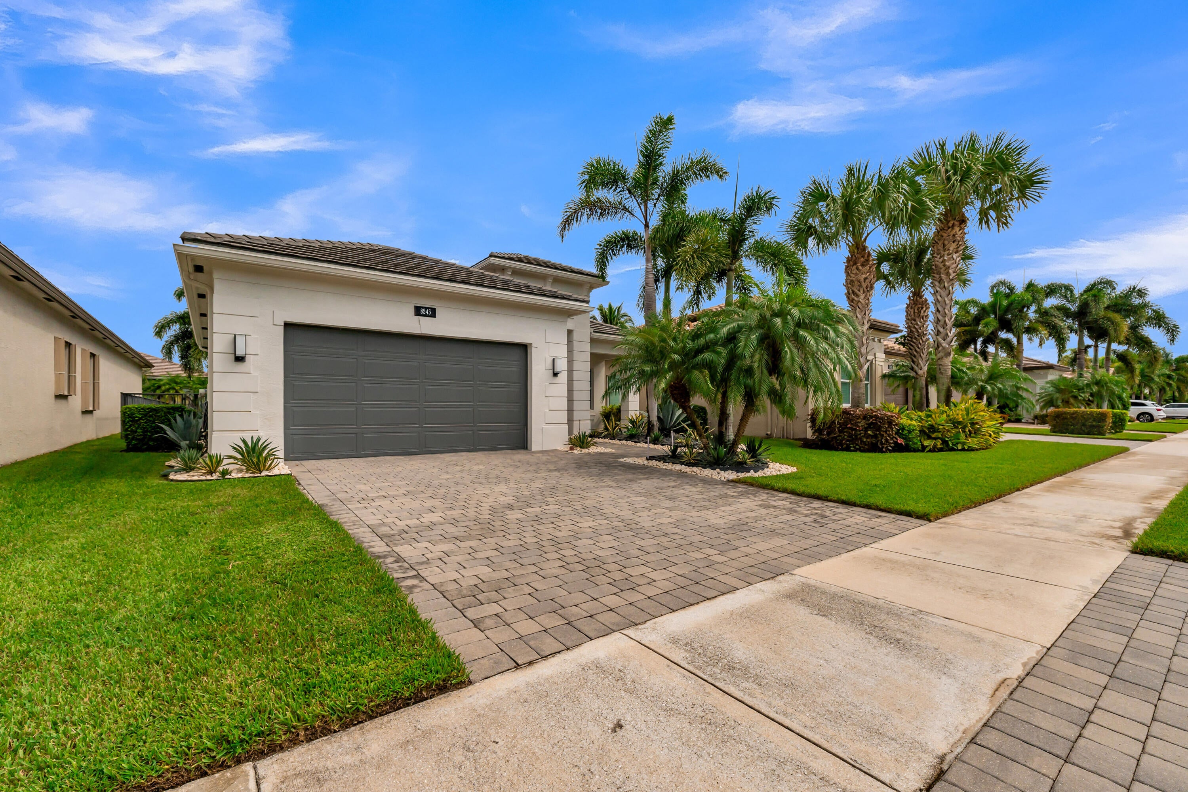
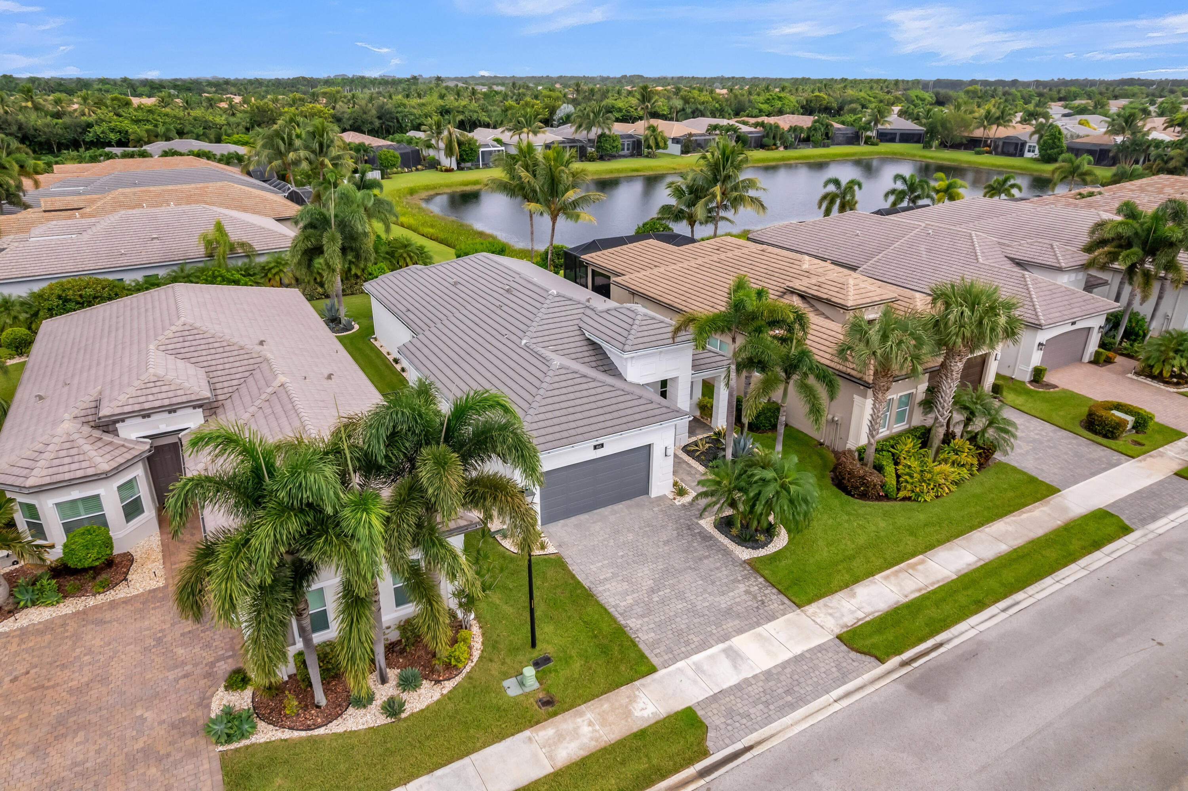
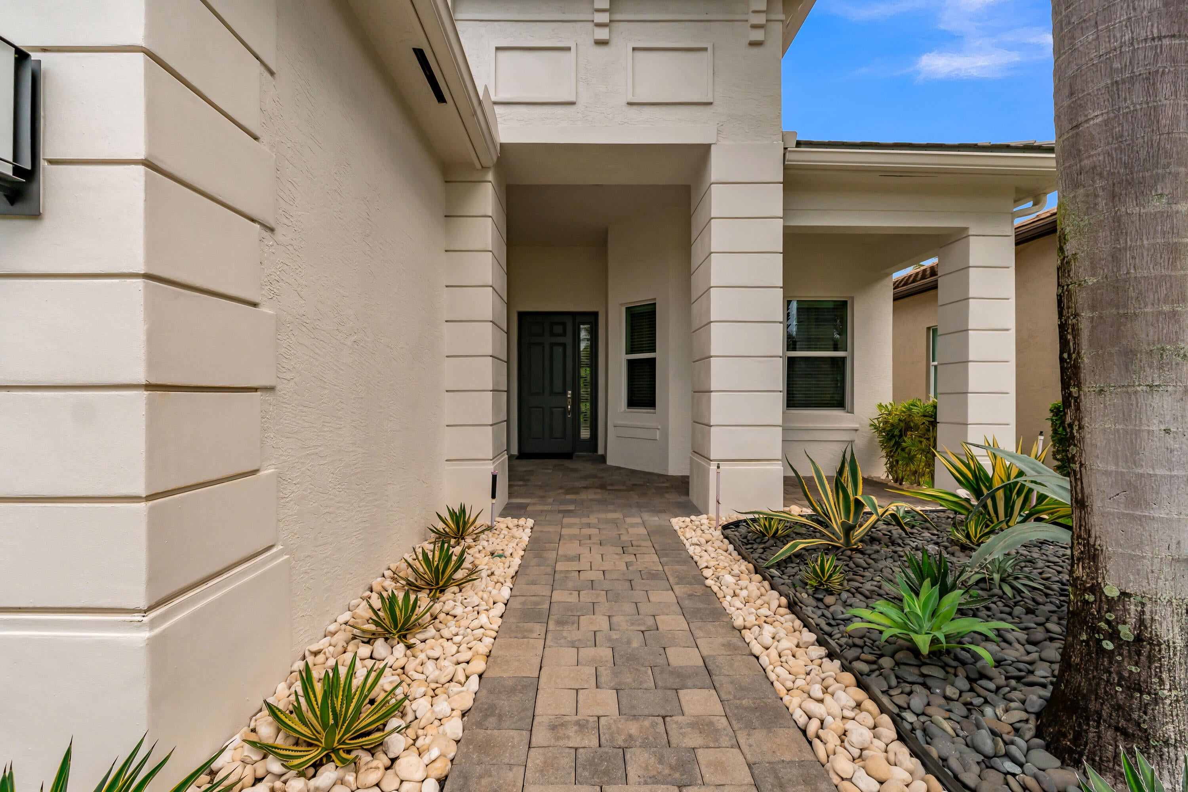
Immaculate Rebecca Grande residence offering 3 bedrooms, 2.5 baths and an elegant great-room design, with the 3rd bedroom currently styled as a den/study. Enjoy serene partial lake views and a beautifully landscaped, fully fenced yard accented with decorative stone. Refined details include etched-glass French doors, custom closet systems, quartz countertops, pantry pull-outs, a spacious kitchen island with bonus storage, and a designer TV wall treatment. The primary suite features a Roman tub, hand-held shower and added cabinetry. Additional upgrades include a new A/C UV light and epoxy-finished garage floor. Ideally located near the exceptional Valencia Bay clubhouse, with convenient access to shopping, dining, highways and airports. Valencia Bay is a premier 55+ lifestyle community featuring a spectacular 33,000 square-foot clubhouse and 8 acre outdoor recreational facility. Endless activities and opportunities for fun abound - there are activities, trips, shows, and clubs of all types. The clubhouse features an expansive foyer and lobby, grand ballroom with raised stage, dance floor and two small bars, three spacious card rooms, Arts and crafts room with kiln, Billiards room/internet, Catering kitchen, Cooking studio, Men's and women's locker rooms with showers, Yoga & exercise studio and separate, fully equipped fitness center. There is a Cafe with indoor/outdoor seating and a large pool bar. There are three pools - a beautiful Resort-style pool with Swimmers' Lap Lanes and Shade Pavilions, Resistance walking pool, Grandchildren's wading pool, and an Outdoor whirlpool spa. There are six har-tru tennis courts with shade pavilions, tennis pro shop, tennis pro, league play, six pickleball courts with league play, 2 bocce courts, 2 handball courts, half-court basketball and walking/jogging/biking paths throughout and just outside the community.
| 7 days ago | Listing first seen on site | |
| a week ago | Listing updated with changes from the MLS® |

All listings featuring the BMLS logo are provided by BeachesMLS, Inc. This information is not verified for authenticity or accuracy and is not guaranteed. Copyright © 2026 BeachesMLS, Inc. (a Flex MLS feed)
Last checked: 2026-09-25 02:50 PM UTC
Did you know? You can invite friends and family to your search. They can join your search, rate and discuss listings with you.