Save
Ask
Tour
Hide
Share
$2,890,000
2 Days On Site

3 Sheldrake Lane
Palm Beach Gardens, FL33418

For Sale|Single Family Residence|Active
5
Beds
4
Total Baths
4
Full Baths
4,030
SqFt
$717
/SqFt
1985
Built
Subdivision:
PGA RESORT COMMUNITY PL 6
County:
Palm Beach

Due to the health concerns created by Coronavirus, we are offering personal 1-1 online video walkthrough tours for those people that cannot be here in person.
Call Now: 561-676-2200
Is this the listing for you? We can help make it yours.
561-676-2200
3 Sheldrake Lane3 Sheldrake Lane3 Sheldrake Lane3 Sheldrake Lane
Save
Ask
Tour
Hide
Share

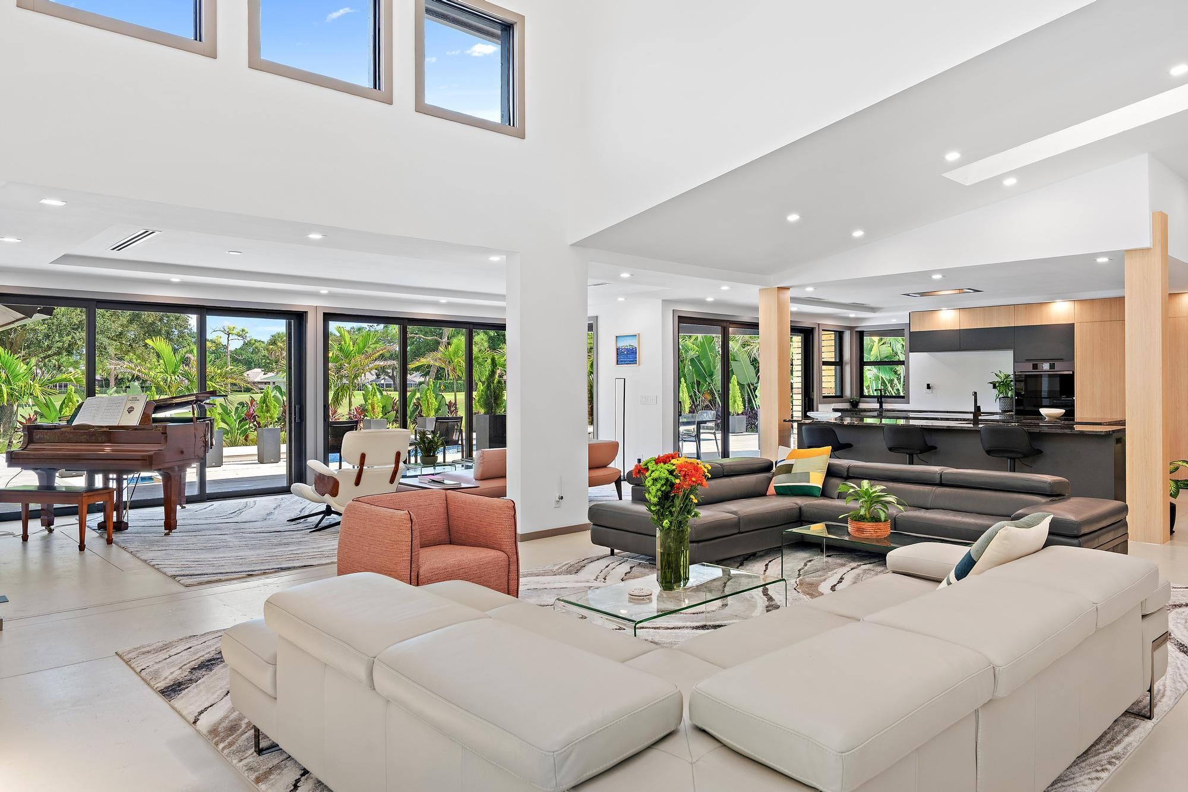
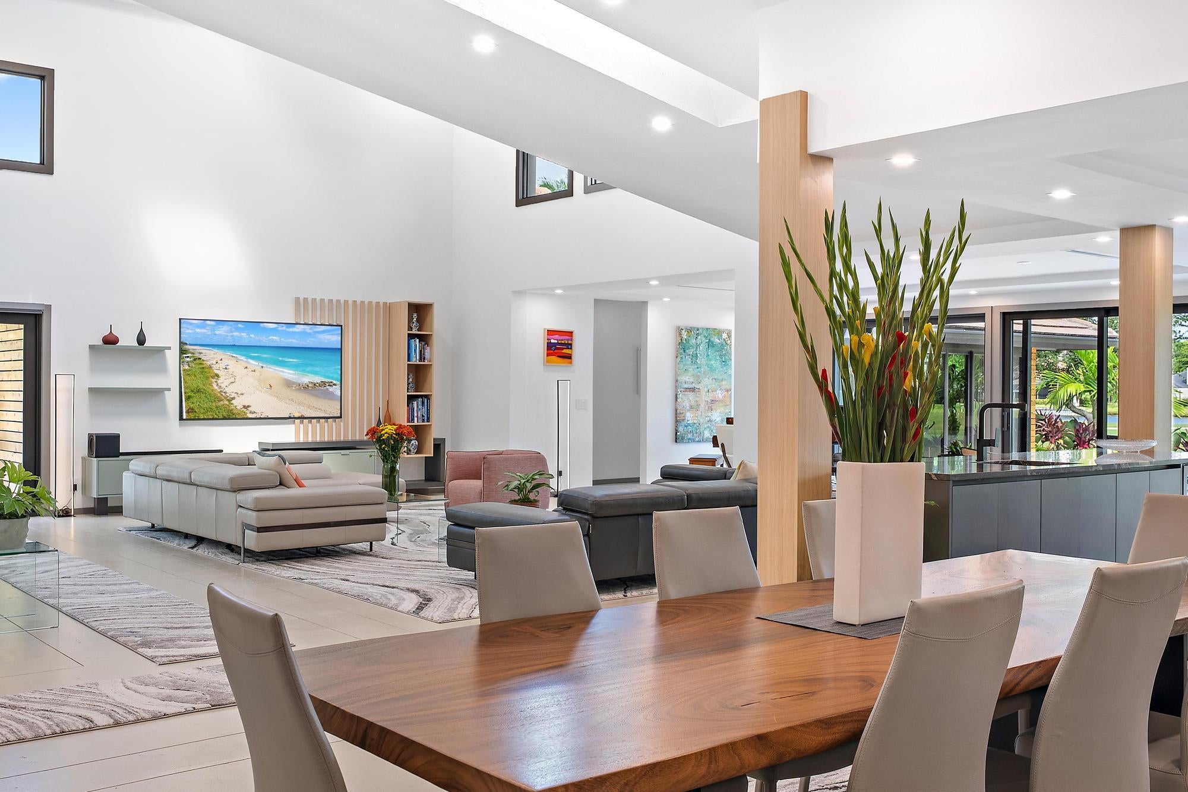
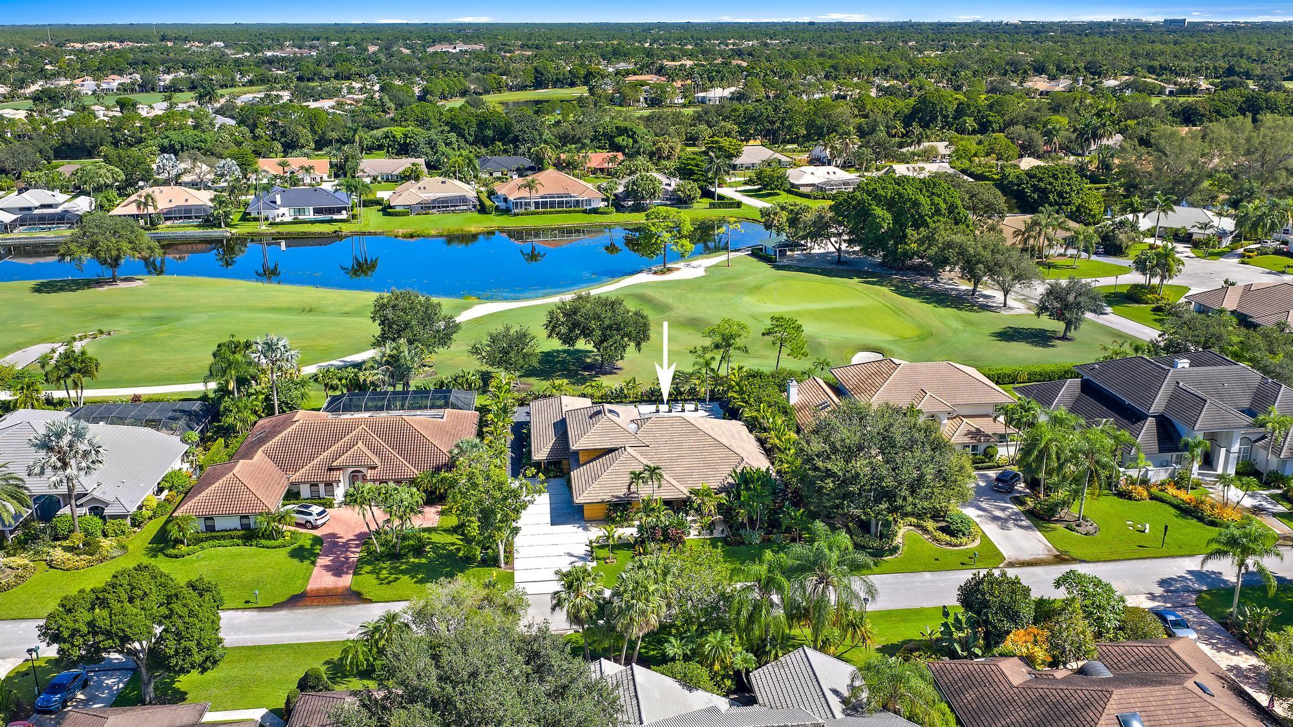
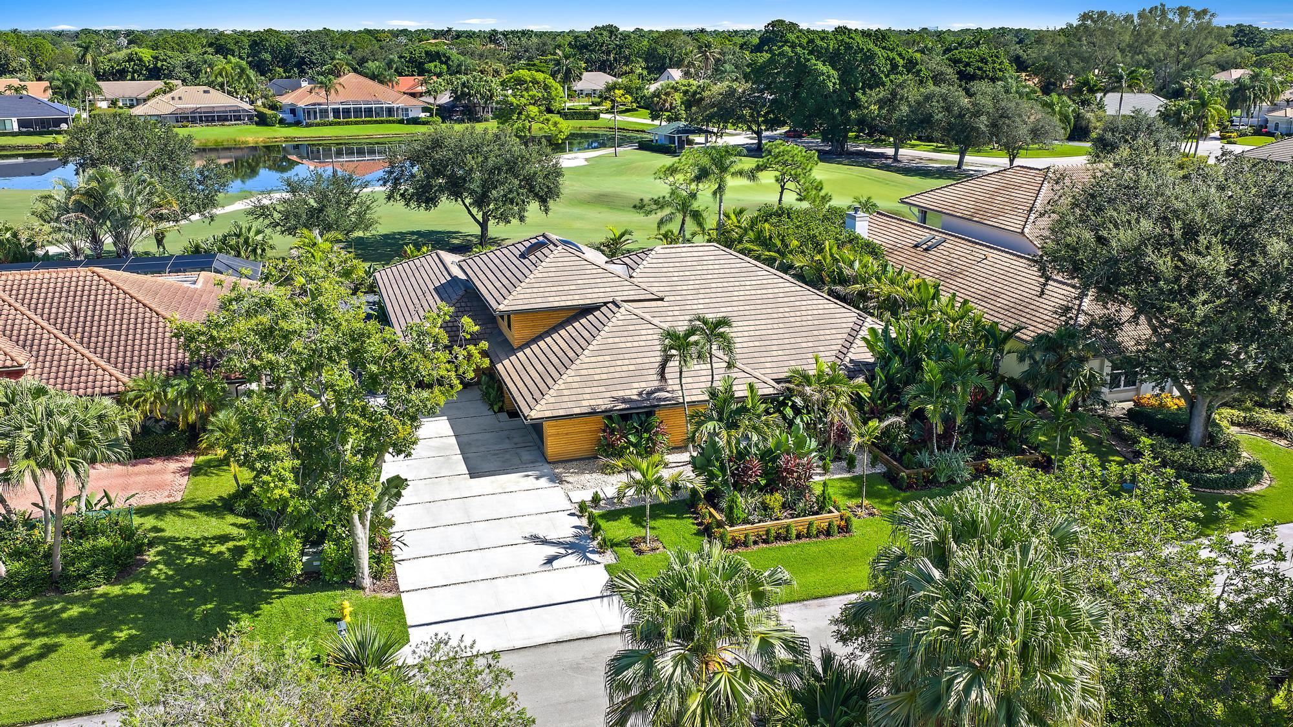
This fully renovated, custom estate with modern architecture is a true golfer's paradise with expansive views over the golf course in PGA National. This stunning single-level 5-bedroom, 4-bathroom residence is set on .32 acres with lush tropical landscaping and offers 4,030 square feet of open entertaining space under soaring 16-foot ceilings. The home features a floating concrete walkway creating a memorable entrance to the impact double doors. Two inviting sitting rooms showcase some of the finest golf course views that PGA National has to offer. One wing of the home is dedicated to the 700-SQ-FT owner's suite, complete with a private patio, spa-inspired bathroom, and an immersive custom closet and dressing area. Refine your golf game with built-in projector screen (see more).. for a golf simulator before heading to the PGA Resort, where members enjoy five golf courses (membership optional). The modern chef's kitchen features two large islands with sleek custom cabinetry, a custom bar, induction cooktop, 48-inch refrigerator, phantom ventilation, and a second sink area with entertaining in mind. Approximately 2,000 square feet of outdoor decking surrounds a saltwater pool that can be heated or cooled. Upgrades include new impact windows and sliders, three brand new air conditioning zones, two tankless water heaters, and an air-conditioned oversized two-car garage with EV charging. Large walls are perfect for art display and there is ample storage space. Modern cedar rainscreen adds architectural depth to this one of one residence designed for seamless indoor-outdoor living.

Save
Ask
Tour
Hide
Share
Listing Snapshot
Price 
$2,890,000
Days On Site 
2 Days
Bedrooms 
5
Inside Area (SqFt) 
4,030 sqft
Total Baths 
4
Full Baths 
4
Partial Baths 
N/A
Lot Size 
0.32 Acres
Year Built 
1985
MLS® Number 
B26077736
Status 
Active
Property Tax 
$9,451.5
HOA/Condo/Coop Fees 
$131.25 monthly
Sq Ft Source 
Plans
Friends & Family
Recent Activity
2 days agoListing first seen on site
3 days agoListing updated with changes from the MLS®
General Features
Acres 
0.32
Attached Garage 
Yes
Direction Faces 
South
Garage 
Yes
Garage Spaces 
2
Levels 
One
Number Of Stories 
1
Parking 
AttachedConcreteDrivewayGarageGarage Door Opener
Parking Spaces 
10
Pets 
Cats OKDogs OKYes
Property Sub Type 
Single Family Residence
Security 
Security System OwnedSecurity SystemGated with GuardGated CommunitySmoke Detector(s)Security Guard
Sewer 
Public Sewer
Special Circumstances 
Standard
SqFt Total 
4620
Utilities 
Cable ConnectedSewer AvailableWater Available
Water Source 
Public
Zoning 
PCD—PLANNED COM
Interior Features
Appliances 
CooktopDryerDishwasherElectric CooktopElectric RangeElectric Water HeaterDisposalMicrowaveRefrigeratorTankless Water HeaterWater HeaterWasher
Cooling 
Central AirCeiling Fan(s)Zoned
Flooring 
Concrete
Furnished 
Negotiable
Heating 
CentralElectric
Interior 
Wet BarBuilt-in FeaturesCathedral Ceiling(s)Entrance FoyerHigh CeilingsKitchen IslandPantrySoaking TubVaulted Ceiling(s)
Laundry Features 
InsideMain Level
Main Level Bedrooms 
5
Window Features 
Bay Window(s)Skylight(s)Storm Window(s)
Kitchen 
Living Room 
PrimaryBedroom 
Save
Ask
Tour
Hide
Share
Exterior Features
Construction Details 
FrameStucco
Exterior 
GardenLighting
Lot Features 
On Golf CourseGarden
Patio And Porch 
CoveredDeckPatioPorch
Pool Features 
HeatedIn GroundPrivate
Private Pool 
Yes
Roof 
ConcreteTile
View 
Golf CourseGardenPool
Waterview 
Golf CourseGardenPool
Windows/Doors 
Bay Window(s)Skylight(s)Storm Window(s)
Community Features
Association Amenities 
PlaygroundPark
Association Fee 
$131.25
Association Fee Frequency 
Monthly
Community Features 
GatedStreet Lights
MLS Area 
5360
Financing Terms Available 
CashConventional
Schools
School District
Unknown
Elementary School
Timber Trace
Middle School
Watson B. Duncan
High School
Palm Beach Gardens
Listing courtesy of William Raveis Florida, LLC


All listings featuring the BMLS logo are provided by BeachesMLS, Inc. This information is not verified for authenticity or accuracy and is not guaranteed. Copyright © 2026 BeachesMLS, Inc. (a Flex MLS feed)
Last checked: 2026-09-20 09:28 PM UTC

Neighborhood & Commute
Source: Walkscore
Save
Ask
Tour
Hide
Share

Perfect home finder

'VIP' Property Search

Buying a home? Why not take a few minutes to fill out a form to describe your ‘dream’ home and let us find you the closest property matches?

Get started