Save
Ask
Tour
Hide
Share
$1,250,000
5 Days On Site

3264 Lakeview Drive
Delray Beach, FL33445

For Sale|Single Family Residence|Active
3
Beds
2
Total Baths
2
Full Baths
1,825
SqFt
$685
/SqFt
1977
Built
Subdivision:
LAKEVIEW
County:
Palm Beach

Due to the health concerns created by Coronavirus, we are offering personal 1-1 online video walkthrough tours for those people that cannot be here in person.
Call Now: 561-676-2200
Is this the listing for you? We can help make it yours.
561-676-2200
3264 Lakeview Drive3264 Lakeview Drive3264 Lakeview Drive3264 Lakeview Drive
Save
Ask
Tour
Hide
Share

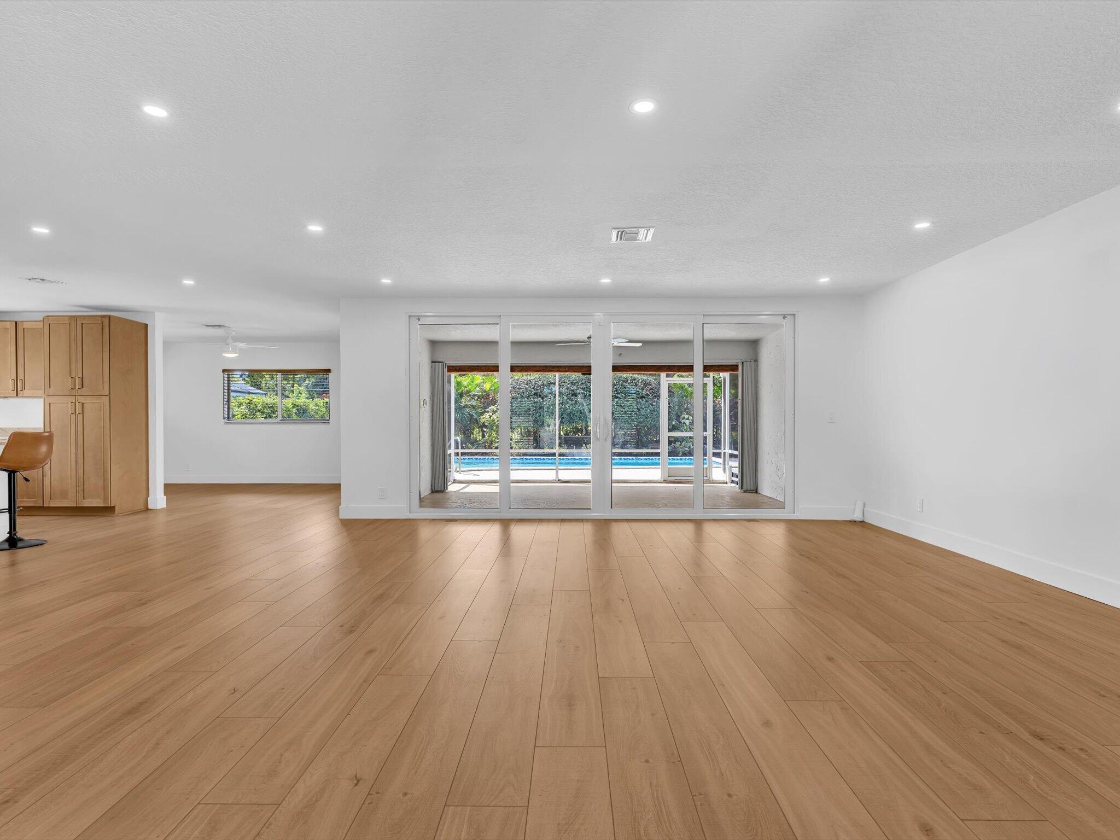
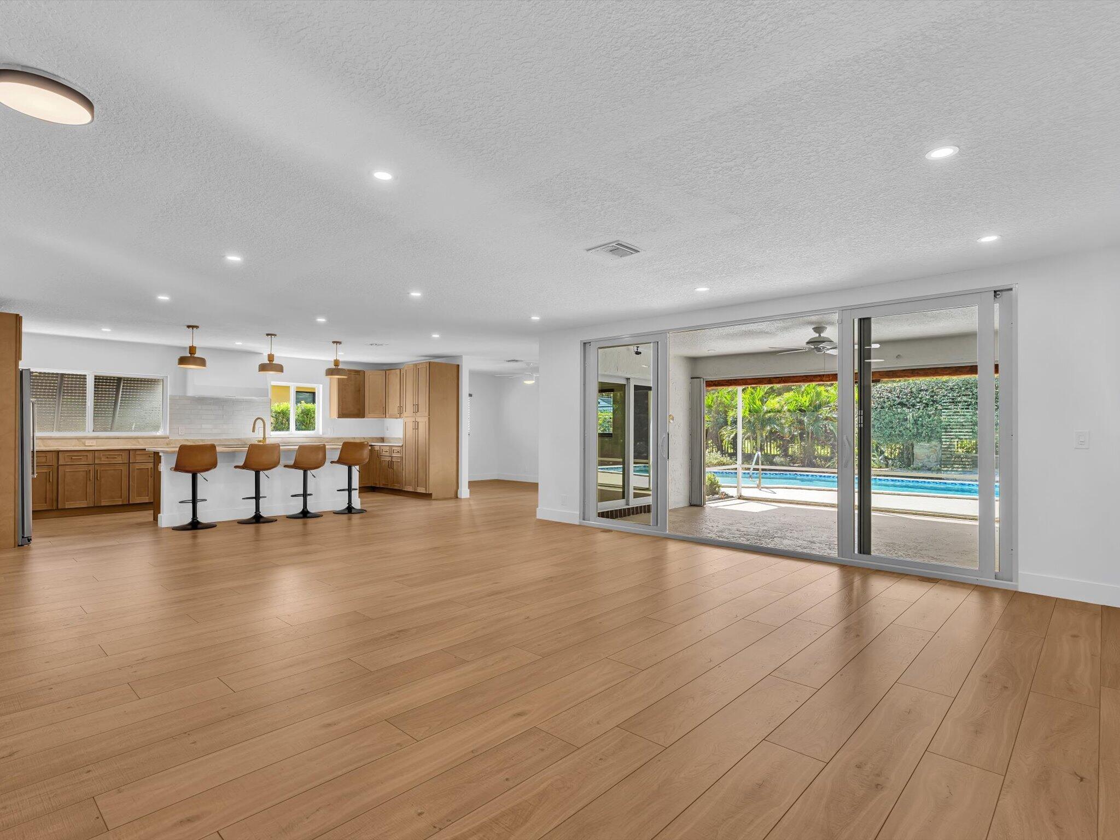
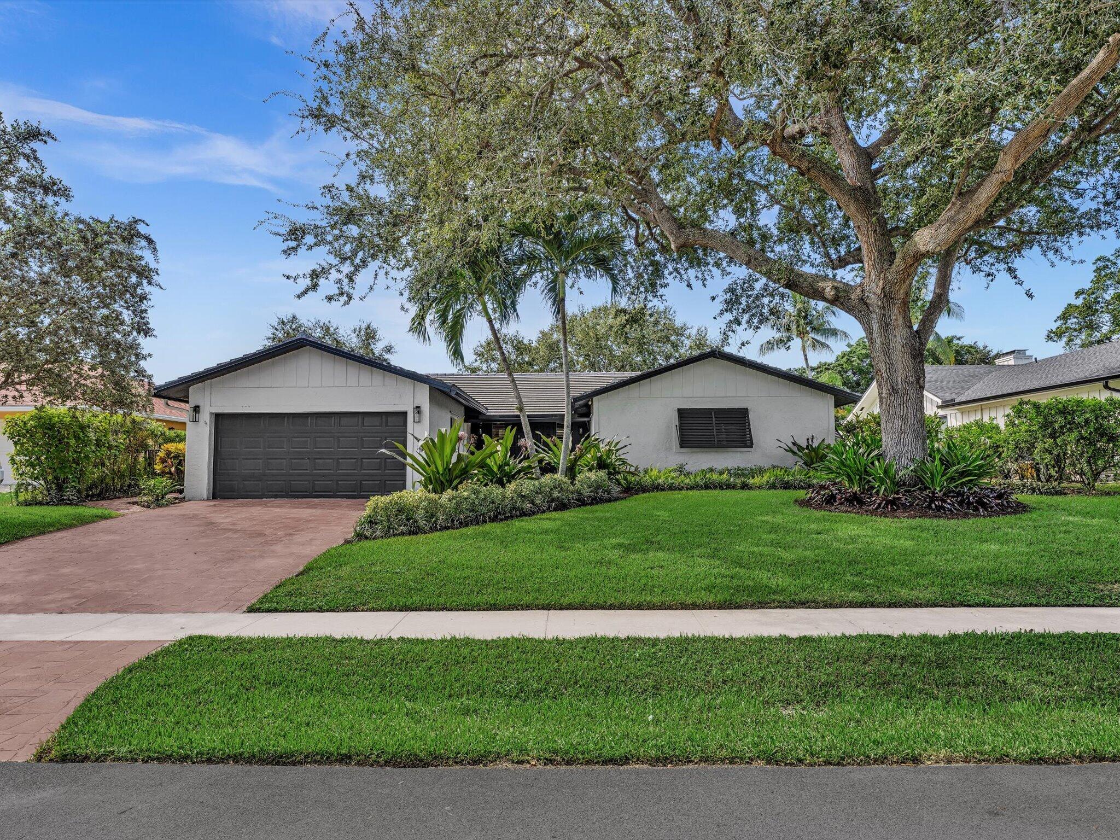
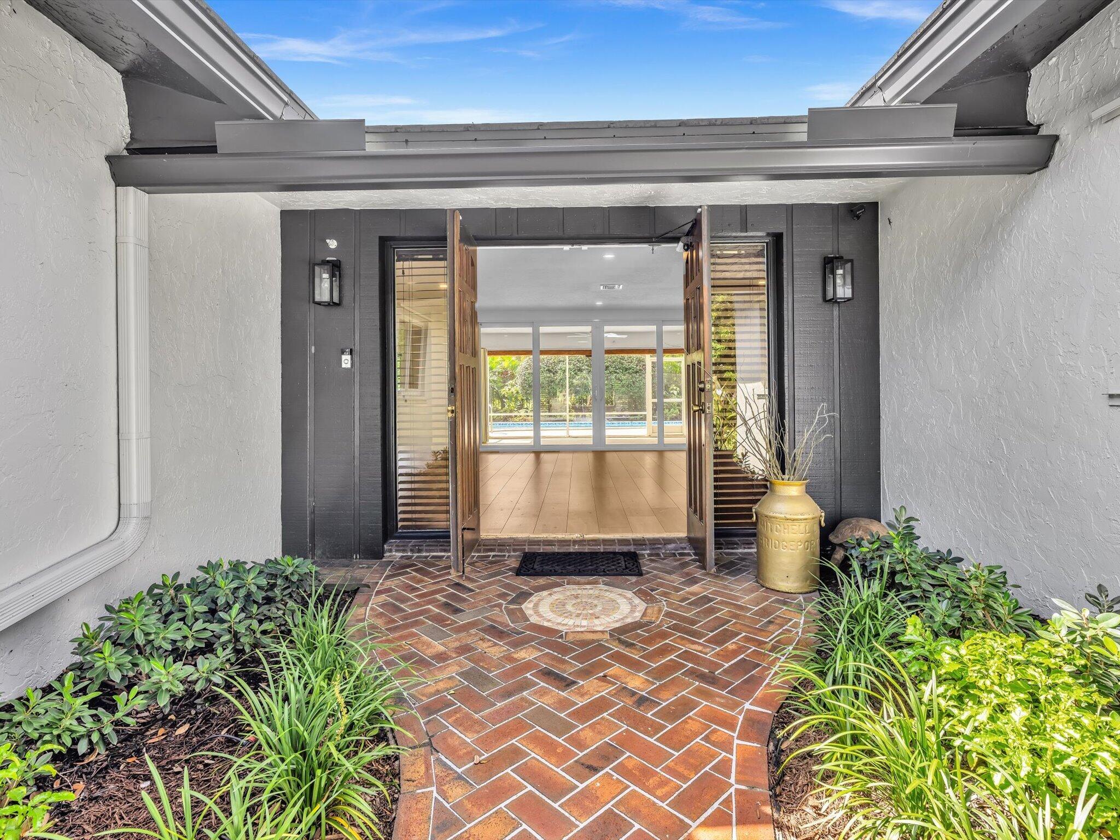
Situated on a tranquil street in Delray Beach's prestigious Sherwood Park neighborhood, this is a fully renovated luxury home offering elevated Florida living. This move-in ready residence blends sophisticated design with modern functionality, featuring a brand new chef's kitchen, spa-inspired bathrooms, designer flooring, and high end fixtures throughout. The private backyard oasis includes a sparkling pool & outdoor living areas,perfect for entertaining and relaxing. Set on a golf course lot, the home has views of Lakeview Golf Course. Experience resort style living in Sherwood Park, one of Delray Beach's premier neighborhoods w/ no HOA. Minutes from beaches, golf & vibrant Delray Beach's Atlantic Avenue perfect as a personal escape, working remotely and as an income producing property.

Save
Ask
Tour
Hide
Share
Listing Snapshot
Price 
$1,250,000
Days On Site 
5 Days
Bedrooms 
3
Inside Area (SqFt) 
1,825 sqft
Total Baths 
2
Full Baths 
2
Partial Baths 
N/A
Lot Size 
0.22 Acres
Year Built 
1977
MLS® Number 
B26077542
Status 
Active
Property Tax 
$10,701
HOA/Condo/Coop Fees 
N/A
Sq Ft Source 
Public Records
Friends & Family
Recent Activity
6 days agoListing first seen on site
6 days agoListing updated with changes from the MLS®
General Features
Acres 
0.22
Attached Garage 
Yes
Direction Faces 
North
Foundation 
Slab
Garage 
Yes
Garage Spaces 
2
Levels 
One
Number Of Stories 
1
Parking 
AttachedDrivewayGarageGarage Door Opener
Parking Spaces 
6
Pets 
Yes
Property Condition 
Updated/Remodeled
Property Sub Type 
Single Family Residence
Security 
Security System Owned
Sewer 
Public Sewer
Special Circumstances 
Standard
SqFt Total 
2567
Style 
ContemporaryRanch
Utilities 
Cable AvailableElectricity AvailableSewer AvailableWater Available
Water Source 
PublicWell
Zoning 
R-1-AA
Interior Features
Appliances 
CooktopDryerDishwasherElectric CooktopElectric Water HeaterDisposalIce MakerMicrowaveOvenRefrigeratorVented Exhaust FanWater HeaterWasher
Cooling 
Attic FanCentral AirCeiling Fan(s)ElectricRoof Turbine(s)
Electric 
Underground
Flooring 
TileHardwood
Furnished 
Unfurnished
Heating 
CentralElectric
Interior 
Breakfast BarBuilt-in FeaturesEntrance FoyerEat-in KitchenKitchen IslandPantryStorageWalk-In Closet(s)
Laundry Features 
In Garage
Main Level Bedrooms 
3
Window Features 
Blinds
Bedroom 2 
Dimensions - 10.7 X 12Level - MainArea - 128
Bedroom 3 
Dimensions - 12 X 16Level - MainArea - 192
Dining Room 
Dimensions - 17 X 10Level - MainArea - 170
Kitchen 
Dimensions - 20 X 9Level - MainArea - 180
Living Room 
Dimensions - 21.5 X 8.19Level - MainArea - 176
Other 
Dimensions - 17.5 X 18Level - MainArea - 315Description - Screened Patio
PrimaryBedroom 
Dimensions - 17.8 X 12Level - MainArea - 213
Save
Ask
Tour
Hide
Share
Exterior Features
Construction Details 
BlockFoam InsulationConcreteStucco
Exterior 
GardenLighting
Fencing 
Back YardFenced
Lot Features 
Interior LotLandscapedOn Golf CourseGarden
Other Structures 
Storage
Patio And Porch 
PorchCoveredPatioScreened
Pool Features 
FencedIn GroundPrivate
Private Pool 
Yes
Road Frontage 
City Street
Roof 
ConcreteTile
View 
Golf CourseGardenPool
Waterview 
Golf CourseGardenPool
Windows/Doors 
Blinds
Community Features
Community Features 
Sidewalks
MLS Area 
4550
Financing Terms Available 
CashConventionalFHA
Roads 
Asphalt
Schools
School District
Unknown
Elementary School
Orchard View
Middle School
Carver Community
High School
Atlantic
Listing courtesy of RE/MAX Select Group


All listings featuring the BMLS logo are provided by BeachesMLS, Inc. This information is not verified for authenticity or accuracy and is not guaranteed. Copyright © 2026 BeachesMLS, Inc. (a Flex MLS feed)
Last checked: 2026-09-23 01:23 PM UTC

Neighborhood & Commute
Source: Walkscore
Save
Ask
Tour
Hide
Share

Perfect home finder

'VIP' Property Search

Buying a home? Why not take a few minutes to fill out a form to describe your ‘dream’ home and let us find you the closest property matches?

Get started