Save
Ask
Tour
Hide
Share
$5,750,000
10 Days On Site

481 OCEAN RIDGE Way
Juno Beach, FL33408

For Sale|Single Family Residence|Active
5
Beds
5
Total Baths
4
Full Baths
1
Partial Bath
5,543
SqFt
$1,037
/SqFt
2021
Built
Subdivision:
OCEAN WINDS OF JUNO BEACH REPL
County:
Palm Beach

Due to the health concerns created by Coronavirus, we are offering personal 1-1 online video walkthrough tours for those people that cannot be here in person.
Call Now: 561-676-2200
Is this the listing for you? We can help make it yours.
561-676-2200
481 OCEAN RIDGE Way481 OCEAN RIDGE Way481 OCEAN RIDGE Way481 OCEAN RIDGE Way
Save
Ask
Tour
Hide
Share

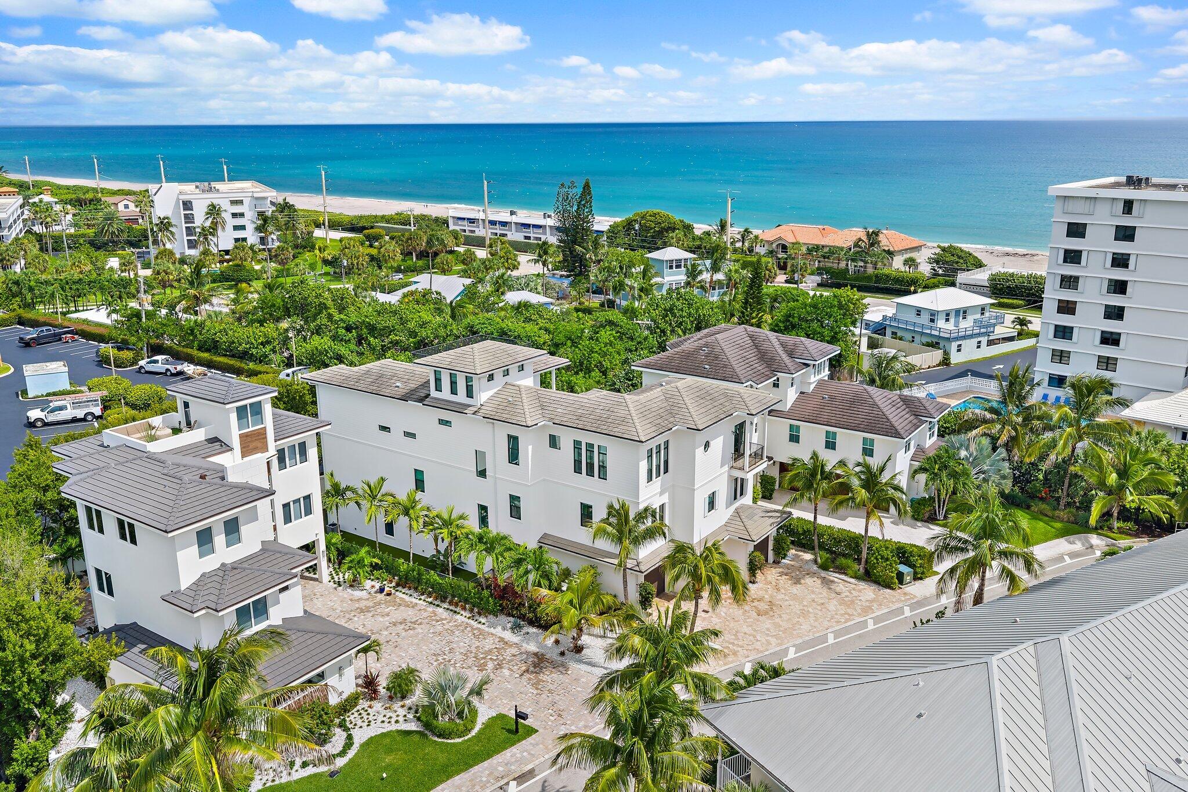
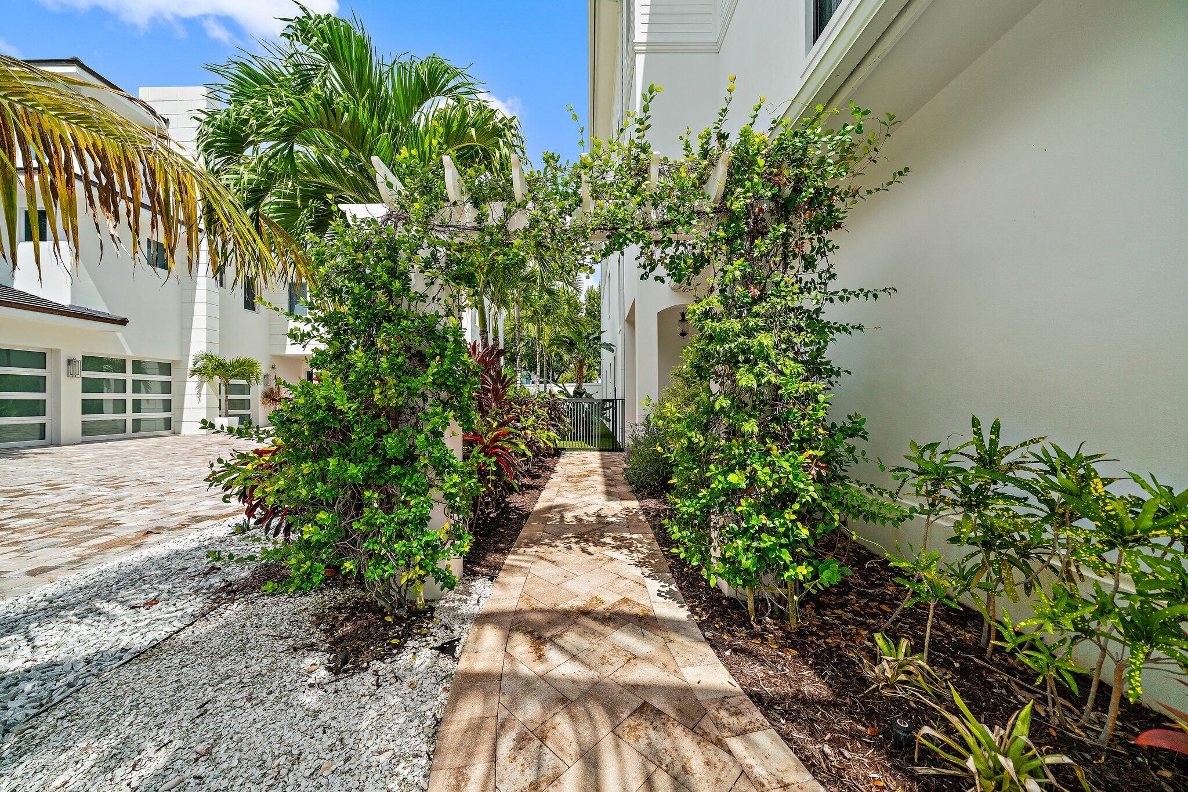
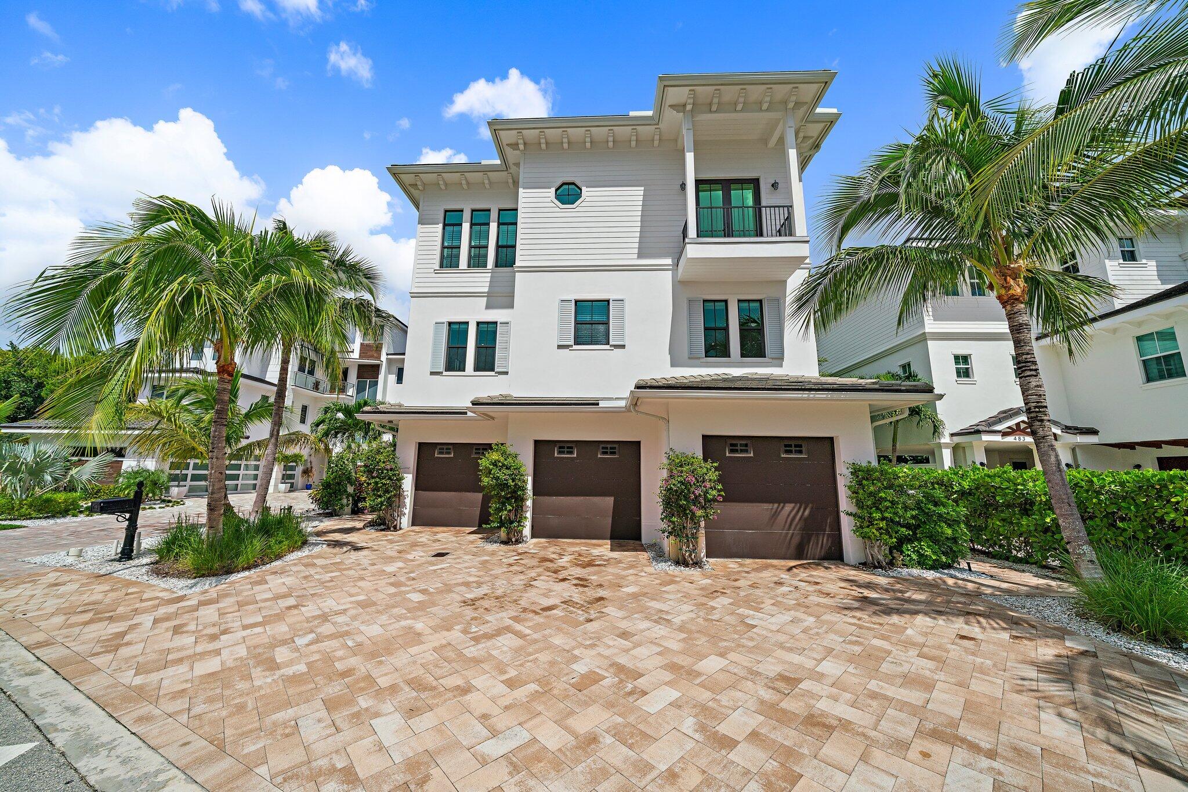
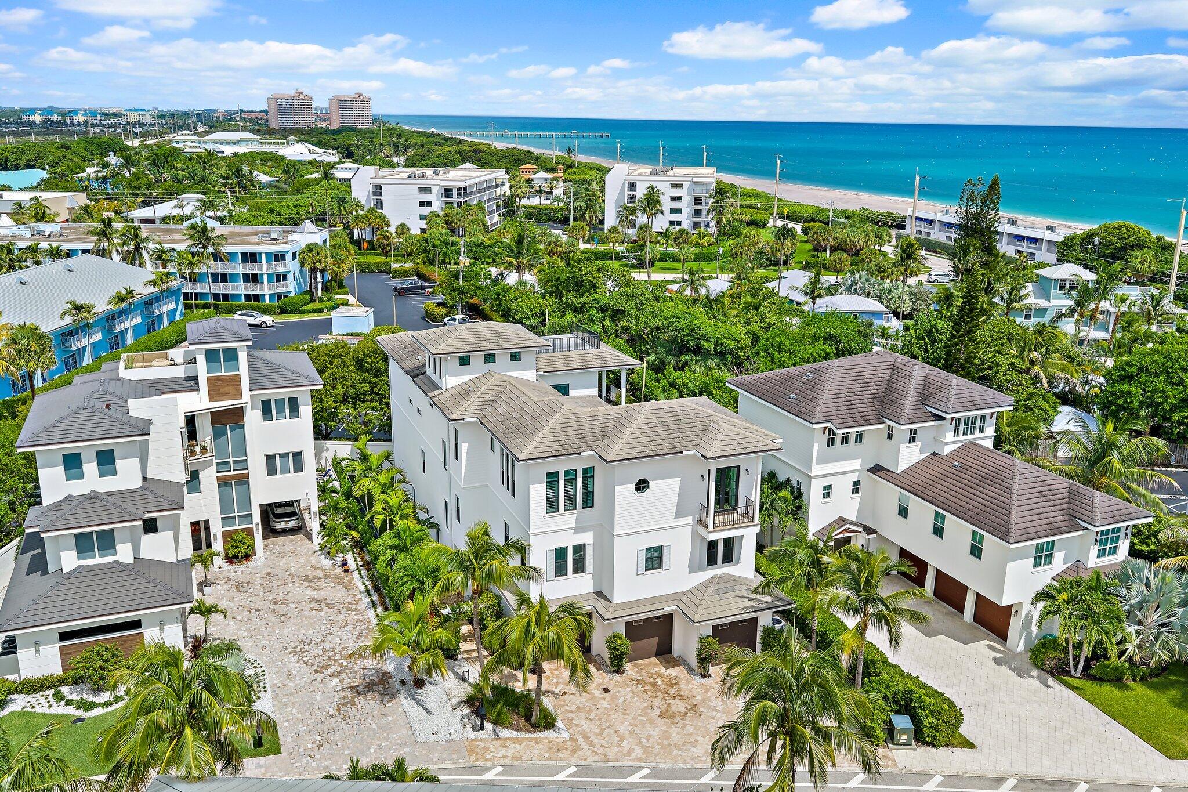
Built in 2021 by Villa Franca, 481 Ocean Ridge Way is a substantial custom coastal residence offering more than 5,500 square feet of beautifully designed living space in the heart of Juno Beach. The three-story home features 5 bedrooms, 5 baths, a three-car garage, private courtyard pool, multiple terraces and ocean views from the upper levels. Clean coastal architecture, soaring ceilings and expansive windows fill the interiors with natural light, while upper-level terraces capture ocean views and cooling Atlantic breezes. The main living level is anchored by a generously scaled kitchen with an oversized island, abundant cabinetry and professional-grade appliances, flowing naturally into the dining and living spaces. A private courtyard pool creates an intimate outdoor retreat, while multiple balconies and an expansive rooftop terrace provide additional spaces to enjoy the surrounding views and coastal setting. Equally impressive is the home's infrastructure, including a six-zone Sonos audio system, Ubiquiti wireless network, hardwired whole-house data system with dedicated firewall, professionally monitored security, whole-house water softening and reverse-osmosis drinking water in the kitchen. Perhaps most compelling is the location. From Ocean Ridge Way, enjoy the ability to leave the car at home and experience Juno Beach on foot, with the Atlantic, neighborhood restaurants, cafés, shops and everyday conveniences all nearby. The area's walkable lifestyle is poised to become even more compelling with the forthcoming Caretta development at Donald Ross Road and US-1, bringing approximately 22,000 square feet of additional dining and retail to the neighborhood. 481 Ocean Ridge Way combines the privacy, scale and amenities of a substantial custom residence with something increasingly difficult to replicate in South Florida: a genuine walk-to-the-beach, walk-to-dinner coastal lifestyle.

Save
Ask
Tour
Hide
Share
Listing Snapshot
Price 
$5,750,000
Days On Site 
10 Days
Bedrooms 
5
Inside Area (SqFt) 
5,543 sqft
Total Baths 
5
Full Baths 
4
Partial Baths 
1
Lot Size 
0.18 Acres
Year Built 
2021
MLS® Number 
B26077356
Status 
Active
Property Tax 
$45,257.55
HOA/Condo/Coop Fees 
N/A
Sq Ft Source 
Public Records
Friends & Family
Recent Activity
5 days agoStatus changed to Active
5 days agoListing updated with changes from the MLS®
2 weeks agoListing first seen on site
General Features
Acres 
0.18
Attached Garage 
Yes
Direction Faces 
West
Garage 
Yes
Garage Spaces 
3
Land Lease 
No
Levels 
TwoThree Or More
Number Of Stories 
3
Parking 
AttachedDrivewayGarageGarage Door OpenerShared Driveway
Parking Spaces 
7
Pets 
Yes
Property Sub Type 
Single Family Residence
Security 
Smoke Detector(s)Security System OwnedSecurity SystemClosed Circuit Camera(s)Fire Alarm
Sewer 
Public Sewer
Special Circumstances 
Standard
SqFt Total 
7552
Style 
Contemporary
Utilities 
Cable AvailableElectricity ConnectedSewer ConnectedUnderground UtilitiesWater Connected
Water Source 
Public
Zoning 
RMT (city)
Interior Features
Appliances 
CooktopDryerDishwasherElectric CooktopElectric RangeDisposalIce MakerMicrowaveOvenWater Purifier OwnedRefrigeratorWater Softener OwnedWater SoftenerWater PurifierWasher
Cooling 
Central AirCeiling Fan(s)Electric
Flooring 
TileWood
Furnished 
Negotiable
Heating 
CentralElectric
Interior 
Wet BarBuilt-in FeaturesEntrance FoyerElevatorHigh CeilingsKitchen IslandPantryWalk-In Closet(s)
Laundry Features 
InsideLower LevelLaundry RoomSinkUpper Level
Main Level Bedrooms 
3
Kitchen 
Living Room 
PrimaryBedroom 
Save
Ask
Tour
Hide
Share
Exterior Features
Construction Details 
BlockConcreteStucco
Exterior 
BalconyBarbecueLighting
Fencing 
Back YardFenced
Patio And Porch 
PatioScreenedTerrace
Pool Features 
FencedHeatedIn GroundPrivate
Private Pool 
Yes
Road Frontage 
City Street
Roof 
ConcreteTile
View 
OceanWater
Waterview 
OceanWater
Windows/Doors 
French Doors
Community Features
MLS Area 
5220
Financing Terms Available 
CashConventional
Schools
School District
Unknown
Elementary School
The Conservatory School at North Palm Beach
Middle School
Howell L. Watkins
High School
William T. Dwyer
Listing courtesy of Lost Tree Realty


All listings featuring the BMLS logo are provided by BeachesMLS, Inc. This information is not verified for authenticity or accuracy and is not guaranteed. Copyright © 2026 BeachesMLS, Inc. (a Flex MLS feed)
Last checked: 2026-09-25 11:49 PM UTC

Neighborhood & Commute
Source: Walkscore
Save
Ask
Tour
Hide
Share

Perfect home finder

'VIP' Property Search

Buying a home? Why not take a few minutes to fill out a form to describe your ‘dream’ home and let us find you the closest property matches?

Get started