Save
Ask
Tour
Hide
Share
$650,000
6 Days On Site

22761 Tradewind Road
Boca Raton, FL33428

For Sale|Single Family Residence|Active
3
Beds
2
Total Baths
2
Full Baths
1,612
SqFt
$403
/SqFt
1979
Built
Subdivision:
BOCA TRAILS
County:
Palm Beach

Due to the health concerns created by Coronavirus, we are offering personal 1-1 online video walkthrough tours for those people that cannot be here in person.
Call Now: 561-676-2200
Is this the listing for you? We can help make it yours.
561-676-2200
22761 Tradewind Road22761 Tradewind Road22761 Tradewind Road22761 Tradewind Road
Save
Ask
Tour
Hide
Share

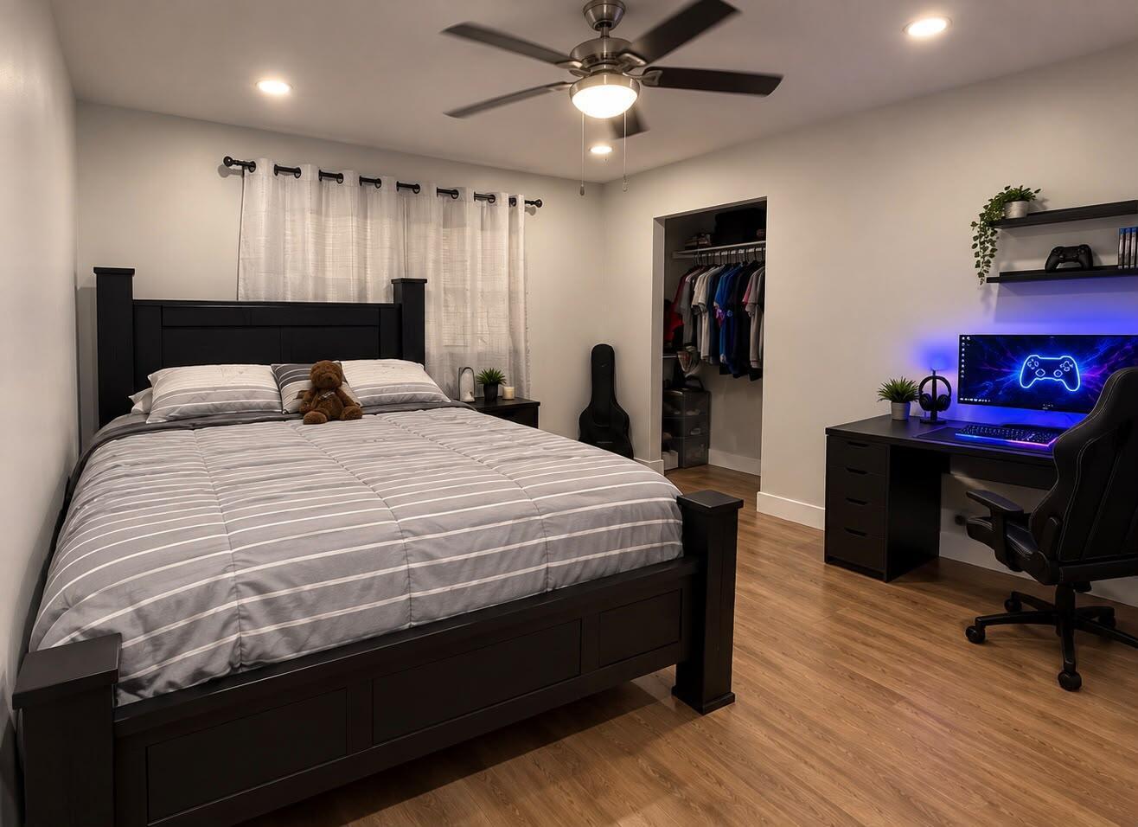
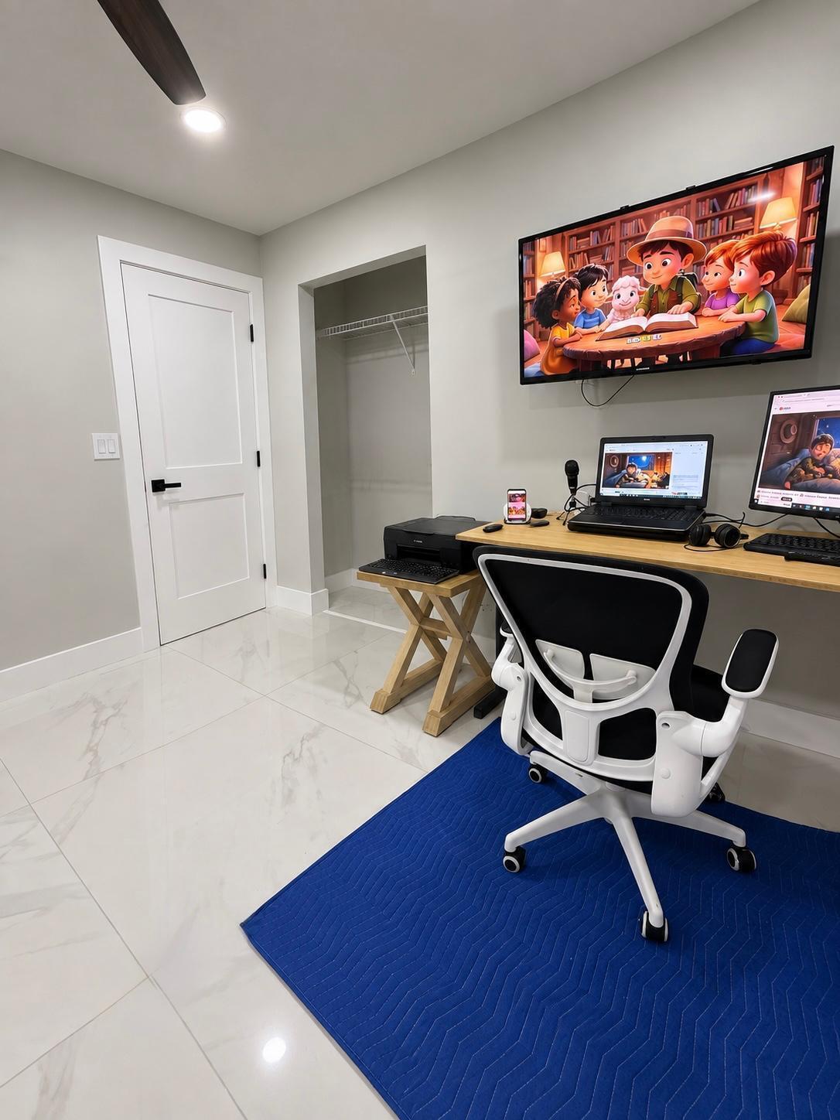
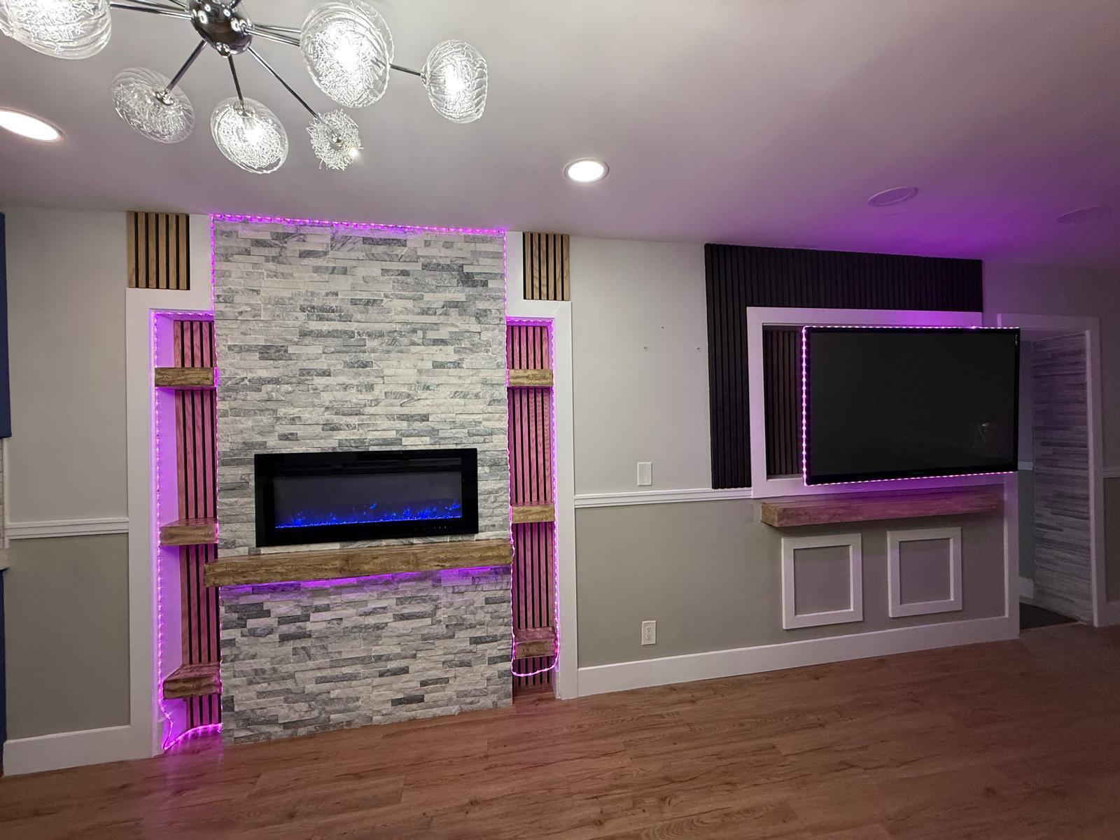
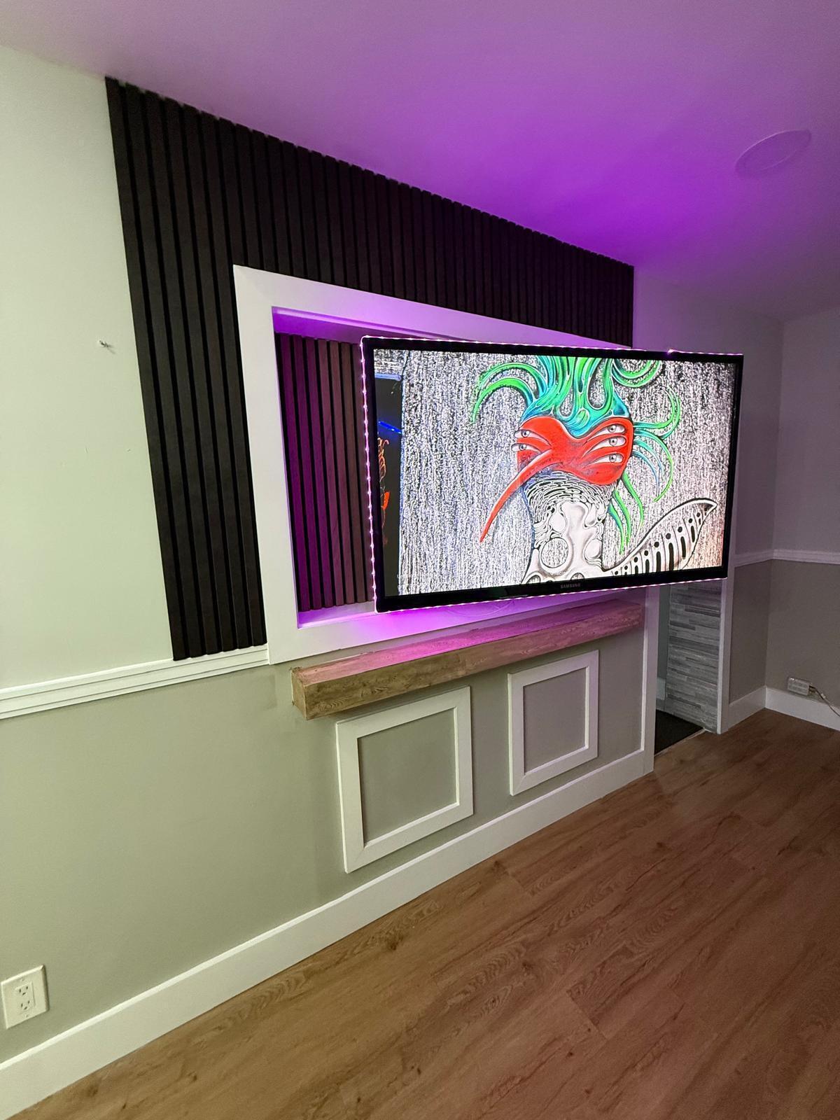
Welcome to this thoughtfully updated one-story home in Boca Trails. This well-presented residence features 3 bedrooms, 2 bathrooms, and an approximately 7,500 sq. ft. lot. Recent improvements create a modern and inviting atmosphere, including custom slat-panel accent walls, an electric fireplace feature wall, contemporary lighting, and updated interior finishes throughout the main living areas. Enjoy a comfortable layout with open living and dining areas designed for everyday comfort and entertaining. Beyond the main living areas, the home includes additional versatile spaces that enhance the property's flexibility and overall functionality. The expansive backyard has exceptional potential for an outdoor retreat, with space for a pool, spa, pergola, barbecue area, or a combination of outdoor amenities, Conveniently located near shopping, dining, major roadways, and everyday conveniences in Boca Raton.

Save
Ask
Tour
Hide
Share
Listing Snapshot
Price 
$650,000
Days On Site 
6 Days
Bedrooms 
3
Inside Area (SqFt) 
1,612 sqft
Total Baths 
2
Full Baths 
2
Partial Baths 
N/A
Lot Size 
0.17 Acres
Year Built 
1979
MLS® Number 
B26077355
Status 
Active
Property Tax 
$6,848
HOA/Condo/Coop Fees 
N/A
Sq Ft Source 
Owner
Friends & Family
Recent Activity
5 days agoPrice changed to $650,000
5 days agoListing updated with changes from the MLS®
6 days agoListing first seen on site
General Features
Acres 
0.17
Attached Garage 
Yes
Direction Faces 
East
Foundation 
Slab
Garage 
Yes
Garage Spaces 
1
Green Energy Efficient 
Appliances
Levels 
One
Number Of Stories 
1
Parking 
AttachedGarage
Parking Spaces 
1
Pets 
Yes
Property Condition 
Updated/Remodeled
Property Sub Type 
Single Family Residence
Sewer 
Public Sewer
Special Circumstances 
Standard
SqFt Total 
1776
Utilities 
Cable AvailableElectricity ConnectedSewer ConnectedWater Connected
Water Source 
PublicWell
Zoning 
RS
Interior Features
Appliances 
DryerDishwasherENERGY STAR Qualified DishwasherENERGY STAR Qualified DryerENERGY STAR Qualified WasherElectric RangeElectric Water HeaterDisposalIce MakerMicrowaveOvenRefrigeratorWater HeaterWasher
Cooling 
Central AirElectric
Flooring 
TileVinyl
Furnished 
Unfurnished
Heating 
CentralElectric
Interior 
Kitchen IslandPantry
Laundry Features 
In GarageLaundry Room
Main Level Bedrooms 
3
Bedroom 2 
Dimensions - 11 X 11Level - MainArea - 121
Bedroom 3 
Dimensions - 11 X 11Level - MainArea - 121
Dining Room 
Dimensions - 11 X 10Level - MainArea - 110
Family Room 
Dimensions - 21 X 11Level - MainArea - 231
Kitchen 
Dimensions - 20 X 10Level - MainArea - 200
Living Room 
Dimensions - 23 X 12Level - MainArea - 276
PrimaryBedroom 
Dimensions - 24 X 13Level - MainArea - 312
Save
Ask
Tour
Hide
Share
Exterior Features
Construction Details 
BlockConcreteStucco
Exterior 
None
Roof 
Shingle
Community Features
Community Features 
Sidewalks
MLS Area 
4880
Financing Terms Available 
CashConventionalFHAVA Loan
Schools
School District
Unknown
Elementary School
Coral Sunset
Middle School
Loggers Run Community
High School
West Boca Raton
Listing courtesy of Beycome of Florida LLC


All listings featuring the BMLS logo are provided by BeachesMLS, Inc. This information is not verified for authenticity or accuracy and is not guaranteed. Copyright © 2026 BeachesMLS, Inc. (a Flex MLS feed)
Last checked: 2026-09-23 11:49 PM UTC

Neighborhood & Commute
Source: Walkscore
Save
Ask
Tour
Hide
Share

Perfect home finder

'VIP' Property Search

Buying a home? Why not take a few minutes to fill out a form to describe your ‘dream’ home and let us find you the closest property matches?

Get started