Save
Ask
Tour
Hide
Share
$1,299,000
2 Days On Site

110 Via Veracruz
Jupiter, FL33458

Single Family Residence|Coming Soon
4
Beds
4
Total Baths
4
Full Baths
2,837
SqFt
$458
/SqFt
2005
Built
Subdivision:
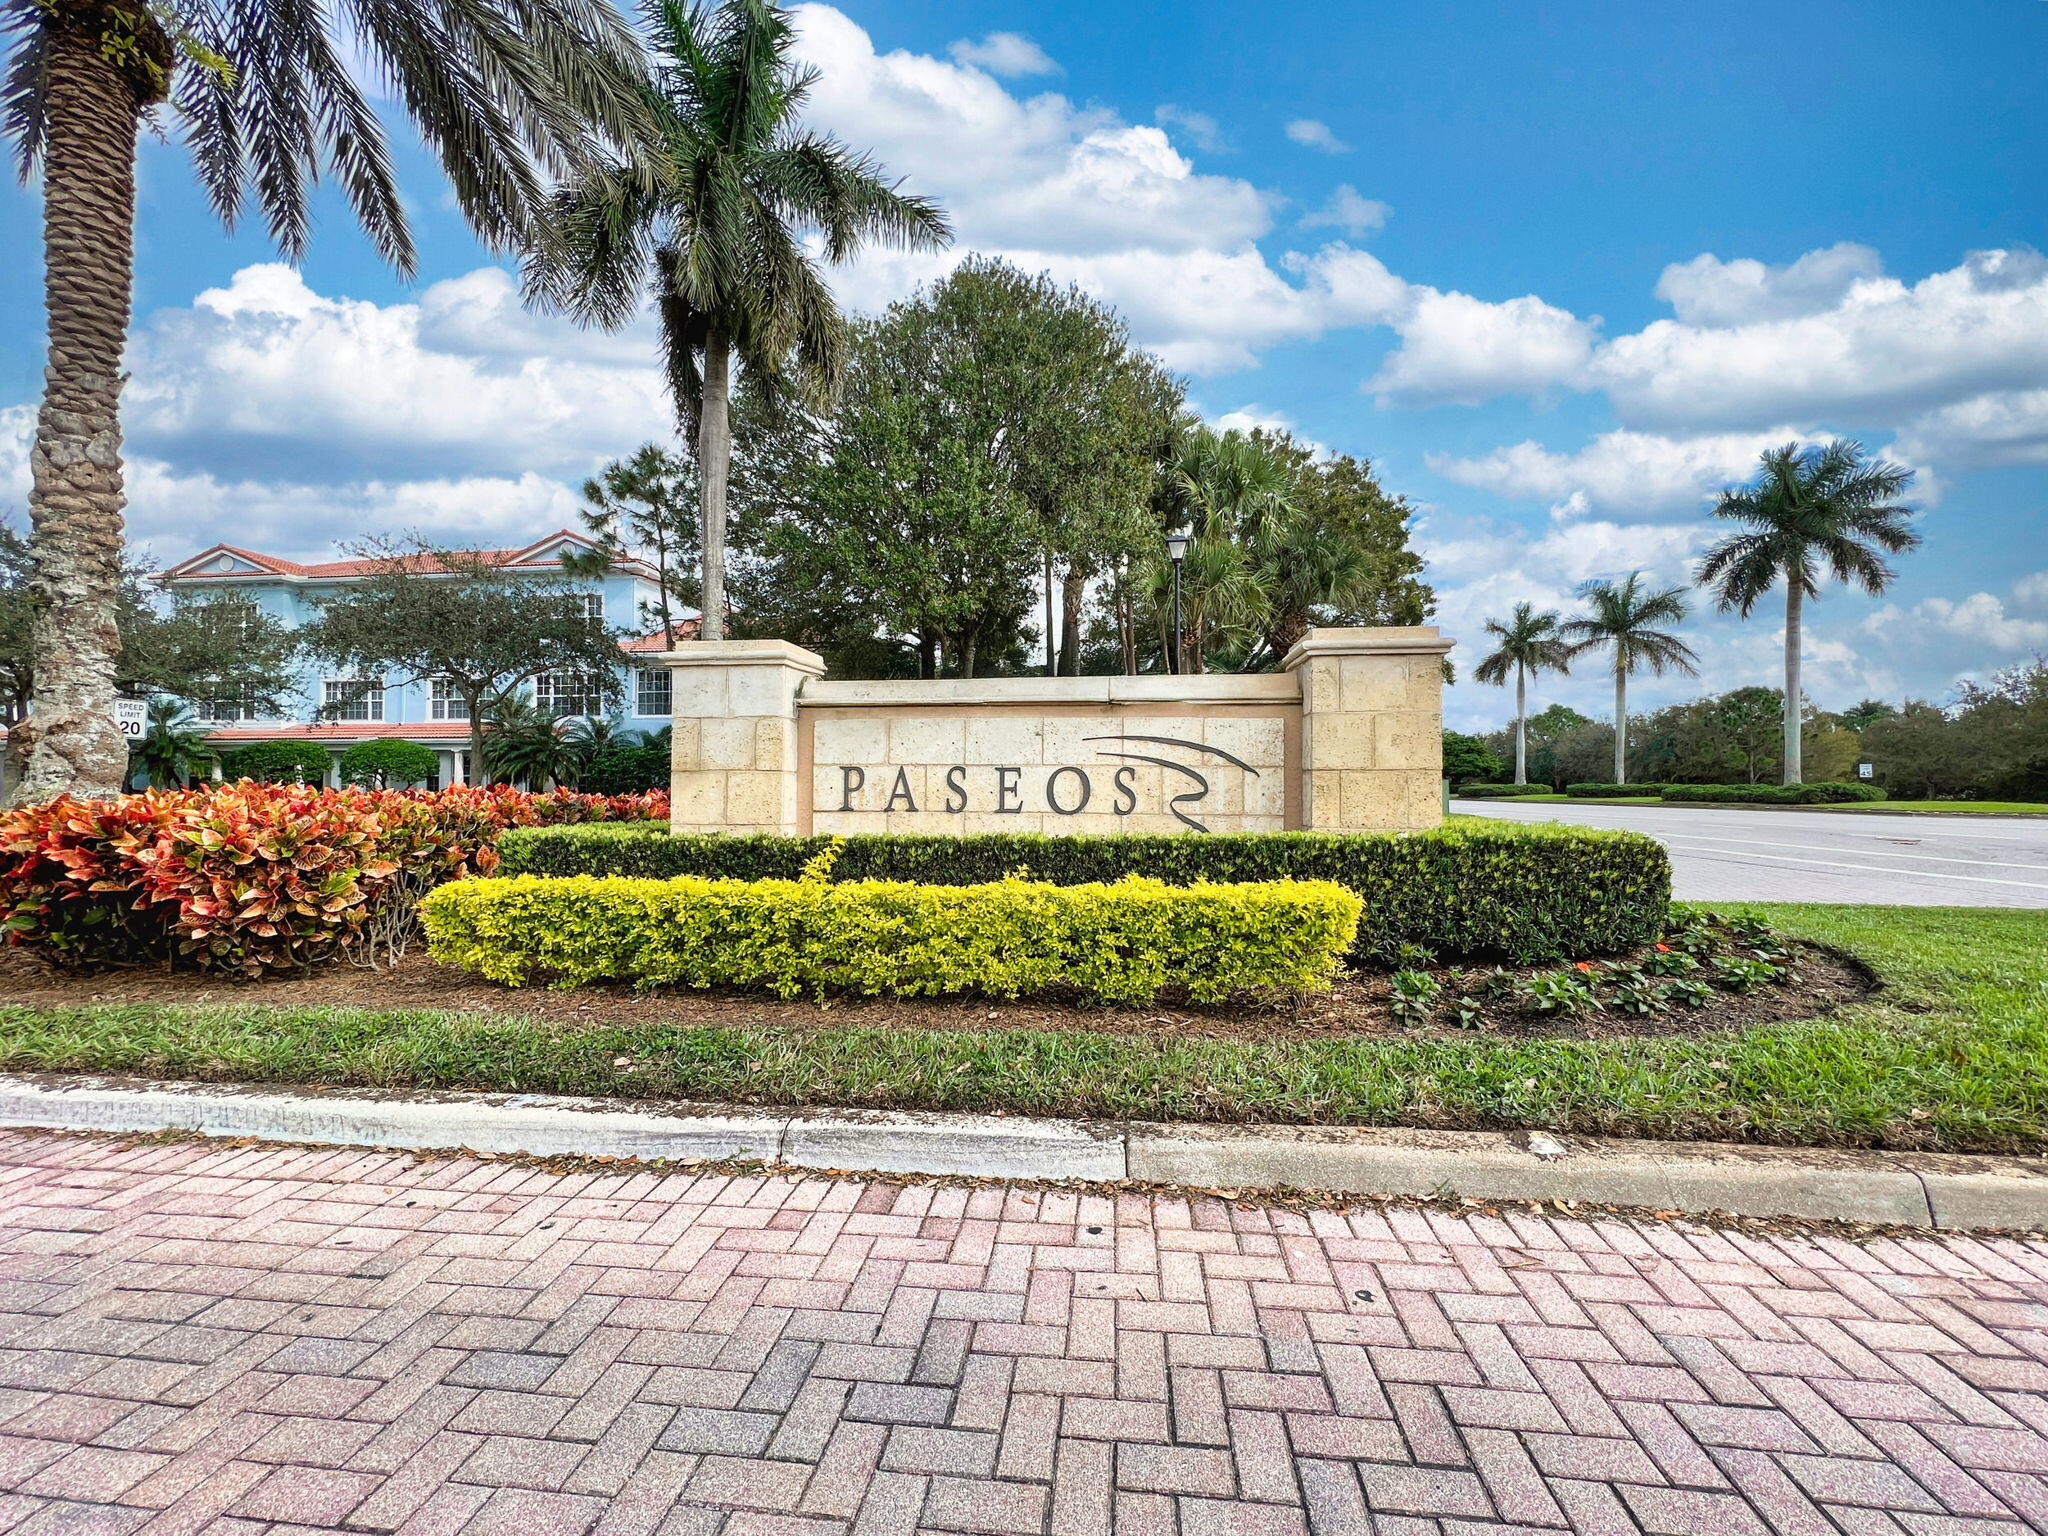
PASEOS/ PINES ON PENNOCK LANE PUD 2
County:
Palm Beach

Due to the health concerns created by Coronavirus, we are offering personal 1-1 online video walkthrough tours for those people that cannot be here in person.
Call Now: 561-676-2200
Is this the listing for you? We can help make it yours.
561-676-2200
Save
Ask
Tour
Hide
Share

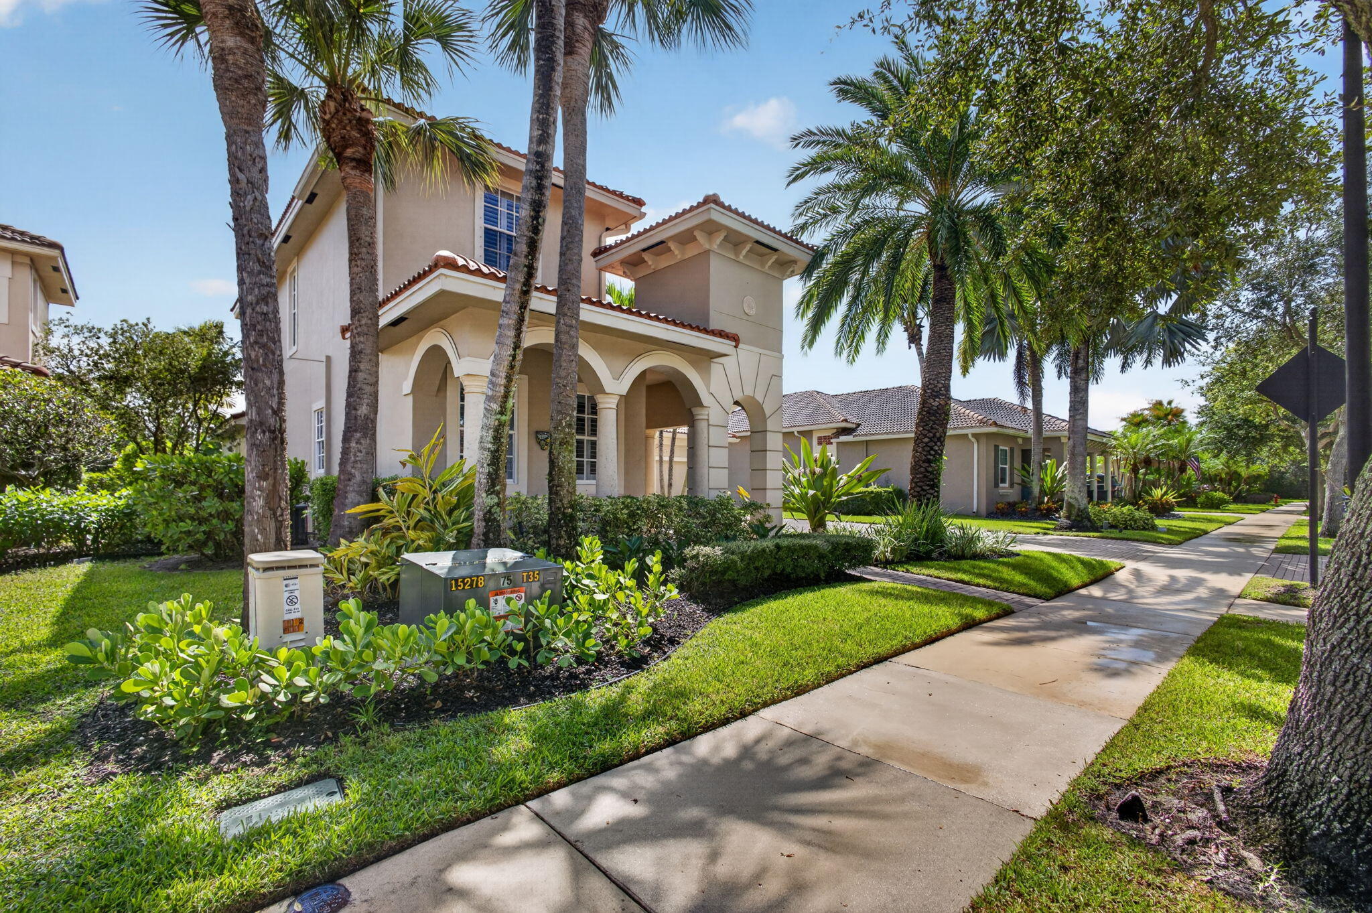
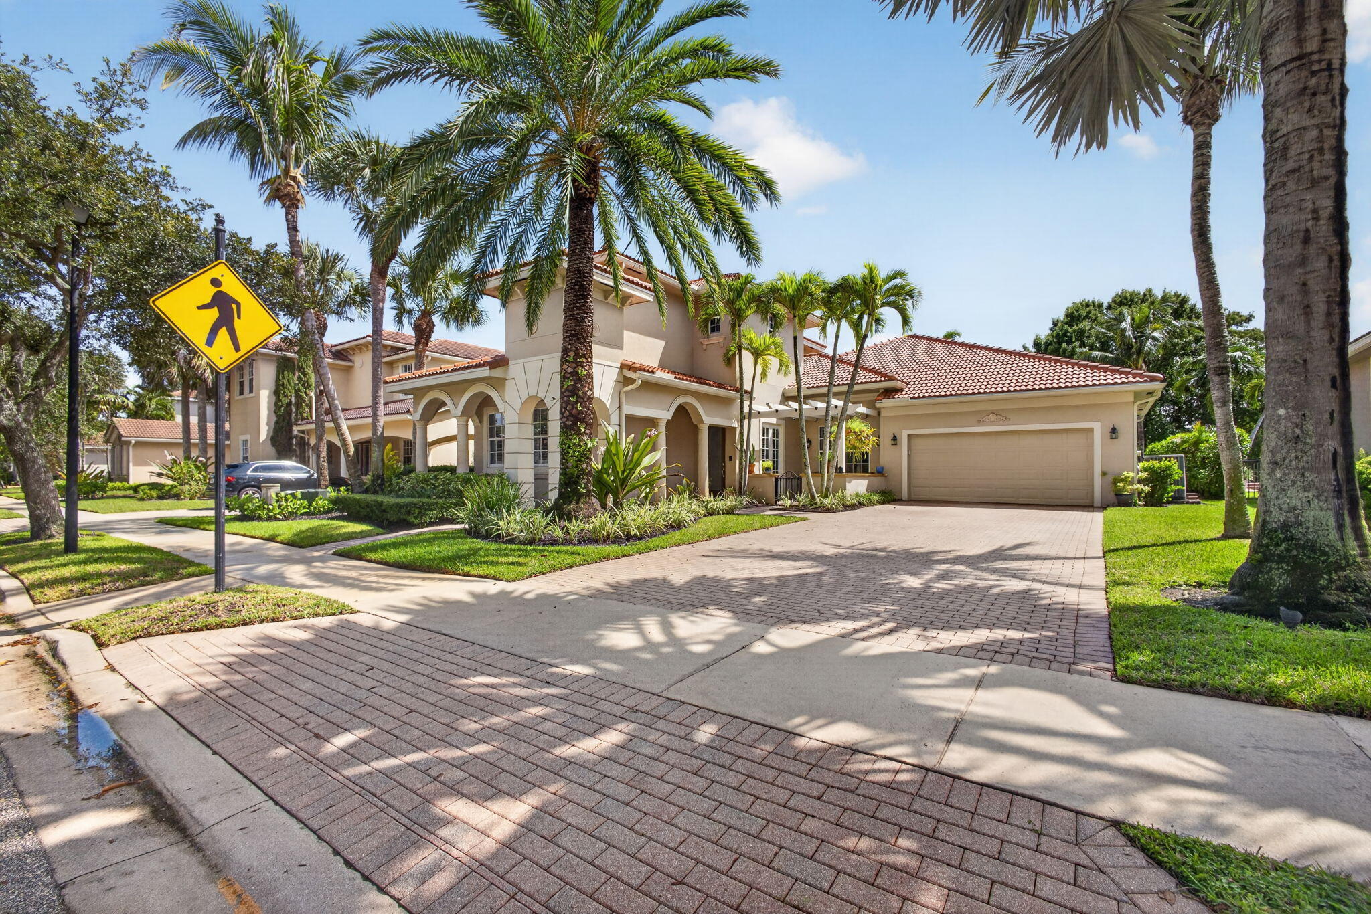
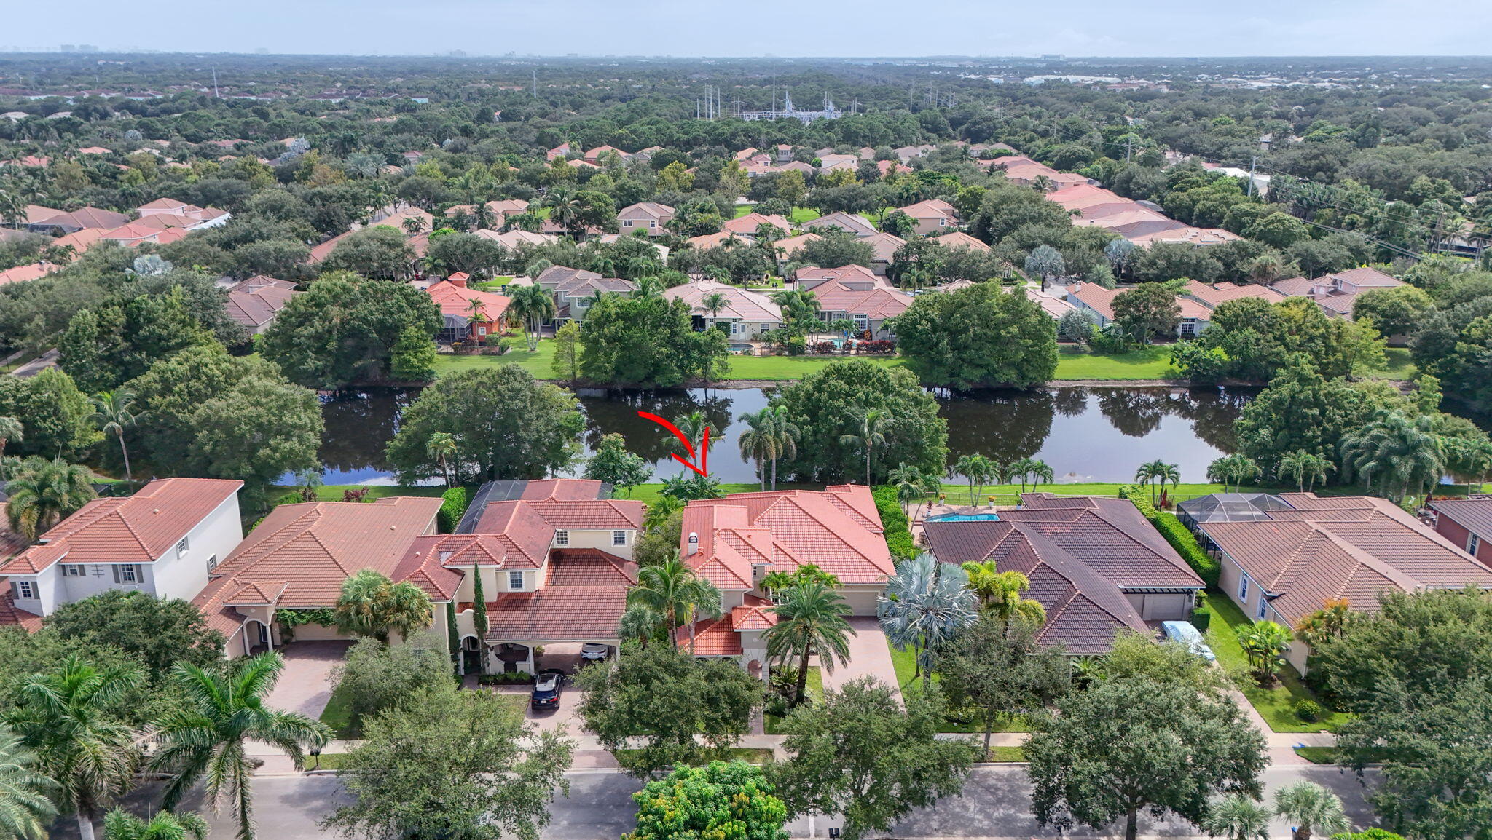
Waterfront living awaits in this two-story, four-bedroom residence located in Jupiter's Paseos community. The 2,837 square feet of finished space encompasses four full bathrooms and a two-car garage. This single-family home combines thoughtful design with the distinctive appeal of Jupiter property ownership, providing an incredible location in an established residential setting. Low HOA fees, community pool and amenities make Paseos a great option for a private residence. 2BR's upstairs and split plan downstairs is perfect for privacy. High ceilings, open floor plan with great natural light and plantation shutters make the home feel warm and inviting. With over 2,800 square feet under air, you've got plenty of room for entertaining and comfort. Located on a lake, this lot provides a natural setting and plenty of patio space to enjoy nature and quiet time. A 2 car garage, new roof and expansive driveway. Low HOA fees, Community Pool, Tennis and more! Don't miss this rare opportunity to live in Paseos, Jupiter!

Save
Ask
Tour
Hide
Share
Listing Snapshot
Price 
$1,299,000
Days On Site 
2 Days
Bedrooms 
4
Inside Area (SqFt) 
2,837 sqft
Total Baths 
4
Full Baths 
4
Partial Baths 
N/A
Lot Size 
0.18 Acres
Year Built 
2005
MLS® Number 
B26076283
Status 
Coming Soon
Property Tax 
$10,009
HOA/Condo/Coop Fees 
$143 monthly
Sq Ft Source 
Assessor
Friends & Family
Recent Activity
yesterdayStatus changed to Coming Soon
yesterdayListing updated with changes from the MLS®
3 days agoListing first seen on site
General Features
Acres 
0.18
Attached Garage 
Yes
Direction Faces 
North
Garage 
Yes
Garage Spaces 
2
Levels 
Multi/SplitTwo
Number Of Stories 
2
Parking 
AttachedGarageGarage Door Opener
Parking Spaces 
8
Pets 
CallYes
Property Sub Type 
Single Family Residence
Security 
Security System OwnedSmoke Detector(s)
Sewer 
Public Sewer
Special Circumstances 
Standard
SqFt Total 
3685
Style 
Mediterranean
Utilities 
Cable AvailableElectricity ConnectedSewer ConnectedWater Connected
Water Source 
Public
Zoning 
RES
Interior Features
Appliances 
DryerDishwasherElectric RangeElectric Water HeaterFree-Standing FreezerDisposalIce MakerMicrowaveRefrigeratorWater HeaterWasher
Cooling 
Central AirCeiling Fan(s)
Flooring 
CarpetCeramic Tile
Furnished 
Unfurnished
Heating 
CentralZoned
Interior 
Breakfast BarEntrance FoyerHigh CeilingsPantryStorageSoaking TubWalk-In Closet(s)
Laundry Features 
Washer HookupInsideLaundry Closet
Main Level Bedrooms 
2
Window Features 
BlindsWood Frames
Bedroom 2 
Dimensions - 12 X 11Area - 132
Bedroom 3 
Dimensions - 12 X 12Area - 144
Bedroom 4 
Dimensions - 12 X 12Area - 144
Dining Room 
Dimensions - 12 X 11Area - 132
Family Room 
Dimensions - 18 X 13Area - 234
Kitchen 
Dimensions - 14 X 14Level - FirstArea - 196
Laundry 
Living Room 
Dimensions - 16 X 20Level - FirstArea - 320
PrimaryBedroom 
Dimensions - 19 X 14Level - FirstArea - 266
Save
Ask
Tour
Hide
Share
Exterior Features
Construction Details 
Block
Exterior 
Lighting
Lot Features 
Interior LotMany TreesWaterfront
Other Structures 
Storage
Patio And Porch 
CoveredPatioPorch
Pool Features 
Association
Roof 
Barrel
View 
Lake
Waterfront 
Yes
Waterfront Features 
Lake Front
Waterview 
Lake
Windows/Doors 
BlindsWood Frames
Community Features
Association Amenities 
PoolClubhousePicnic AreaTennis Court(s)Trail(s)
Association Fee 
$143.0
Association Fee Frequency 
Monthly
Community Features 
Street LightsSidewalks
MLS Area 
5100
Financing Terms Available 
CashConventional
Listing courtesy of Premier Brokers International


All listings featuring the BMLS logo are provided by BeachesMLS, Inc. This information is not verified for authenticity or accuracy and is not guaranteed. Copyright © 2026 BeachesMLS, Inc. (a Flex MLS feed)
Last checked: 2026-09-16 05:16 PM UTC

Neighborhood & Commute
Source: Walkscore
Save
Ask
Tour
Hide
Share

Perfect home finder

'VIP' Property Search

Buying a home? Why not take a few minutes to fill out a form to describe your ‘dream’ home and let us find you the closest property matches?

Get started