Save
Ask
Tour
Hide
Share
$1,985,000
New Listing

288 Carina Drive
Jupiter, FL33478

For Sale|Single Family Residence|Active
4
Beds
3
Total Baths
3
Full Baths
2,564
SqFt
$774
/SqFt
2015
Built
Subdivision:
Jupiter Country Club
County:
Palm Beach

Due to the health concerns created by Coronavirus, we are offering personal 1-1 online video walkthrough tours for those people that cannot be here in person.
Call Now: 561-676-2200
Is this the listing for you? We can help make it yours.
561-676-2200
Upcoming Open Houses
Due to COVID-19, we recommend you verify Open Houses before attending.
Sun, Sep 13, 1:00 PM - 3:00 PM
288 Carina Drive288 Carina Drive288 Carina Drive288 Carina Drive
Save
Ask
Tour
Hide
Share

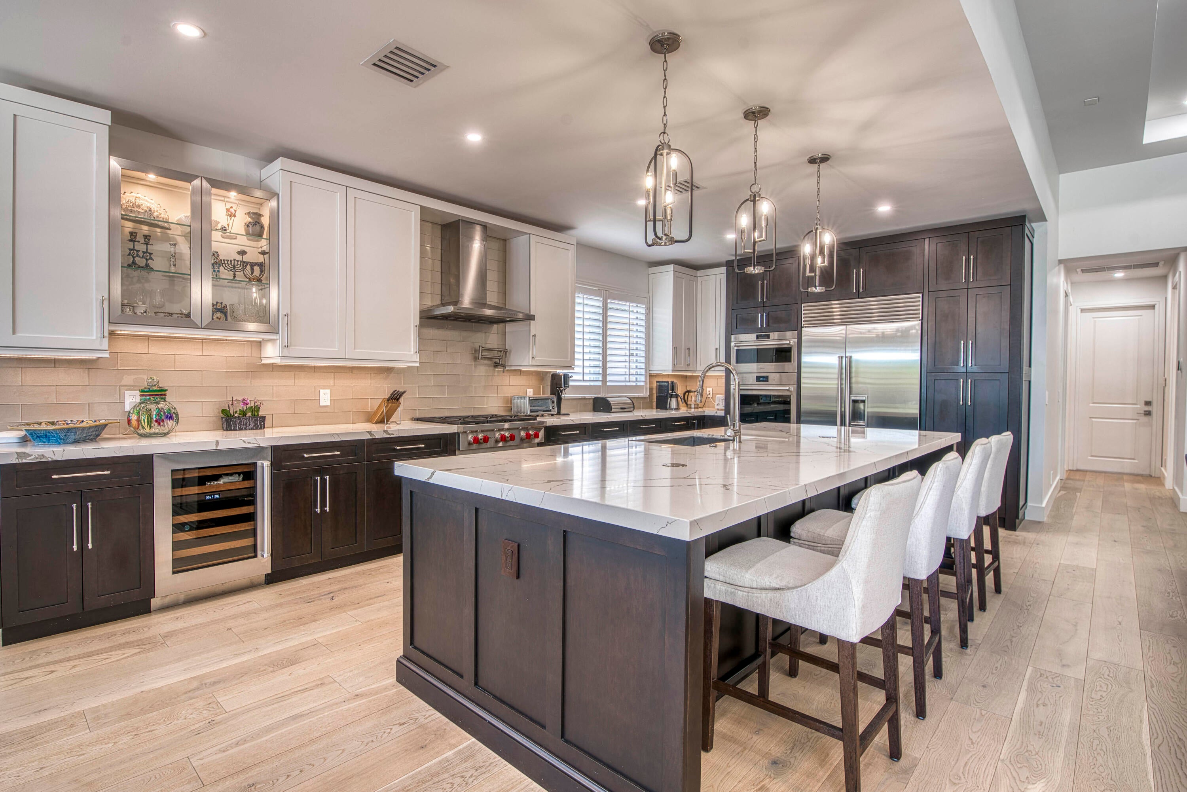
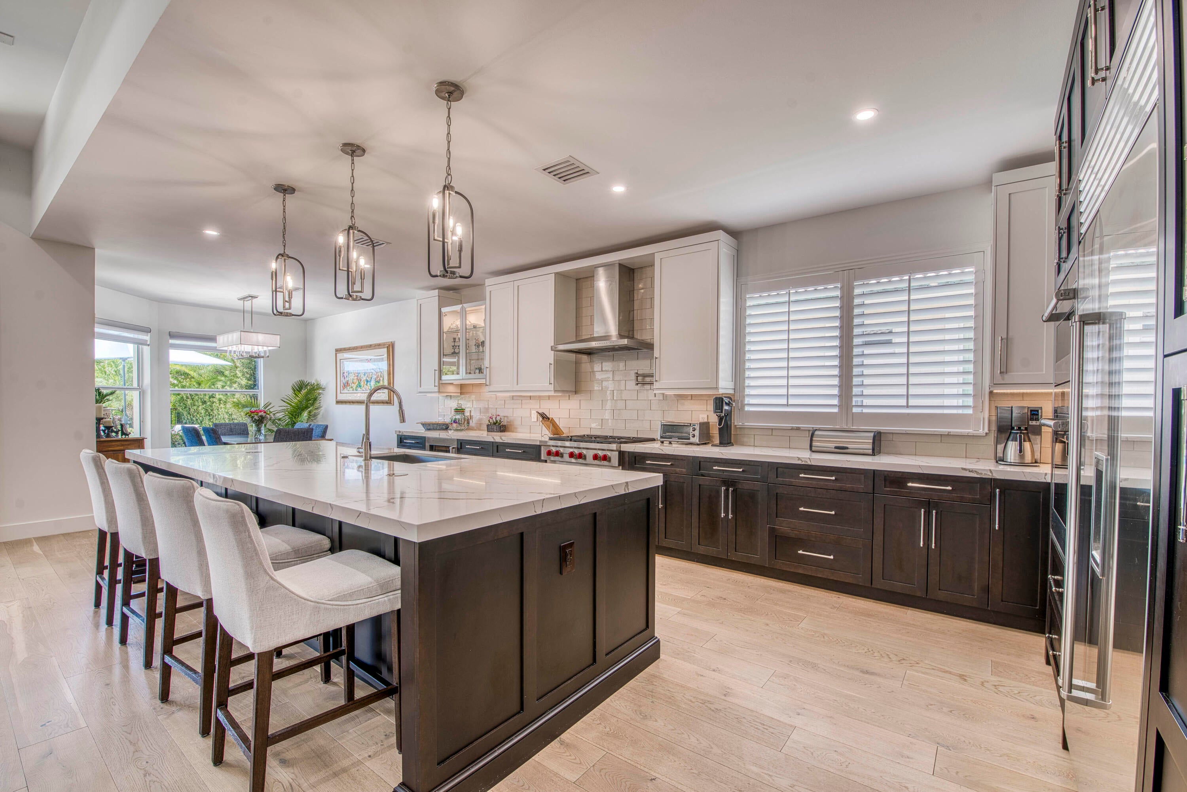
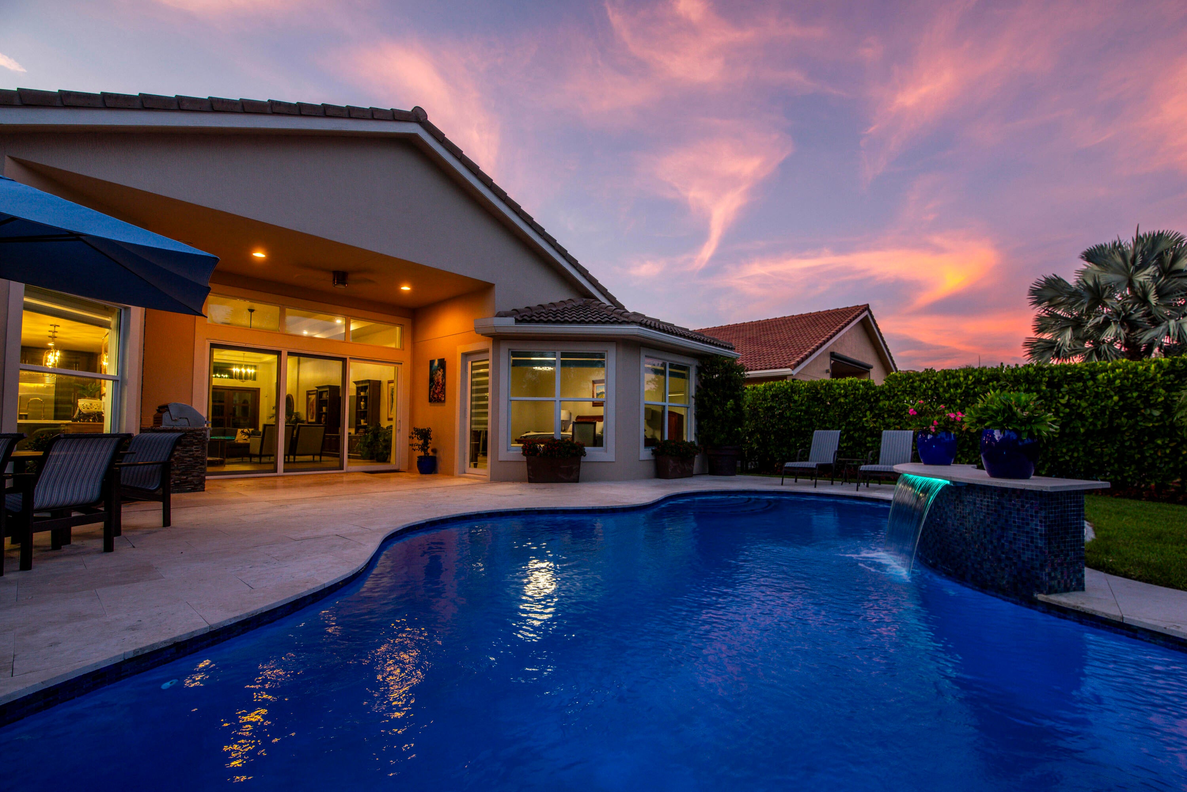
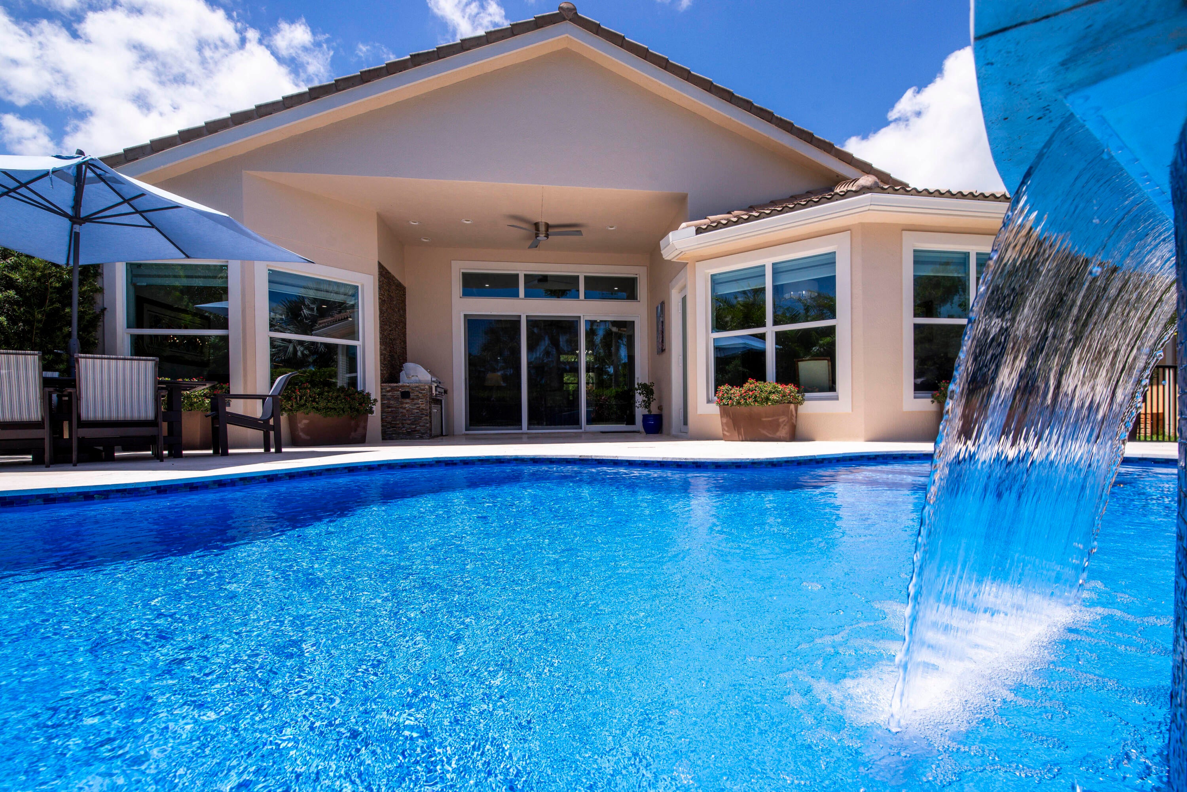
Experience refined South Florida living in this beautifully renovated designer home located within prestigious Jupiter Country Club. Blending modern sophistication with warmth and timeless charm, this exceptional residence has been thoughtfully redesigned with high-end finishes, elegant details, and comfortable everyday living in mind. A custom glass front door creates a striking first impression and sets the tone for the beautifully updated interior. The main living areas feature DuChateau hardwood flooring, Hudson Valley lighting, and an open, reimagined floorplan designed for both entertaining and relaxed living. At the heart of the home is a stunning custom kitchen featuring wood cabinetry, quartz countertops, an oversized center island, Sub-Zero refrigerator and wine cooler, and Wolf oven, microwave, and gas cooktop. The open design flows seamlessly into the main living spaces, creating an inviting and sophisticated atmosphere. The desirable Saranac floorplan offers 4 bedrooms, 3 full bathrooms. The luxurious primary suite has been thoughtfully redesigned and features a beautifully updated, spa-like primary bathroom along with exceptional custom closet space. Step outside to your own private South Florida retreat. The backyard offers a stunning pool with waterfall, coveted southern exposure for abundant sunshine, and a peaceful, private setting perfect for relaxing or entertaining. From the backyard, enjoy the added convenience of being just a short walk to Riverbend. Ideally situated close to the clubhouse and tennis courts, this home offers easy access to the outstanding amenities of Jupiter Country Club. Built by Toll Brothers, this premier gated golf and country club community features 24-hour manned security, championship golf, six Har-Tru tennis courts, pickleball, bocce, basketball, a luxury fitness center, two resort-style pools, and both formal and casual dining. Minutes from Jupiter's pristine beaches, exceptional restaurants, world-class shopping, and Palm Beach International Airport, this move-in-ready home offers the perfect combination of sophisticated design, privacy, resort-style amenities, and the highly sought-after Jupiter lifestyle.

Save
Ask
Tour
Hide
Share
Listing Snapshot
Price 
$1,985,000
Days On Site 
0 Days
Bedrooms 
4
Inside Area (SqFt) 
2,564 sqft
Total Baths 
3
Full Baths 
3
Partial Baths 
N/A
Lot Size 
0.19 Acres
Year Built 
2015
MLS® Number 
B26074524
Status 
Active
Property Tax 
$24,061.92
HOA/Condo/Coop Fees 
$608 monthly
Sq Ft Source 
Public Records
Friends & Family
Recent Activity
4 hours agoListing first seen on site
8 hours agoListing updated with changes from the MLS®
General Features
Acres 
0.19
Attached Garage 
Yes
Direction Faces 
Northwest
Garage 
Yes
Garage Spaces 
2
Levels 
One
Number Of Stories 
1
Parking 
AttachedDrivewayGarageGarage Door Opener
Parking Spaces 
2
Pets 
Yes
Property Sub Type 
Single Family Residence
Security 
Gated with GuardGated CommunitySecurity Guard
Sewer 
Public Sewer
Special Circumstances 
Standard
SqFt Total 
3301
Style 
Ranch
Utilities 
Cable AvailableElectricity AvailableNatural Gas AvailableSewer AvailableWater Available
Water Source 
Public
Zoning 
R1 (city)
Interior Features
Appliances 
CooktopDryerDishwasherElectric Water HeaterFree-Standing FreezerGas CooktopDisposalGas RangeIce MakerMicrowaveOvenRefrigeratorWater HeaterWasher
Cooling 
Central AirCeiling Fan(s)Electric
Flooring 
TileWood
Furnished 
Unfurnished
Heating 
CentralElectric
Interior 
Built-in FeaturesEntrance FoyerHigh CeilingsKitchen IslandPantrySoaking TubWalk-In Closet(s)
Laundry Features 
InsideLaundry Closet
Main Level Bedrooms 
4
Bedroom 2 
Dimensions - 13 X 12Level - MainArea - 156
Bedroom 3 
Dimensions - 14 X 12Level - MainArea - 168
Bedroom 4 
Dimensions - 12 X 11Level - MainArea - 132
Dining Room 
Dimensions - 11 X 10Level - MainArea - 110
Kitchen 
Dimensions - 25 X 13Level - MainArea - 325
Living Room 
Dimensions - 31 X 18Level - MainArea - 558
PrimaryBedroom 
Dimensions - 19 X 15Level - MainArea - 285
Save
Ask
Tour
Hide
Share
Exterior Features
Construction Details 
BlockStucco
Exterior 
Outdoor Kitchen
Fencing 
Back YardFenced
Lot Features 
Waterfront
Other Structures 
Outdoor Kitchen
Patio And Porch 
Patio
Pool Features 
FencedHeatedIn GroundPrivateAssociation
Private Pool 
Yes
Roof 
BarrelTile
View 
CanalPoolWater
Waterfront 
Yes
Waterfront Features 
Canal AccessCanal Front
Waterview 
CanalPoolWater
Windows/Doors 
French Doors
Community Features
Association Amenities 
PoolBasketball CourtFitness CenterGolf CourseManagementPlaygroundSaunaSpa/Hot TubTennis Court(s)Trail(s)
Association Fee 
$608.0
Association Fee Frequency 
Monthly
Community Features 
GatedSidewalks
MLS Area 
5040
Financing Terms Available 
CashConventional
Roads 
Paved
Schools
School District
Unknown
Elementary School
Jerry Thomas
Middle School
Independence
High School
Jupiter
Listing courtesy of Echo Fine Properties


All listings featuring the BMLS logo are provided by BeachesMLS, Inc. This information is not verified for authenticity or accuracy and is not guaranteed. Copyright © 2026 BeachesMLS, Inc. (a Flex MLS feed)
Last checked: 2026-09-10 07:51 PM UTC

Neighborhood & Commute
Source: Walkscore
Save
Ask
Tour
Hide
Share

Perfect home finder

'VIP' Property Search

Buying a home? Why not take a few minutes to fill out a form to describe your ‘dream’ home and let us find you the closest property matches?

Get started