Save
Ask
Tour
Hide
Share
$625,000
New Listing

599 Dakota Drive
Jupiter, FL33458

For Sale|Townhouse|Active
3
Beds
3
Total Baths
2
Full Baths
1
Partial Bath
1,836
SqFt
$340
/SqFt
2010
Built
Subdivision:
Canterbury Place
County:
Palm Beach

Due to the health concerns created by Coronavirus, we are offering personal 1-1 online video walkthrough tours for those people that cannot be here in person.
Call Now: 561-676-2200
Is this the listing for you? We can help make it yours.
561-676-2200
Upcoming Open Houses
Due to COVID-19, we recommend you verify Open Houses before attending.
Sun, Sep 13, 1:00 PM - 3:00 PM
599 Dakota Drive599 Dakota Drive599 Dakota Drive599 Dakota Drive
Save
Ask
Tour
Hide
Share

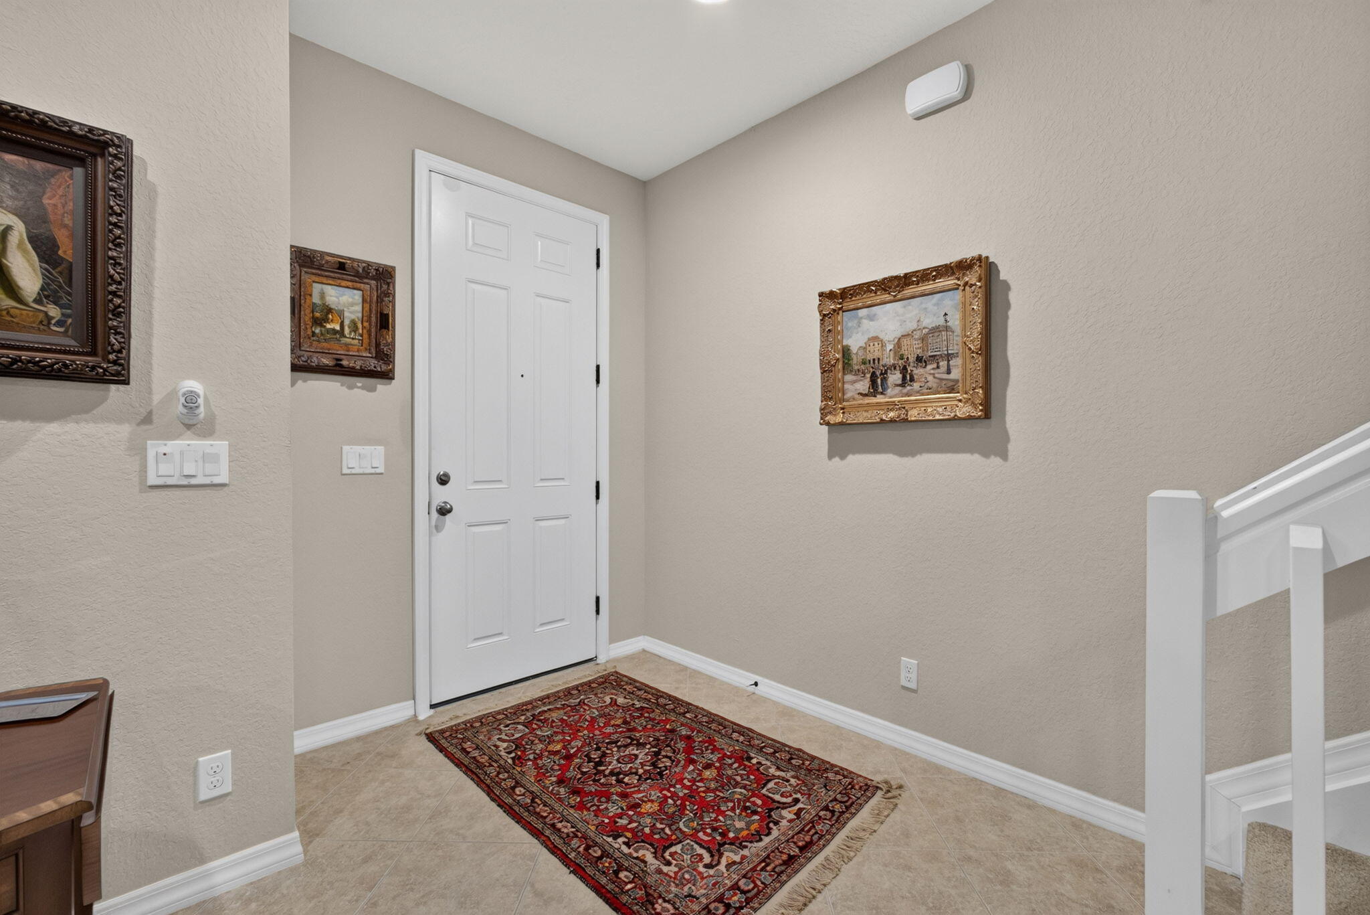
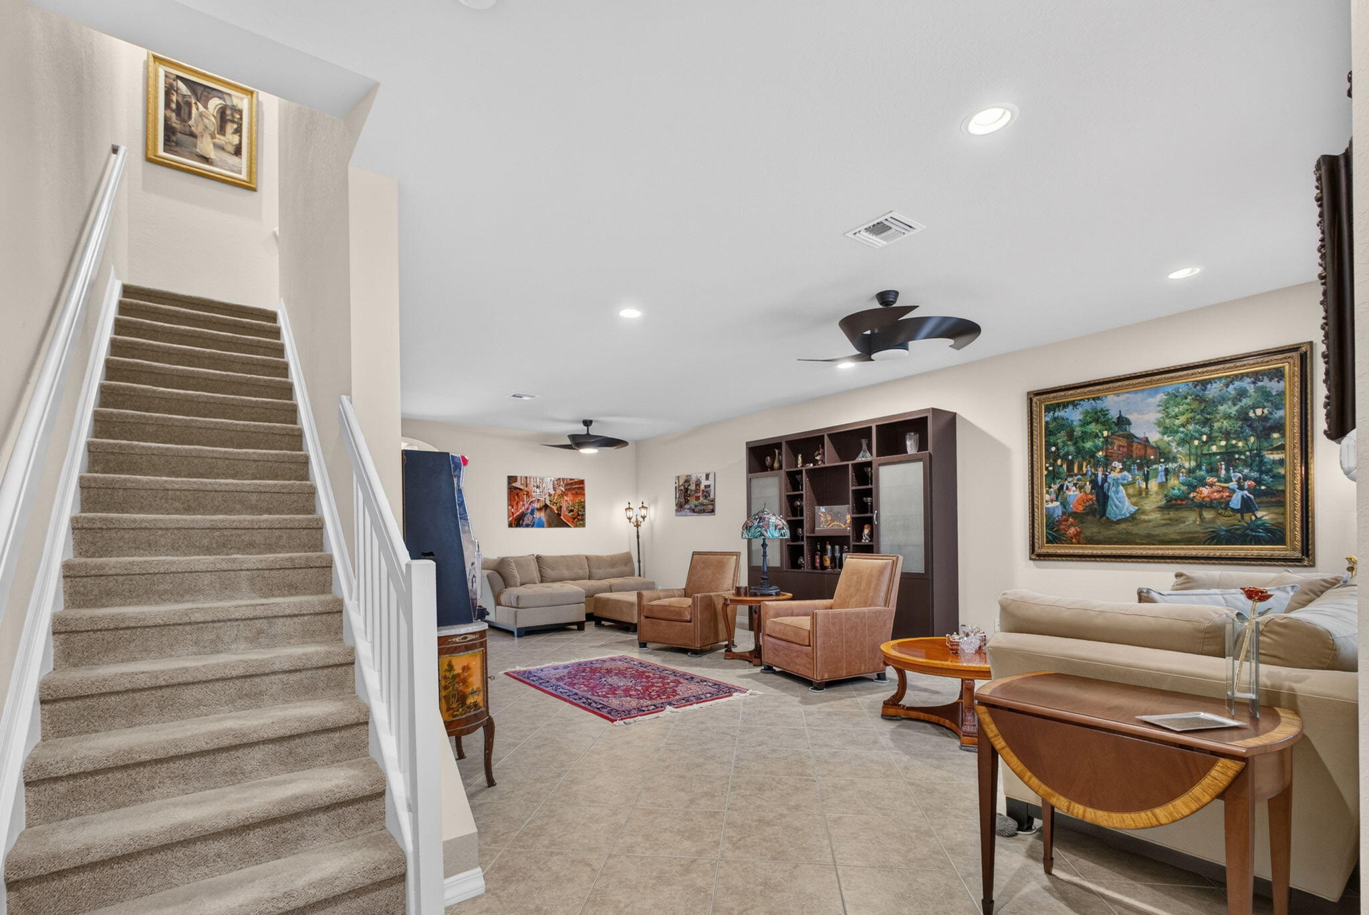
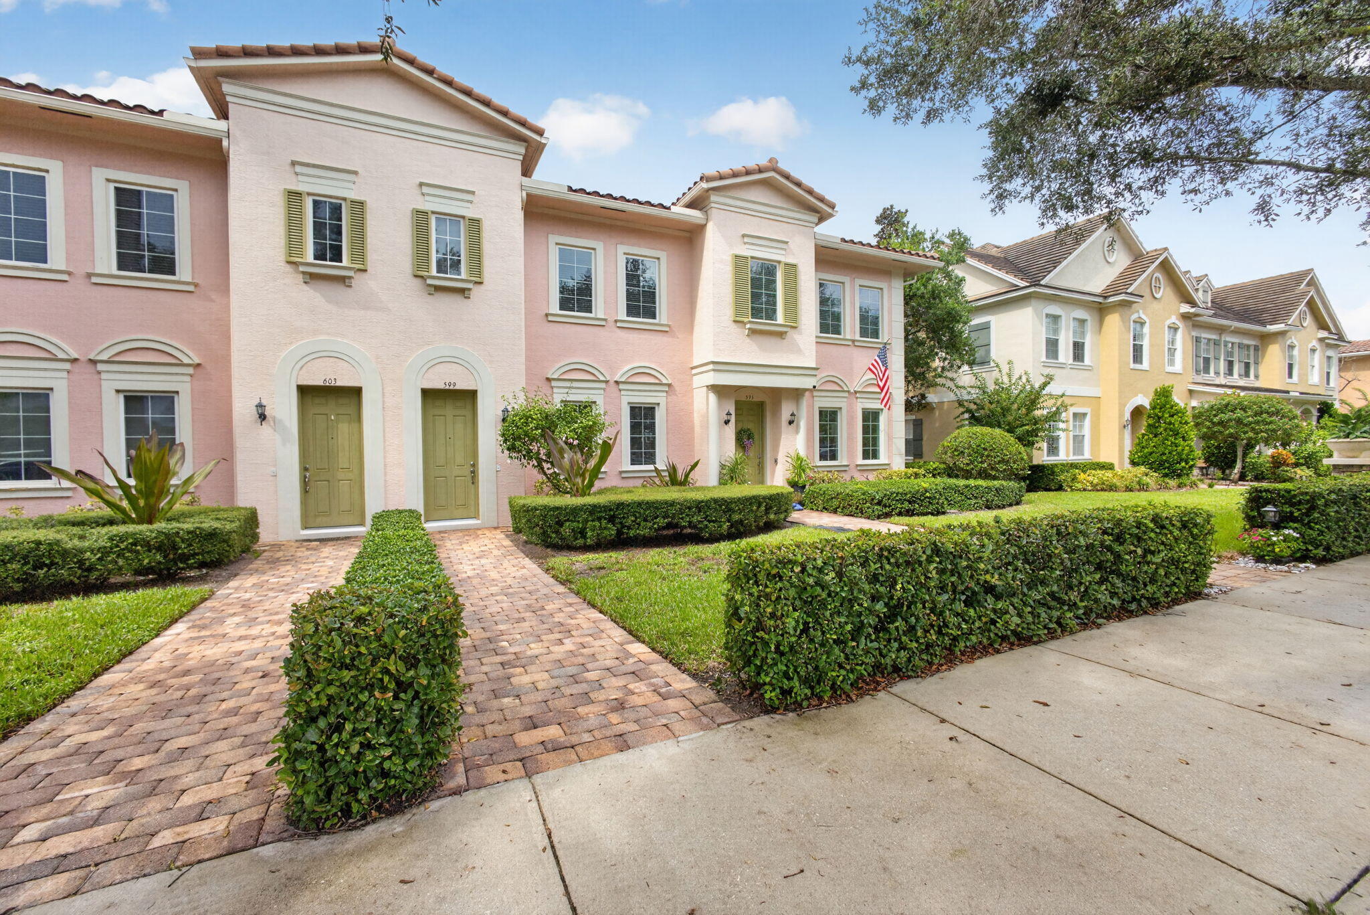
More photos to come. Immaculately maintained and fully furnished 3-bedroom, 2.5-bathroom townhome that shows like a model! The first floor features beautiful 45-degree laid tile, while the textured walls have been professionally knocked down for a clean, modern finish. Thoughtfully updated and beautifully appointed, the home offers a turnkey opportunity with a private courtyard, custom ceiling fans, upgraded window treatments, and a spacious 2-car garage conveniently located near guest parking. TV and electronics are also included.The kitchen is equipped with appliances approximately 1.5 years old, while the water heater was newly replaced in August 2026. The A/C was replaced in October 2023 and has received annual servicing for continued reliability. The home also features a private courtyard with its own entry, creating a wonderful indoor-outdoor living space. The HOA is $568/month and includes internet, basic cable, lawn and landscaping maintenance, and building insurance. Roof replacement is scheduled for November/December 2026. There is currently a $700/month roof assessment, with the final payment due May 2027; buyer to pay any remaining balance at closing. The home is being offered fully furnished, with exclusions including all hanging artwork, two brown high-back chairs in the living area, slot machine, Tiffany-style stained glass lamp, and rolling leather desk chair in the office. Enjoy a convenient lifestyle with community activities, amenities, and everyday conveniences all within easy walking distance. This is a truly turnkey home with major improvements already completed, desirable private outdoor space, and an attached 2-car garage.

Save
Ask
Tour
Hide
Share
Listing Snapshot
Price 
$625,000
Days On Site 
0 Days
Bedrooms 
3
Inside Area (SqFt) 
1,836 sqft
Total Baths 
3
Full Baths 
2
Partial Baths 
1
Lot Size 
N/A
Year Built 
2010
MLS® Number 
B26074504
Status 
Active
Property Tax 
$4,047
HOA/Condo/Coop Fees 
$568 monthly
Sq Ft Source 
Appraiser
Friends & Family
Recent Activity
5 hours agoListing first seen on site
10 hours agoListing updated with changes from the MLS®
General Features
Attached Garage 
Yes
Direction Faces 
South
Garage 
Yes
Garage Spaces 
2
Levels 
Two
Number Of Stories 
2
Parking 
AttachedGarageGarage Door Opener
Parking Spaces 
2
Pets 
Number LimitYes
Property Sub Type 
Townhouse
Security 
Smoke Detector(s)
Sewer 
Public Sewer
Special Circumstances 
Standard
SqFt Total 
2320
Utilities 
Cable AvailableSewer AvailableWater Available
Water Source 
Public
Zoning 
Mxd-Nb
Interior Features
Appliances 
DishwasherElectric RangeElectric Water HeaterDisposalMicrowaveRefrigeratorWater Heater
Cooling 
Central Air
Flooring 
CarpetCeramic Tile
Furnished 
Unfurnished
Heating 
Central
Interior 
Built-in FeaturesHigh CeilingsPantrySoaking Tub
Window Features 
Blinds
Bedroom 2 
Dimensions - 13 X 10Area - 130
Bedroom 3 
Dimensions - 12 X 10Area - 120
Kitchen 
Dimensions - 16 X 10Area - 160
Living Room 
Dimensions - 17 X 17Area - 289
PrimaryBedroom 
Dimensions - 14 X 13Area - 182
Save
Ask
Tour
Hide
Share
Exterior Features
Construction Details 
Block
Patio And Porch 
Patio
Pool Features 
Association
Roof 
Barrel
View 
Other
Waterview 
Other
Windows/Doors 
Blinds
Community Features
Association Amenities 
PoolTrail(s)
Association Fee 
$568.0
Association Fee Frequency 
Monthly
MLS Area 
5100
Financing Terms Available 
CashConventional
Schools
School District
Unknown
Elementary School
Beacon Cove Intermediate
Middle School
Jupiter
High School
Jupiter
Listing courtesy of Coldwell Banker Realty


All listings featuring the BMLS logo are provided by BeachesMLS, Inc. This information is not verified for authenticity or accuracy and is not guaranteed. Copyright © 2026 BeachesMLS, Inc. (a Flex MLS feed)
Last checked: 2026-09-10 08:45 PM UTC

Neighborhood & Commute
Source: Walkscore
Save
Ask
Tour
Hide
Share

Perfect home finder

'VIP' Property Search

Buying a home? Why not take a few minutes to fill out a form to describe your ‘dream’ home and let us find you the closest property matches?

Get started