

8776 Cobblestone Point CircleBoynton Beach, FL33472
Due to the health concerns created by Coronavirus, we are offering personal 1-1 online video walkthrough tours for those people that cannot be here in person.
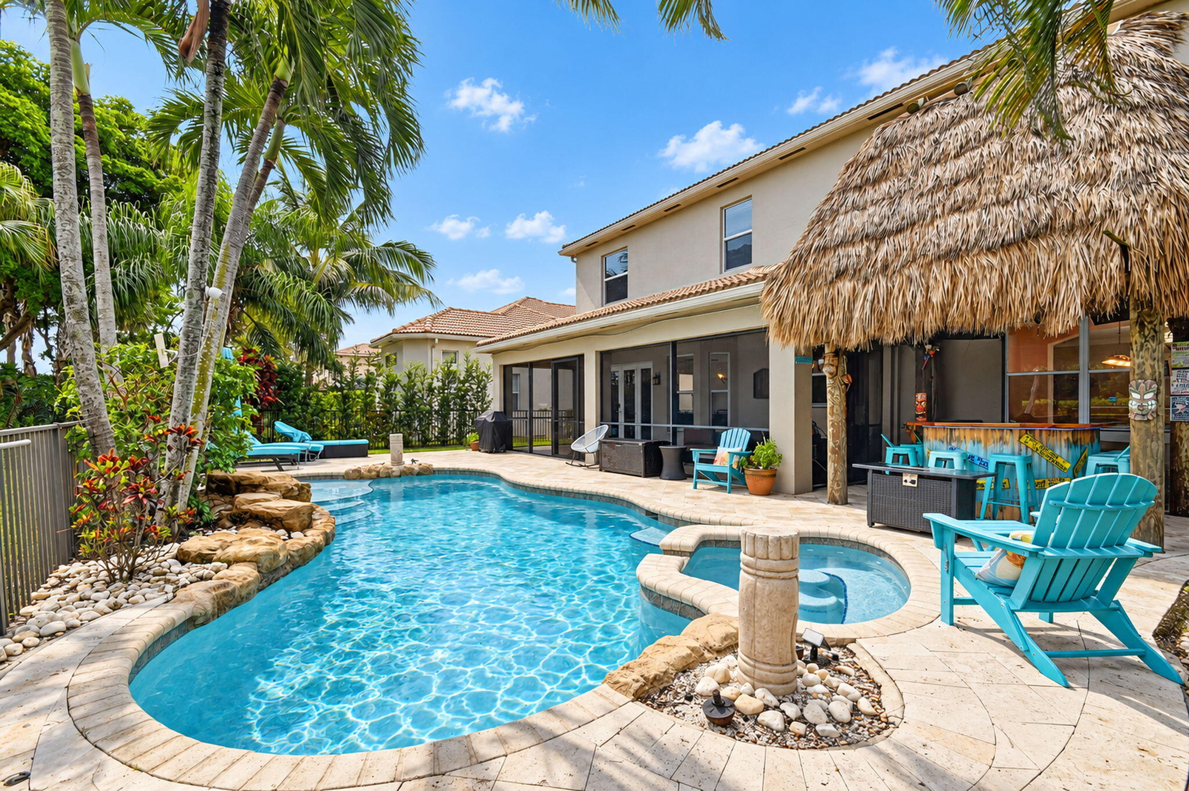
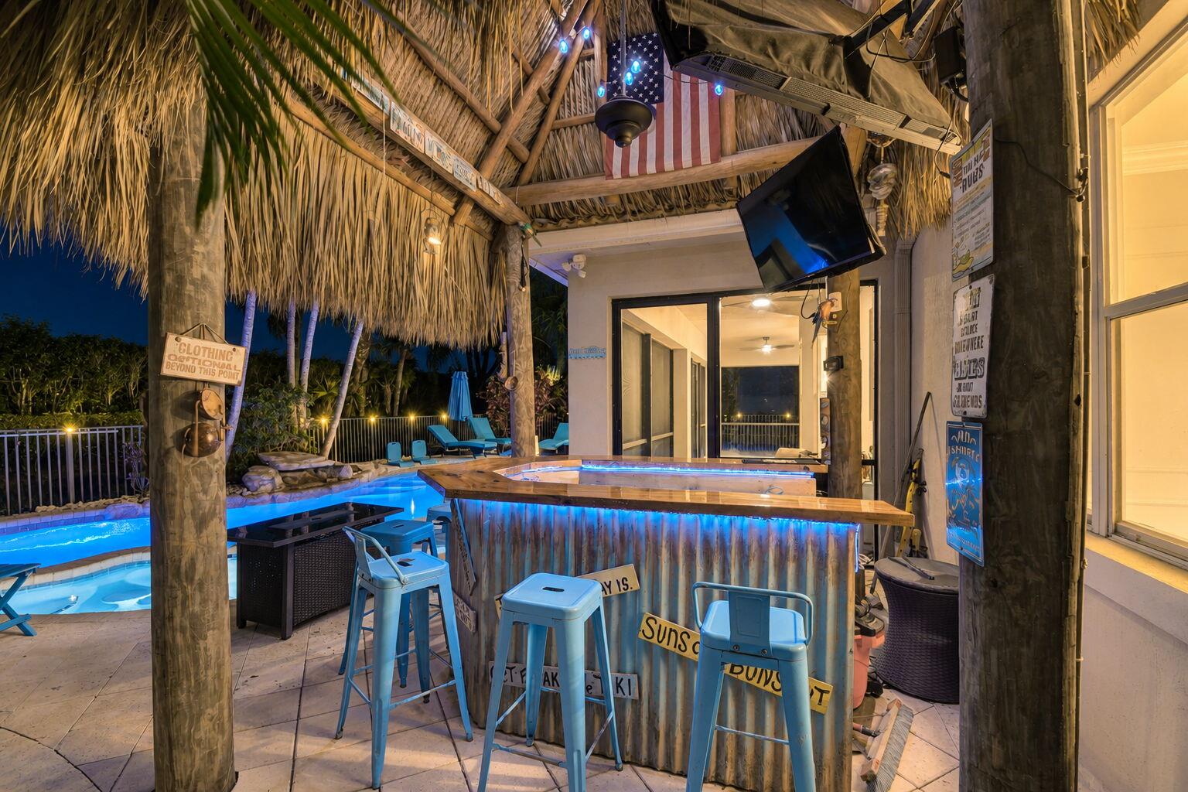
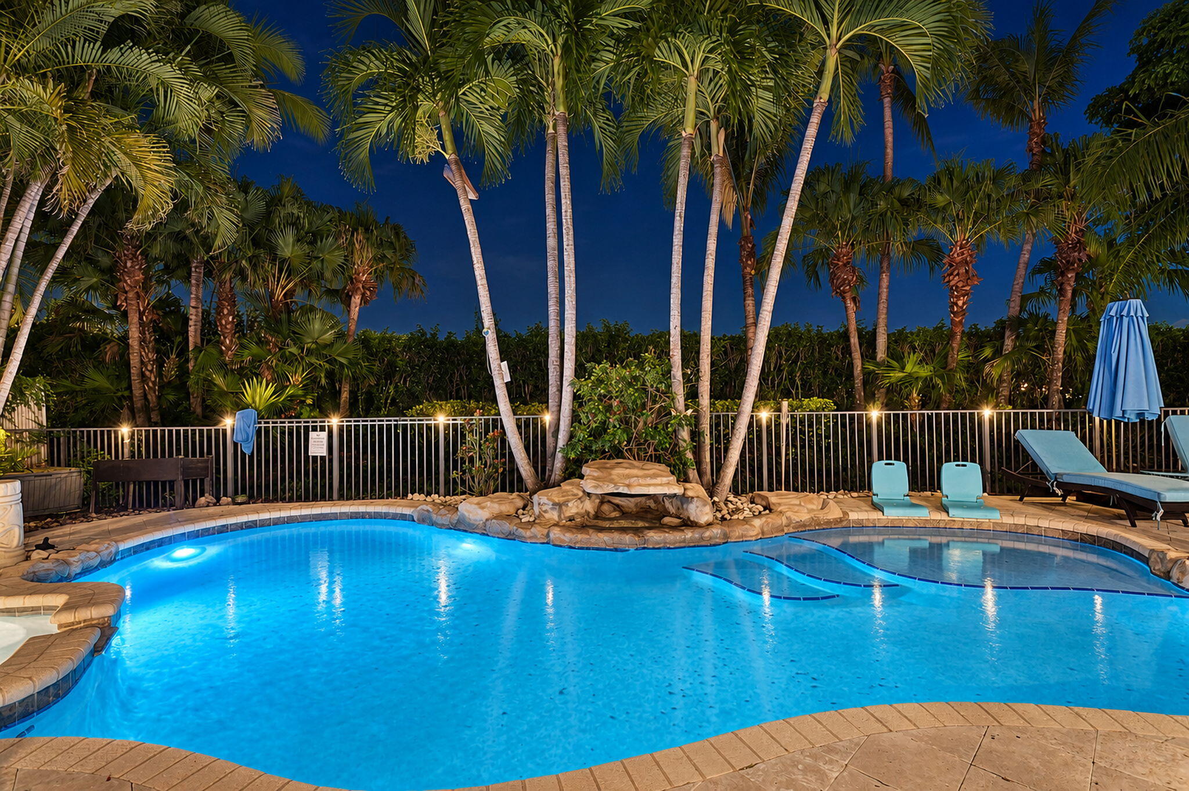
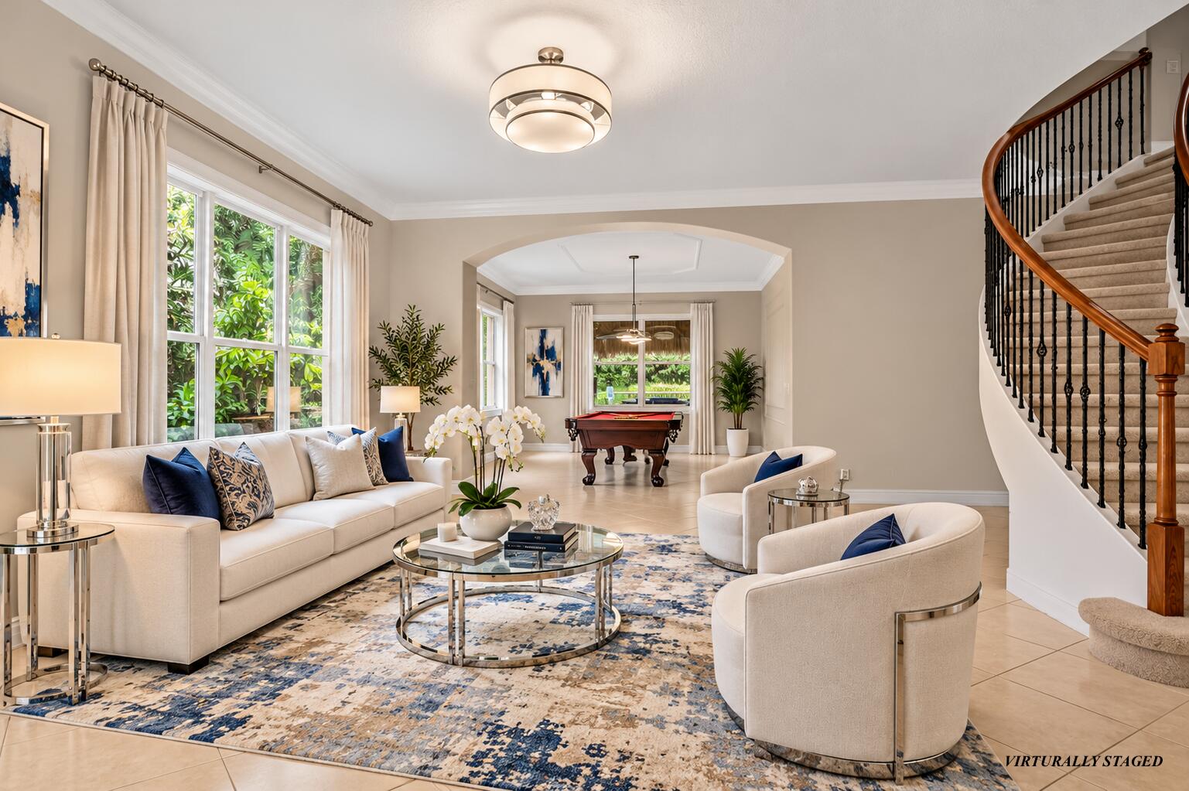
Welcome to resort-style living in the highly desirable gated community of Cobblestone Creek! This impressive Westfield estate model offers 6 Beds/4 full Baths/3-car garage, & exceptional indoor & outdoor living spaces designed for entertaining. The updated kitchen features an oversized island with quartz countertops, refreshed cabinetry, stainless steel appliances, an induction cooktop, and a spacious walk-in pantry. A full bedroom and bathroom with shower on the first floor is ideal for guests or a private home office. Upstairs, enjoy a spacious loft plus an expansive owner's suite featuring generous walk-in closets and a newly remodeled primary ensuite bathroom with a dual-entry shower, dual shower heads, and a relaxing soaking tub. (Full Desc In Remarks) Welcome to resort-style living in the highly desirable gated community of Cobblestone Creek! This impressive Westfield estate model offers 6 bedrooms, 4 full bathrooms, a 3-car garage, and exceptional indoor and outdoor living spaces designed for entertaining. The updated kitchen features an oversized island with quartz countertops, refreshed cabinetry, stainless steel appliances, an induction cooktop, and a spacious walk-in pantry. A full bedroom and bathroom with shower on the first floor is ideal for guests, or a private home office. Upstairs, enjoy a spacious loft plus an expansive owner's suite featuring generous walk-in closets and a newly remodeled primary ensuite bathroom with a dual-entry shower, dual shower heads, and a relaxing soaking tub. Step outside to your own private South Florida oasis! The screen-enclosed outdoor living area showcases a secluded freeform saltwater pool, heated pool and spa, relaxing waterfall feature, and an incredible tiki bar—the perfect setting for entertaining friends, enjoying cocktails, or simply unwinding at home. The pool has been resurfaced and features a newer variable-speed pump, heater, salt cell, and pool light, along with an upgraded Jandy iAquaLink system offering convenient app-based control. The tiki bar has also been recently refreshed with a new roof and resurfaced bar. Additional features include smart lighting throughout, smart thermostat, front and rear smart locks, a subpanel for a 17,500-watt portable Generac generator that powers over half the house, and numerous updates throughout. With 6 bedrooms, generous living areas, and a true resort-inspired backyard, this exceptional Cobblestone Creek home offers the space, comfort, and Florida lifestyle you've been looking for!
| 3 weeks ago | Status changed to Active | |
| a month ago | Listing first seen on site | |
| a month ago | Listing updated with changes from the MLS |

All listings featuring the BMLS logo are provided by BeachesMLS, Inc. This information is not verified for authenticity or accuracy and is not guaranteed. Copyright © 2026 BeachesMLS, Inc. (a Flex MLS feed)
Last checked: 2026-10-24 02:11 AM UTC
Did you know? You can invite friends and family to your search. They can join your search, rate and discuss listings with you.