Save
Ask
Tour
Hide
Share
$1,150,000
1 Day On Site

103 MAGNOLIA Way
Tequesta, FL33469

For Sale|Single Family Residence|Active
3
Beds
3
Total Baths
3
Full Baths
2,351
SqFt
$489
/SqFt
2003
Built
Subdivision:
RIVERSIDE OAKS
County:
Palm Beach

Due to the health concerns created by Coronavirus, we are offering personal 1-1 online video walkthrough tours for those people that cannot be here in person.
Call Now: 561-676-2200
Is this the listing for you? We can help make it yours.
561-676-2200
Upcoming Open Houses
Due to COVID-19, we recommend you verify Open Houses before attending.
Sun, Sep 13, 12:00 PM - 2:00 PM
103 MAGNOLIA Way103 MAGNOLIA Way103 MAGNOLIA Way103 MAGNOLIA Way
Save
Ask
Tour
Hide
Share

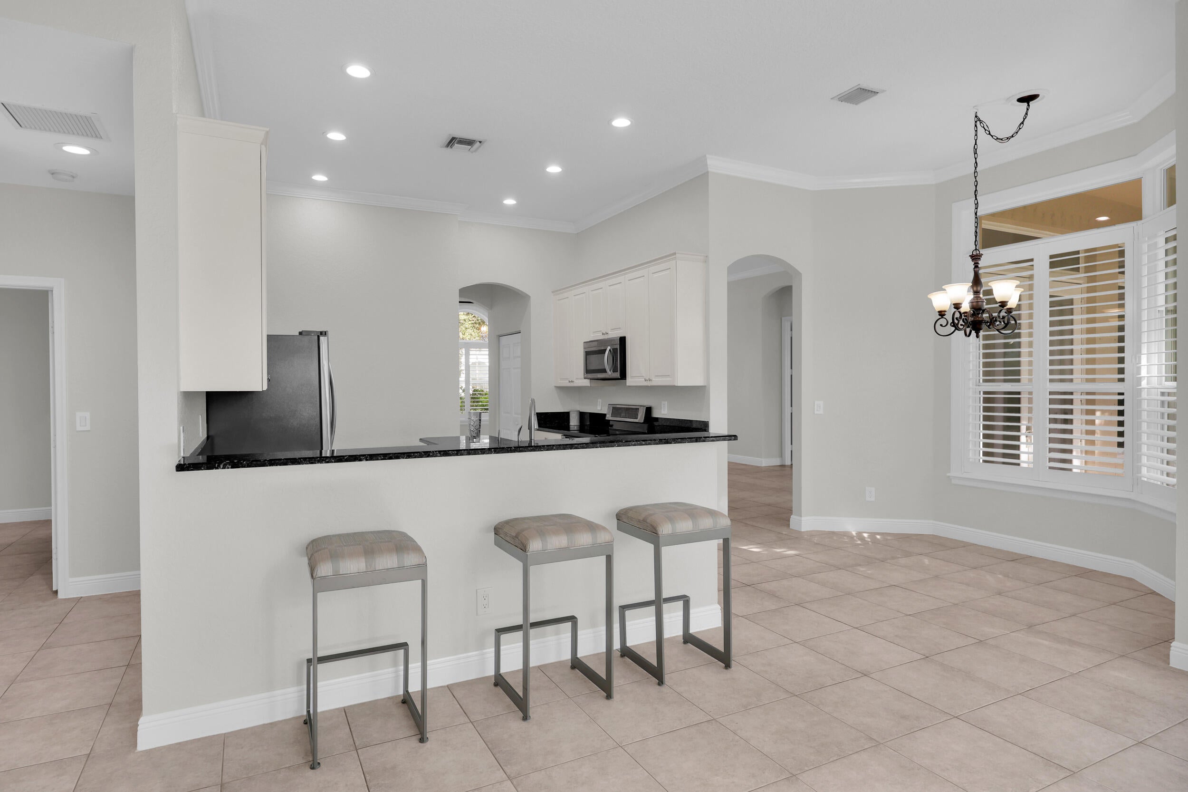
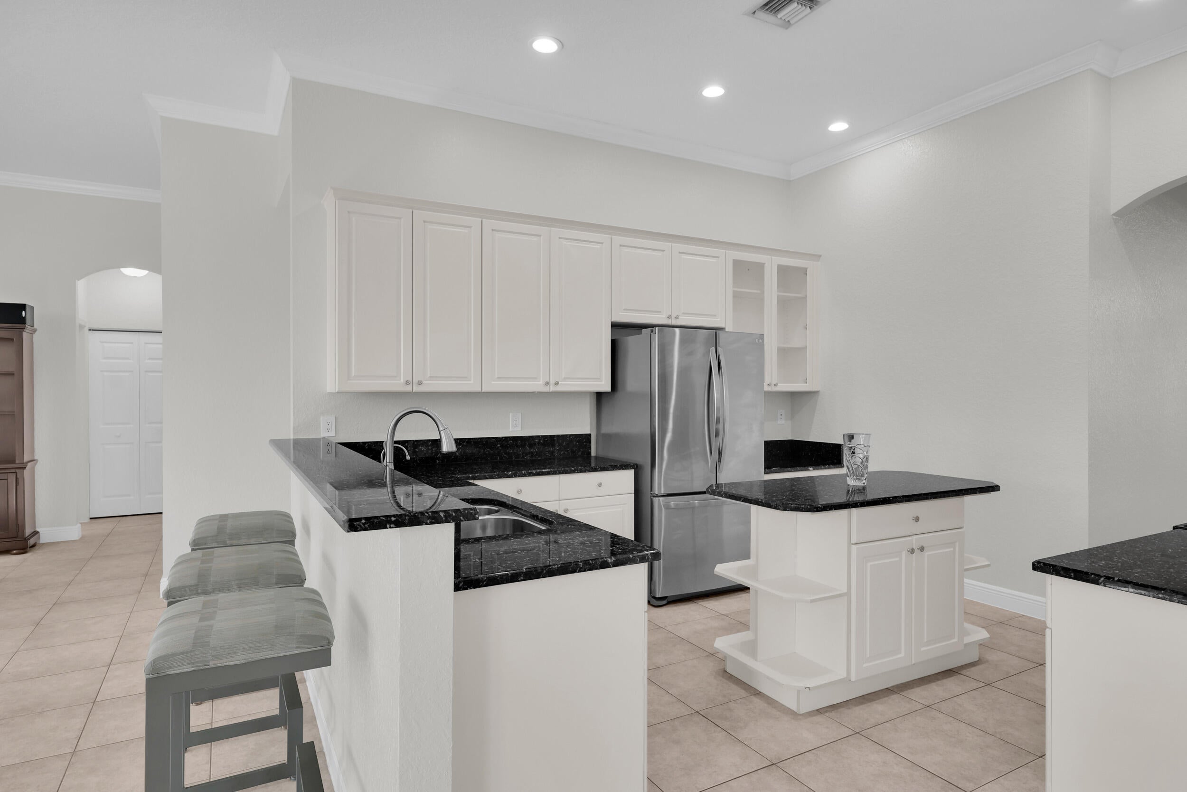
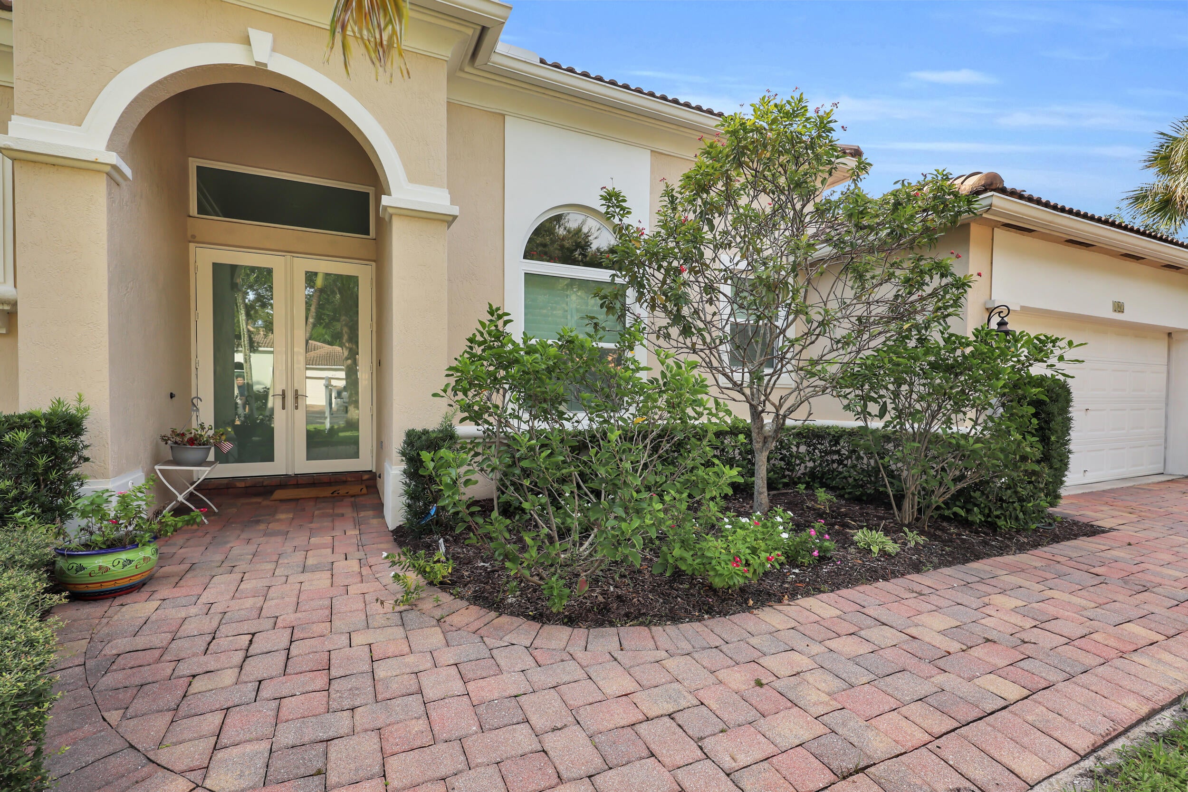
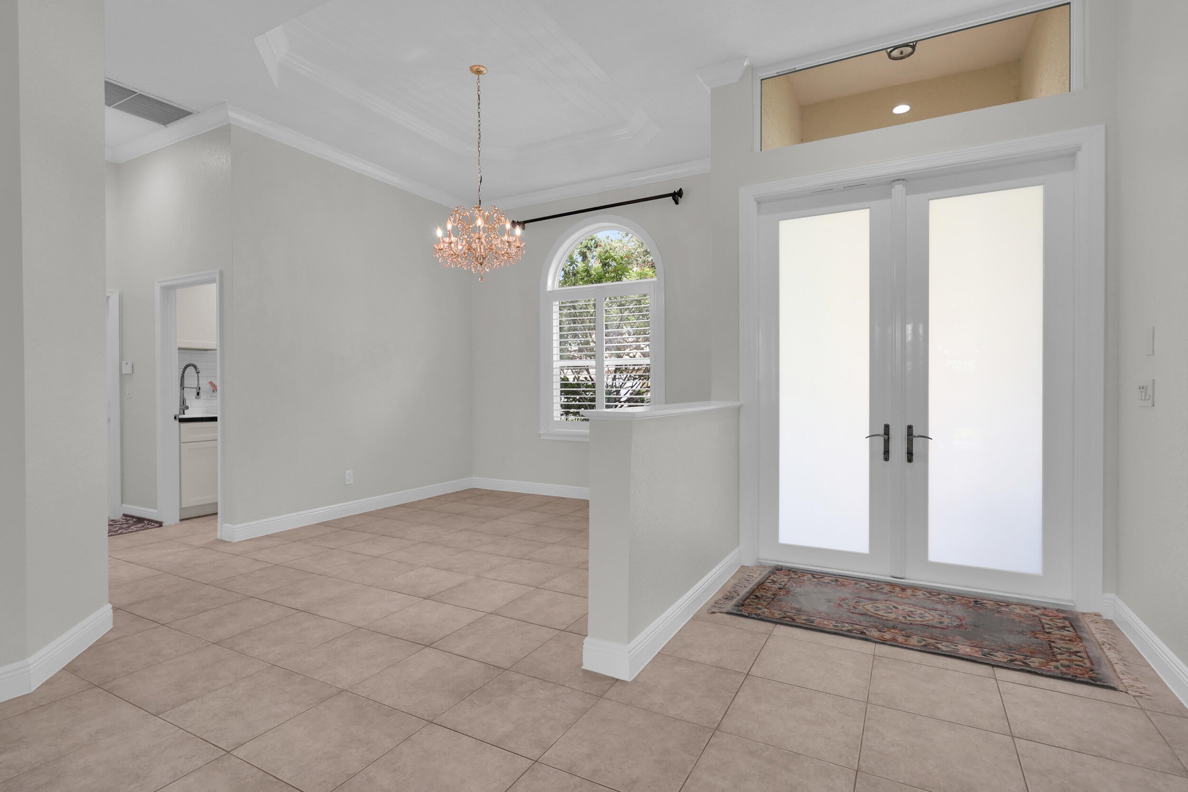
Rare find in highly sought-after Riverside Oaks! This light and bright 3BR/3BA home offers over 2,300 sq. ft. of air-conditioned living space with a spacious, open feel throughout. The generous primary suite features an updated bath with marble countertops, deep soaking tub and frameless glass shower. A large family room just off the kitchen is highlighted by floor-to-ceiling windows that fill the home with natural light. Outside, enjoy an oversized paver patio with plenty of space for entertaining and relaxing. The adjoining community-owned lot provides an unusually open setting and extra room to roam. Impact glass throughout adds peace of mind and convenience. A wonderful opportunity to enjoy space, privacy and the Florida lifestyle in popular Riverside Oaks!

Save
Ask
Tour
Hide
Share
Listing Snapshot
Price 
$1,150,000
Days On Site 
1 Day
Bedrooms 
3
Inside Area (SqFt) 
2,351 sqft
Total Baths 
3
Full Baths 
3
Partial Baths 
N/A
Lot Size 
0.19 Acres
Year Built 
2003
MLS® Number 
B26074158
Status 
Active
Property Tax 
$17,116.84
HOA/Condo/Coop Fees 
$100 monthly
Sq Ft Source 
Public Records
Friends & Family
Recent Activity
18 hours agoStatus changed to Active
yesterdayListing first seen on site
yesterdayListing updated with changes from the MLS®
General Features
Acres 
0.19
Attached Garage 
Yes
Direction Faces 
East
Garage 
Yes
Garage Spaces 
2
Levels 
One
Number Of Stories 
1
Parking 
AttachedGarage
Parking Spaces 
2
Pets 
Yes
Property Sub Type 
Single Family Residence
Security 
Smoke Detector(s)
Sewer 
Public Sewer
Special Circumstances 
Standard
SqFt Total 
2902
Style 
Mediterranean
Utilities 
Cable AvailableSewer AvailableUnderground UtilitiesWater Available
Water Source 
Public
Zoning 
R-1 (city)
Interior Features
Appliances 
DishwasherElectric RangeElectric Water HeaterDisposalMicrowaveRefrigeratorWater Heater
Cooling 
Central Air
Flooring 
Ceramic Tile
Furnished 
Unfurnished
Heating 
Central
Interior 
Entrance FoyerEat-in KitchenHigh CeilingsKitchen IslandSoaking TubWalk-In Closet(s)
Laundry Features 
Inside
Main Level Bedrooms 
3
Window Features 
Plantation Shutters
Bedroom 2 
Dimensions - 11 X 13Area - 143
Bedroom 3 
Dimensions - 11 X 10Area - 110
Dining Room 
Dimensions - 12 X 14Area - 168
Family Room 
Kitchen 
Dimensions - 14 X 13Level - MainArea - 182
Laundry 
Living Room 
Dimensions - 33 X 15Level - MainArea - 495
PrimaryBedroom 
Dimensions - 15 X 14Level - MainArea - 210
Save
Ask
Tour
Hide
Share
Exterior Features
Construction Details 
Block
Patio And Porch 
Patio
Roof 
Spanish Tile
View 
Garden
Waterview 
Garden
Windows/Doors 
Plantation Shutters
Community Features
Association Amenities 
None
Association Fee 
$100.0
Association Fee Frequency 
Monthly
Community Features 
Street Lights
MLS Area 
5060
Financing Terms Available 
CashConventional
Schools
School District
Unknown
Elementary School
Limestone Creek
Middle School
Jupiter
High School
Jupiter
Listing courtesy of Water Pointe Realty Group


All listings featuring the BMLS logo are provided by BeachesMLS, Inc. This information is not verified for authenticity or accuracy and is not guaranteed. Copyright © 2026 BeachesMLS, Inc. (a Flex MLS feed)
Last checked: 2026-09-10 08:40 PM UTC

Neighborhood & Commute
Source: Walkscore
Save
Ask
Tour
Hide
Share

Perfect home finder

'VIP' Property Search

Buying a home? Why not take a few minutes to fill out a form to describe your ‘dream’ home and let us find you the closest property matches?

Get started