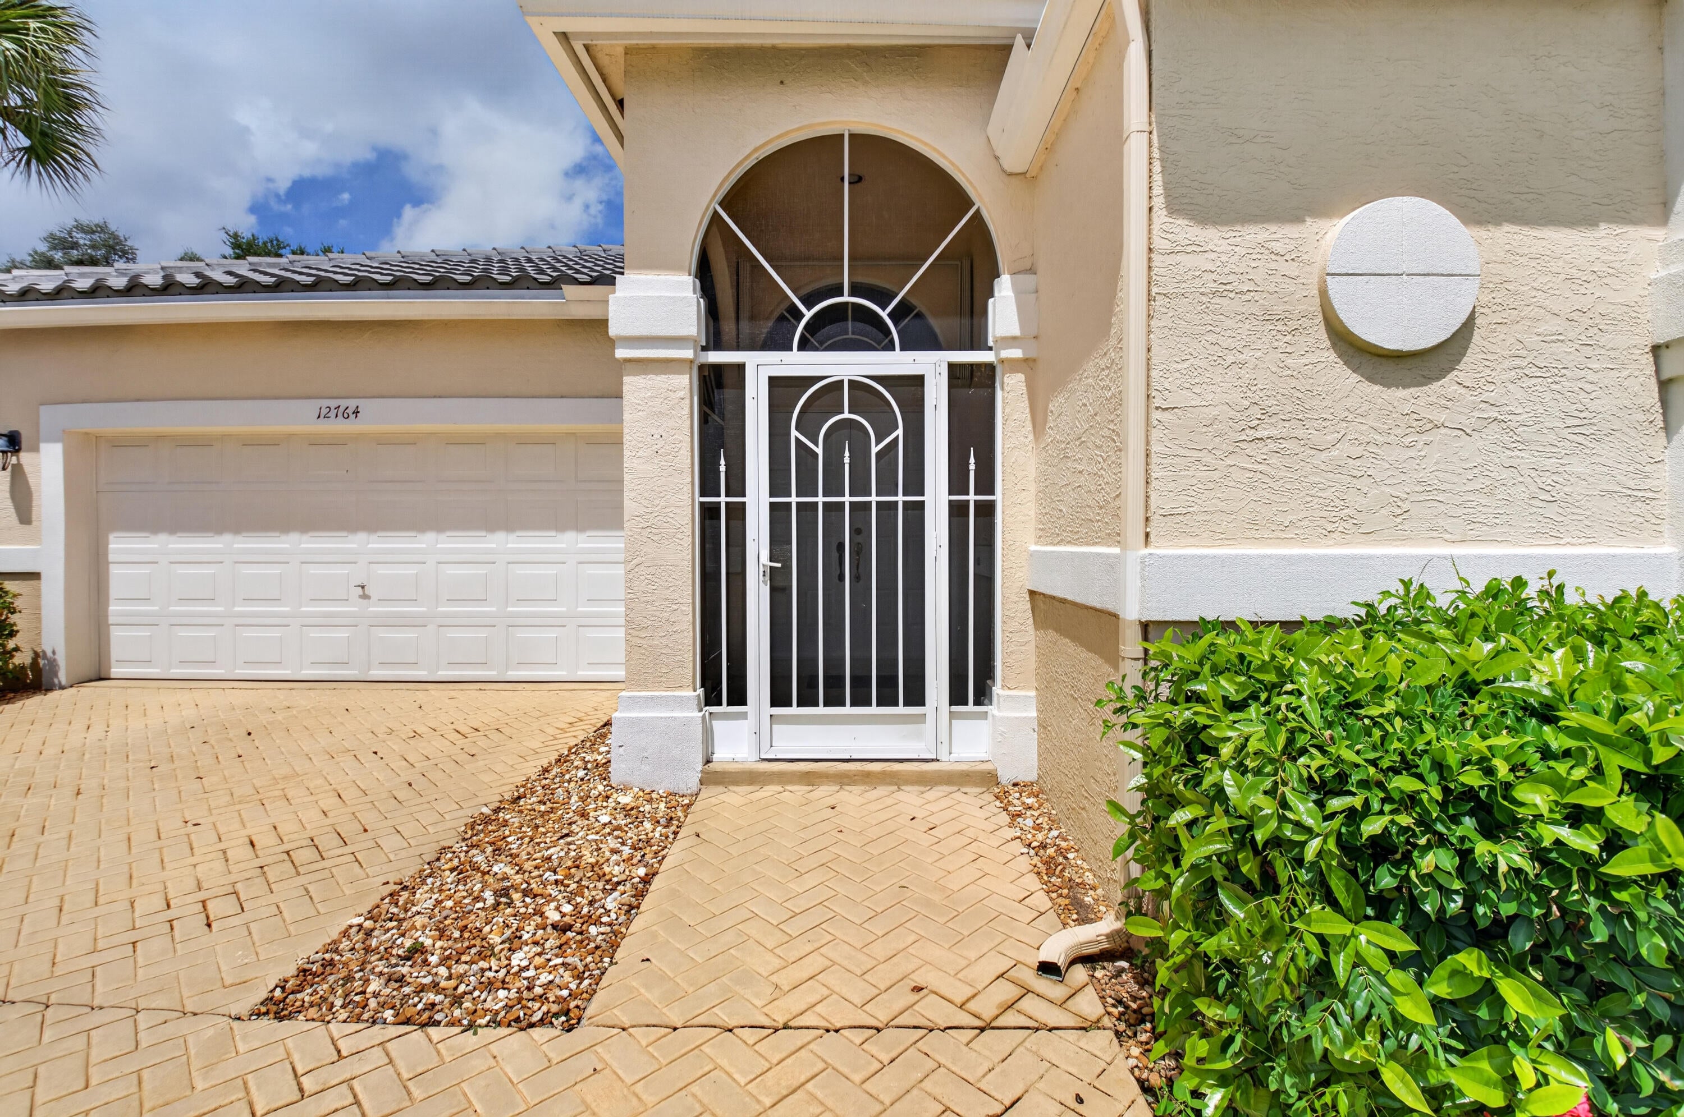
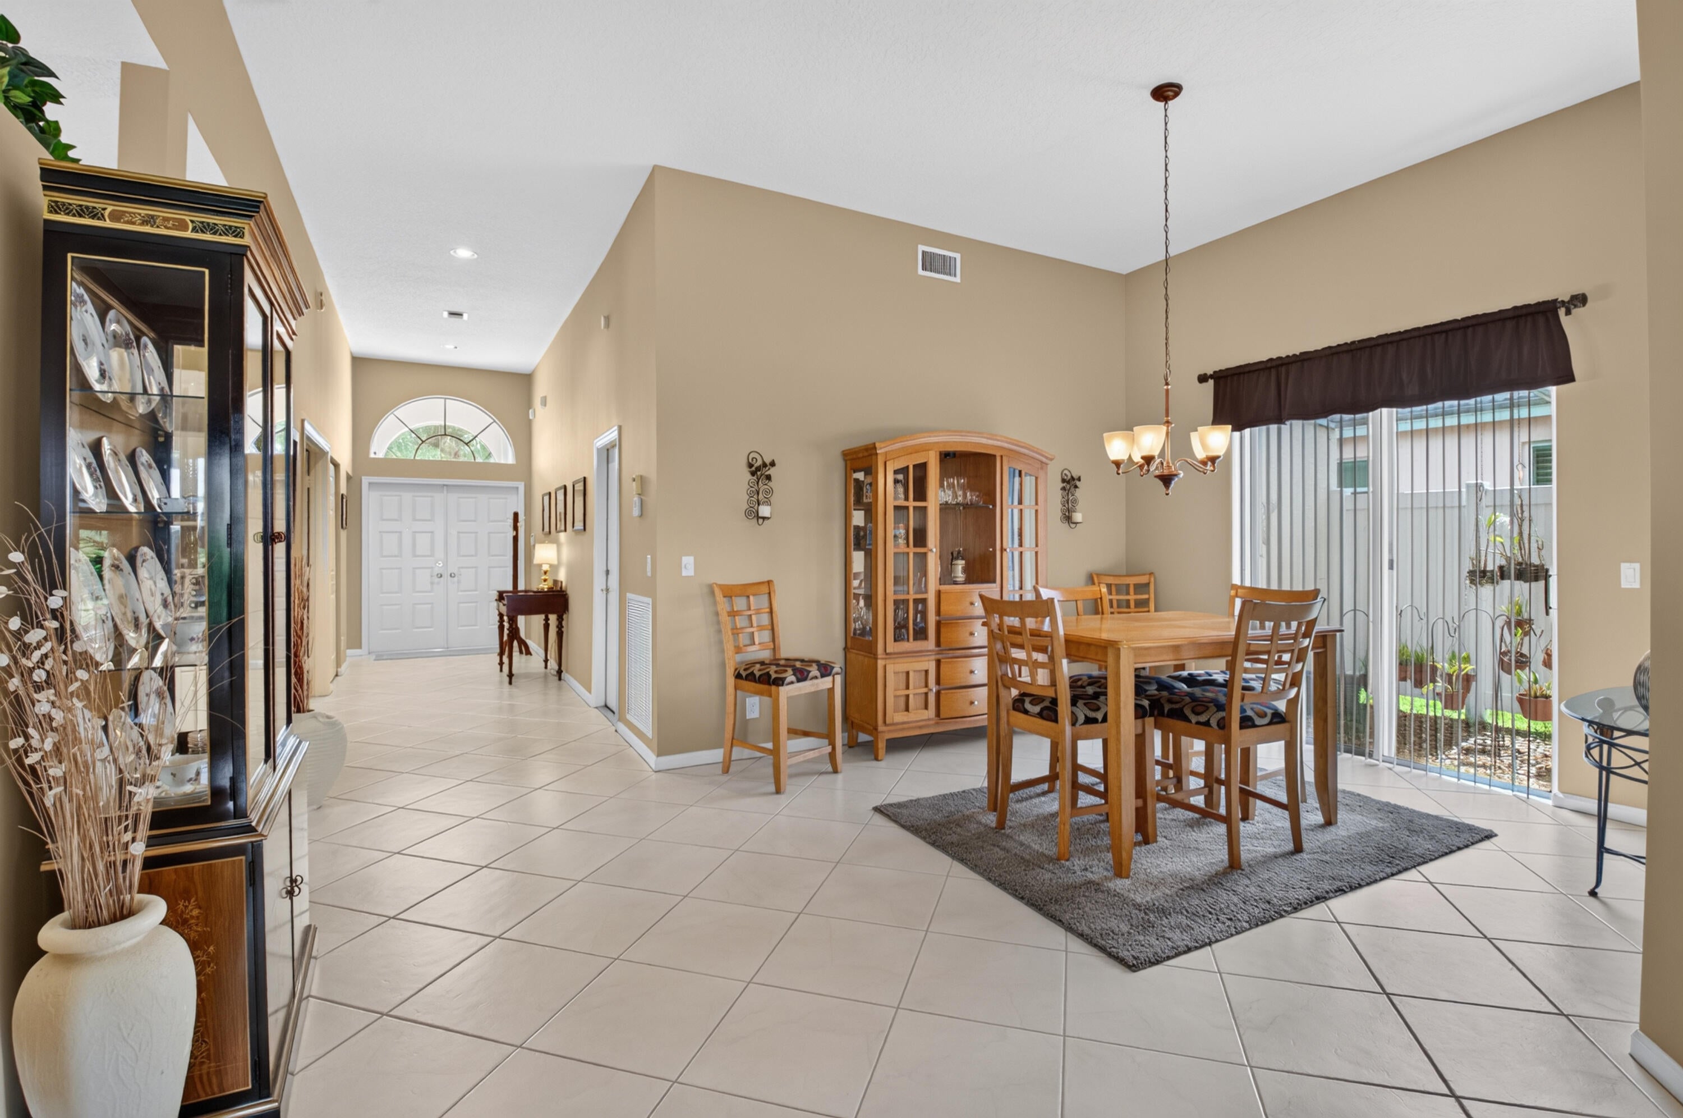
Save
Ask
Tour
Hide
Share
$449,000
1 Day On Site

12764 CORAL LAKES Drive
Boynton Beach, FL33437

For Sale|Single Family Residence|Active
2
Beds
2
Total Baths
2
Full Baths
2,312
SqFt
$194
/SqFt
1997
Built
Subdivision:
CORAL LAKES IV
County:
Palm Beach

Due to the health concerns created by Coronavirus, we are offering personal 1-1 online video walkthrough tours for those people that cannot be here in person.
Call Now: 561-676-2200
Is this the listing for you? We can help make it yours.
561-676-2200
12764 CORAL LAKES Drive12764 CORAL LAKES Drive12764 CORAL LAKES Drive12764 CORAL LAKES Drive
Save
Ask
Tour
Hide
Share

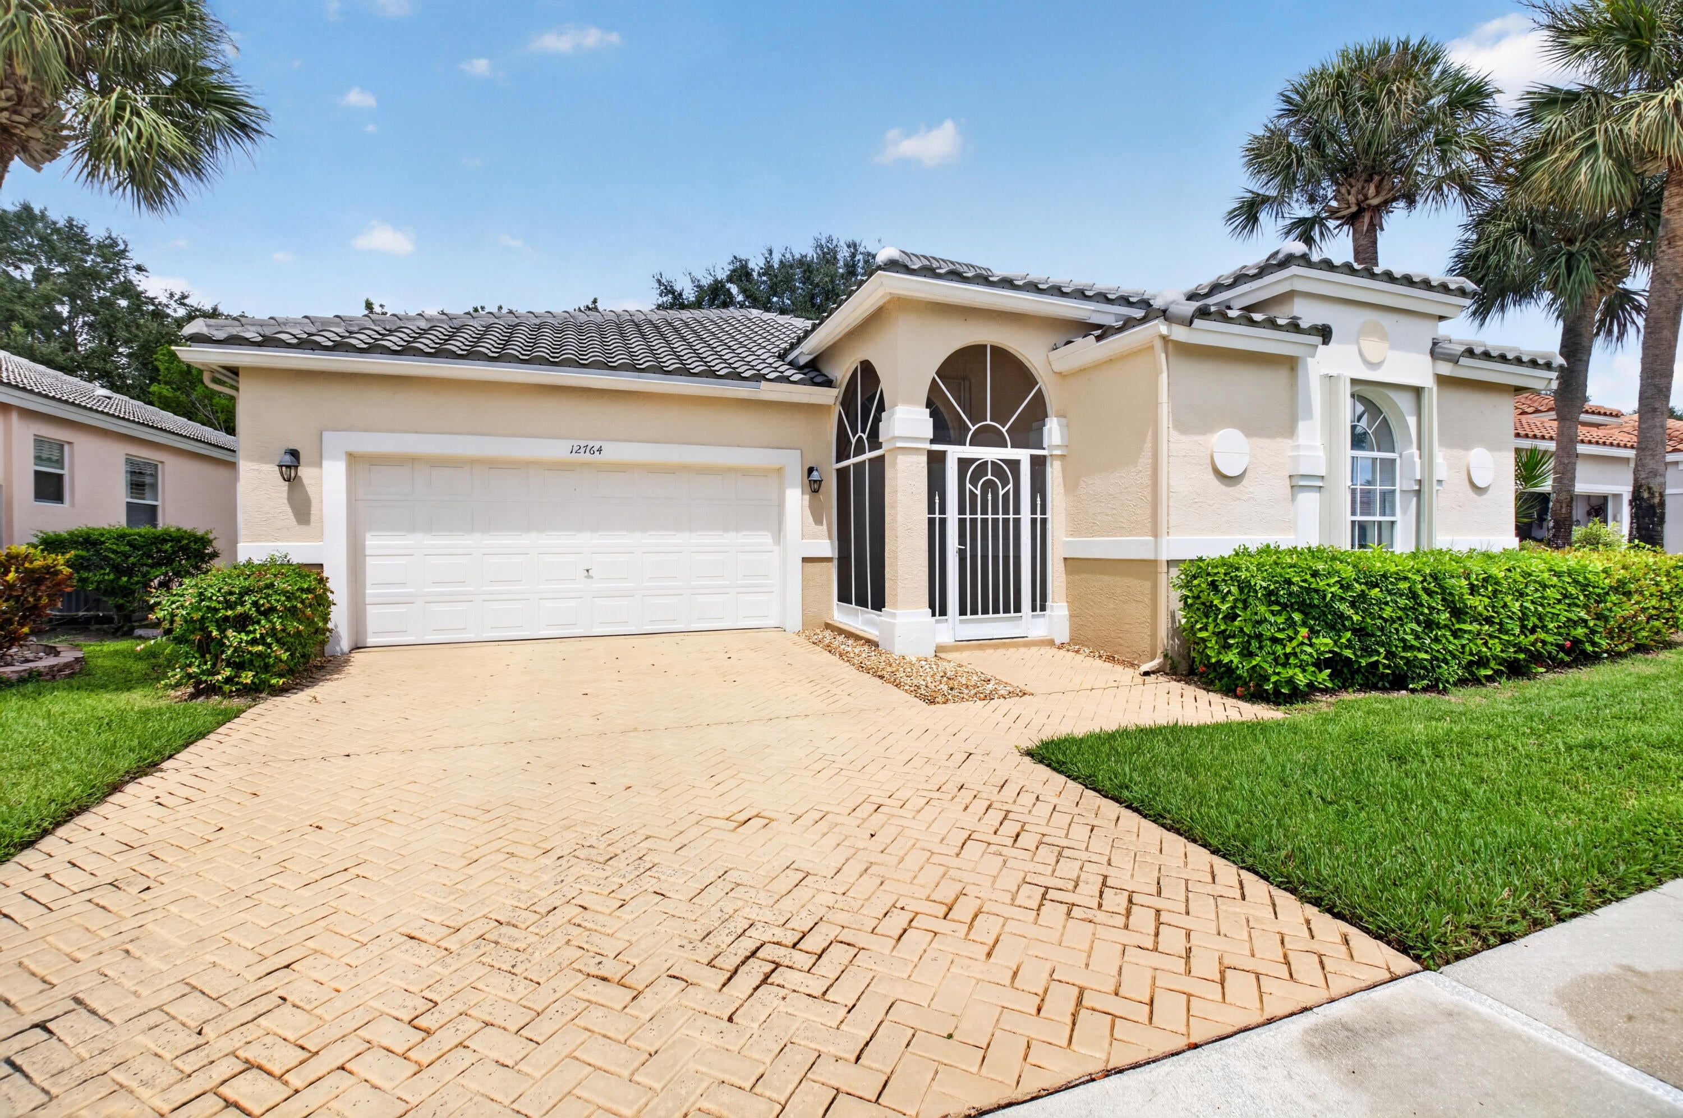
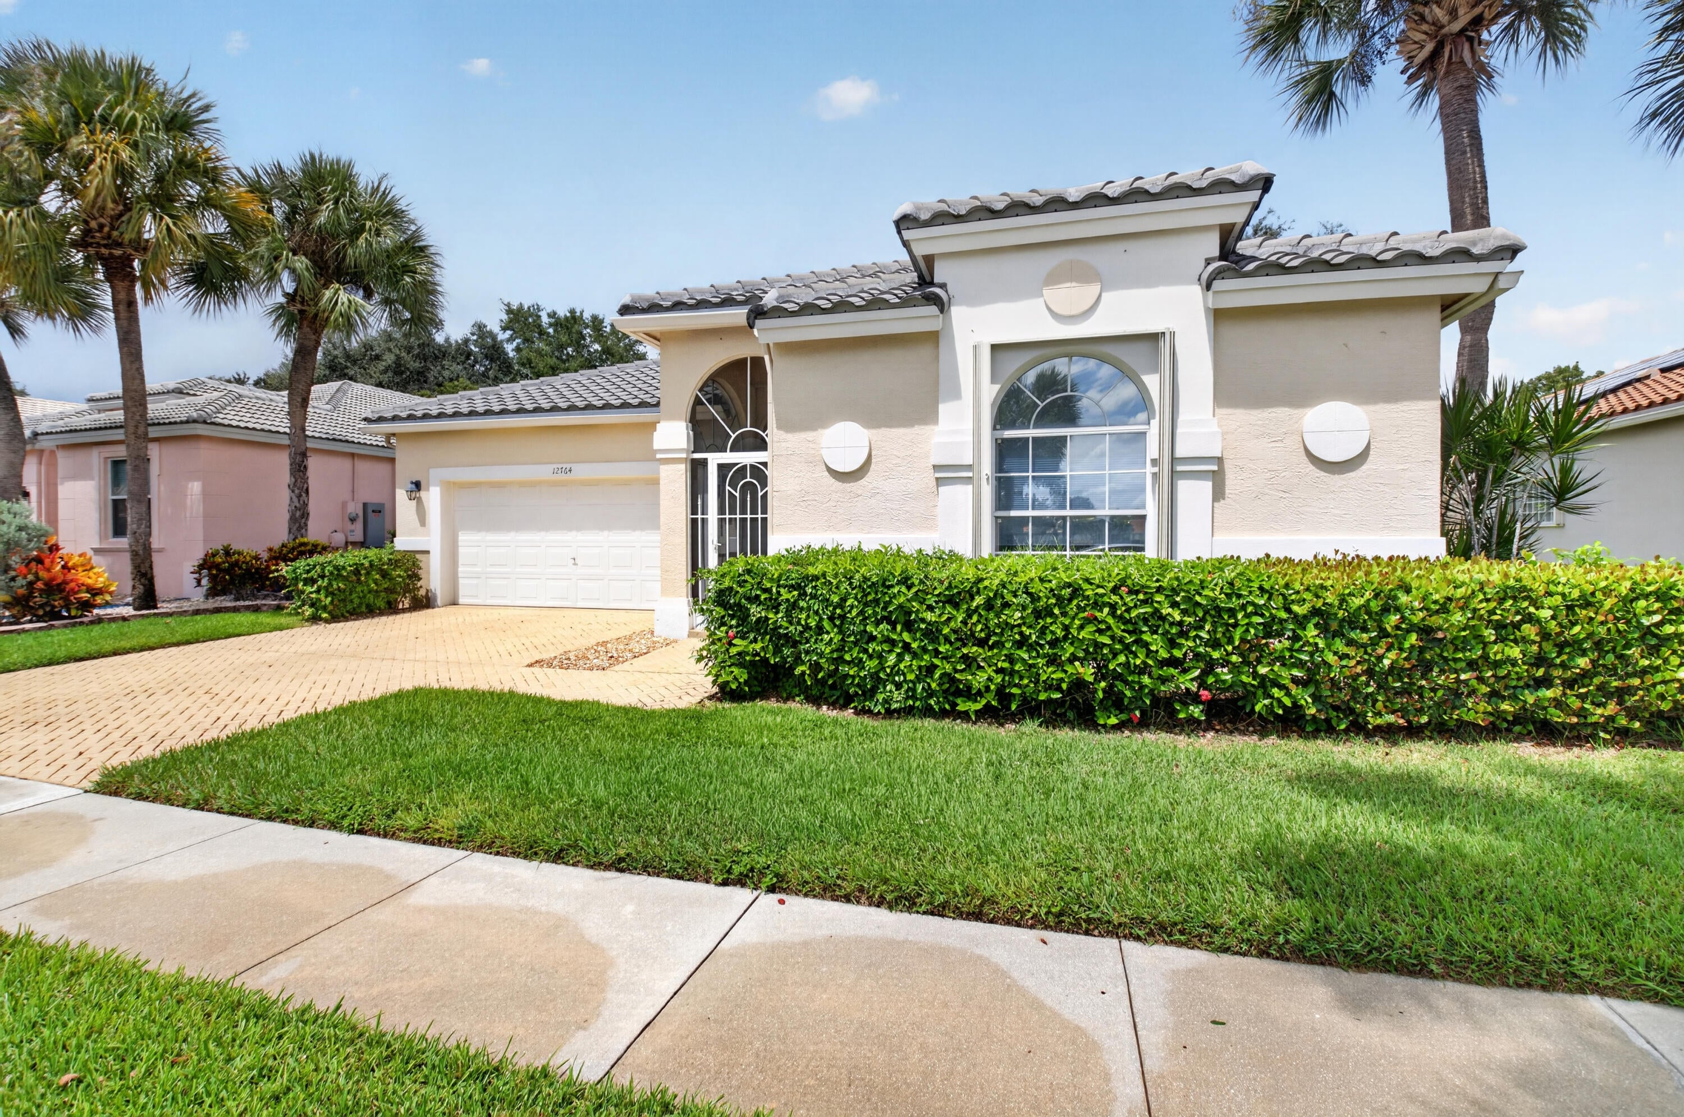
This single-story residence in Coral Lakes offers 2,264 square feet of living space with three bedrooms and two bathrooms. The open floor plan provides versatility for various uses, whether for a primary residence or as a 2nd home for the season. A two-car garage delivers convenient storage and parking. The efficient one-story layout eliminates the need for stairs and maximizes usable interior space. Located in Boynton Beach, this home combines practical design with straightforward ownership appeal. Newer AC, 2 year old roof, updates to kitchen. Some furniture included. Coral Lakes has a 60,000 square foot clubhouse with indoor pool, fitness center, outdoor resort-style pool, café open for breakfast, lunch, and take-out. HOA fee includes alarm monitoring, painting of the house exterior, Cable TV, internet, exterior pest control, chemical roof cleaning, and full use of the club house.

Save
Ask
Tour
Hide
Share
Listing Snapshot
Price 
$449,000
Days On Site 
1 Day
Bedrooms 
2
Inside Area (SqFt) 
2,312 sqft
Total Baths 
2
Full Baths 
2
Partial Baths 
N/A
Lot Size 
0.16 Acres
Year Built 
1997
MLS® Number 
B26074035
Status 
Active
Property Tax 
$4,784.15
HOA/Condo/Coop Fees 
$635 monthly
Sq Ft Source 
Appraiser
Friends & Family
Recent Activity
yesterdayListing first seen on site
yesterdayListing updated with changes from the MLS®
General Features
Acres 
0.16
Attached Garage 
Yes
Direction Faces 
South
Foundation 
Slab
Garage 
Yes
Garage Spaces 
2
Land Lease 
No
Levels 
One
Number Of Stories 
1
Parking 
AttachedDrivewayGarageGarage Door Opener
Parking Spaces 
2
Pets 
Breed RestrictionsNumber LimitYes
Property Condition 
New Construction
Property Sub Type 
Single Family Residence
Security 
Smoke Detector(s)Security SystemFire AlarmGated CommunityKey Card EntrySecurity Guard
Sewer 
Public Sewer
Special Circumstances 
Standard
SqFt Total 
3178
Style 
MediterraneanRanch
Utilities 
Cable AvailableElectricity ConnectedSewer ConnectedWater Connected
Water Source 
Public
Zoning 
PUD
Interior Features
Appliances 
DryerDishwasherElectric RangeElectric Water HeaterDisposalIce MakerMicrowaveOvenRangeRefrigeratorWater HeaterWasher
Cooling 
Central AirCeiling Fan(s)ElectricHumidity Control
Electric 
200+ Amp Service
Flooring 
CarpetCeramic TileTile
Furnished 
Unfurnished
Heating 
CentralElectric
Interior 
Built-in FeaturesCathedral Ceiling(s)Entrance FoyerEat-in KitchenHigh CeilingsPantrySoaking TubVaulted Ceiling(s)Walk-In Closet(s)
Laundry Features 
Electric Dryer HookupInsideLaundry Room
Main Level Bedrooms 
3
Window Features 
Blinds
Bedroom 2 
Dimensions - 12 X 13.6Level - FirstArea - 163
Bedroom 3 
Dimensions - 13.2 X 12Level - FirstArea - 158Description - used as den
Den 
Dining Room 
Dimensions - 13.2 X 12Level - FirstArea - 158
Family Room 
Dimensions - 17.7 X 12Level - FirstArea - 212
Kitchen 
Dimensions - 14.4 X 11.6Level - FirstArea - 167Description - w. Eating area
Laundry 
Living Room 
Dimensions - 19.8 X 14Level - FirstArea - 277
PrimaryBedroom 
Dimensions - 13.1 X 19.1Level - FirstArea - 250Description - 2 WALK IN CLOSETS
Save
Ask
Tour
Hide
Share
Exterior Features
Construction Details 
BlockSynthetic Stucco
Exterior 
Barbecue
Lot Features 
Waterfront
Patio And Porch 
CoveredPatioScreened
Pool Features 
IndoorAssociationHeated
Road Frontage 
Private Road
Roof 
Spanish TileTile
View 
CanalGarden
Waterfront 
Yes
Waterview 
CanalGarden
Windows/Doors 
Blinds
Community Features
Association Amenities 
PoolBasketball CourtBilliard RoomClubhouseElevator(s)Fitness CenterIndoor PoolManagementMaintenanceRecreation FacilitiesShuffleboard CourtSaunaSpa/Hot TubTennis Court(s)
Association Fee 
$1905.0
Association Fee Frequency 
Quarterly
Community Features 
GatedStreet Lights
MLS Area 
4620
Senior Community 
Yes
Financing Terms Available 
CashConventional
Building Access 
1
Roads 
Asphalt
Listing courtesy of Lang Realty/ BR


All listings featuring the BMLS logo are provided by BeachesMLS, Inc. This information is not verified for authenticity or accuracy and is not guaranteed. Copyright © 2026 BeachesMLS, Inc. (a Flex MLS feed)
Last checked: 2026-09-10 08:40 PM UTC

Neighborhood & Commute
Source: Walkscore
Save
Ask
Tour
Hide
Share

Perfect home finder

'VIP' Property Search

Buying a home? Why not take a few minutes to fill out a form to describe your ‘dream’ home and let us find you the closest property matches?

Get started