Save
Ask
Tour
Hide
Share
$380,000
1 Day On Site

106 NW 10th Court
Boynton Beach, FL33426

For Sale|Single Family Residence|Active
2
Beds
2
Total Baths
2
Full Baths
1,428
SqFt
$266
/SqFt
1969
Built
Subdivision:
PALM BEACH LEISUREVILLE
County:
Palm Beach

Due to the health concerns created by Coronavirus, we are offering personal 1-1 online video walkthrough tours for those people that cannot be here in person.
Call Now: 561-676-2200
Is this the listing for you? We can help make it yours.
561-676-2200
106 NW 10th Court106 NW 10th Court106 NW 10th Court106 NW 10th Court
Save
Ask
Tour
Hide
Share

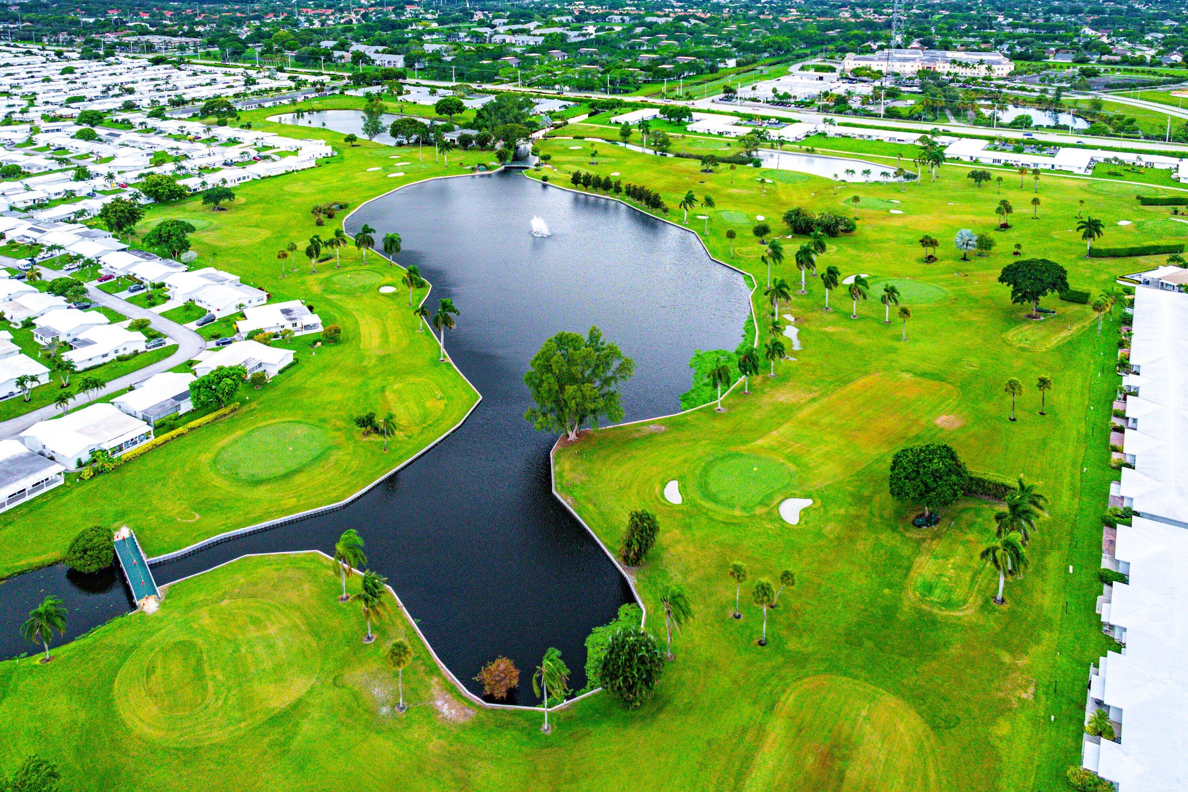
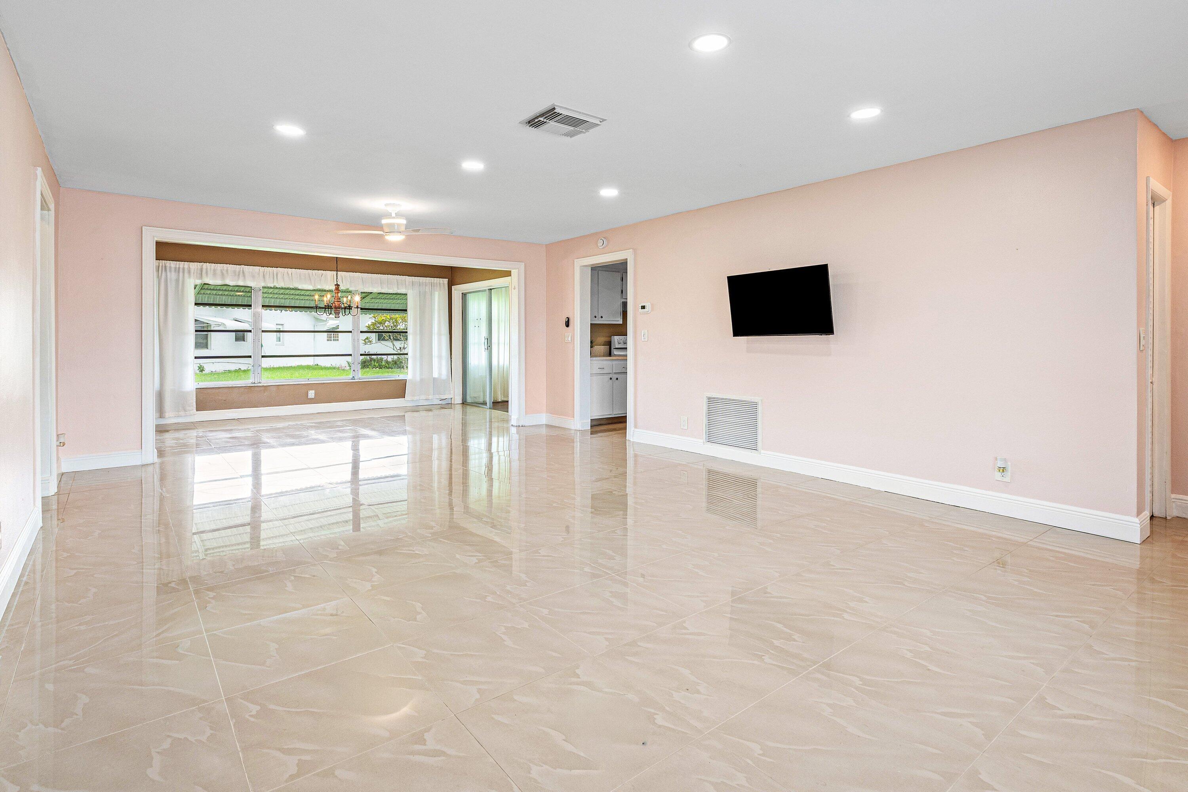
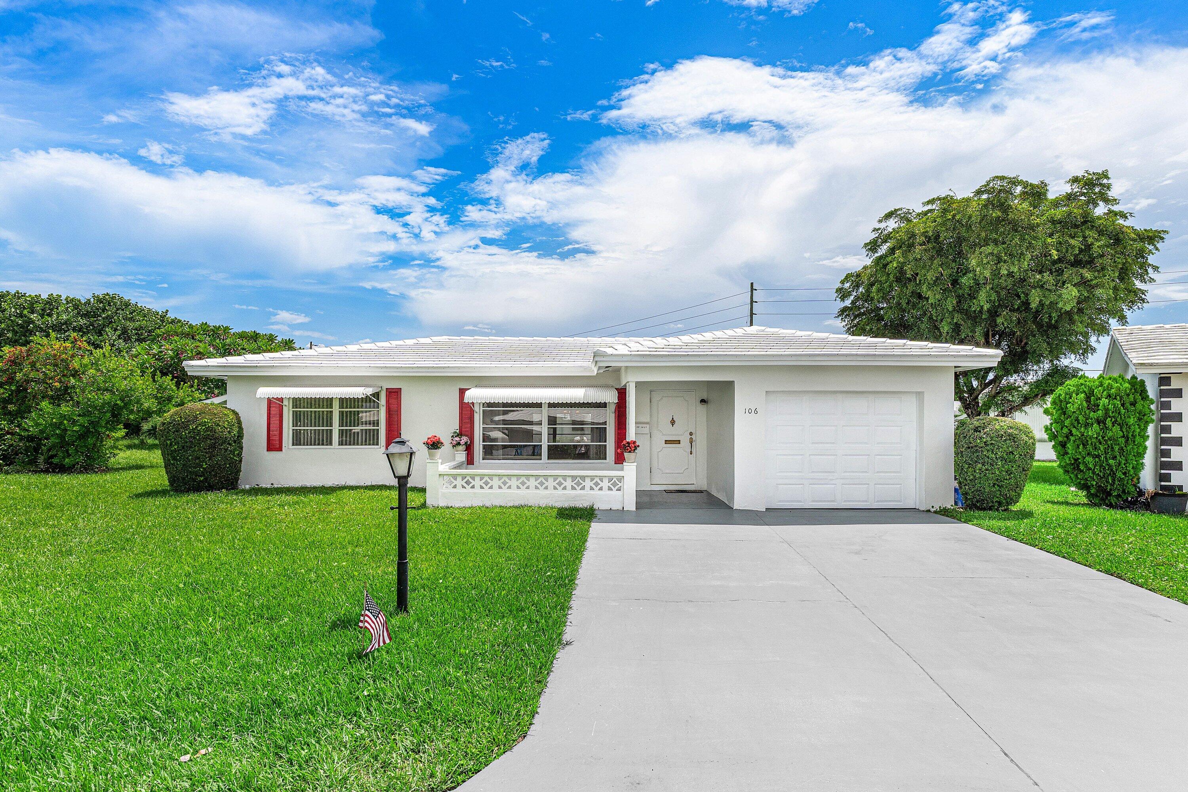
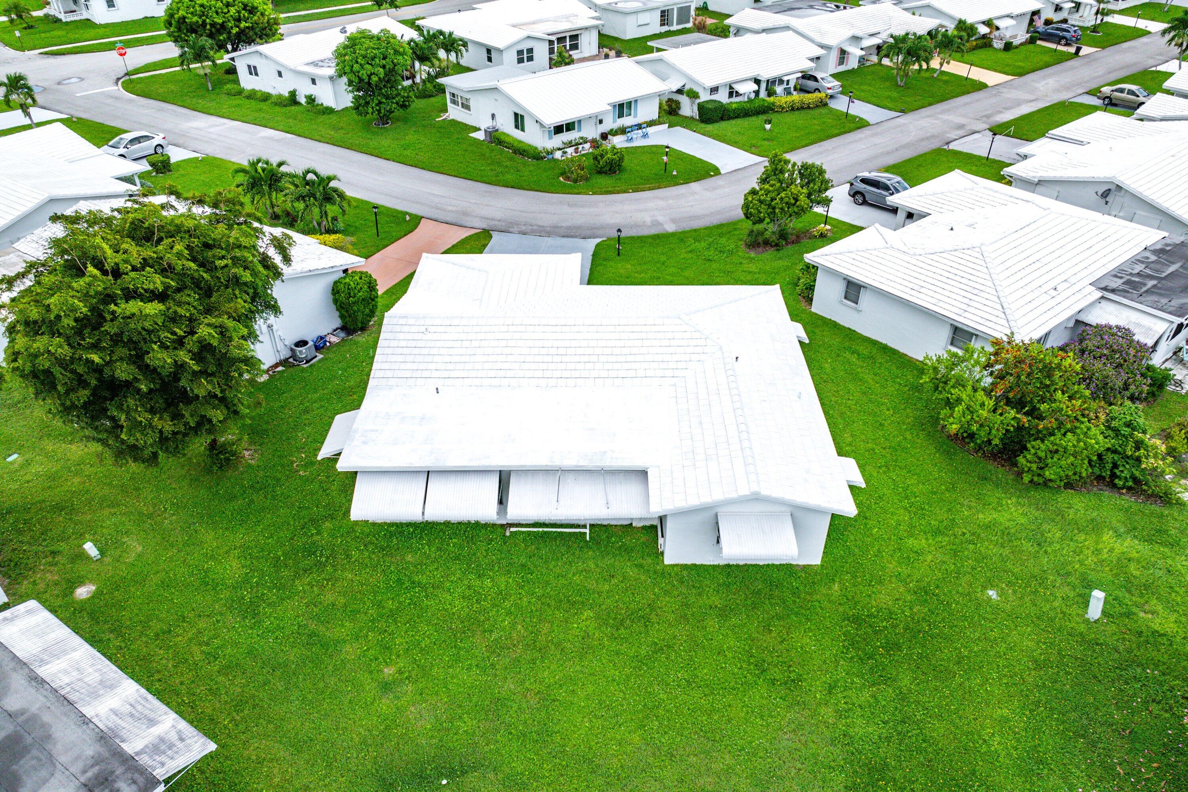
Palm Beach Leisureville is a Super Active Community with 3 Clubhouses, 3 Pools & Par 3, 18-Hole Golf is also included! A Beautiful Place to call home! This Large Open "Edgewood" floor plan offers separate Living & Dining Rooms and newer gorgeous Porcelain Tile Floors & upgrades throughout; Sitting on a Over-Sized Lot just steps from the Clubhouse & Pool! The Primary Suite Offers a Walk-in Closet and a New vanity, mirror &medicine cabinet in Master Bathroom. The Florida Room has Laminate Floors & Curtains and can be used as another room or an office. Other Updates: 16 Recess Lights Added throughout the home, Dishwasher 2025, Refrigerator 2025, Hood 2025, 3 New Fans, Newer Washer & Dryer. New paved and expanded driveway & Patio 2025. ROOF (2018), AC (2025) & Water Heater (2026).

Save
Ask
Tour
Hide
Share
Listing Snapshot
Price 
$380,000
Days On Site 
1 Day
Bedrooms 
2
Inside Area (SqFt) 
1,428 sqft
Total Baths 
2
Full Baths 
2
Partial Baths 
N/A
Lot Size 
0.16 Acres
Year Built 
1969
MLS® Number 
B26073845
Status 
Active
Property Tax 
$1,311
HOA/Condo/Coop Fees 
$158 monthly
Sq Ft Source 
Public Records
Friends & Family
Recent Activity
yesterdayListing first seen on site
2 days agoListing updated with changes from the MLS®
General Features
Acres 
0.16
Attached Garage 
Yes
Direction Faces 
Northwest
Garage 
Yes
Garage Spaces 
1
Levels 
One
Number Of Stories 
1
Parking 
AttachedDrivewayGarageGarage Door Opener
Parking Spaces 
3
Pets 
Breed RestrictionsYes
Property Sub Type 
Single Family Residence
Sewer 
Public Sewer
Special Circumstances 
Standard
SqFt Total 
1800
Style 
Ranch
Utilities 
Sewer AvailableWater Available
Water Source 
Public
Zoning 
R-1-AA
Interior Features
Appliances 
CooktopDryerDishwasherElectric Water HeaterMicrowaveRefrigeratorWater HeaterWasher
Cooling 
Central AirCeiling Fan(s)Electric
Flooring 
Ceramic TileLaminate
Furnished 
Unfurnished
Heating 
CentralElectric
Interior 
Walk-In Closet(s)
Main Level Bedrooms 
2
Window Features 
BlindsDrapes
Bedroom 2 
Dimensions - 14 X 11Level - MainArea - 154Description - Guest Bedroom
Dining Room 
Dimensions - 15 X 10Level - MainArea - 150
Family Room 
Kitchen 
Dimensions - 15 X 9Level - MainArea - 135
Living Room 
Dimensions - 23 X 15Level - MainArea - 345
PrimaryBedroom 
Dimensions - 14 X 12Level - MainArea - 168
Save
Ask
Tour
Hide
Share
Exterior Features
Construction Details 
Block
Lot Features 
Corner LotMany Trees
Patio And Porch 
Patio
Pool Features 
Association
Roof 
Flat
View 
Garden
Waterview 
Garden
Windows/Doors 
BlindsDrapes
Community Features
Association Amenities 
PoolBilliard RoomCabanaClubhouseFitness CenterGolf CourseManagementPicnic AreaShuffleboard CourtSpa/Hot Tub
Association Fee 
$158.0
Association Fee Frequency 
Monthly
Community Features 
Street Lights
MLS Area 
4430
Senior Community 
Yes
Financing Terms Available 
CashConventionalFHA
Listing courtesy of RE/MAX Direct


All listings featuring the BMLS logo are provided by BeachesMLS, Inc. This information is not verified for authenticity or accuracy and is not guaranteed. Copyright © 2026 BeachesMLS, Inc. (a Flex MLS feed)
Last checked: 2026-09-10 08:40 PM UTC

Neighborhood & Commute
Source: Walkscore
Save
Ask
Tour
Hide
Share

Perfect home finder

'VIP' Property Search

Buying a home? Why not take a few minutes to fill out a form to describe your ‘dream’ home and let us find you the closest property matches?

Get started