Save
Ask
Tour
Hide
Share
$2,750,000
2 Days On Site

10861 DENOEU Road
Boynton Beach, FL33472

For Sale|Single Family Residence|Active
6
Beds
7
Total Baths
5
Full Baths
2
Partial Baths
4,155
SqFt
$662
/SqFt
1994
Built
Subdivision:
WILLIS GLIDERPORT 2
County:
Palm Beach

Due to the health concerns created by Coronavirus, we are offering personal 1-1 online video walkthrough tours for those people that cannot be here in person.
Call Now: 561-676-2200
Is this the listing for you? We can help make it yours.
561-676-2200
10861 DENOEU Road10861 DENOEU Road10861 DENOEU Road10861 DENOEU Road
Save
Ask
Tour
Hide
Share

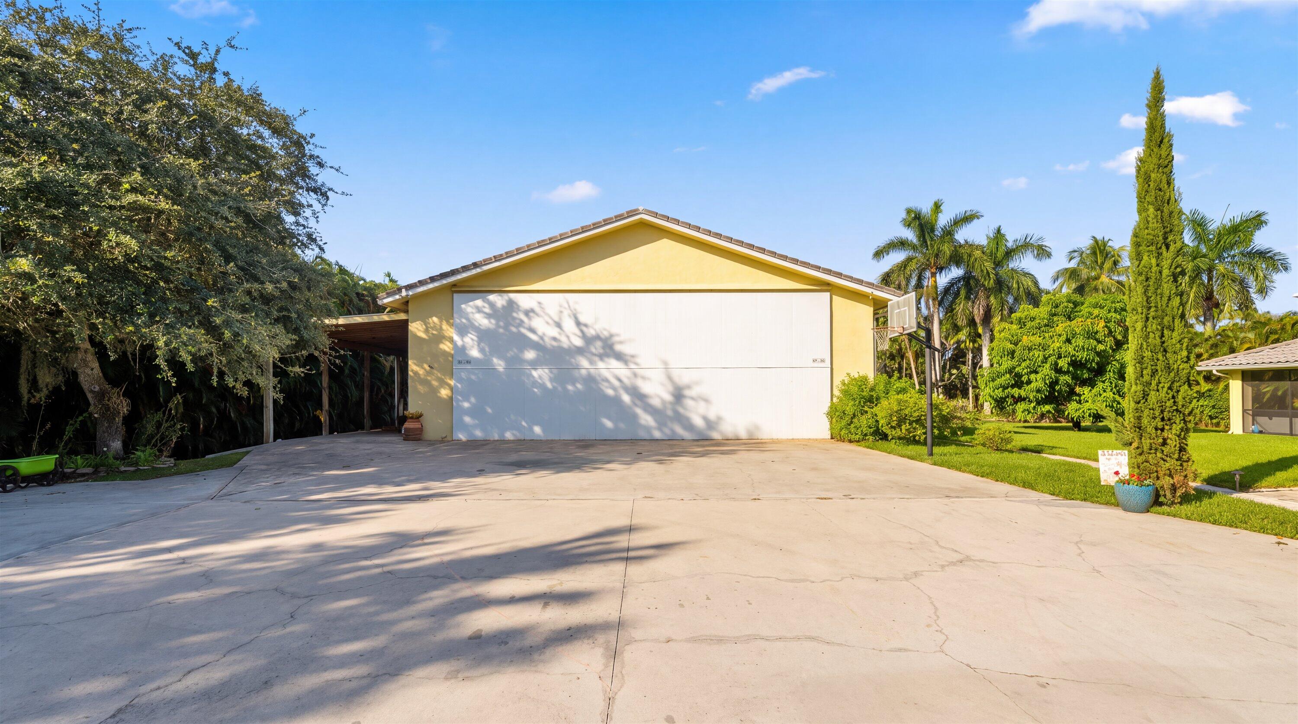
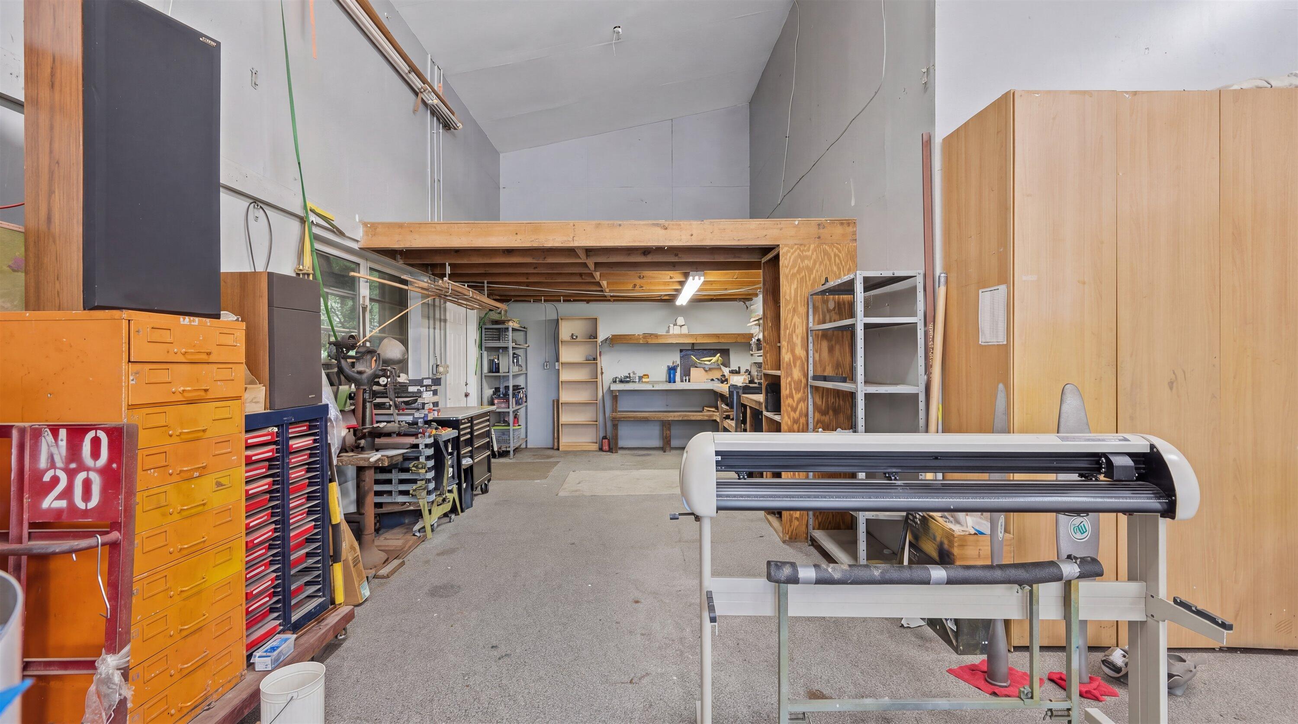
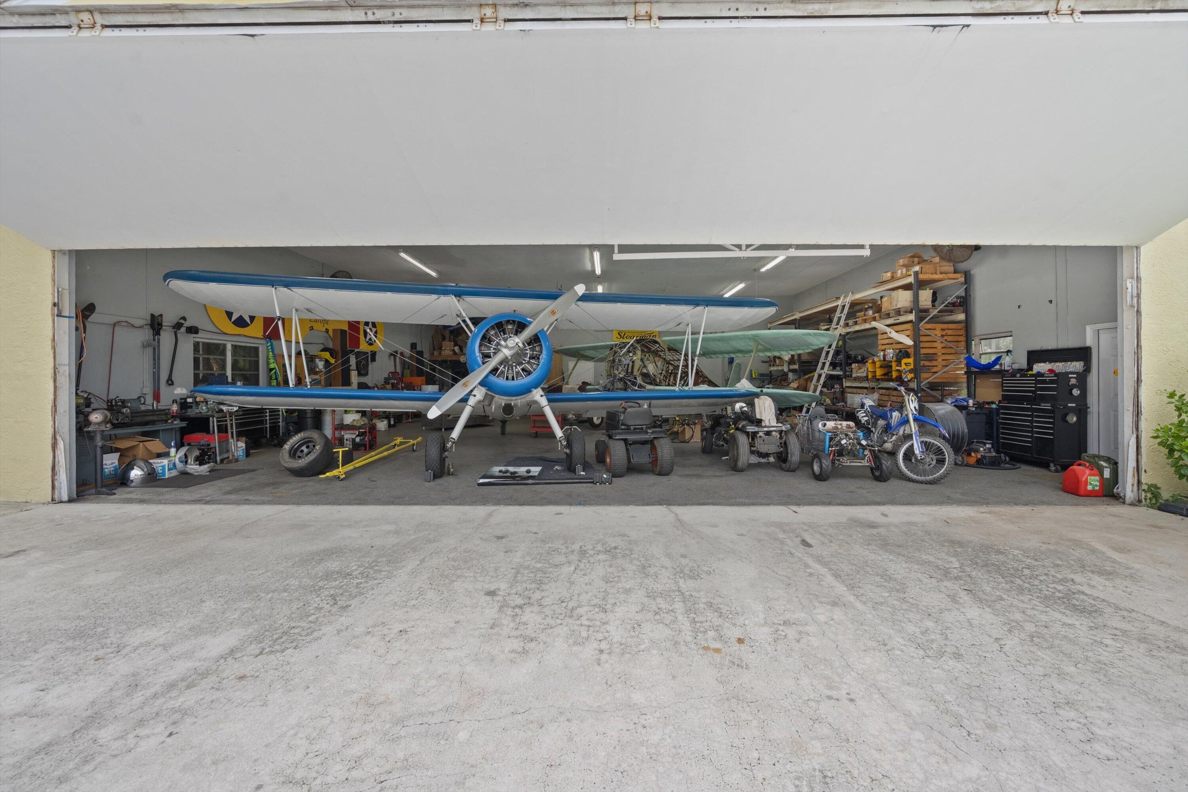
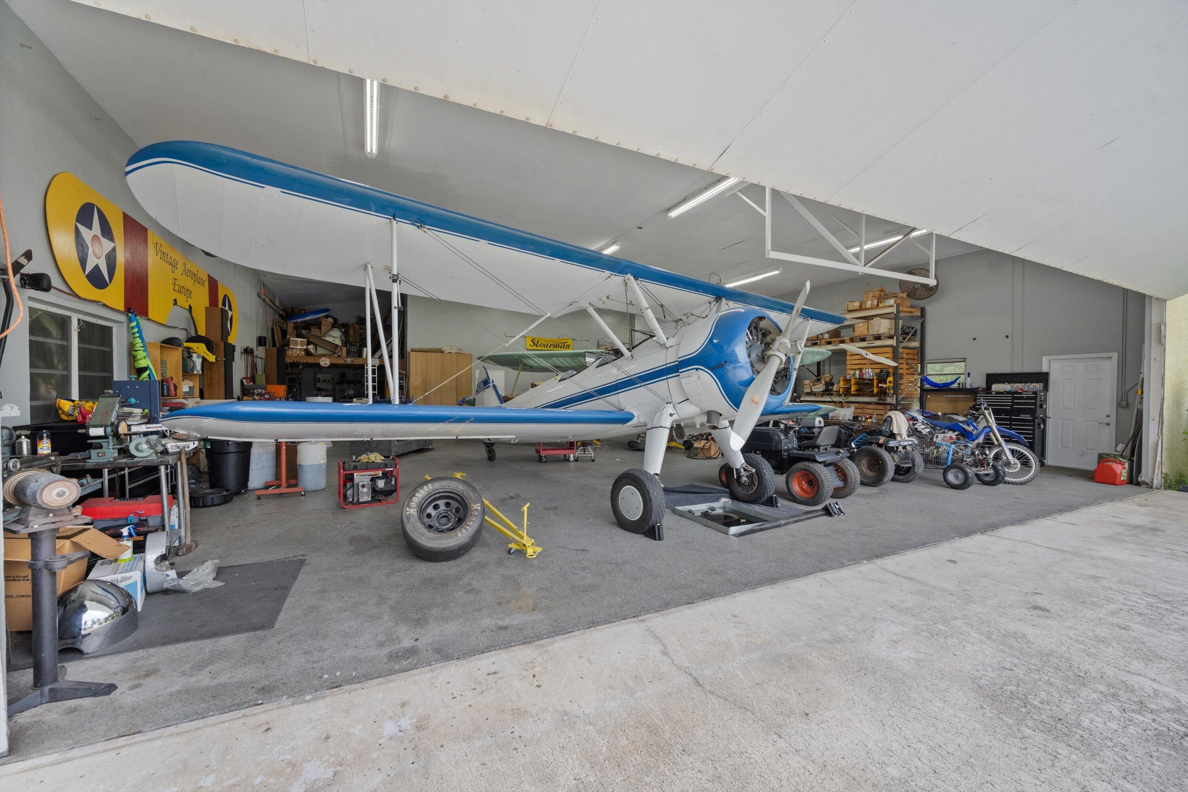
A rare find in every sense — this extraordinary estate offers 1.78 private acres in one of the region's most coveted fly-in communities, anchored by a 50x60 CBS hangar with a 40-foot door, room for two aircraft, and workspace both indoors and out. Step into a custom-built 4,155 SF pool home where charm and craftsmanship meet at every turn: impact windows and doors throughout, a striking new Ekoroof crafted from recycled plastic, four bedrooms, and a dedicated office. At the heart of the home, a chef's eat-in kitchen invites gathering, with generous prep space, new GE Profile double ovens, a new refrigerator, and a snack bar that seats six. A private office just off the kitchen offers the perfect work-from-home retreat without missing a moment of the action. The great room's wood-burning fireplace sets a warm, inviting tone, while the dining room's wall of impact glass opens to the beautifully redone pool area. The downstairs primary suite is a true sanctuary, complete with an adjoining screened room featuring a jacuzzi and cabana bath. A breathtaking custom wood and wrought-iron staircase — the home's centerpiece — leads to three more bedrooms and two baths upstairs, where the second primary suite delights with its own office/sitting area and a sweeping balcony overlooking the airstrip. Tucked behind the hangar, a two-bedroom mother-in-law suite which can be combined or separated from the upstairs gathering space and full bath all which offers effortless privacy for guests or family. Meticulously maintained and thoughtfully upgraded — including an $82,000 solar system (2019), four new A/C units (2023-2024), fresh exterior paint (2026), and three energy-efficient water heaters — this home delivers style and substance in equal measure. Dine al fresco with views of the pond and a mature mango tree, while banana and avocado trees add to the lush, tropical grounds. Truly one of a kind — this is more than a home, it's an invitation to fly home.

Save
Ask
Tour
Hide
Share
Listing Snapshot
Price 
$2,750,000
Days On Site 
2 Days
Bedrooms 
6
Inside Area (SqFt) 
4,155 sqft
Total Baths 
7
Full Baths 
5
Partial Baths 
2
Lot Size 
1.78 Acres
Year Built 
1994
MLS® Number 
B26073697
Status 
Active
Property Tax 
$23,164.47
HOA/Condo/Coop Fees 
$125 monthly
Sq Ft Source 
Assessor
Friends & Family
Recent Activity
yesterdayStatus changed to Active
2 days agoListing first seen on site
2 days agoListing updated with changes from the MLS®
General Features
Acres 
1.78
Attached Garage 
Yes
Carport 
2
Direction Faces 
South
Garage 
Yes
Garage Spaces 
2
Levels 
Two
Number Of Stories 
2
Parking 
AttachedCarportDetached CarportGarageGarage Door OpenerRV Access/Parking
Parking Spaces 
10
Pets 
Yes
Property Sub Type 
Single Family Residence
Security 
Security System OwnedSmoke Detector(s)
Sewer 
Septic Tank
Special Circumstances 
Standard
SqFt Total 
4155
Style 
Traditional
Utilities 
Cable AvailableElectricity AvailableWater Available
Water Source 
Public
Zoning 
RE
Interior Features
Appliances 
DryerDishwasherElectric RangeElectric Water HeaterDisposalIce MakerMicrowaveWater Purifier OwnedRefrigeratorWater HeaterWater PurifierWasher
Cooling 
Central AirCeiling Fan(s)Electric
Fireplace 
Yes
Fireplace Features 
Wood Burning
Flooring 
Ceramic TileVinylWood
Furnished 
Unfurnished
Heating 
CentralElectric
Interior 
Breakfast BarBidetBuilt-in FeaturesCathedral Ceiling(s)Central VacuumEat-in KitchenPantryStorageVaulted Ceiling(s)BarWalk-In Closet(s)
Laundry Features 
Washer HookupInsideLaundry Closet
Main Level Bedrooms 
1
Spa 
Yes
Window Features 
BlindsBay Window(s)Plantation ShuttersStorm Window(s)
Bedroom 2 
Dimensions - 14 X 18Level - SecondArea - 252Description - 2nd MASTER UPSTAIRS wt 9X11 SITTING ROOM
Bedroom 3 
Dimensions - 12 X 14Level - SecondArea - 168Description - ALL BEDROOMS UPSTAIRS HAVE PRIVATE PATIO
Bedroom 4 
Dimensions - 13 X 14Level - SecondArea - 182
Bedroom 5 
Dimensions - 12 X 14Level - FirstArea - 168Description - IN HANGAR wt LIV RM & KITCHEN
Den 
Dimensions - 9 X 10Level - FirstArea - 90Description - CAN BE OFFICE OR NURSERY
Dining Room 
Dimensions - 13 X 10Level - FirstArea - 130Description - GREAT FOR ENTERTAINING!
Family Room 
Dimensions - 24 X 18Level - FirstArea - 432Description - HUGE ROOM WITH FIREPLACE!
InLawSuite 
Kitchen 
Dimensions - 20 X 15Level - FirstArea - 300Description - TOTALLY RENOVATED 2012
Laundry 
Living Room 
Dimensions - 15 X 16Level - FirstArea - 240Description - COULD BE FORMAL DINING ROOM!
PrimaryBedroom 
Dimensions - 20 X 18Level - FirstArea - 360Description - ADDITION BUILT 2006...AWESOME !
Workshop 
Save
Ask
Tour
Hide
Share
Exterior Features
Construction Details 
Block
Exterior 
BalconyOutdoor Shower
Lot Features 
Interior LotWaterfront
Other Structures 
Airplane HangarGuest HouseStorage
Patio And Porch 
CoveredPatioScreened
Pool Features 
In GroundScreen EnclosurePrivate
Private Pool 
Yes
Roof 
Spanish Tile
Spa 
Yes
Spa Features 
Above GroundHeated
View 
OtherPond
Waterfront 
Yes
Waterfront Features 
Pond
Waterview 
OtherPond
Windows/Doors 
BlindsBay Window(s)Plantation ShuttersStorm Window(s)
Community Features
Accessibility Features 
Therapeutic Whirlpool
Association Amenities 
Airport/Runway
Association Fee 
$1500.0
Association Fee Frequency 
Annually
MLS Area 
4820
Financing Terms Available 
CashConventional
Roads 
Paved
Schools
School District
Unknown
Elementary School
Sunset Palms
Middle School
West Boynton
High School
Park Vista
Listing courtesy of Engel & Volkers Wellington


All listings featuring the BMLS logo are provided by BeachesMLS, Inc. This information is not verified for authenticity or accuracy and is not guaranteed. Copyright © 2026 BeachesMLS, Inc. (a Flex MLS feed)
Last checked: 2026-09-10 08:40 PM UTC

Neighborhood & Commute
Source: Walkscore
Save
Ask
Tour
Hide
Share

Perfect home finder

'VIP' Property Search

Buying a home? Why not take a few minutes to fill out a form to describe your ‘dream’ home and let us find you the closest property matches?

Get started