Save
Ask
Tour
Hide
Share
$3,295,000
1 Day On Site

354 Laurie Road
West Palm Beach, FL33405

For Sale|Single Family Residence|Active
4
Beds
5
Total Baths
4
Full Baths
1
Partial Bath
3,812
SqFt
$864
/SqFt
2026
Built
Subdivision:
HOMEWOOD 4TH ADD
County:
Palm Beach

Due to the health concerns created by Coronavirus, we are offering personal 1-1 online video walkthrough tours for those people that cannot be here in person.
Call Now: 561-676-2200
Is this the listing for you? We can help make it yours.
561-676-2200
354 Laurie Road354 Laurie Road354 Laurie Road354 Laurie Road
Save
Ask
Tour
Hide
Share

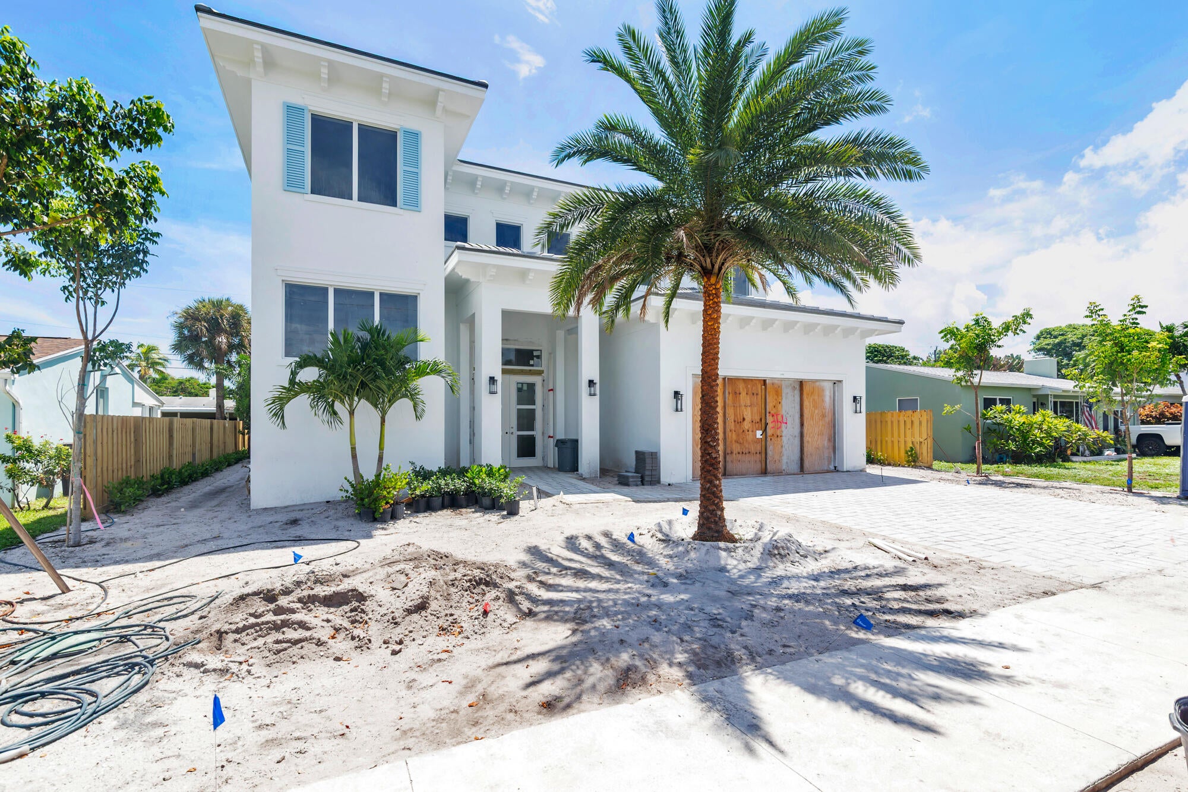
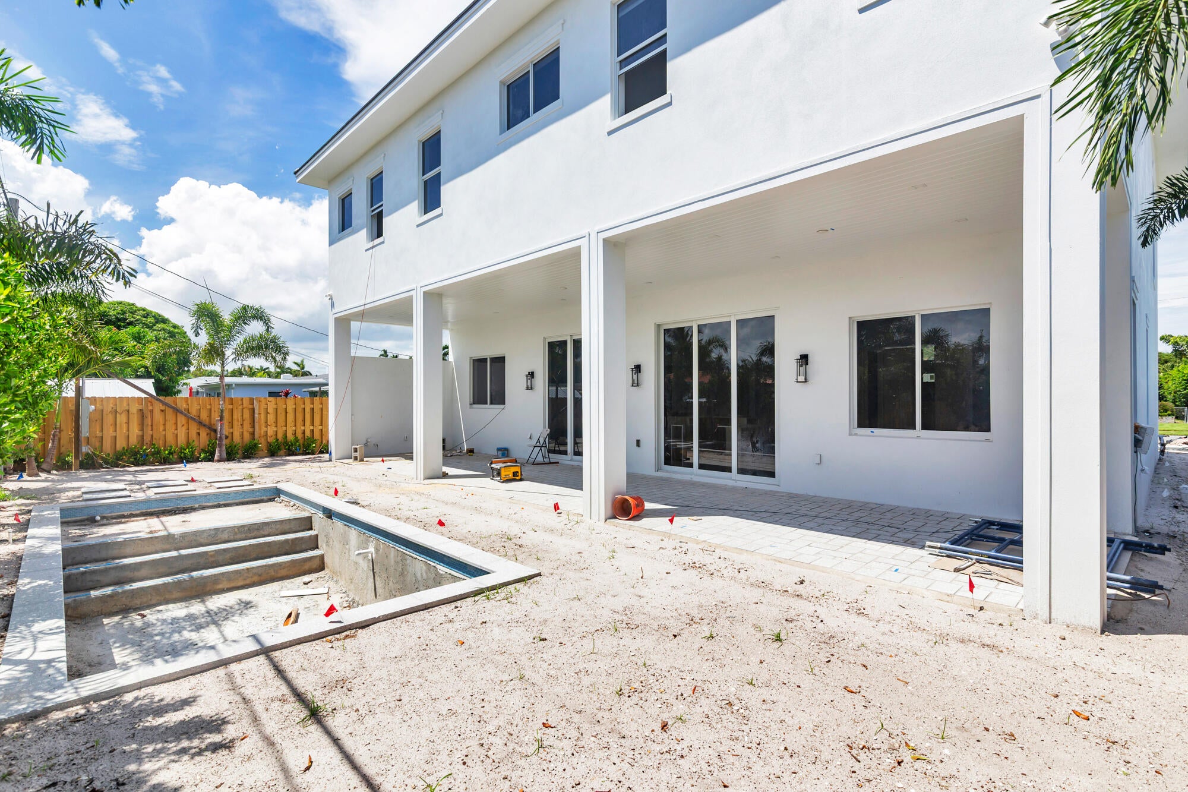
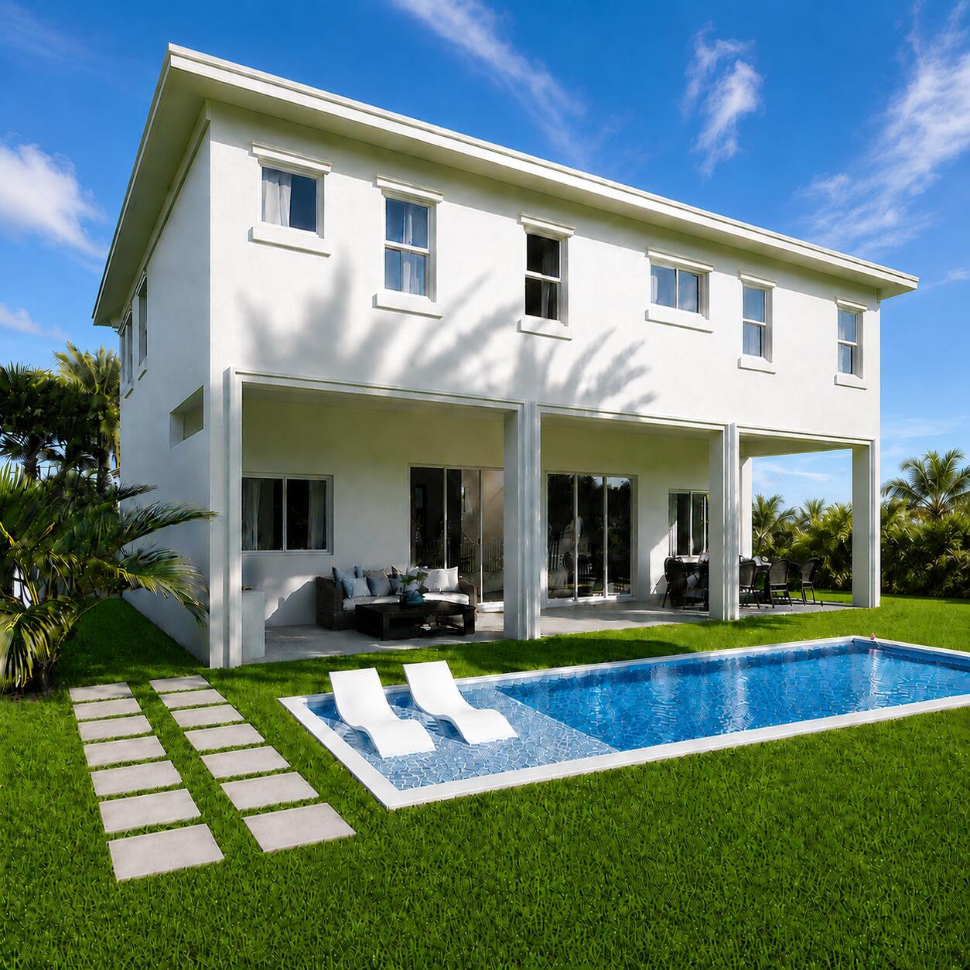
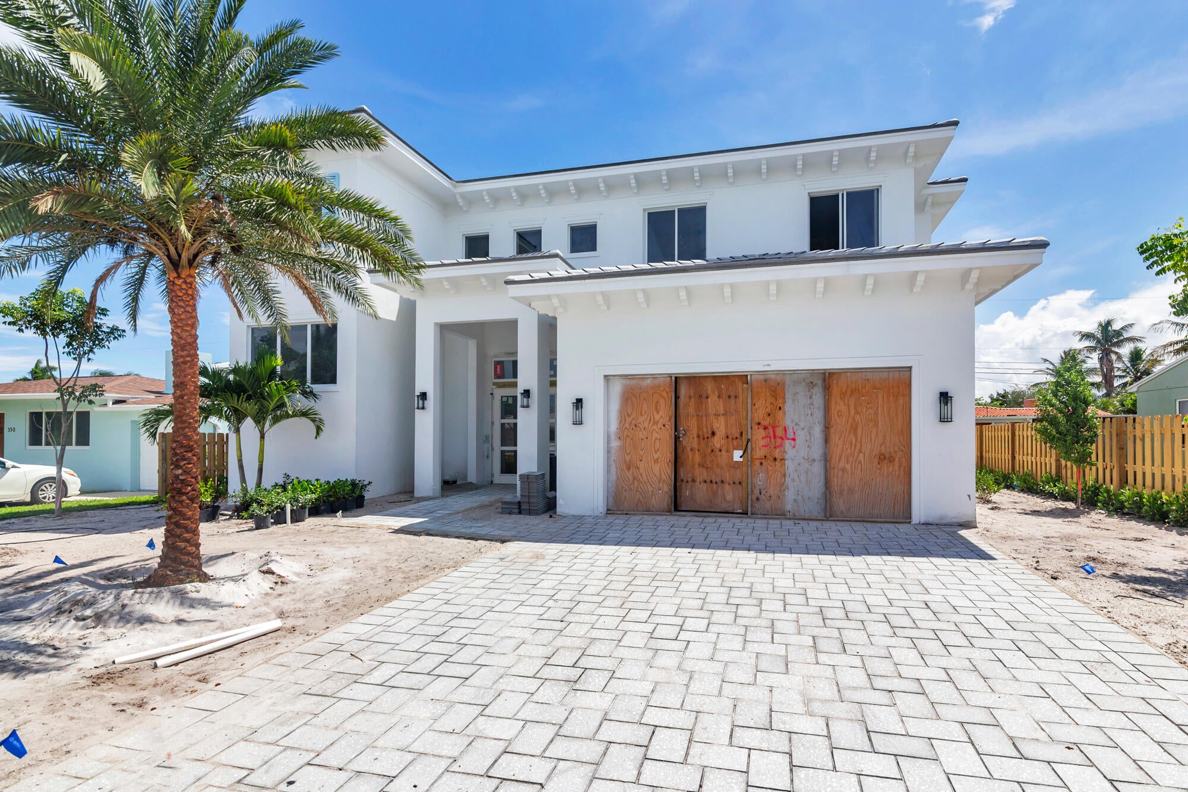
Located in the coveted SOSO district of West Palm Beach, south of Southern Boulevard, this beautifully appointed residence offers 3,812 square feet of living space and a total of 4,931 square feet under roof. Designed for effortless indoor-outdoor living, the home features four spacious bedrooms, four full bathrooms, and a convenient 1st floor powder room. The heart of the home is the sophisticated kitchen, showcasing custom cabinetry, premium Thermador appliances, and a refined design ideal for both everyday living and entertaining. Engineered hardwood floors flow throughout, adding warmth and elegance to the interiors. Step outside to your private oasis featuring a sparkling saltwater swimming pool and a covered loggia with a built-in summer kitchen, complete with a wine refrigerator—perfect for relaxed afternoons and memorable gatherings with family and friends. Additional highlights include a 12-foot-high garage, providing exceptional flexibility and abundant storage space. Ideally situated in one of West Palm Beach's most desirable neighborhoods, this exceptional home combines modern luxury, thoughtful design, and the quintessential South Florida lifestyle. Close to I-95, Flagler Drive bike trail, PBI/ DJT Airport, Worth Avenue shopping and the Atlantic Ocean.

Save
Ask
Tour
Hide
Share
Listing Snapshot
Price 
$3,295,000
Days On Site 
1 Day
Bedrooms 
4
Inside Area (SqFt) 
3,812 sqft
Total Baths 
5
Full Baths 
4
Partial Baths 
1
Lot Size 
0.16 Acres
Year Built 
2026
MLS® Number 
B26073547
Status 
Active
Property Tax 
$14,729
HOA/Condo/Coop Fees 
N/A
Sq Ft Source 
Other
Friends & Family
Recent Activity
yesterdayListing first seen on site
yesterdayListing updated with changes from the MLS®
General Features
Acres 
0.16
Attached Garage 
Yes
Direction Faces 
North
Garage 
Yes
Garage Spaces 
2
Levels 
Two
Number Of Stories 
2
Parking 
AttachedDrivewayGarage
Parking Spaces 
4
Pets 
Yes
Property Condition 
New Construction
Property Sub Type 
Single Family Residence
Sewer 
Public Sewer
Special Circumstances 
Standard
SqFt Total 
4931
Utilities 
Electricity ConnectedWater Connected
Water Source 
Public
Zoning 
SF7 (city)
Interior Features
Appliances 
DryerDishwasherElectric Water HeaterDisposalOvenRangeWater HeaterWasher
Cooling 
Central Air
Flooring 
TileHardwood
Furnished 
Unfurnished
Heating 
Central
Interior 
Wet BarSoaking TubWalk-In Closet(s)
Laundry Features 
InsideLower Level
Window Features 
ENERGY STAR Qualified Windows
Bedroom 2 
Dimensions - 16 X 13Level - UpperArea - 208
Bedroom 3 
Dimensions - 14 X 13Level - UpperArea - 182
Bedroom 4 
Dimensions - 15 X 12Level - UpperArea - 180
Foyer 
Dimensions - 15 X 11Level - MainArea - 165
Great Room 
Dimensions - 36 X 20Level - MainArea - 720
Kitchen 
Dimensions - 17 X 12Level - MainArea - 204
PrimaryBedroom 
Dimensions - 19 X 16Level - UpperArea - 304
Save
Ask
Tour
Hide
Share
Exterior Features
Construction Details 
Block
Exterior 
Built-in BarbecueBarbecue
Patio And Porch 
CoveredPatio
Pool Features 
In GroundPrivateSalt Water
Private Pool 
Yes
Roof 
Concrete
View 
Pool
Waterview 
Pool
Windows/Doors 
ENERGY STAR Qualified Windows
Community Features
MLS Area 
5440
Financing Terms Available 
CashContract
Schools
School District
Unknown
Elementary School
South Olive
Middle School
Conniston Community
High School
Forest Hill
Listing courtesy of Brown Harris Stevens of PB


All listings featuring the BMLS logo are provided by BeachesMLS, Inc. This information is not verified for authenticity or accuracy and is not guaranteed. Copyright © 2026 BeachesMLS, Inc. (a Flex MLS feed)
Last checked: 2026-09-09 11:16 PM UTC

Neighborhood & Commute
Source: Walkscore
Save
Ask
Tour
Hide
Share

Perfect home finder

'VIP' Property Search

Buying a home? Why not take a few minutes to fill out a form to describe your ‘dream’ home and let us find you the closest property matches?

Get started