Save
Ask
Tour
Hide
Share
$569,000
1 Day On Site

5099 LITTLE BETH Drive S
Boynton Beach, FL33472

For Sale|Single Family Residence|Active
3
Beds
2
Total Baths
2
Full Baths
1,640
SqFt
$347
/SqFt
1984
Built
Subdivision:
LE CHALET 4-A
County:
Palm Beach

Due to the health concerns created by Coronavirus, we are offering personal 1-1 online video walkthrough tours for those people that cannot be here in person.
Call Now: 561-676-2200
Is this the listing for you? We can help make it yours.
561-676-2200
5099 LITTLE BETH Drive S5099 LITTLE BETH Drive S5099 LITTLE BETH Drive S5099 LITTLE BETH Drive S
Save
Ask
Tour
Hide
Share

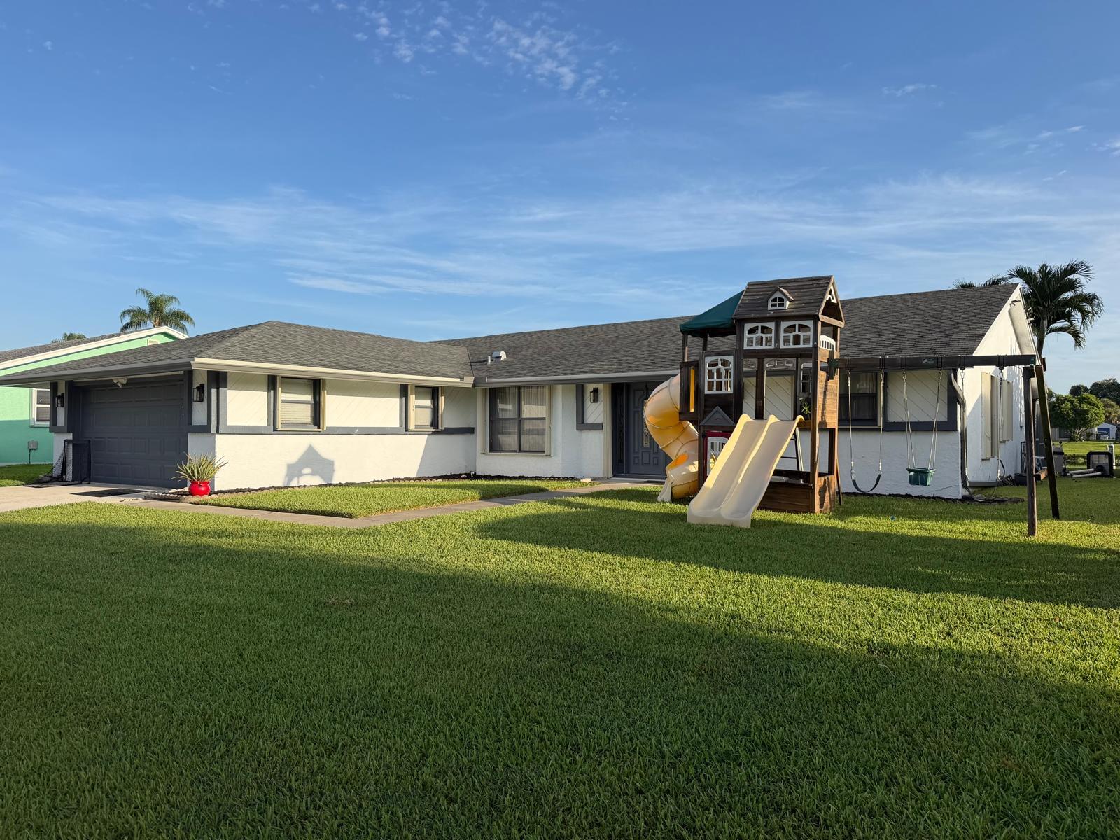
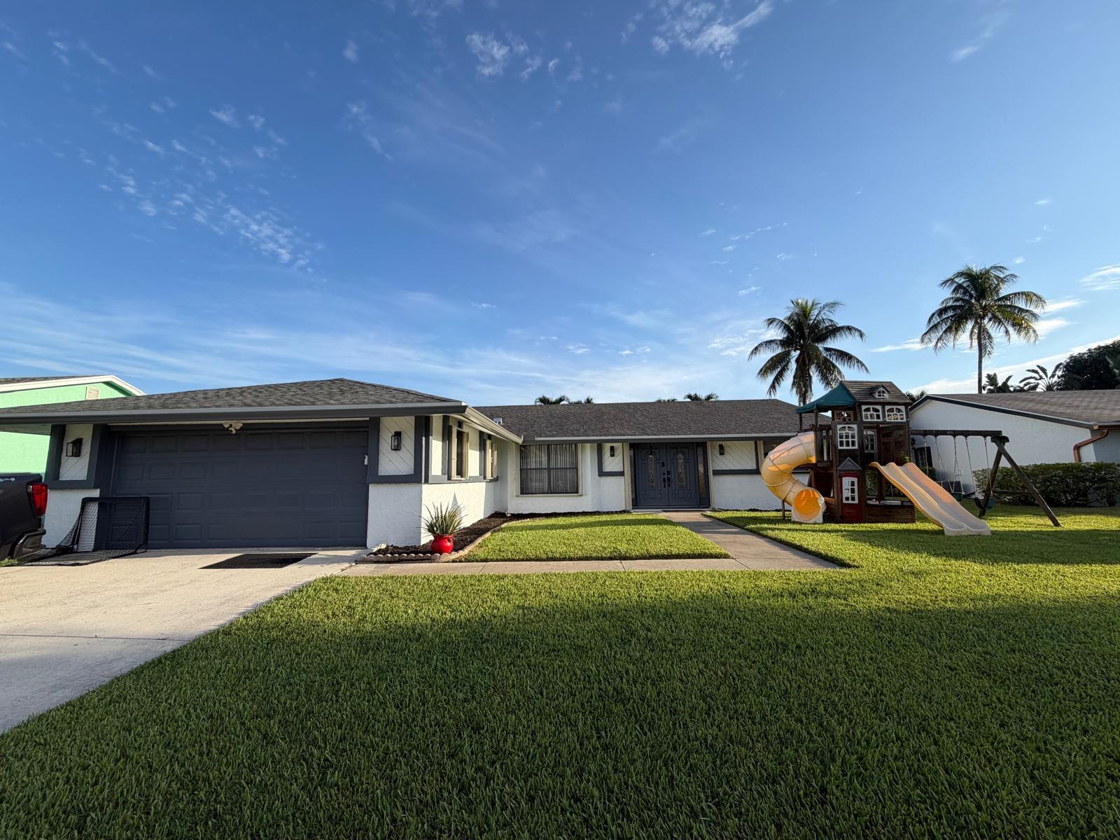
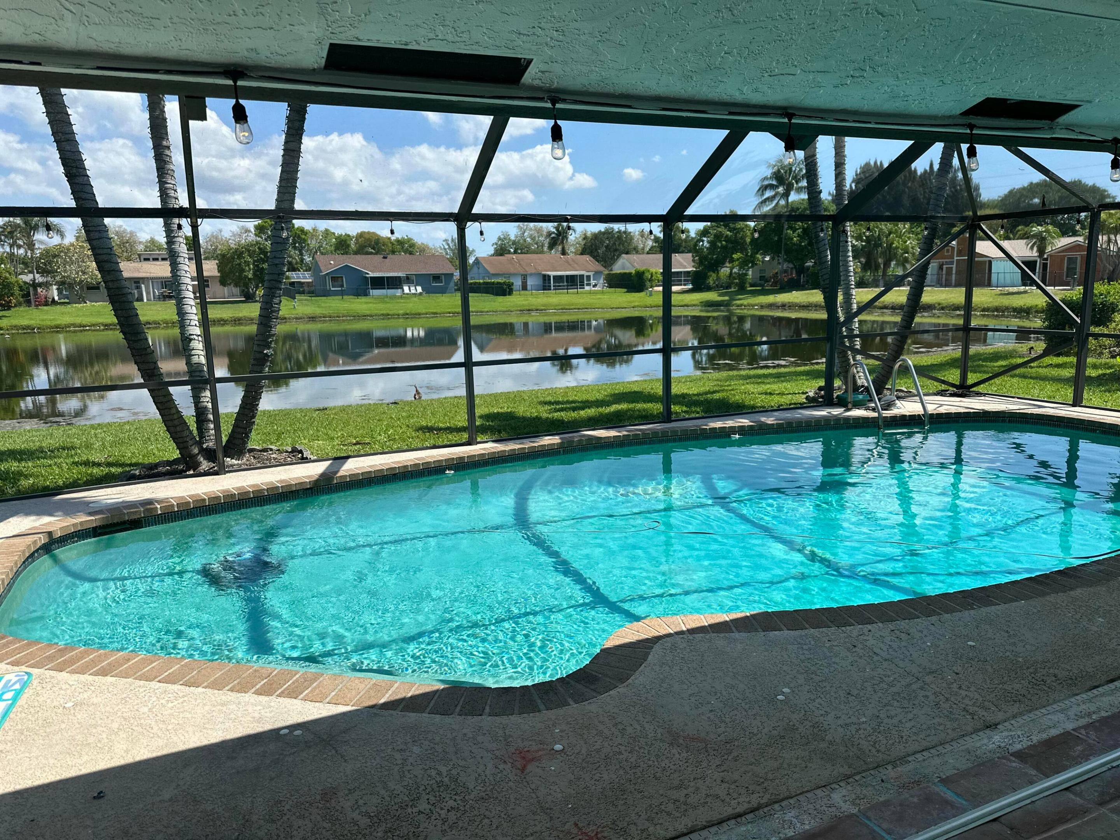
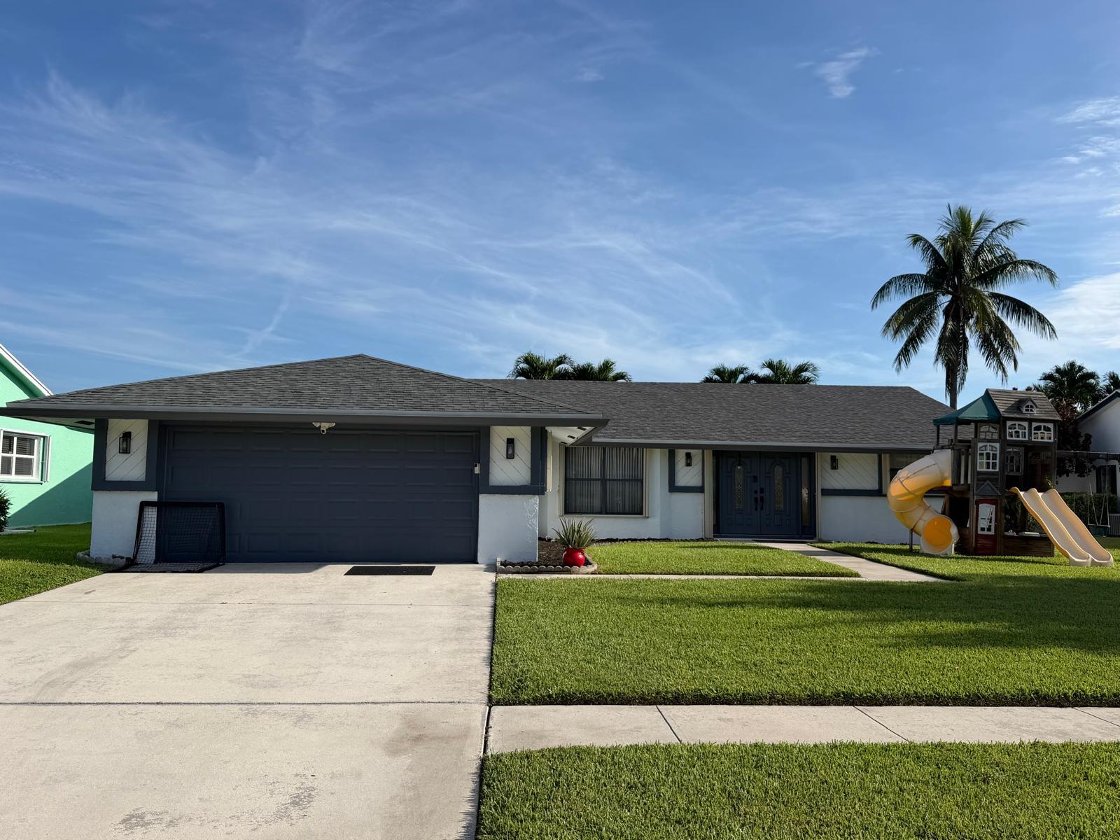
Welcome to waterfront living in this beautifully maintained single-story home, thoughtfully designed for both everyday comfort and entertaining. This spacious residence offers 3 bedrooms, 2 bathrooms, and a versatile den with a separate entrance. The renovated primary bathroom adds a stylish modern update, while the garage provides exceptional storage and functionality; the property also features a private pool with a gas heater, water views, an in-ground sprinkler system, and gutters. And a large driveway. Major improvements include a new roof (2024), new A/C (2024), Fresh exterior paint (2025), and new gutters(2025). Very low HOA. A move-in-ready waterfront home with the updates and features today's buyers are looking for. I-95 exit Gateway Blvd, Turn N onto Military Trl, turn W on Le Chalet, and S into neighborhood.

Save
Ask
Tour
Hide
Share
Listing Snapshot
Price 
$569,000
Days On Site 
1 Day
Bedrooms 
3
Inside Area (SqFt) 
1,640 sqft
Total Baths 
2
Full Baths 
2
Partial Baths 
N/A
Lot Size 
0.17 Acres
Year Built 
1984
MLS® Number 
B26072807
Status 
Active
Property Tax 
$10,782.62
HOA/Condo/Coop Fees 
$16.17 monthly
Sq Ft Source 
Public Records
Friends & Family
Recent Activity
yesterdayListing first seen on site
yesterdayListing updated with changes from the MLS®
General Features
Acres 
0.17
Attached Garage 
Yes
Direction Faces 
South
Disclosures 
Owner Is Listing Agent
Garage 
Yes
Garage Spaces 
2
Green Energy Efficient 
Appliances
Land Lease 
No
Levels 
One
Number Of Stories 
1
Parking 
AttachedConcreteDrivewayGarageGarage Door OpenerOn Street
Parking Spaces 
4
Pets 
Yes
Property Condition 
Updated/Remodeled
Property Sub Type 
Single Family Residence
Sewer 
Public Sewer
Special Circumstances 
Standard
SqFt Total 
2358
Style 
Ranch
Utilities 
Cable AvailableElectricity AvailableNatural Gas Available
Water Source 
Public
Zoning 
RS
Interior Features
Appliances 
CooktopDryerDishwasherENERGY STAR Qualified DishwasherENERGY STAR Qualified DryerENERGY STAR Qualified FreezerENERGY STAR Qualified RefrigeratorENERGY STAR Qualified WasherElectric CooktopElectric RangeElectric Water HeaterFree-Standing FreezerFreezerDisposalIce MakerOvenWater Purifier RentedRangeRefrigeratorWater Softener RentedWater Softener
Cooling 
Central AirCeiling Fan(s)ENERGY STAR Qualified Equipment
Electric 
Circuit Breakers200+ Amp Service
Flooring 
LaminateTileWood
Furnished 
Unfurnished
Interior 
PantryWalk-In Closet(s)
Laundry Features 
Washer HookupElectric Dryer HookupInsideMain LevelLower LevelLaundry Room
Main Level Bedrooms 
3
Window Features 
DrapesPlantation ShuttersShutters
Kitchen 
Living Room 
PrimaryBedroom 
Save
Ask
Tour
Hide
Share
Exterior Features
Construction Details 
Stucco
Frontage 
Lagoon/Estuary
Lot Features 
Waterfront
Other Structures 
Garage(s)
Patio And Porch 
CoveredGlass EnclosedPatioScreenedTerrace
Pool Features 
FencedGas HeatHeatedIn GroundPool CoverPrivateScreen Enclosure
Private Pool 
Yes
Roof 
Shingle
View 
PondPoolWater
Waterfront 
Yes
Waterfront Features 
LagoonNonePond
Waterview 
PondPoolWater
Windows/Doors 
DrapesPlantation ShuttersShutters
Community Features
Accessibility Features 
Accessible Washer/DryerAccessible Kitchen AppliancesAccessible Full BathAccessible BedroomAccessible Common AreaAccessible ClosetsSafe Emergency Egress from HomeAccessible KitchenAccessible Central Living AreaCentral Living AreaVisitor BathroomVisitableAccessible DoorsAccessible EntranceAccessible Hallway(s)
Association Amenities 
None
Association Dues 
194
Community Features 
Sidewalks
Financing Terms Available 
CashConventionalFHAVA Loan
HOA Fee Frequency 
Annually
MLS Area 
4590
Schools
School District
Unknown
Elementary School
Hidden Oaks K-8
Middle School
Christa McAuliffe
High School
Park Vista
Listing courtesy of United Realty Group Inc


All listings featuring the BMLS logo are provided by BeachesMLS, Inc. This information is not verified for authenticity or accuracy and is not guaranteed. Copyright © 2026 BeachesMLS, Inc. (a Flex MLS feed)
Last checked: 2026-09-06 03:44 PM UTC

Neighborhood & Commute
Source: Walkscore
Save
Ask
Tour
Hide
Share

Perfect home finder

'VIP' Property Search

Buying a home? Why not take a few minutes to fill out a form to describe your ‘dream’ home and let us find you the closest property matches?

Get started