Save
Ask
Tour
Hide
Share
$1,194,000
6 Days On Site

10640 154th Road N
Jupiter, FL33478

Single Family Residence|Coming Soon
3
Beds
3
Total Baths
3
Full Baths
2,602
SqFt
$459
/SqFt
2000
Built
Subdivision:
Jupiter Farms
County:
Palm Beach

Due to the health concerns created by Coronavirus, we are offering personal 1-1 online video walkthrough tours for those people that cannot be here in person.
Call Now: 561-676-2200
Is this the listing for you? We can help make it yours.
561-676-2200
10640 154th Road N10640 154th Road N10640 154th Road N10640 154th Road N
Save
Ask
Tour
Hide
Share

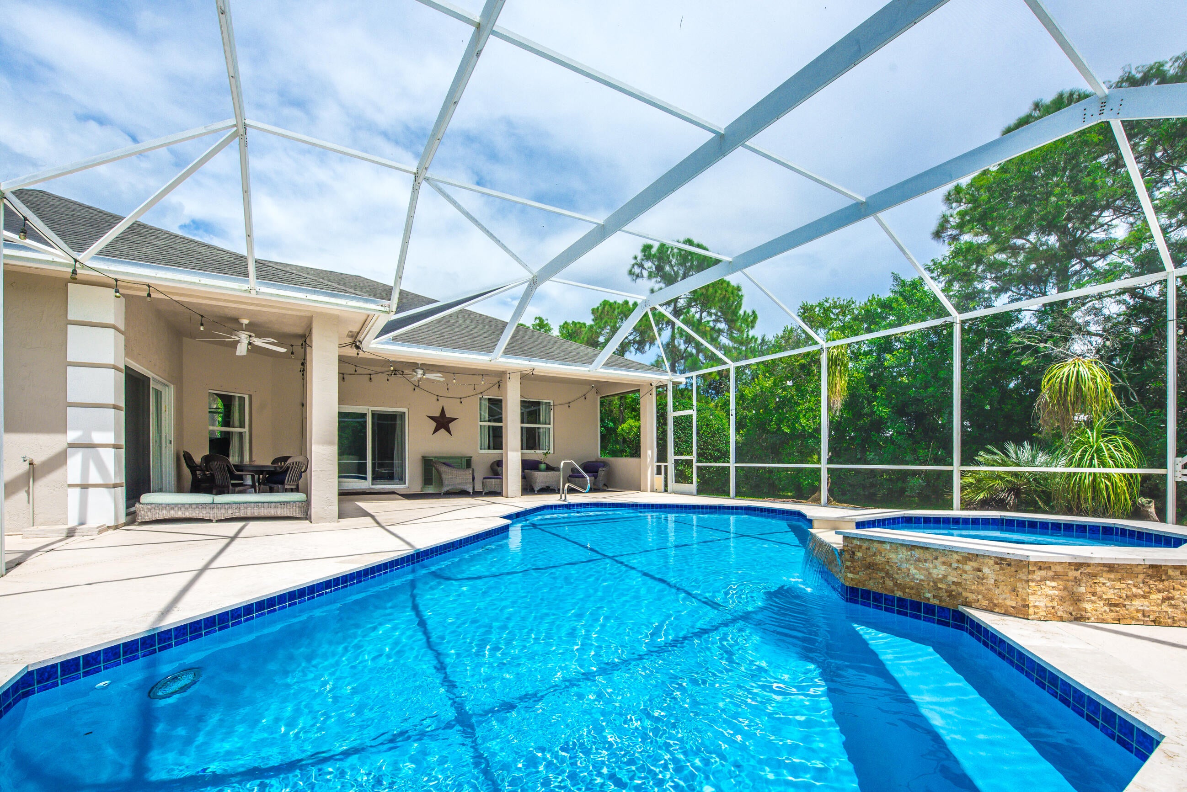
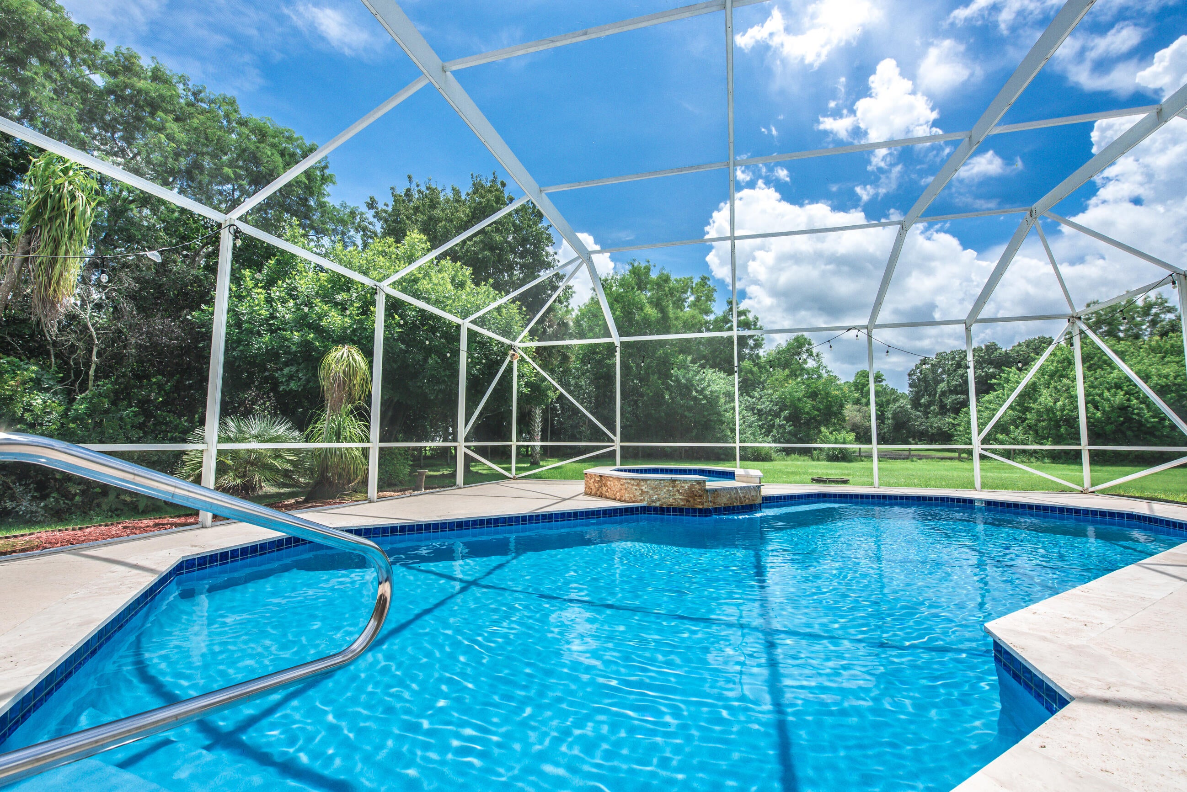
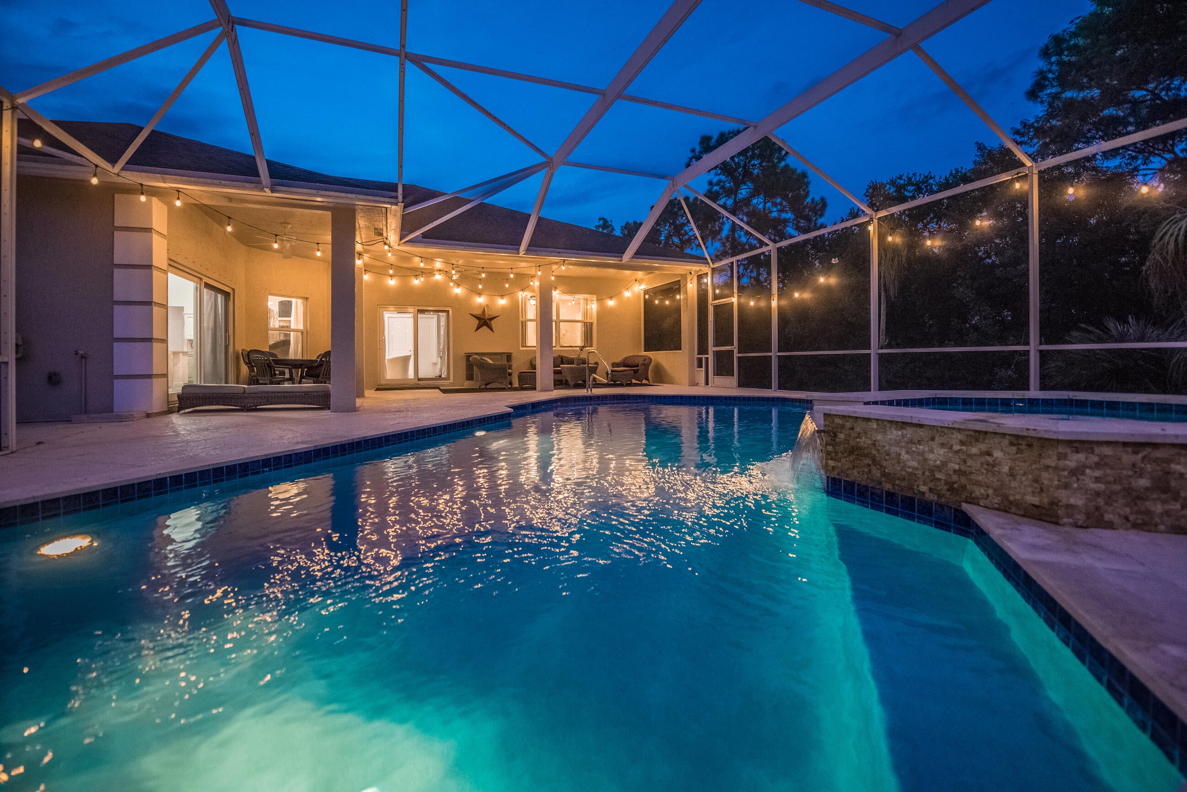
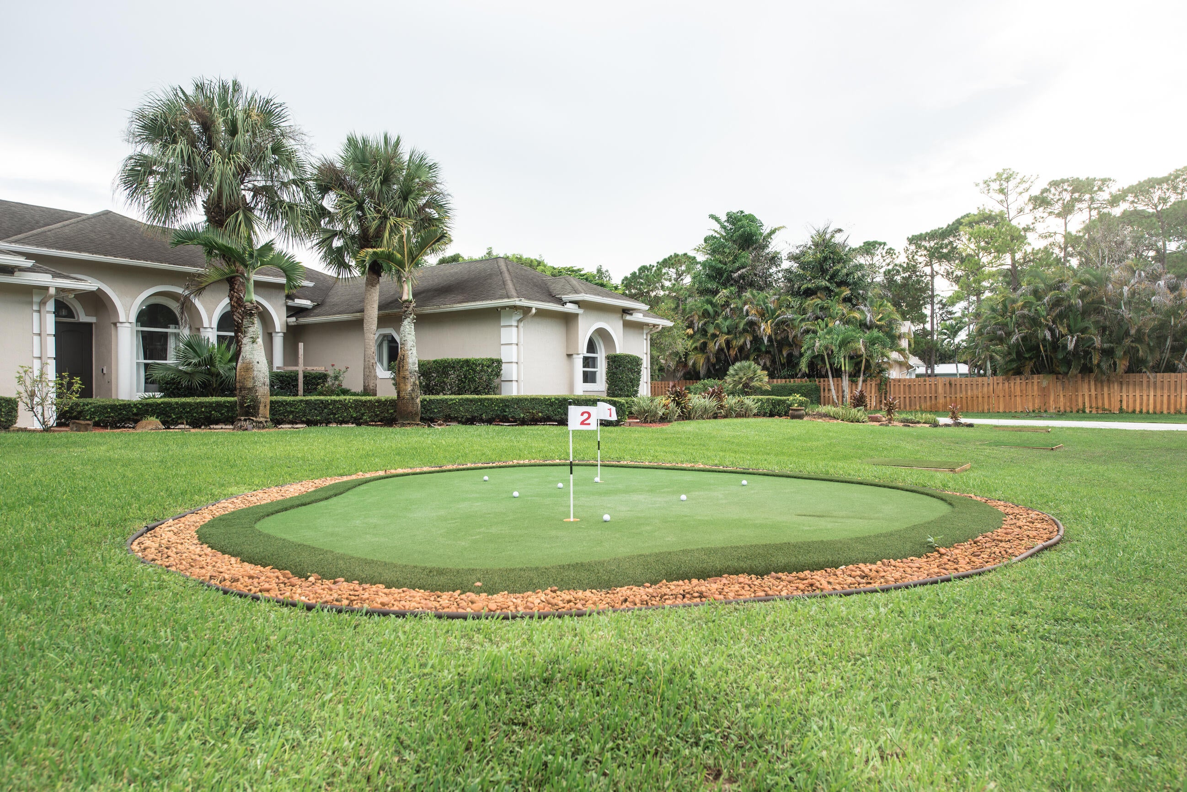
Entertainer's dream in Jupiter Farms! Beautifully landscaped 3BR/3BA/3-car garage CBS brick home on 1.25 acres with open living spaces, high ceilings, custom wood/tile floors & built-ins. Enjoy a screened, heated pool & spa, private putting/chipping green with tee boxes, and pool-table room. RV owners will appreciate a 30-amp outlet, while EV owners have 2 charging outlets. Major 2025 upgrades include hurricane-impact windows, whole-home generator with 500-gal underground propane tank, and expanded electrical capacity with a 2nd distribution panel. Spacious primary suite offers 2 walk-in closets & luxurious bath. $25,000 closing credit toward new roof!

Save
Ask
Tour
Hide
Share
Listing Snapshot
Price 
$1,194,000
Days On Site 
6 Days
Bedrooms 
3
Inside Area (SqFt) 
2,602 sqft
Total Baths 
3
Full Baths 
3
Partial Baths 
N/A
Lot Size 
1.25 Acres
Year Built 
2000
MLS® Number 
B26072731
Status 
Coming Soon
Property Tax 
$7,371.09
HOA/Condo/Coop Fees 
N/A
Sq Ft Source 
Assessor
Friends & Family
Recent Activity
5 days agoListing updated with changes from the MLS®
5 days agoStatus changed to Coming Soon
6 days agoListing first seen on site
General Features
Acres 
1.25
Attached Garage 
Yes
Direction Faces 
North
Disclosures 
Owner Is Listing Agent
Garage 
Yes
Garage Spaces 
3
Green Energy Efficient 
Appliances
Levels 
One
Number Of Stories 
1
Parking 
AttachedConcreteDrivewayElectric Vehicle Charging Station(s)GarageGarage Door OpenerRV Access/Parking
Parking Spaces 
10
Pets 
Yes
Property Sub Type 
Single Family Residence
Security 
Smoke Detector(s)Security SystemCarbon Monoxide Detector(s)Fire Alarm
Sewer 
Septic Tank
Special Circumstances 
Standard
SqFt Total 
3715
Style 
Contemporary
Utilities 
Cable ConnectedElectricity ConnectedPhone AvailableUnderground UtilitiesWater Available
Water Source 
Well
Zoning 
AR
Interior Features
Appliances 
CooktopDryerDishwasherENERGY STAR Qualified DishwasherENERGY STAR Qualified RefrigeratorElectric CooktopElectric RangeElectric Water HeaterMicrowaveOvenWater Purifier OwnedRefrigeratorWater Softener OwnedWater SoftenerWater HeaterWater PurifierWasher
Cooling 
Central AirCeiling Fan(s)ElectricZoned
Flooring 
Ceramic TileLaminateTileWood
Furnished 
Negotiable
Heating 
CentralElectric
Interior 
Built-in FeaturesCathedral Ceiling(s)High CeilingsKitchen IslandSoaking TubVaulted Ceiling(s)Walk-In Closet(s)
Laundry Features 
InsideLaundry Room
Main Level Bedrooms 
3
Spa 
Yes
Window Features 
Storm Window(s)
Bedroom 2 
Dimensions - 12 X 14Level - FirstArea - 168
Bedroom 3 
Dimensions - 12 X 12Level - FirstArea - 144
Den 
Dimensions - 13 X 13Area - 169
Dining Room 
Dimensions - 14 X 11Level - FirstArea - 154
Kitchen 
Dimensions - 12 X 12Level - FirstArea - 144
Living Room 
Dimensions - 19 X 17Level - FirstArea - 323
PrimaryBedroom 
Dimensions - 16 X 17Level - FirstArea - 272
Save
Ask
Tour
Hide
Share
Exterior Features
Construction Details 
Block
Exterior 
GardenRV Hookup
Fencing 
ElectricFenced
Lot Features 
Interior LotLandscapedMany TreesGarden
Other Structures 
Shed(s)
Patio And Porch 
CoveredPatioScreened
Pool Features 
GuniteHeatedIn GroundScreen EnclosurePrivate
Private Pool 
Yes
Roof 
CompositionShingle
Spa 
Yes
Spa Features 
GuniteHeatedIn Ground
View 
Pool
Waterview 
Pool
Windows/Doors 
Storm Window(s)
Community Features
MLS Area 
5040
Horse Property 
Riding Trail
Financing Terms Available 
CashConventional
Building Access 
Entry Level Living Area Y
Roads 
Paved
Schools
School District
Unknown
Elementary School
Jupiter Farms
Middle School
Watson B. Duncan
High School
Jupiter
Listing courtesy of Nicklaus Vance


All listings featuring the BMLS logo are provided by BeachesMLS, Inc. This information is not verified for authenticity or accuracy and is not guaranteed. Copyright © 2026 BeachesMLS, Inc. (a Flex MLS feed)
Last checked: 2026-09-10 03:57 AM UTC

Neighborhood & Commute
Source: Walkscore
Save
Ask
Tour
Hide
Share

Perfect home finder

'VIP' Property Search

Buying a home? Why not take a few minutes to fill out a form to describe your ‘dream’ home and let us find you the closest property matches?

Get started