Save
Ask
Tour
Hide
Share
$5,200,000
1 Day On Site

4786 Ridgewood Road E
Boynton Beach, FL33436

For Sale|Single Family Residence|Active
4
Beds
6
Total Baths
4
Full Baths
2
Partial Baths
4,204
SqFt
$1,237
/SqFt
2001
Built
Subdivision:
ACREAGE & UNREC
County:
Palm Beach

Due to the health concerns created by Coronavirus, we are offering personal 1-1 online video walkthrough tours for those people that cannot be here in person.
Call Now: 561-676-2200
Is this the listing for you? We can help make it yours.
561-676-2200
4786 Ridgewood Road E4786 Ridgewood Road E4786 Ridgewood Road E4786 Ridgewood Road E
Save
Ask
Tour
Hide
Share

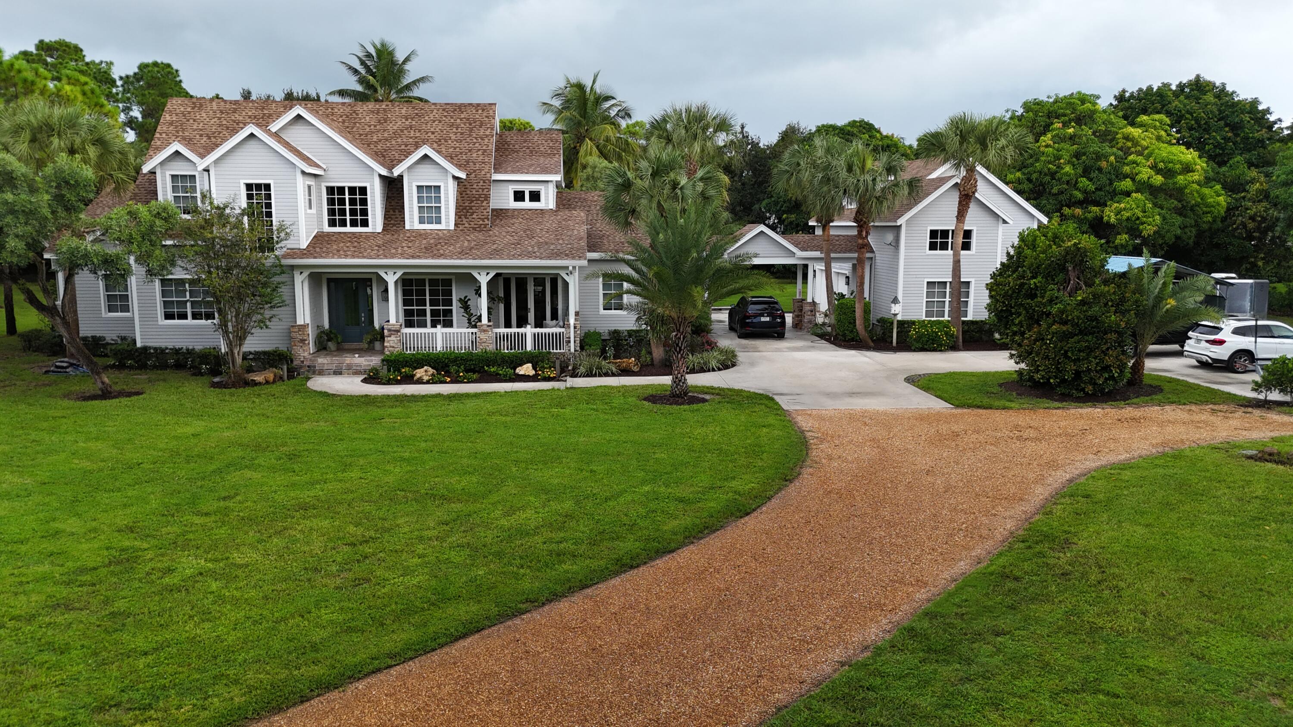
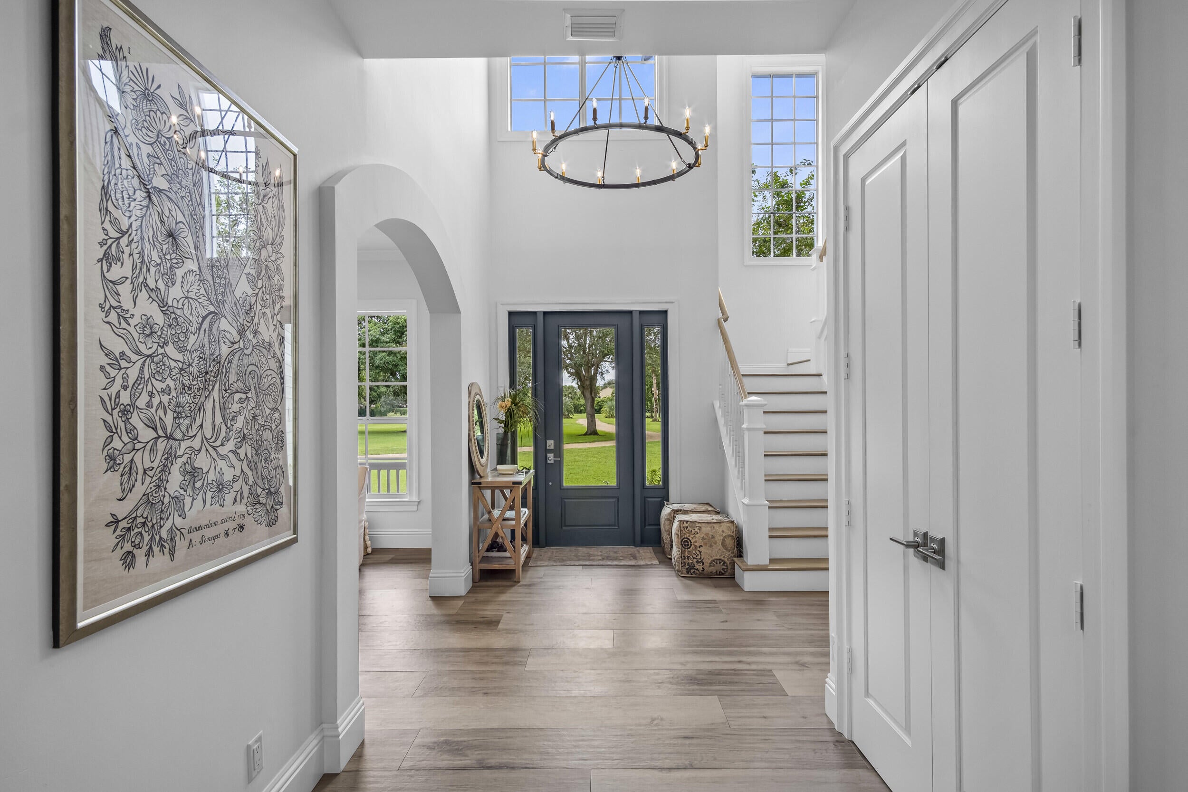
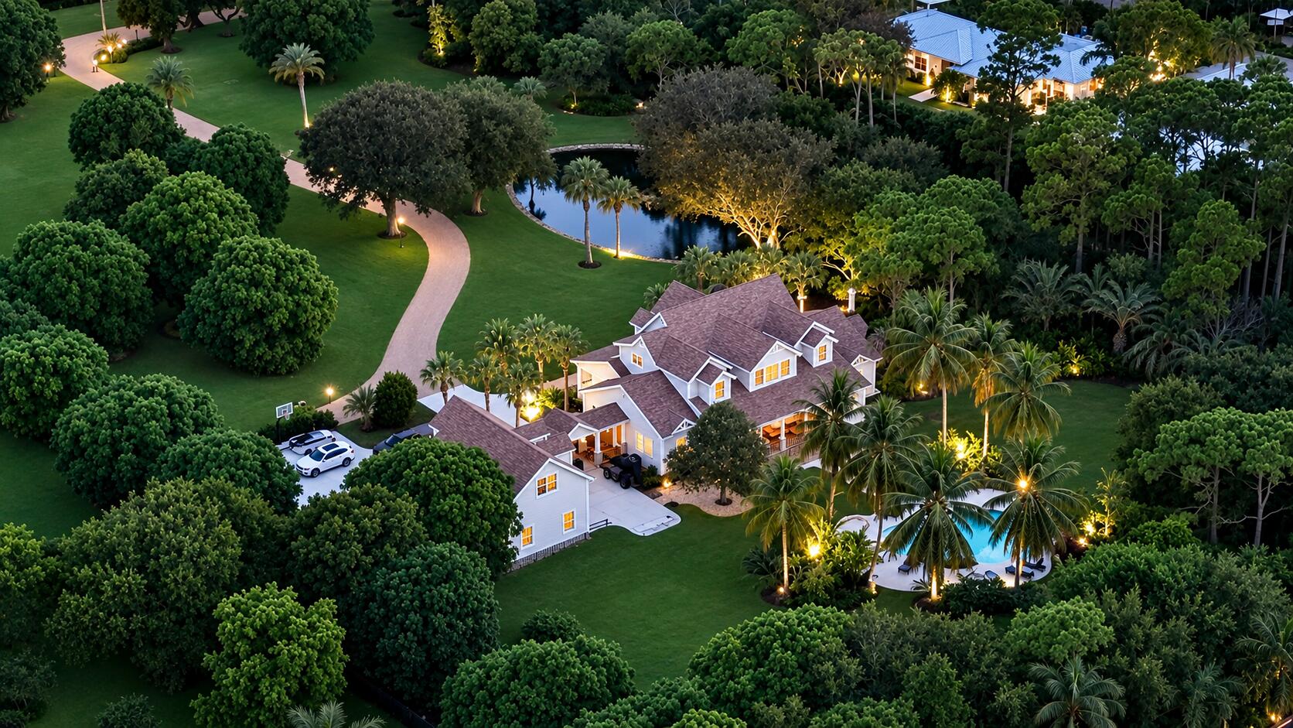
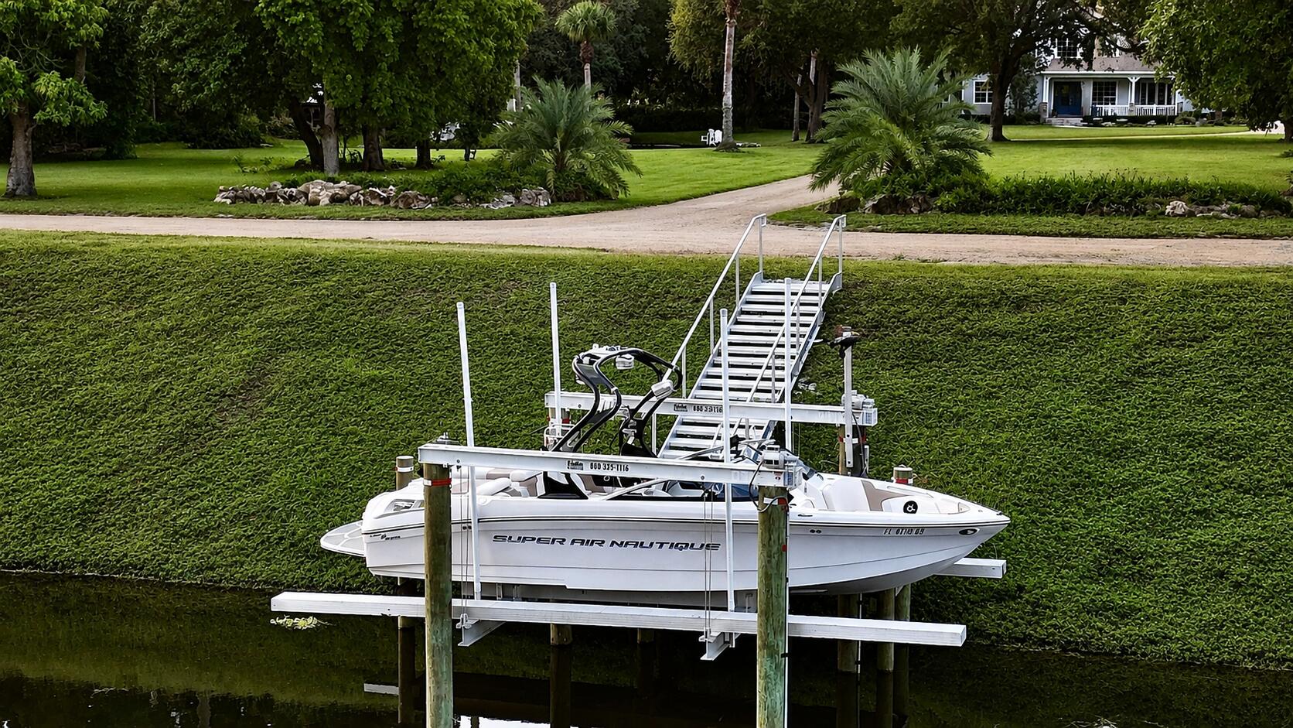
A truly rare 5.19-acre extremely private waterfront estate in unincorporated Palm Beach County, positioned between the Delray Beach and Boynton Beach border. Offering an exceptional combination of privacy, navigable waterfront with a 10,000 lb. boat lift, direct boating access to Lake Ida and Lake Eden. Approximately 6568 square-foot residence, 4 bedroom, 4 full 2 half baths, plus office, game room, pool, three-car garage, and the ability to keep horses. Just 5.5 miles from the restaurants, shopping, beaches, and vibrant lifestyle of Downtown Delray Beach. Adding significant long-term value and flexibility, the property carries MR-5 Future Land Use, providing future land-use potential while preserving its extraordinary appeal as a private waterfront estate. UNLIMITED POSSIBILITES.

Save
Ask
Tour
Hide
Share
Listing Snapshot
Price 
$5,200,000
Days On Site 
1 Day
Bedrooms 
4
Inside Area (SqFt) 
4,204 sqft
Total Baths 
6
Full Baths 
4
Partial Baths 
2
Lot Size 
5.19 Acres
Year Built 
2001
MLS® Number 
B26072698
Status 
Active
Property Tax 
$25,213.59
HOA/Condo/Coop Fees 
N/A
Sq Ft Source 
Public Records
Friends & Family
Recent Activity
yesterdayListing first seen on site
yesterdayListing updated with changes from the MLS®
General Features
Acres 
5.19
Attached Garage 
Yes
Carport 
1
Direction Faces 
South
Disclosures 
Owner Is Listing Agent
Garage 
Yes
Garage Spaces 
3
Levels 
Two
Number Of Stories 
2
Parking 
Attached CarportAttachedConcreteCarportGarage
Parking Spaces 
12
Pets 
Yes
Property Condition 
Updated/Remodeled
Property Sub Type 
Single Family Residence
Security 
Carbon Monoxide Detector(s)Smoke Detector(s)
Sewer 
Septic Tank
Special Circumstances 
Standard
SqFt Total 
6568
Style 
Georgian
Utilities 
Cable ConnectedElectricity ConnectedPropaneWater Available
Water Source 
PublicWell
Zoning 
AR
Interior Features
Appliances 
CooktopDryerDishwasherGas CooktopDisposalMicrowaveOvenRefrigeratorWine RefrigeratorWasher
Cooling 
Central Air
Flooring 
Ceramic TileLaminateSlateWood
Furnished 
Unfurnished
Heating 
Central
Interior 
Breakfast BarCathedral Ceiling(s)Entrance FoyerEat-in KitchenHigh CeilingsKitchen IslandPantrySoaking TubVaulted Ceiling(s)BarWalk-In Closet(s)
Laundry Features 
InsideLaundry RoomSink
Main Level Bedrooms 
1
Bedroom 2 
Dimensions - 11 X 13Area - 143
Bedroom 3 
Dimensions - 11 X 11Area - 121
Bedroom 4 
Dimensions - 11 X 11Area - 121
Den 
Dimensions - 11 X 16Area - 176
Dining Room 
Dimensions - 11 X 14Area - 154
Family Room 
Dimensions - 24 X 19Area - 456
Game Room 
GarageApartment 
Kitchen 
Dimensions - 10 X 11Level - MainArea - 110
Laundry 
Living Room 
Dimensions - 11 X 17Level - MainArea - 187
PrimaryBedroom 
Dimensions - 15 X 18Level - MainArea - 270
Utility Room 
Dimensions - 7 X 10Area - 70
Save
Ask
Tour
Hide
Share
Exterior Features
Construction Details 
BlockOther
Exterior 
Outdoor Shower
Fencing 
FencedPartial
Frontage 
Waterfront
Lot Features 
LandscapedWaterfront
Other Structures 
GazeboShed(s)
Patio And Porch 
CoveredPatioPorch
Pool Features 
In GroundPrivate
Private Pool 
Yes
Roof 
Shingle
View 
CanalGardenOtherPondPoolWater
Waterfront 
Yes
Waterfront Features 
Canal AccessCanal FrontFixed BridgeLake PrivilegesPond
Waterview 
CanalGardenOtherPondPoolWater
Windows/Doors 
French Doors
Community Features
Building Access 
Entry Level Living Area Y
Financing Terms Available 
CashConventional
MLS Area 
4520
Roads 
Gravel
Schools
School District
Unknown
Elementary School
Banyan Creek (Palm Beach)
Middle School
Carver Community
High School
Atlantic
Listing courtesy of Coldwell Banker Realty /Delray Beach


All listings featuring the BMLS logo are provided by BeachesMLS, Inc. This information is not verified for authenticity or accuracy and is not guaranteed. Copyright © 2026 BeachesMLS, Inc. (a Flex MLS feed)
Last checked: 2026-09-06 03:44 PM UTC

Neighborhood & Commute
Source: Walkscore
Save
Ask
Tour
Hide
Share

Perfect home finder

'VIP' Property Search

Buying a home? Why not take a few minutes to fill out a form to describe your ‘dream’ home and let us find you the closest property matches?

Get started