Save
Ask
Tour
Hide
Share
$175,000
New Listing

C
12052 ALTERNATE A1A C8
Palm Beach Gardens, FL33410

For Sale|Condominium|Active
1
Bed
1
Total Bath
1
Full Bath
711
SqFt
$246
/SqFt
1983
Built
Subdivision:
GARDENWAY CONDO
County:
Palm Beach

Due to the health concerns created by Coronavirus, we are offering personal 1-1 online video walkthrough tours for those people that cannot be here in person.
Call Now: 561-676-2200
Is this the listing for you? We can help make it yours.
561-676-2200
12052 ALTERNATE A1A C812052 ALTERNATE A1A C812052 ALTERNATE A1A C812052 ALTERNATE A1A C8
Save
Ask
Tour
Hide
Share

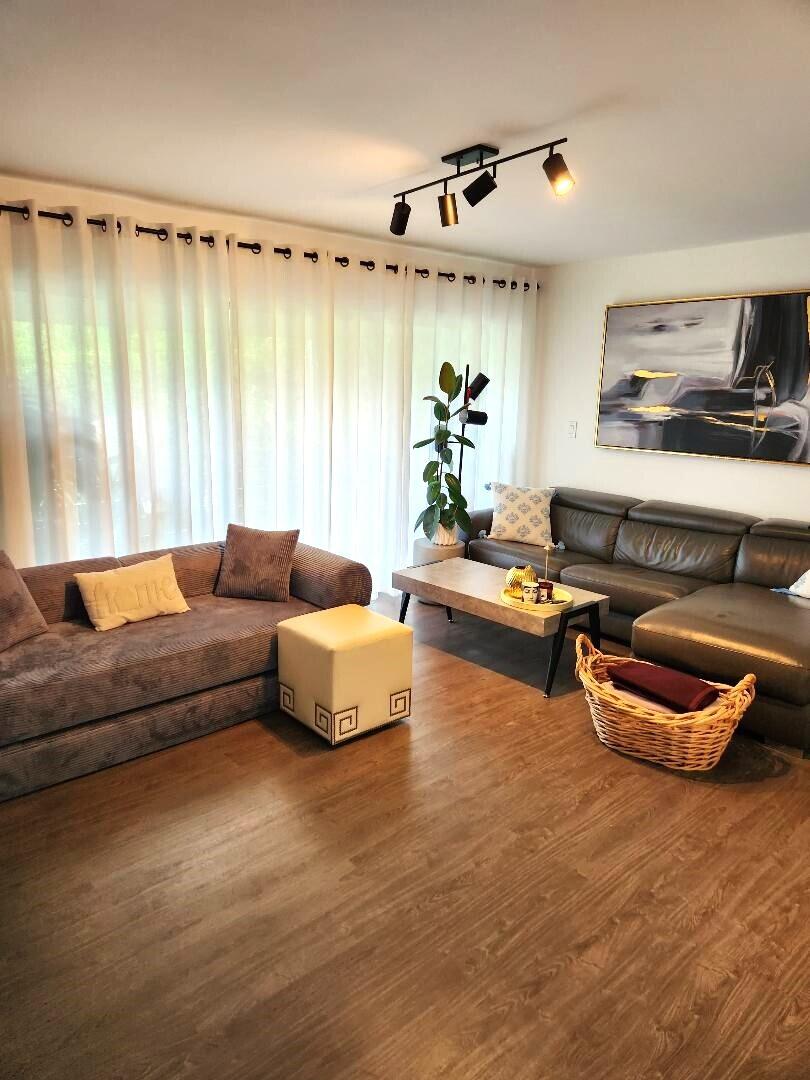
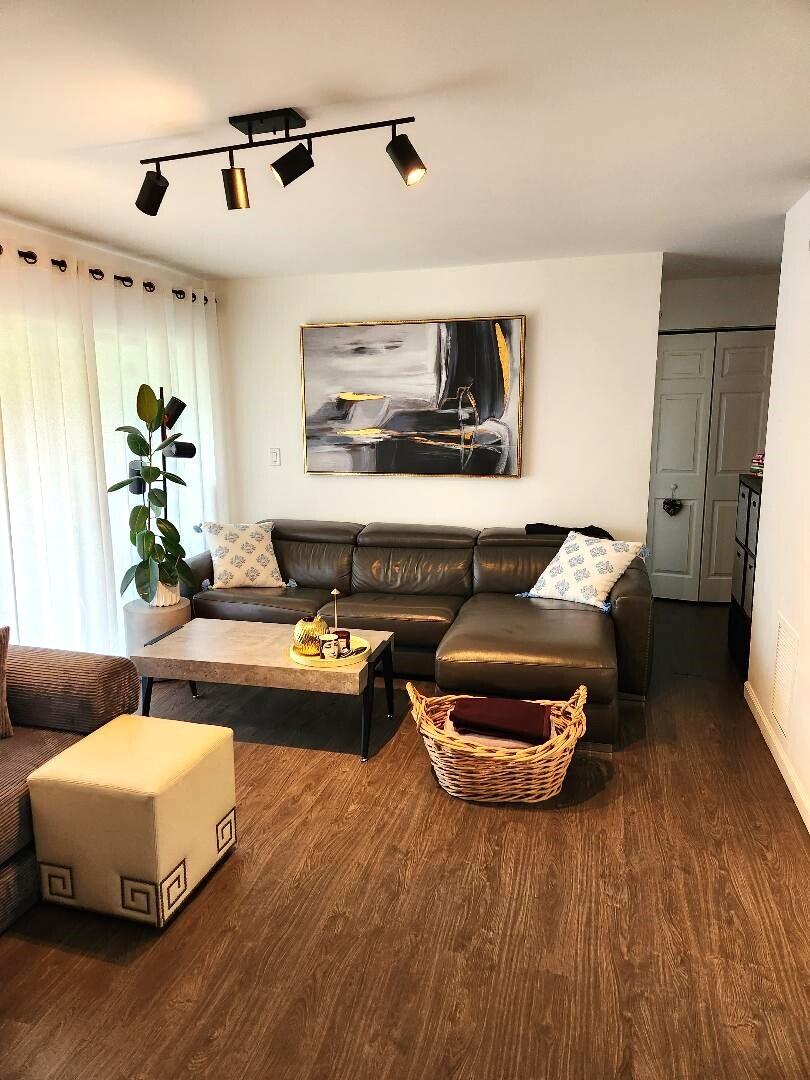
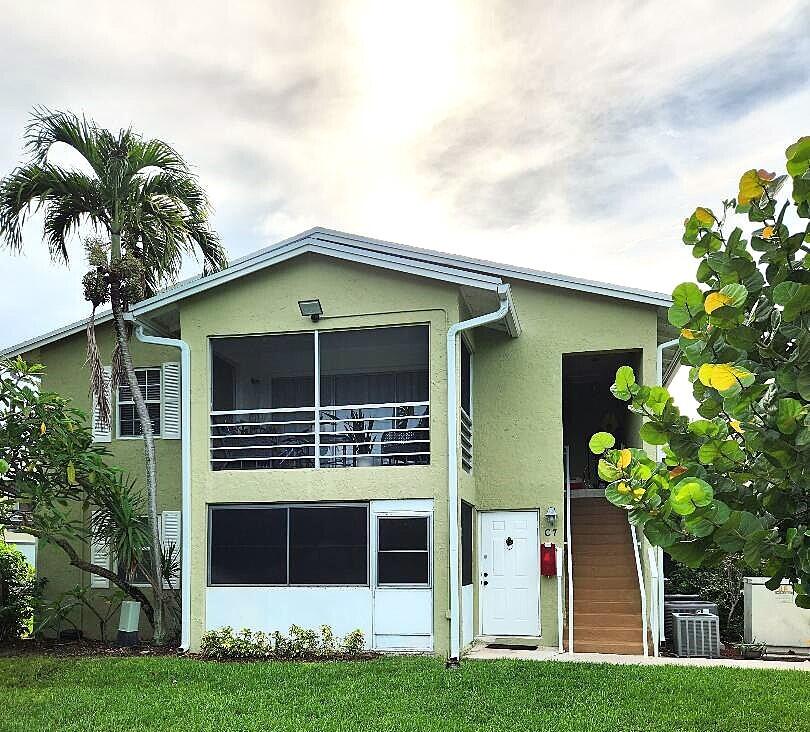
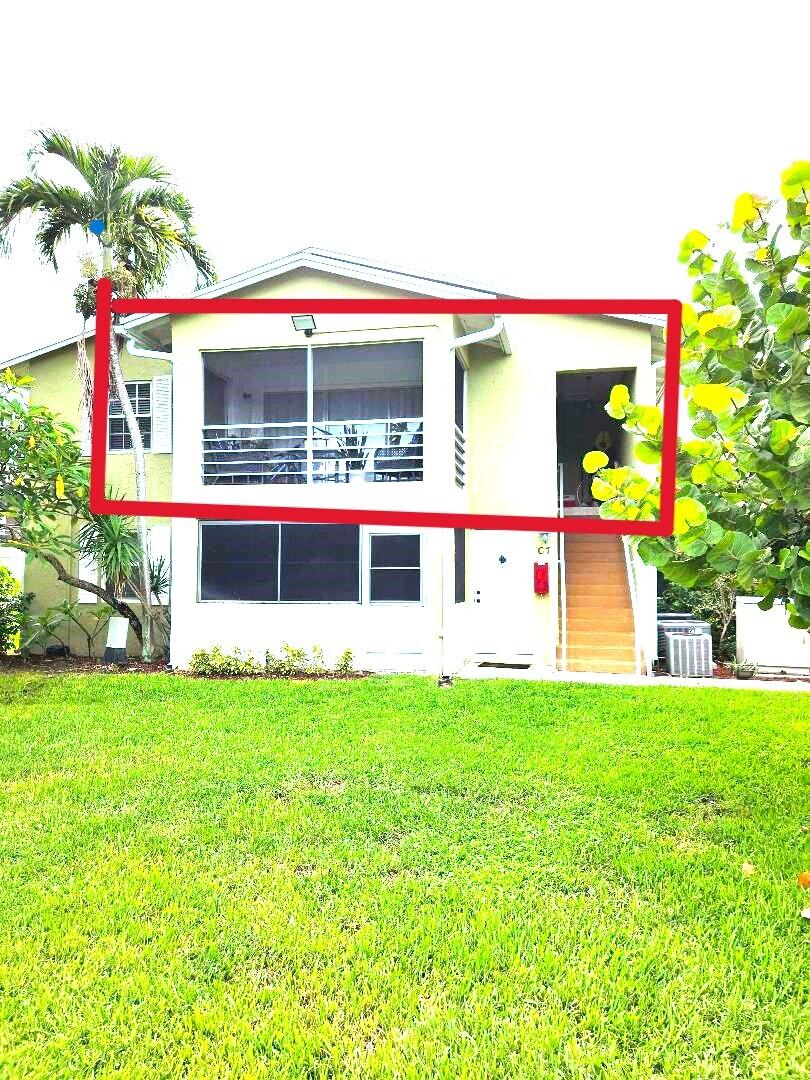
Beautifully updated, recently repainted, and very well maintained second floor one bedroom unit. White shaker kitchen cabinets, granite countertop, barely used kitchen appliances and newer water heater are still under warranty. Stacked washer and dryer are in the unit. Large screen balcony faces the community pool, which was completely redone. Buildings were upgraded, repainted, new roof replaced in 2024. Security cameras are installed around common areas, such as swimming pool and parking. Excellent location, minutes away from movie theaters, The Gardens Mall with more than 150 stores and cafes, indoor shopping and ,dining, Close distance to the beaches of Jupiter and John D. MacArthur Beach State Park. All ages community.

Save
Ask
Tour
Hide
Share
Listing Snapshot
Price 
$175,000
Days On Site 
0 Days
Bedrooms 
1
Inside Area (SqFt) 
711 sqft
Total Baths 
1
Full Baths 
1
Partial Baths 
N/A
Lot Size 
N/A
Year Built 
1983
MLS® Number 
B26072697
Status 
Active
Property Tax 
$2,509.14
HOA/Condo/Coop Fees 
$570 monthly
Sq Ft Source 
Public Records
Friends & Family
Recent Activity
6 hours agoListing first seen on site
10 hours agoListing updated with changes from the MLS®
General Features
Direction Faces 
East
Levels 
One
Number Of Stories 
2
Parking 
AssignedGuestOpen
Parking Spaces 
1
Pets 
Number LimitYes
Property Condition 
Updated/Remodeled
Property Sub Type 
Condominium
Security 
Security Lights
Sewer 
Public Sewer
Special Circumstances 
Standard
SqFt Total 
711
Utilities 
Cable AvailableElectricity ConnectedSewer AvailableWater Available
Water Source 
Public
Zoning 
Residntial
Interior Features
Appliances 
DryerDishwasherElectric RangeElectric Water HeaterRefrigeratorWater HeaterWasher
Cooling 
Central Air
Flooring 
Vinyl
Furnished 
Unfurnished
Heating 
Central
Interior 
PantryWalk-In Closet(s)
Laundry Features 
In Unit
Main Level Bedrooms 
1
Window Features 
BlindsDrapes
Family Room 
Kitchen 
Dimensions - 9 X 8Level - SecondArea - 72Description - Kitchen
Living Room 
Dimensions - 16 X 12Level - SecondArea - 192Description - Living Room
PrimaryBedroom 
Dimensions - 13 X 12Level - SecondArea - 156Description - Master Bedroom
Save
Ask
Tour
Hide
Share
Exterior Features
Construction Details 
Block
Exterior 
Balcony
Lot Features 
LandscapedMany Trees
Patio And Porch 
CoveredPatioScreened
Pool Features 
Association
Road Frontage 
City Street
Roof 
CompositionShingle
View 
GardenPool
Waterview 
GardenPool
Windows/Doors 
BlindsDrapes
Community Features
Association Amenities 
PoolPicnic AreaTrail(s)
Association Dues 
570
Community Features 
Street LightsSidewalks
Financing Terms Available 
CashConventionalFHAVA Loan
HOA Fee Frequency 
Monthly
MLS Area 
6314 - Beach North (IR)
Roads 
Paved
Schools
School District
Unknown
Elementary School
Beachland
Middle School
Gifford
High School
Sebastian River
Listing courtesy of LoKation


All listings featuring the BMLS logo are provided by BeachesMLS, Inc. This information is not verified for authenticity or accuracy and is not guaranteed. Copyright © 2026 BeachesMLS, Inc. (a Flex MLS feed)
Last checked: 2026-09-05 06:36 AM UTC

Neighborhood & Commute
Source: Walkscore
Save
Ask
Tour
Hide
Share

Perfect home finder

'VIP' Property Search

Buying a home? Why not take a few minutes to fill out a form to describe your ‘dream’ home and let us find you the closest property matches?

Get started