Save
Ask
Tour
Hide
Share
$1,675,000
8 Days On Site

16040 Bristol Isle Way
Delray Beach, FL33446

For Sale|Single Family Residence|Active
4
Beds
4
Total Baths
4
Full Baths
3,209
SqFt
$522
/SqFt
2000
Built
Subdivision:
BRISTOL POINTE
County:
Palm Beach

Due to the health concerns created by Coronavirus, we are offering personal 1-1 online video walkthrough tours for those people that cannot be here in person.
Call Now: 561-676-2200
Is this the listing for you? We can help make it yours.
561-676-2200
16040 Bristol Isle Way16040 Bristol Isle Way16040 Bristol Isle Way16040 Bristol Isle Way
Save
Ask
Tour
Hide
Share

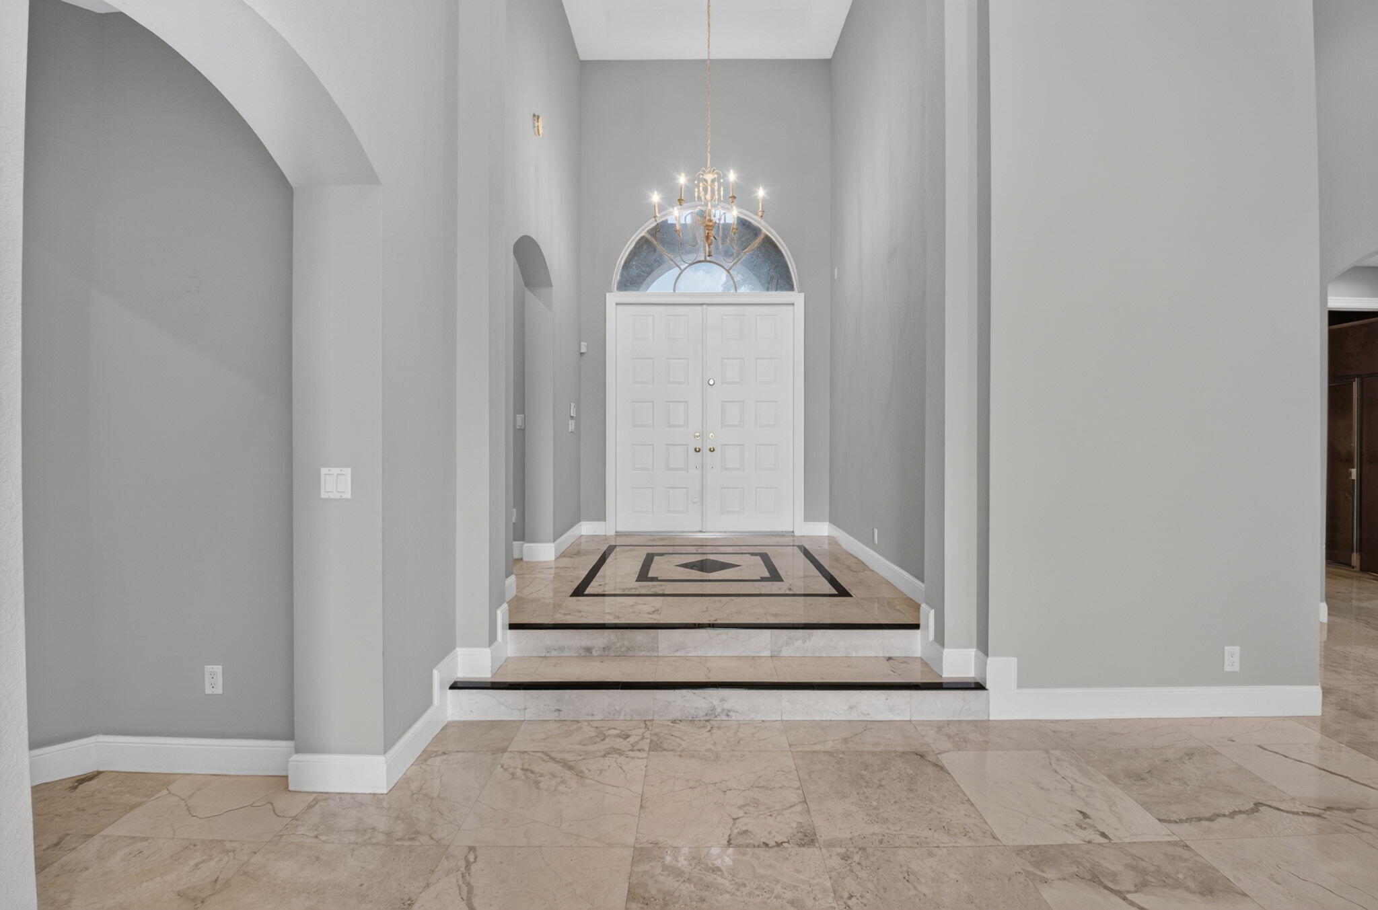
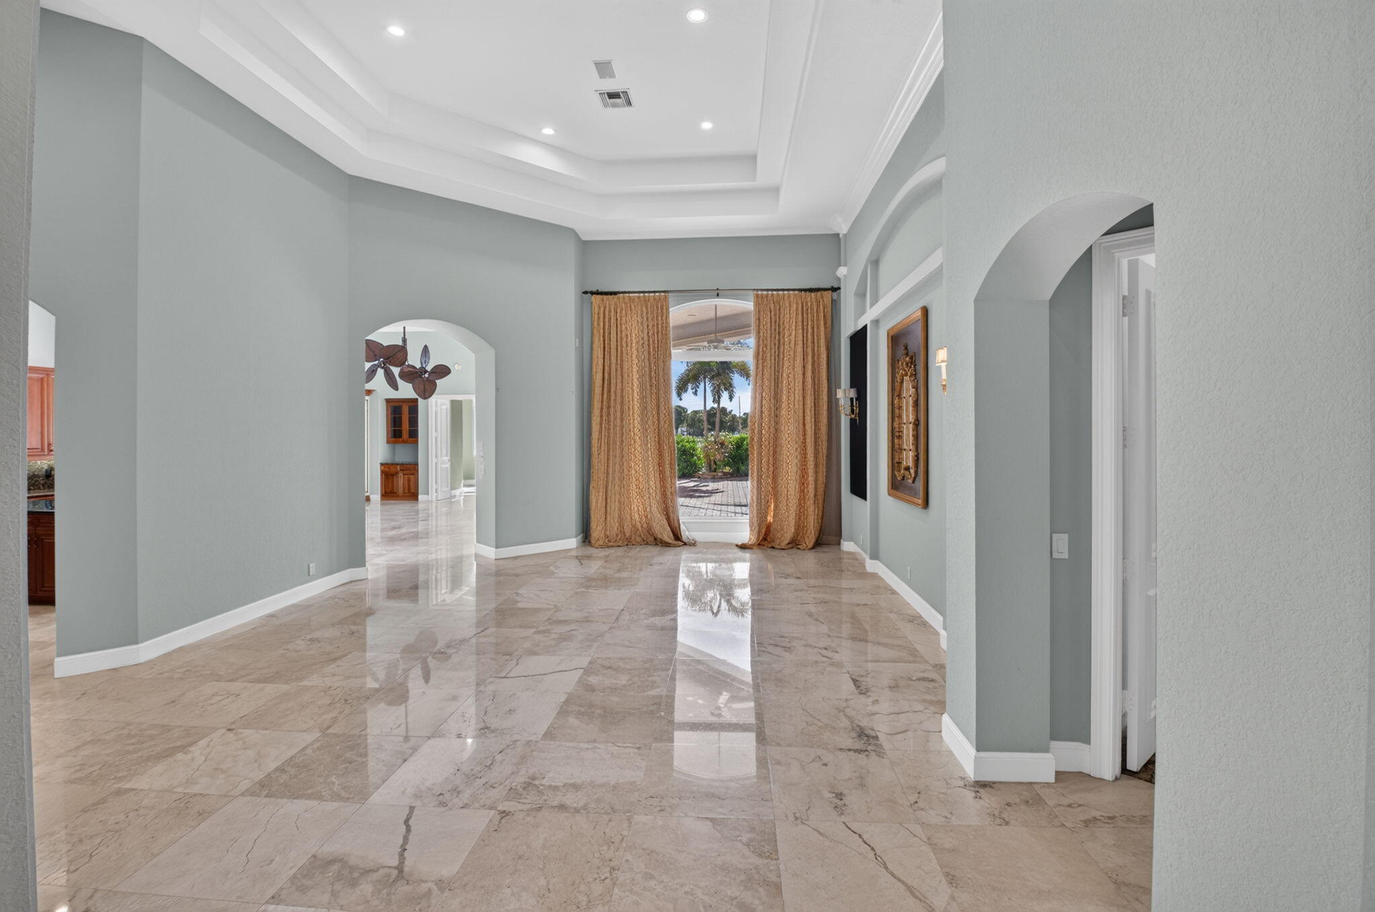
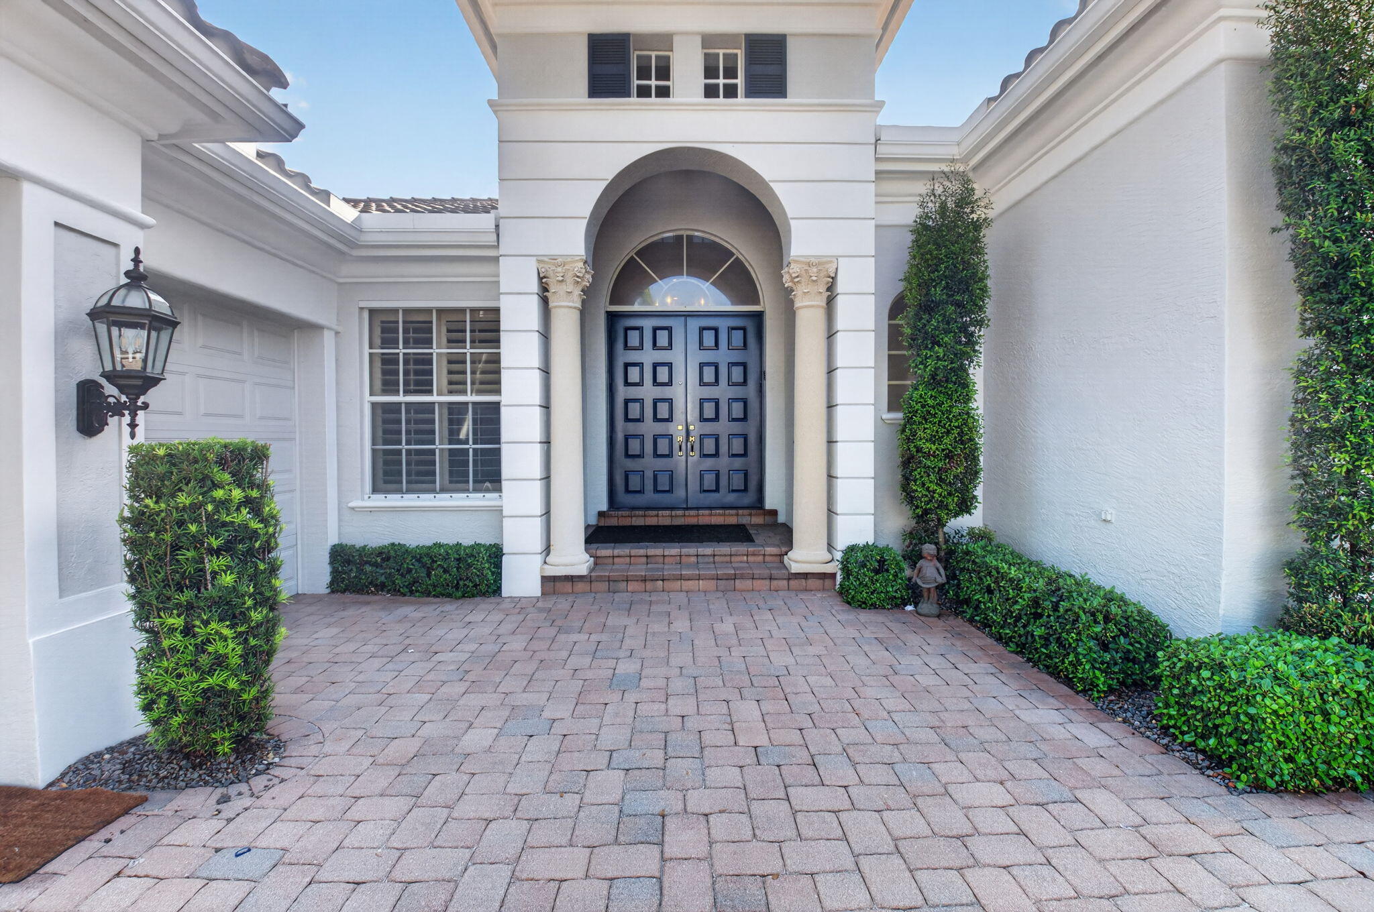
Situated on a private cul-de-sac in guard-gated Bristol Pointe, this custom-built one-story home offers 4 bedrooms each with its own private en-suite bath. High ceilings and polished marble floors define the main living area. Backyard features a pool, rock waterfall spa, and cabana bath — built for South Florida living. Whole-home generator included for added peace of mind. Zoned for top-rated schools, this rare custom-built offering is located on one of Bristol Pointe's best homesites. The Bristol Pointe community is a small, guard gated enclave of seventy-six luxurious estate home residences in Delray Beach, Florida. This popular and upscale community offers it's residents a fabulous clubhouse with a fully equipped fitness center, aerobics room, steam room, kitchen, 2 lighted har-tru tennis courts, oversized community pool with rock waterfall and tot lot. The maintenance fees include: 24 hour manned security entrance, lawn and landscape care, basic cable and use of all community recreational amenities. The residents of Bristol Pointe love its convenient locale to the best that Delray Beach has to offer. The children in the community will enjoy access to top rated schools and commuters will love the easy access to both the Florida Turnpike and I-95, making driving around town feel like less of a chore. If you seek a small close knit community of custom luxury homes in Delray Beach, then you've found it here at Bristol Pointe.

Save
Ask
Tour
Hide
Share
Listing Snapshot
Price 
$1,675,000
Days On Site 
8 Days
Bedrooms 
4
Inside Area (SqFt) 
3,209 sqft
Total Baths 
4
Full Baths 
4
Partial Baths 
N/A
Lot Size 
N/A
Year Built 
2000
MLS® Number 
B26072429
Status 
Active
Property Tax 
$9,914.54
HOA/Condo/Coop Fees 
$925 monthly
Sq Ft Source 
Public Records
Friends & Family
Recent Activity
a week agoListing first seen on site
a week agoListing updated with changes from the MLS®
General Features
Attached Garage 
Yes
Direction Faces 
West
Garage 
Yes
Garage Spaces 
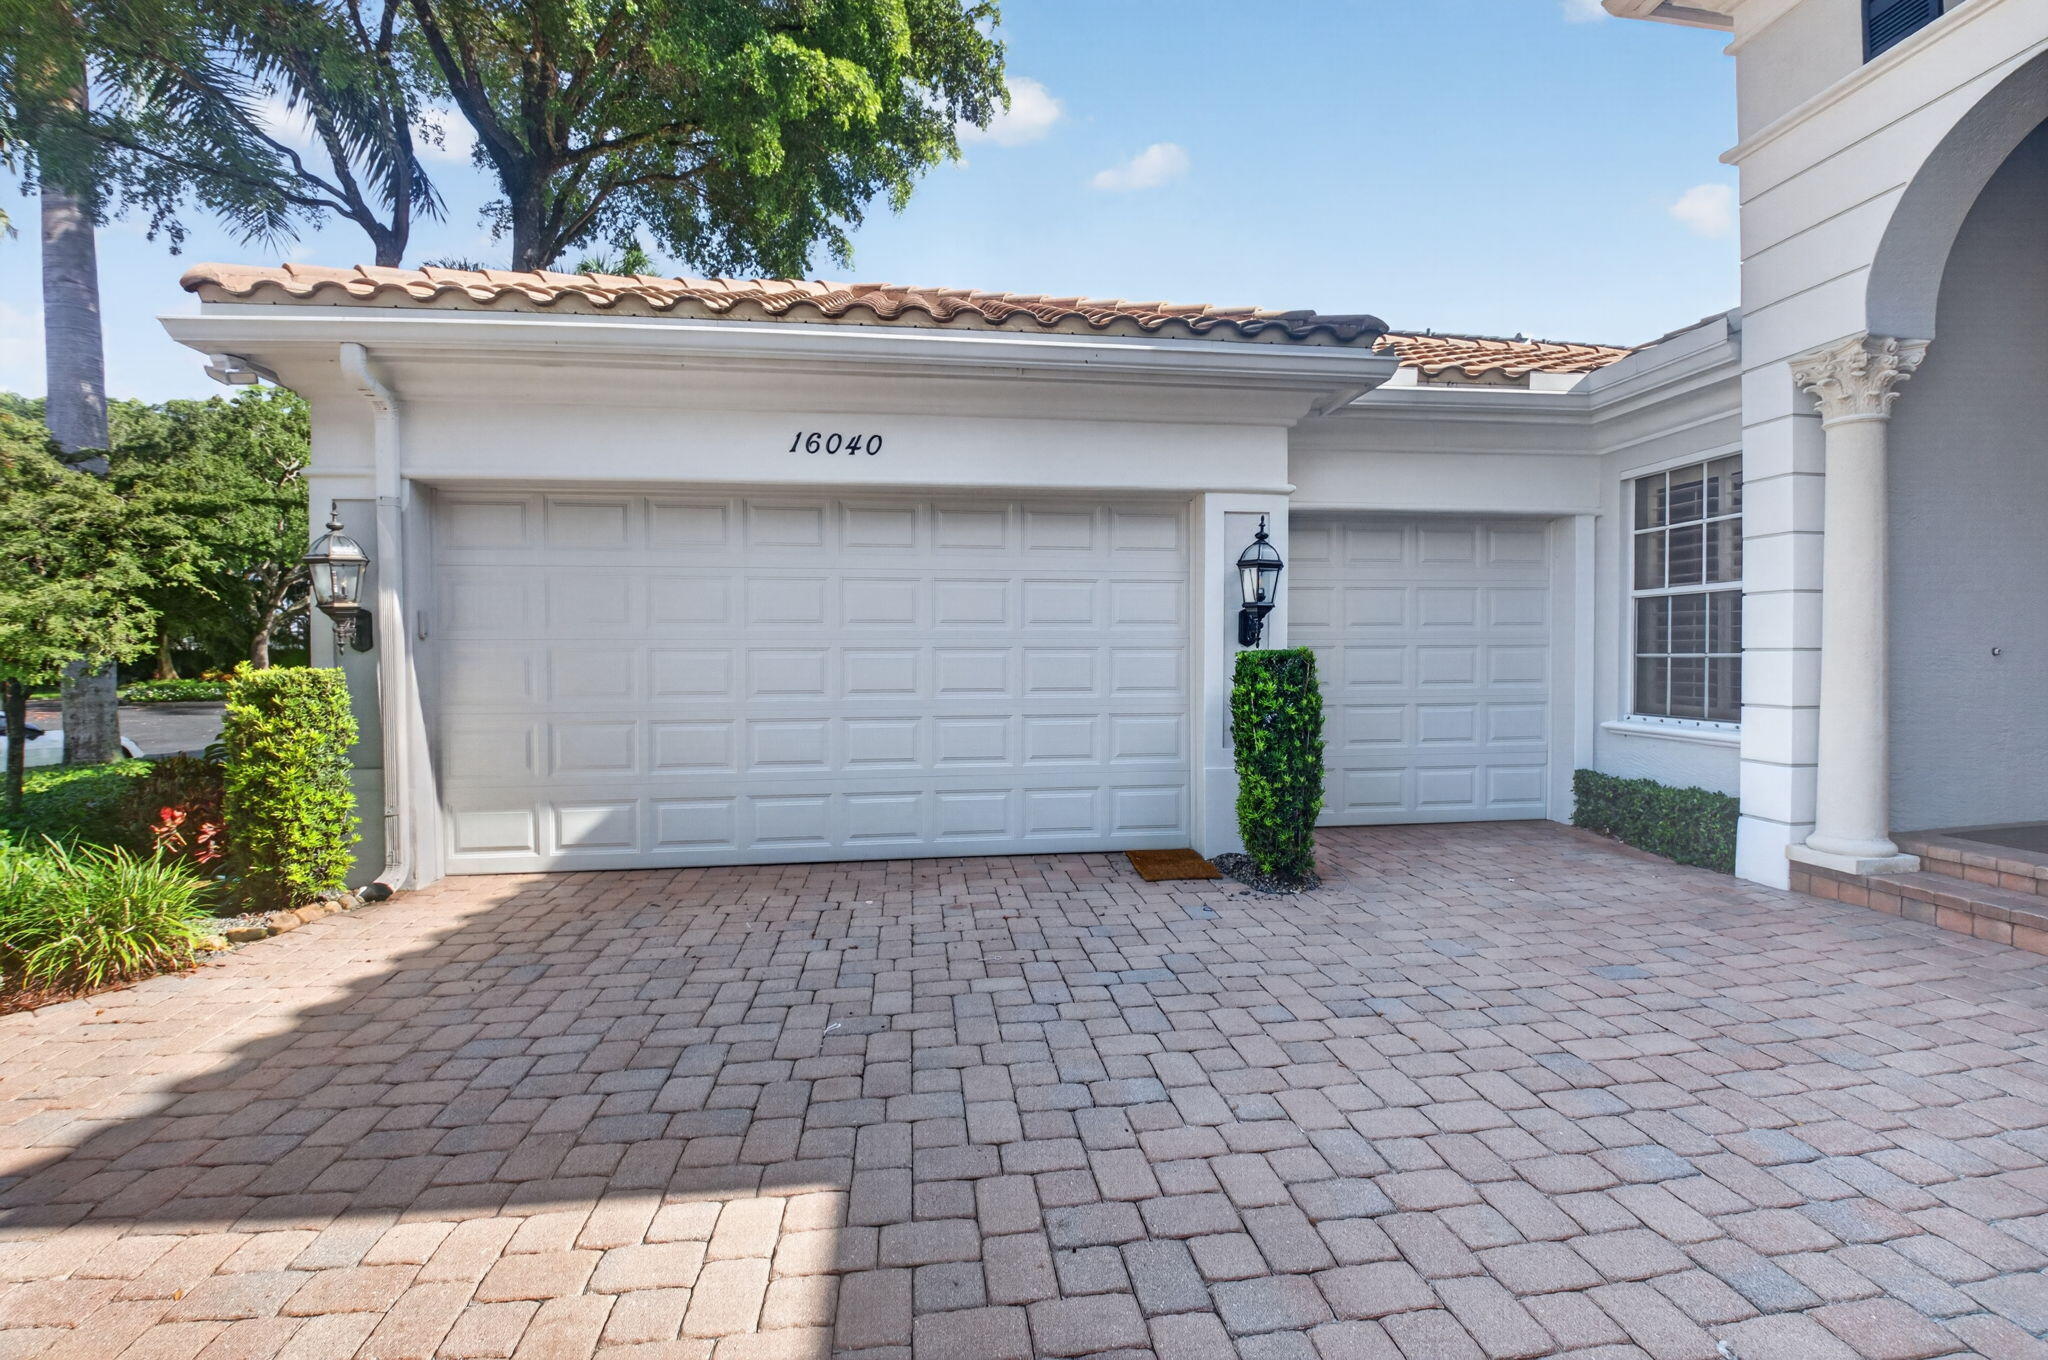
3
Levels 
One
Number Of Stories 
1
Parking 
AttachedDrivewayGarageGarage Door Opener
Parking Spaces 
3
Pets 
Breed RestrictionsNumber LimitYes
Property Sub Type 
Single Family Residence
Security 
Gated with GuardGated CommunitySmoke Detector(s)Security Guard
Sewer 
Public Sewer
Special Circumstances 
Standard
SqFt Total 
4139
Style 
MediterraneanRanch
Utilities 
Cable AvailableElectricity ConnectedNatural Gas ConnectedPhone AvailableSewer AvailableUnderground UtilitiesWater Connected
Water Source 
Public
Zoning 
PUD
Interior Features
Appliances 
CooktopDryerDishwasherGas CooktopDisposalGas Water HeaterMicrowaveOvenRefrigeratorWater HeaterWasher
Cooling 
Central AirCeiling Fan(s)ElectricZoned
Flooring 
CarpetMarble
Furnished 
Unfurnished
Heating 
CentralElectricZoned
Interior 
Breakfast BarBidetBuilt-in FeaturesCentral VacuumEntrance FoyerEat-in KitchenHigh CeilingsKitchen IslandSoaking TubWalk-In Closet(s)
Laundry Features 
InsideMain LevelLaundry RoomSink
Main Level Bedrooms 
4
Spa 
Yes
Bedroom 2 
Dimensions - 12 X 12Level - MainArea - 144
Bedroom 3 
Dimensions - 12 X 12Level - MainArea - 144
Bedroom 4 
Dimensions - 13 X 13Level - MainArea - 169
Dining Room 
Dimensions - 12 X 13Level - MainArea - 156
Family Room 
Dimensions - 22 X 20Level - MainArea - 440
Kitchen 
Dimensions - 16 X 13Level - MainArea - 208
Laundry 
Dimensions - 12 X 6Level - MainArea - 72
Living Room 
Dimensions - 26 X 19Level - MainArea - 494
PrimaryBedroom 
Dimensions - 19 X 16Level - MainArea - 304
Save
Ask
Tour
Hide
Share
Exterior Features
Construction Details 
BlockStucco
Fencing 
Fenced
Lot Features 
Cul-De-Sac
Patio And Porch 
CoveredPatio
Pool Features 
FencedIn GroundOtherPrivateSalt WaterAssociationHeated
Private Pool 
Yes
Road Frontage 
Private Road
Roof 
Spanish TileTile
Spa 
Yes
Spa Features 
In Ground
View 
GardenPool
Waterview 
GardenPool
Community Features
Association Amenities 
PoolClubhouseFitness CenterMaintenance GroundsGatedMaintenanceSecurityTennis Court(s)
Association Fee 
$2775.0
Association Fee Frequency 
Quarterly
Community Features 
Gated
MLS Area 
4640
Financing Terms Available 
CashConventional
Roads 
Paved
Schools
School District
Unknown
Elementary School
Orchard View
Middle School
Omni
High School
Spanish River
Listing courtesy of Luxury Partners Realty


All listings featuring the BMLS logo are provided by BeachesMLS, Inc. This information is not verified for authenticity or accuracy and is not guaranteed. Copyright © 2026 BeachesMLS, Inc. (a Flex MLS feed)
Last checked: 2026-09-12 04:56 PM UTC

Neighborhood & Commute
Source: Walkscore
Save
Ask
Tour
Hide
Share

Perfect home finder

'VIP' Property Search

Buying a home? Why not take a few minutes to fill out a form to describe your ‘dream’ home and let us find you the closest property matches?

Get started