Save
Ask
Tour
Hide
Share
$435,000
2 Days On Site

11537 Lawton Road
Boynton Beach, FL33437

For Sale|Single Family Residence|Active
3
Beds
2
Total Baths
2
Full Baths
1,585
SqFt
$274
/SqFt
1999
Built
Subdivision:
Cascades
County:
Palm Beach

Due to the health concerns created by Coronavirus, we are offering personal 1-1 online video walkthrough tours for those people that cannot be here in person.
Call Now: 561-676-2200
Is this the listing for you? We can help make it yours.
561-676-2200
11537 Lawton Road11537 Lawton Road11537 Lawton Road11537 Lawton Road
Save
Ask
Tour
Hide
Share

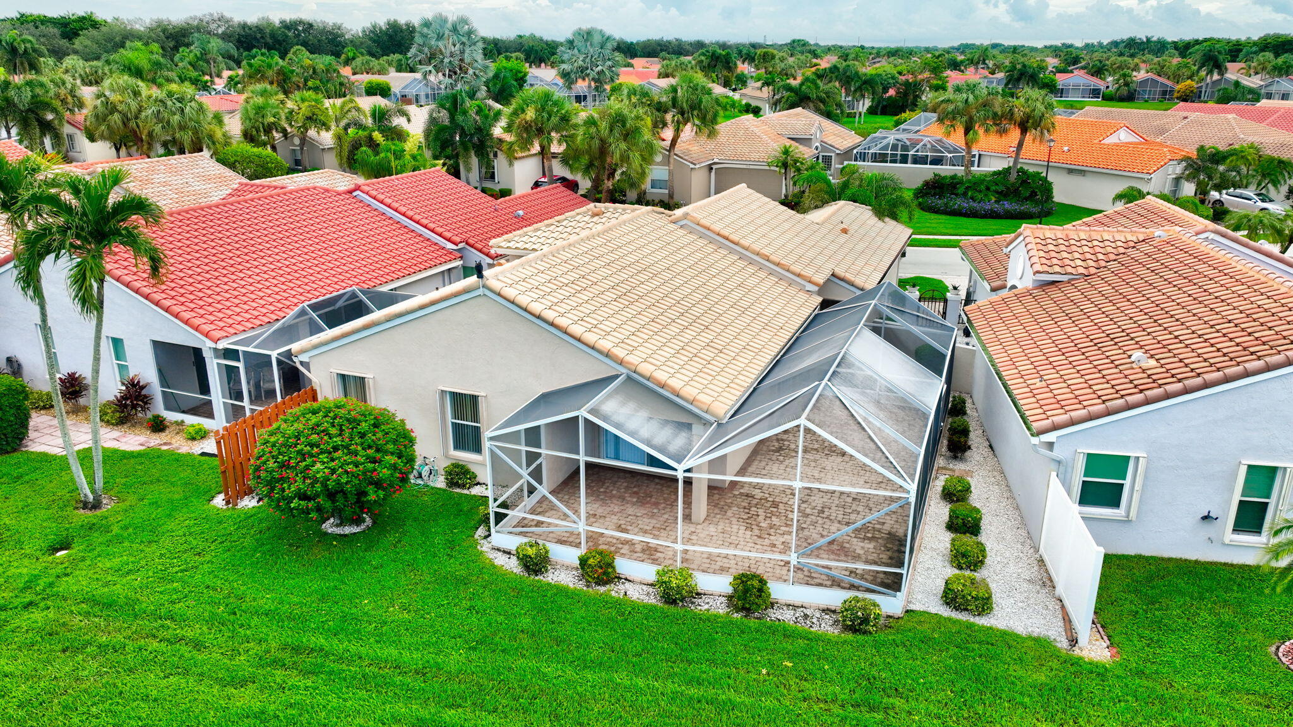
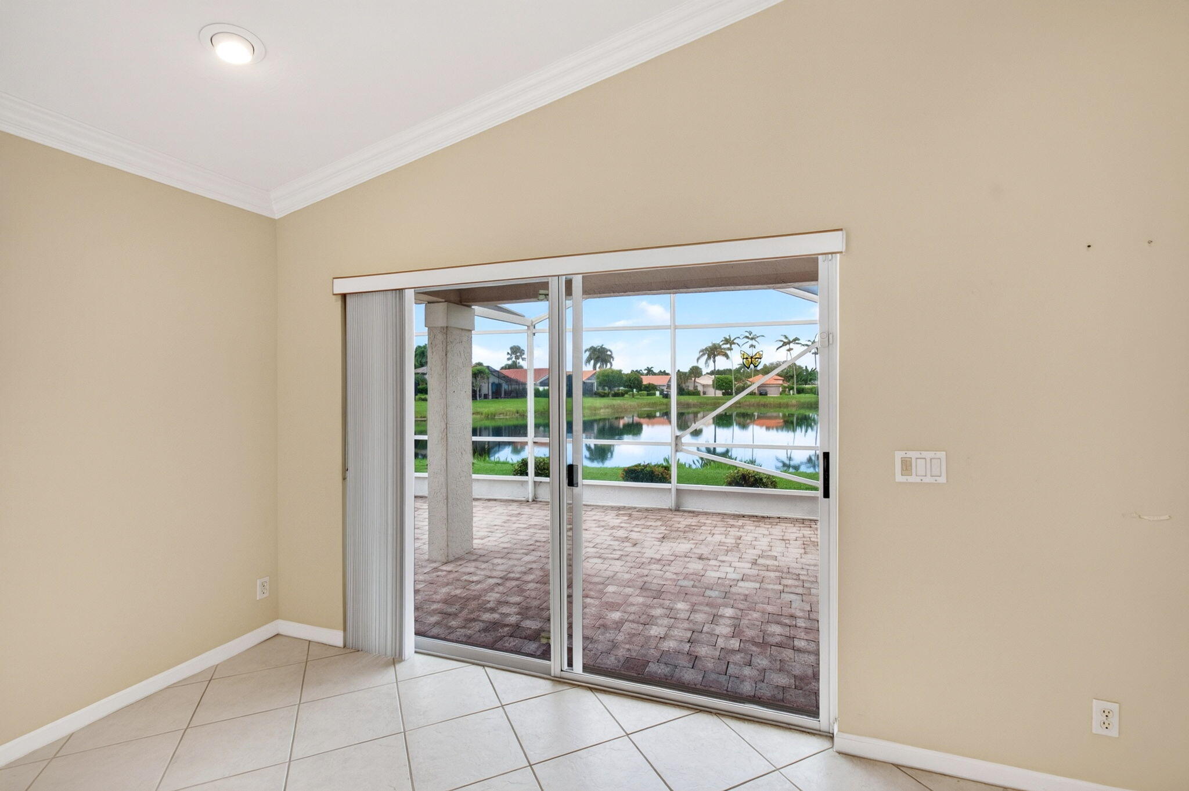
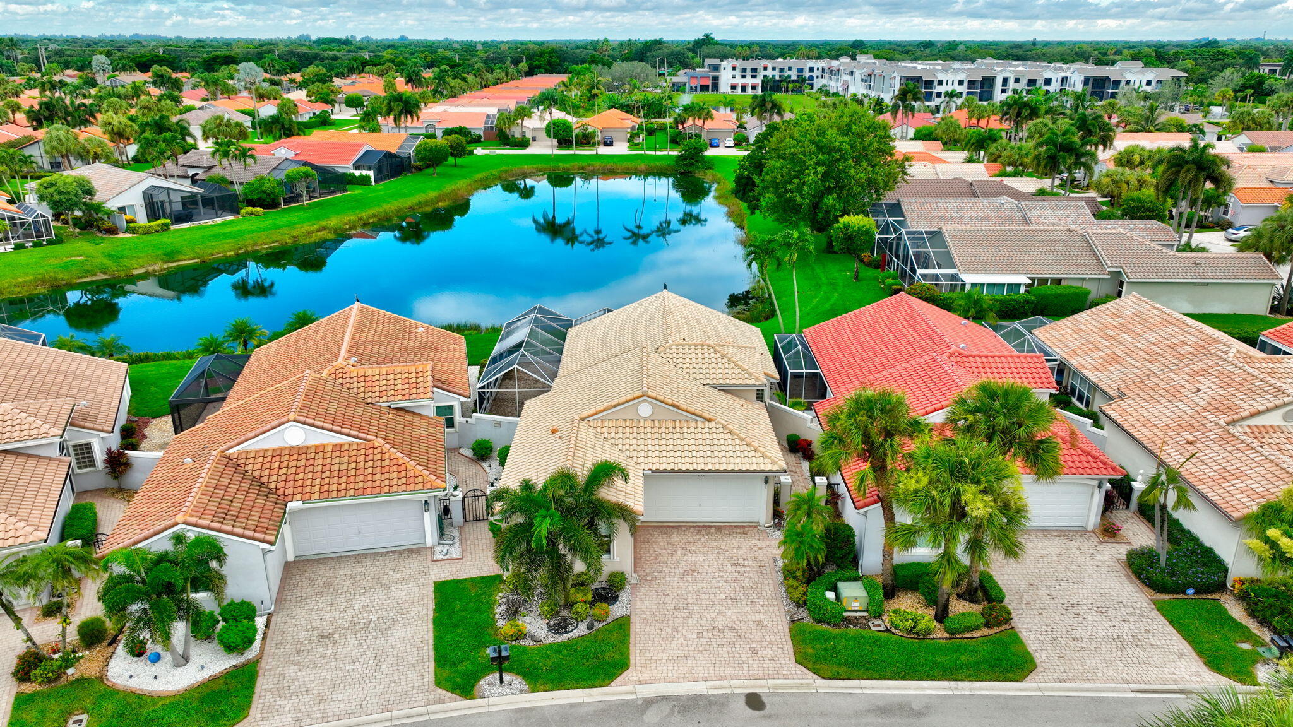
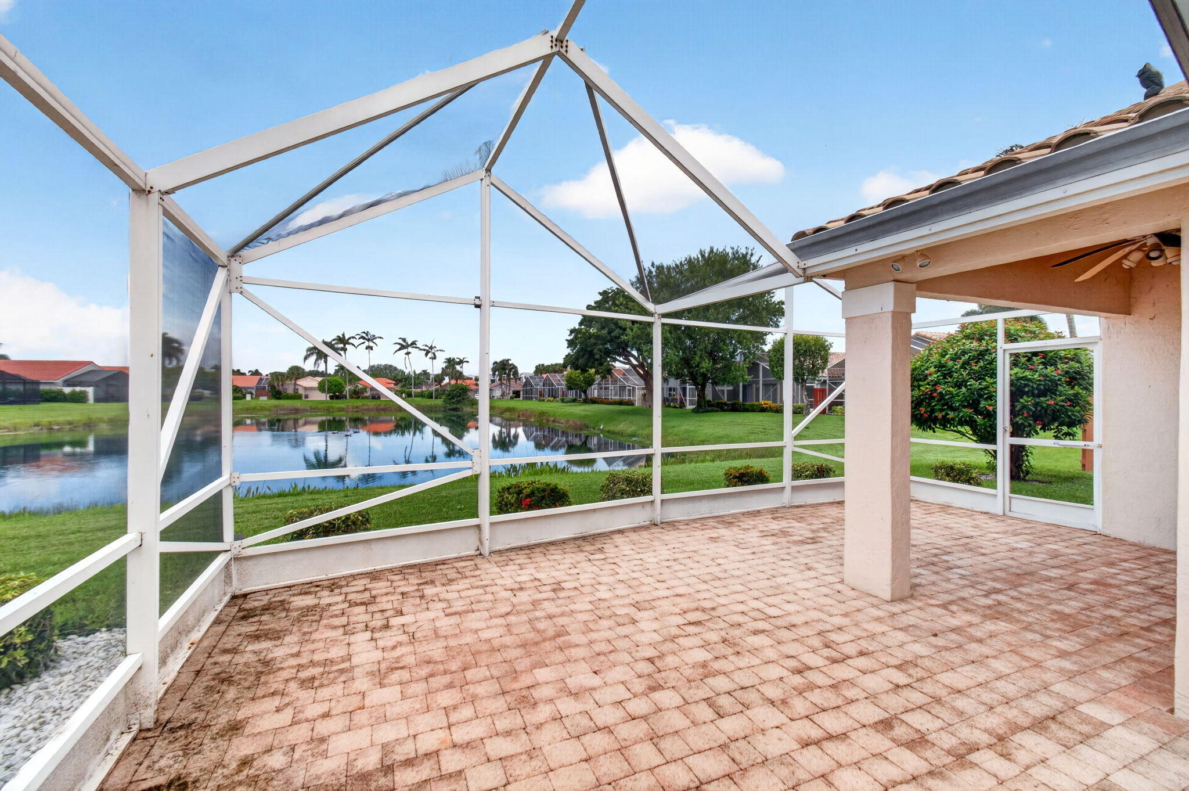
Lakefront Exeter model • 1,585 sq ft • 2 bedrooms plus open den • Extended screened paver patio • Black granite kitchen • The Cascades 55+ gated community Lakefront living takes center stage in this Exeter model in The Cascades, a 55+ gated community in Boynton Beach. With 1,585 sq ft of living space, 11537 Lawton Rd offers 2 bedrooms plus an open den, 2 baths, and a bright single-story layout designed around wide lake views. The main living and dining areas feature high ceilings, crown molding, diagonal tile, recessed lighting, ceiling fans, and sliding glass doors that open to the extended screened paver patio. The eat-in kitchen includes black granite countertops, a full-height black granite backsplash, white cabinetry, a pass-through to the dining area, and white appliances. The open den adds flexible space with a built-in desk and shelving, while the primary suite offers carpet, a walk-in closet with shelving, mirrored closet doors, and lake views. Outdoor living is a highlight, with a large screened patio, covered seating area, paver flooring, and direct views across the water. System updates include a 2015 water heater, 2010 roof, 2011 outside AC unit, 2011 heat pump, 2017 AC coils, and a newer washer. Cascades offers maintained grounds, a renovated clubhouse, resort-style pool and spa, fitness center, tennis and pickleball courts, café, card rooms, clubs and activities, plus a non-equity 18-hole golf course without mandatory membership fees. The HOA fee is $1,820 quarterly and includes high-speed internet, cable, lawn care, exterior home painting, and access to community amenities. Located near shopping, dining, medical facilities, and major highways, this move-in ready home combines a spacious floor plan, thoughtful updates, and South Florida indoor-outdoor living.

Save
Ask
Tour
Hide
Share
Listing Snapshot
Price 
$435,000
Days On Site 
2 Days
Bedrooms 
3
Inside Area (SqFt) 
1,585 sqft
Total Baths 
2
Full Baths 
2
Partial Baths 
N/A
Lot Size 
0.17 Acres
Year Built 
1999
MLS® Number 
B26072306
Status 
Active
Property Tax 
$3,297.12
HOA/Condo/Coop Fees 
$620 monthly
Sq Ft Source 
Public Records
Friends & Family
Recent Activity
2 days agoListing first seen on site
2 days agoListing updated with changes from the MLS®
General Features
Acres 
0.17
Attached Garage 
Yes
Direction Faces 
Southwest
Foundation 
Slab
Garage 
Yes
Garage Spaces 
2
Levels 
One
Number Of Stories 
1
Parking 
AttachedDrivewayGarageGarage Door Opener
Parking Spaces 
4
Pets 
Breed RestrictionsNumber LimitYes
Property Sub Type 
Single Family Residence
Security 
Security System OwnedGated with GuardGated CommunitySmoke Detector(s)Security Guard
Sewer 
Public Sewer
Special Circumstances 
Standard
SqFt Total 
2049
Style 
MediterraneanRanch
Utilities 
Cable ConnectedElectricity ConnectedSewer ConnectedWater Connected
Water Source 
Public
Zoning 
PUD
Interior Features
Appliances 
DryerDishwasherElectric RangeElectric Water HeaterDisposalMicrowaveRefrigeratorWater HeaterWasher
Cooling 
Central AirCeiling Fan(s)Electric
Flooring 
CarpetTile
Furnished 
Unfurnished
Heating 
CentralElectric
Interior 
Entrance FoyerHigh CeilingsPantryVaulted Ceiling(s)Walk-In Closet(s)
Laundry Features 
In Garage
Main Level Bedrooms 
3
Window Features 
BlindsDrapes
Bedroom 2 
Dimensions - 13 X 11Level - FirstArea - 143
Bedroom 3 
Dimensions - 10 X 9Level - FirstArea - 90Description - Room with two beds
Kitchen 
Dimensions - 11 X 8Level - FirstArea - 88
Living Room 
Dimensions - 25 X 18Level - FirstArea - 450
Other 
Dimensions - 11 X 8Level - FirstArea - 88Description - Eat in Kitchen
PrimaryBedroom 
Dimensions - 15 X 12Level - FirstArea - 180
Utility Room 
Dimensions - 5 X 5Level - FirstArea - 25
Save
Ask
Tour
Hide
Share
Exterior Features
Construction Details 
BlockStucco
Lot Features 
Waterfront
Patio And Porch 
CoveredPatioScreened
Pool Features 
Association
Roof 
Tile
View 
GardenLakeWater
Waterfront 
Yes
Waterview 
GardenLakeWater
Windows/Doors 
BlindsDrapes
Community Features
Association Amenities 
PoolBilliard RoomClubhouseFitness CenterMaintenance GroundsGatedManagementRecreation FacilitiesSaunaSpa/Hot TubTennis Court(s)
Association Dues 
620
Building Access 
Entry Level Living Area Y
Community Features 
GatedStreet LightsSidewalks
Financing Terms Available 
CashConventionalFHAVA Loan
HOA Fee Frequency 
Monthly
MLS Area 
4610
Senior Community 
Yes
Listing courtesy of Berkshire Hathaway HomeSvs FL


All listings featuring the BMLS logo are provided by BeachesMLS, Inc. This information is not verified for authenticity or accuracy and is not guaranteed. Copyright © 2026 BeachesMLS, Inc. (a Flex MLS feed)
Last checked: 2026-09-06 03:44 PM UTC

Neighborhood & Commute
Source: Walkscore
Save
Ask
Tour
Hide
Share

Perfect home finder

'VIP' Property Search

Buying a home? Why not take a few minutes to fill out a form to describe your ‘dream’ home and let us find you the closest property matches?

Get started