Save
Ask
Tour
Hide
Share
$1,699,900
5 Days On Site

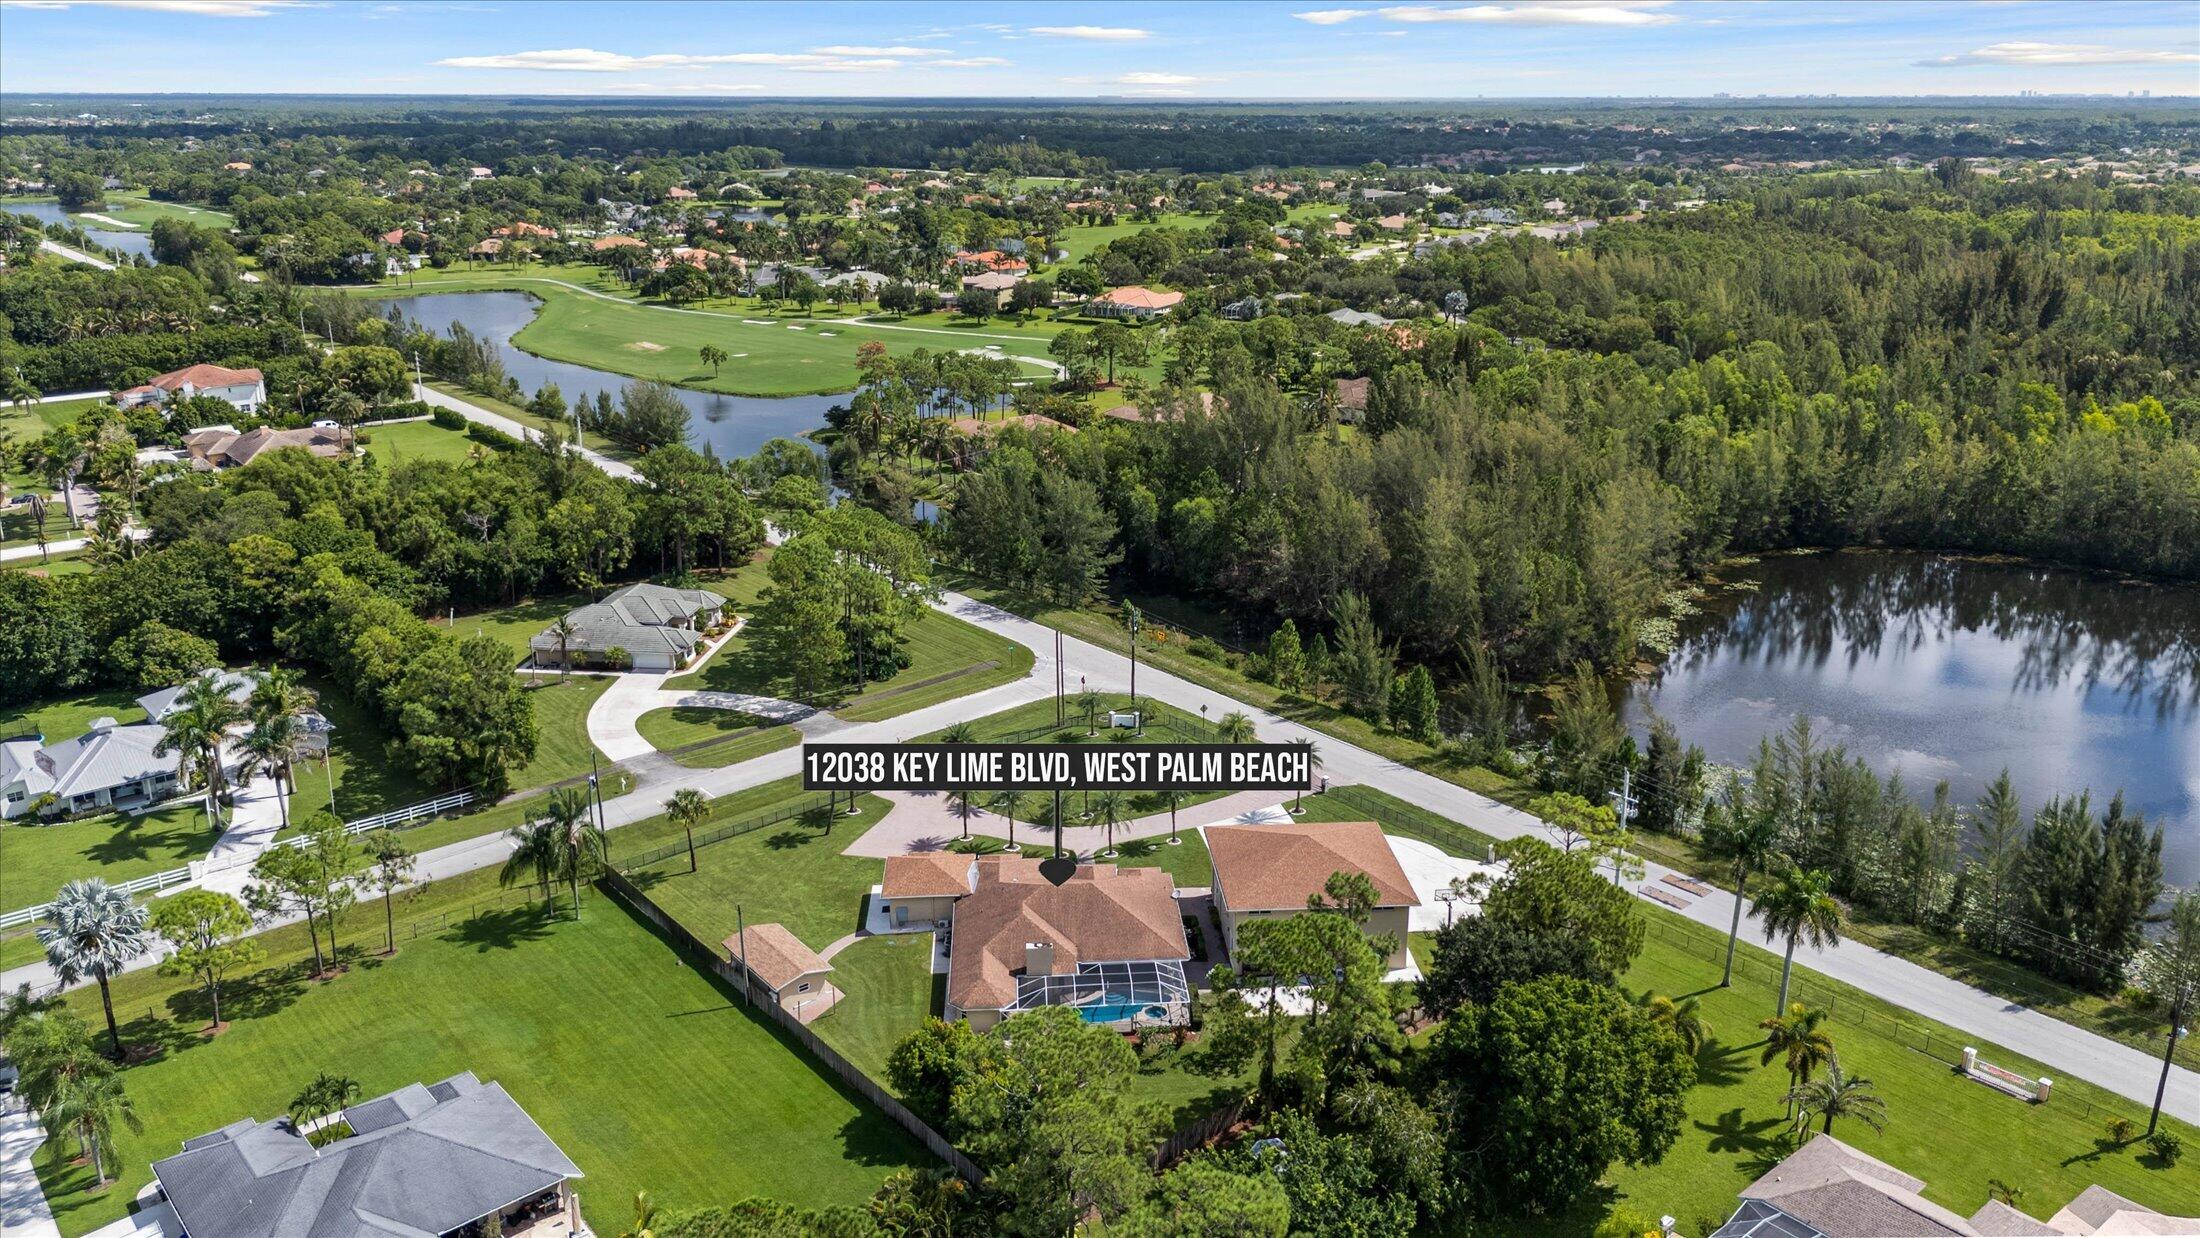
12038 Key Lime Boulevard
West Palm Beach, FL33412

For Sale|Single Family Residence|Active
6
Beds
5
Total Baths
5
Full Baths
5,721
SqFt
$297
/SqFt
1995
Built
Subdivision:
Acreage
County:
Palm Beach

Due to the health concerns created by Coronavirus, we are offering personal 1-1 online video walkthrough tours for those people that cannot be here in person.
Call Now: 561-676-2200
Is this the listing for you? We can help make it yours.
561-676-2200
12038 Key Lime Boulevard12038 Key Lime Boulevard12038 Key Lime Boulevard12038 Key Lime Boulevard
Save
Ask
Tour
Hide
Share

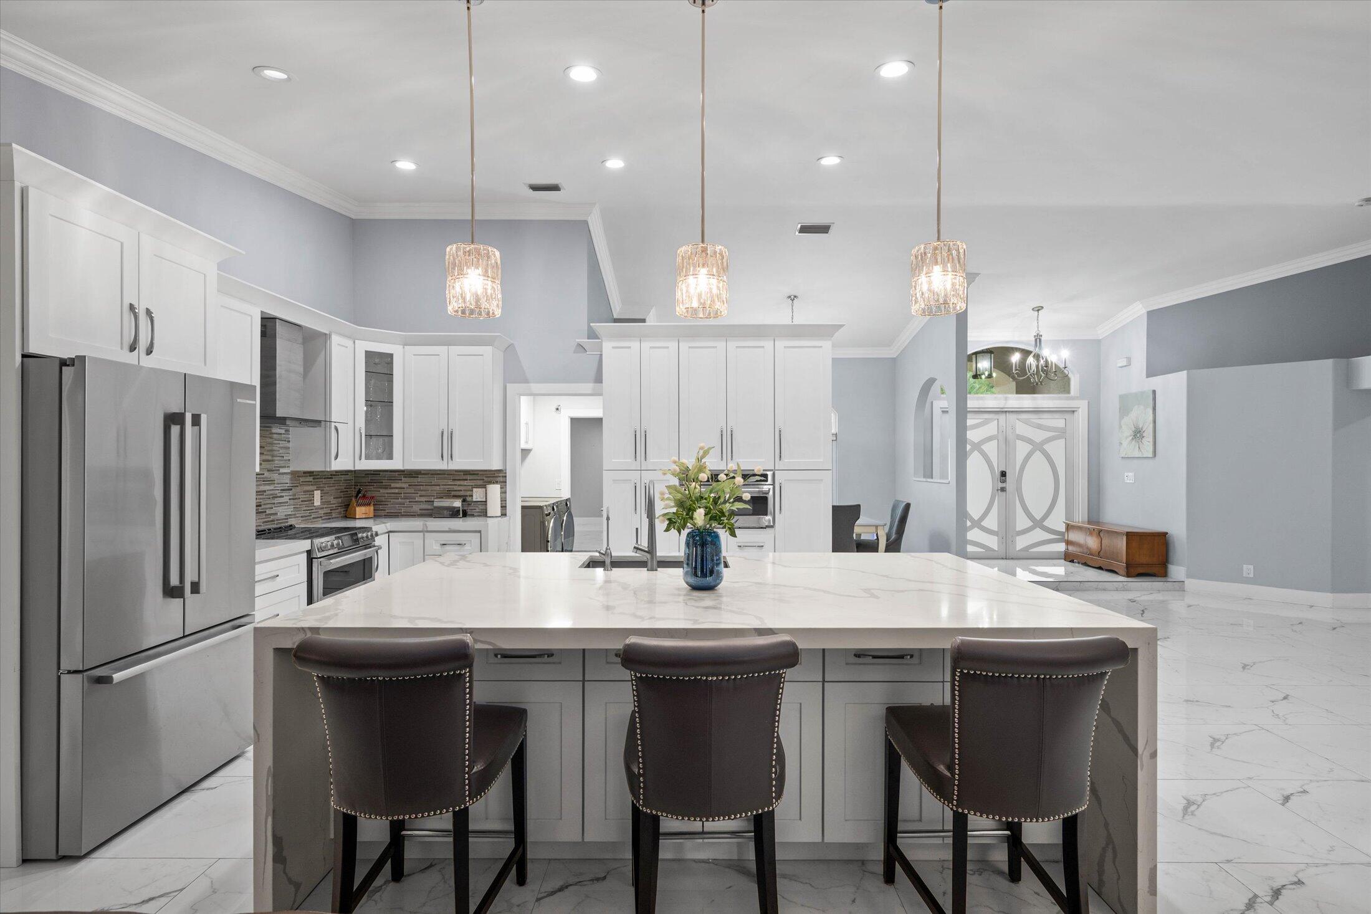
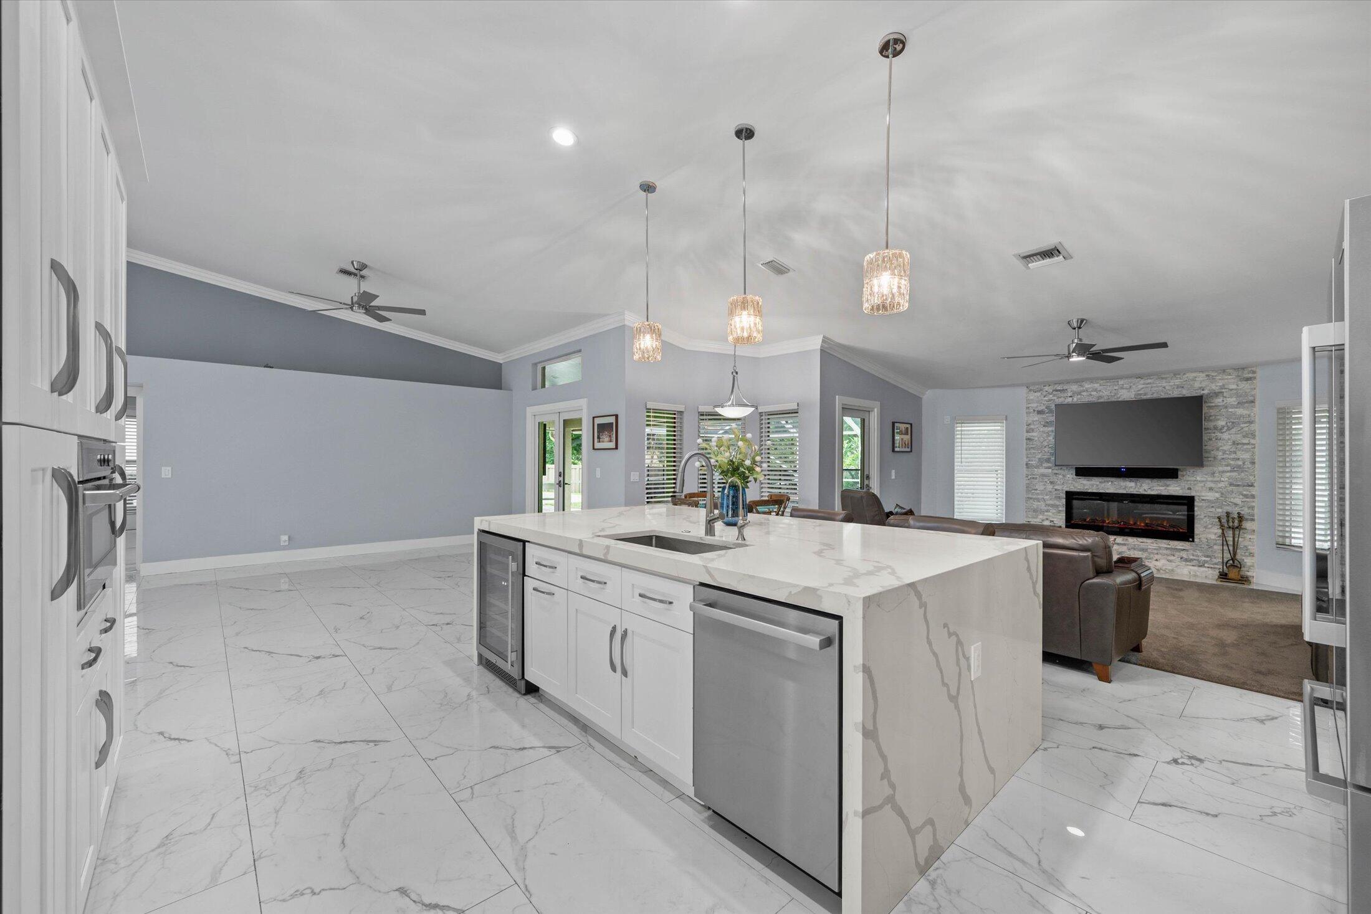
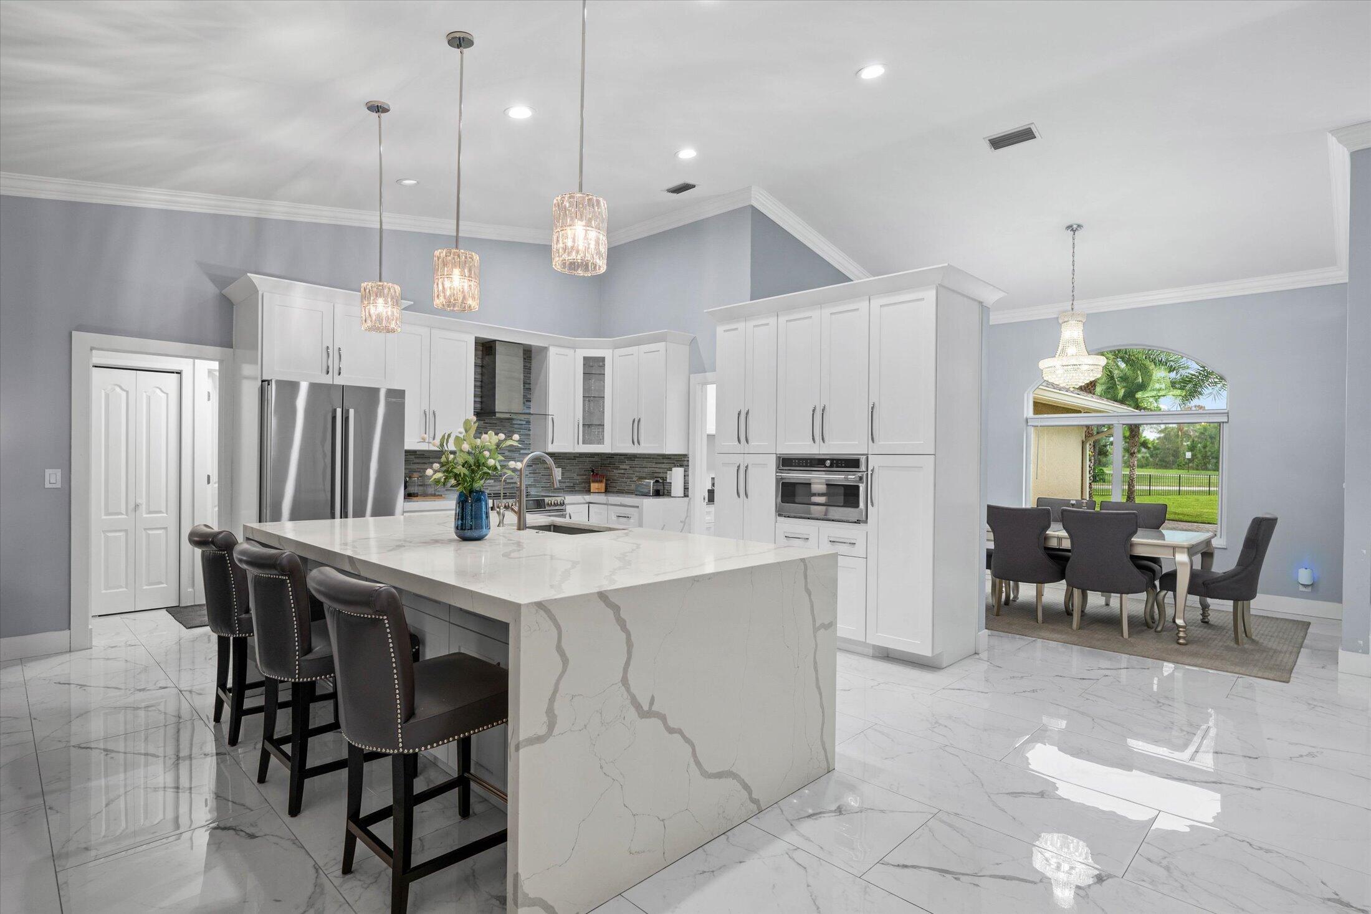
UNIQUE ACREAGE PROPERTY WITH ENDLESS POSSIBILITIES Enjoy the space and privacy of 1.42 fully fenced acres in The Acreage, with three separate structures and no HOA restrictions. This unique property offers the flexibility to accommodate a variety of lifestyles, from multigenerational living to hobbies, recreation, or just additional space. The main home offers over 3000 sqft with 4 bedrooms, 3 baths, soaring ceilings, porcelain tile, an open layout, and a beautifully updated kitchen with a large quartz island. The primary suite opens to the screened patio, heated pool, and spa. The additional structure offers nearly 3,000 sq. ft. with a living area, laundry, full bath, two oversized bedrooms, and a oversized Garage/Theater room. Ample parking allows 10 cars and room for RV.

Save
Ask
Tour
Hide
Share
Listing Snapshot
Price 
$1,699,900
Days On Site 
5 Days
Bedrooms 
6
Inside Area (SqFt) 
5,721 sqft
Total Baths 
5
Full Baths 
5
Partial Baths 
N/A
Lot Size 
1.42 Acres
Year Built 
1995
MLS® Number 
B26072250
Status 
Active
Property Tax 
$13,862
HOA/Condo/Coop Fees 
N/A
Sq Ft Source 
Public Records
Friends & Family
Recent Activity
6 days agoListing first seen on site
6 days agoListing updated with changes from the MLS®
General Features
Acres 
1.42
Attached Garage 
Yes
Direction Faces 
North
Disclosures 
Home Warranty
Garage 
Yes
Garage Spaces 
1
Home Warranty 
Yes
Levels 
OneTwo
Number Of Stories 
2
Parking 
AttachedBoatCircular DrivewayConcreteDrivewayDetachedGaragePaver BlockRV Access/Parking
Parking Spaces 
14
Pets 
Yes
Property Condition 
Updated/Remodeled
Property Sub Type 
Single Family Residence
Security 
Smoke Detector(s)Security SystemClosed Circuit Camera(s)Fire AlarmSecurity Fence
Sewer 
Septic Tank
Special Circumstances 
Standard
SqFt Total 
6079
Style 
RanchSpanishMediterranean
Utilities 
Cable AvailableElectricity ConnectedPhone AvailableSewer Not AvailableUnderground UtilitiesWater Available
Water Source 
PublicWell
Zoning 
AR
Interior Features
Appliances 
DryerDishwasherElectric RangeFree-Standing FreezerDisposalIce MakerMicrowaveOvenWater Purifier OwnedRangeRefrigeratorTrash CompactorWater PurifierWasher
Cooling 
Central AirCeiling Fan(s)DuctlessElectricHeat PumpZoned
Fireplace 
Yes
Fireplace Features 
Electric
Flooring 
MarbleOtherTileWood
Heating 
Natural GasCentralHeat Pump
Interior 
Breakfast BarCathedral Ceiling(s)Entrance FoyerEat-in KitchenHigh CeilingsKitchen IslandPantryStorageSoaking TubVaulted Ceiling(s)
Laundry Features 
Washer HookupElectric Dryer HookupInsideLaundry RoomSink
Main Level Bedrooms 
4
Spa 
Yes
Window Features 
BlindsStorm Window(s)
Kitchen 
Living Room 
PrimaryBedroom 
Save
Ask
Tour
Hide
Share
Exterior Features
Construction Details 
BlockStucco
Exterior 
Barbecue
Fencing 
Back YardFencedFront YardGate
Other Structures 
Barn(s)Garage(s)Guest HouseOutbuildingStorage
Patio And Porch 
CoveredPatioScreened
Pool Features 
FencedGuniteHeatedIn GroundPrivateScreen EnclosurePool/Spa Combo
Private Pool 
Yes
Roof 
CompositionShingle
Spa 
Yes
Spa Features 
GuniteHeatedIn Ground
View 
OtherPond
Waterview 
OtherPond
Windows/Doors 
BlindsStorm Window(s)
Community Features
Accessibility Features 
Accessible Washer/DryerAccessible Full BathAccessible BedroomAccessible Common AreaAccessible ClosetsAccessible Central Living AreaCentral Living AreaReinforced FloorsVisitor Bathroom
MLS Area 
5540
Financing Terms Available 
CashConventionalVA Loan
Building Access 
Entry Level Living Area Y
Schools
School District
Unknown
Elementary School
Pierce Hammock
Middle School
Western Pines
High School
Seminole Ridge
Listing courtesy of The Real Estate Shoppe


All listings featuring the BMLS logo are provided by BeachesMLS, Inc. This information is not verified for authenticity or accuracy and is not guaranteed. Copyright © 2026 BeachesMLS, Inc. (a Flex MLS feed)
Last checked: 2026-09-09 11:10 PM UTC

Neighborhood & Commute
Source: Walkscore
Save
Ask
Tour
Hide
Share

Perfect home finder

'VIP' Property Search

Buying a home? Why not take a few minutes to fill out a form to describe your ‘dream’ home and let us find you the closest property matches?

Get started