Save
Ask
Tour
Hide
Share
$365,000
12 Days On Site

898 NW 23rd Lane
Delray Beach, FL33445

For Sale|Single Family Residence|Active
2
Beds
2
Total Baths
2
Full Baths
1,430
SqFt
$255
/SqFt
1979
Built
Subdivision:
RAINBERRY BAY SEC 1
County:
Palm Beach

Due to the health concerns created by Coronavirus, we are offering personal 1-1 online video walkthrough tours for those people that cannot be here in person.
Call Now: 561-676-2200
Is this the listing for you? We can help make it yours.
561-676-2200
898 NW 23rd Lane898 NW 23rd Lane898 NW 23rd Lane898 NW 23rd Lane
Save
Ask
Tour
Hide
Share

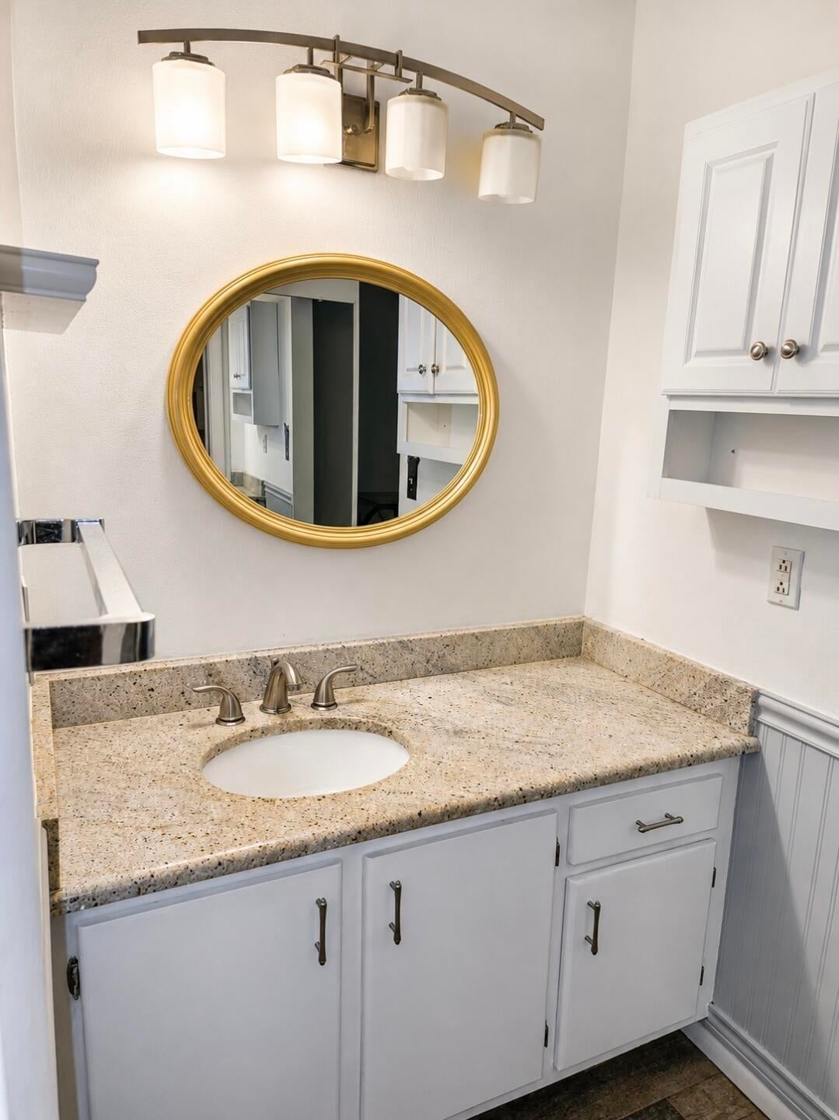
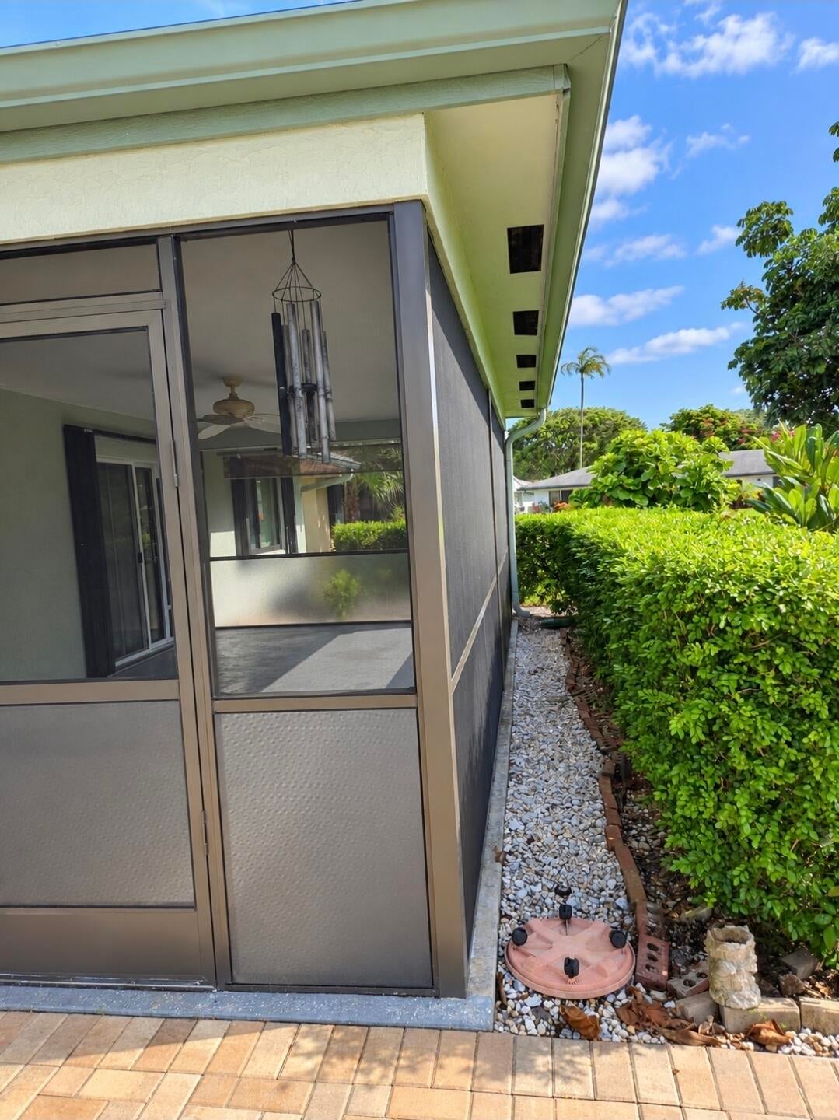
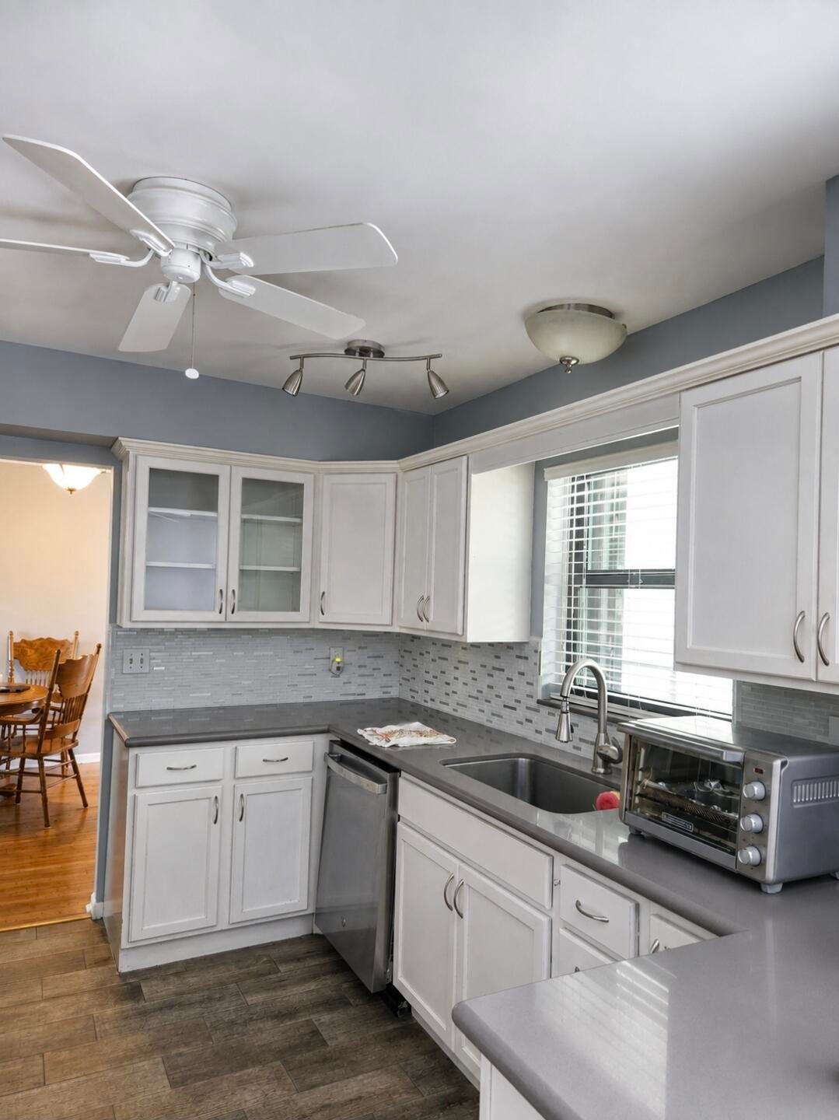
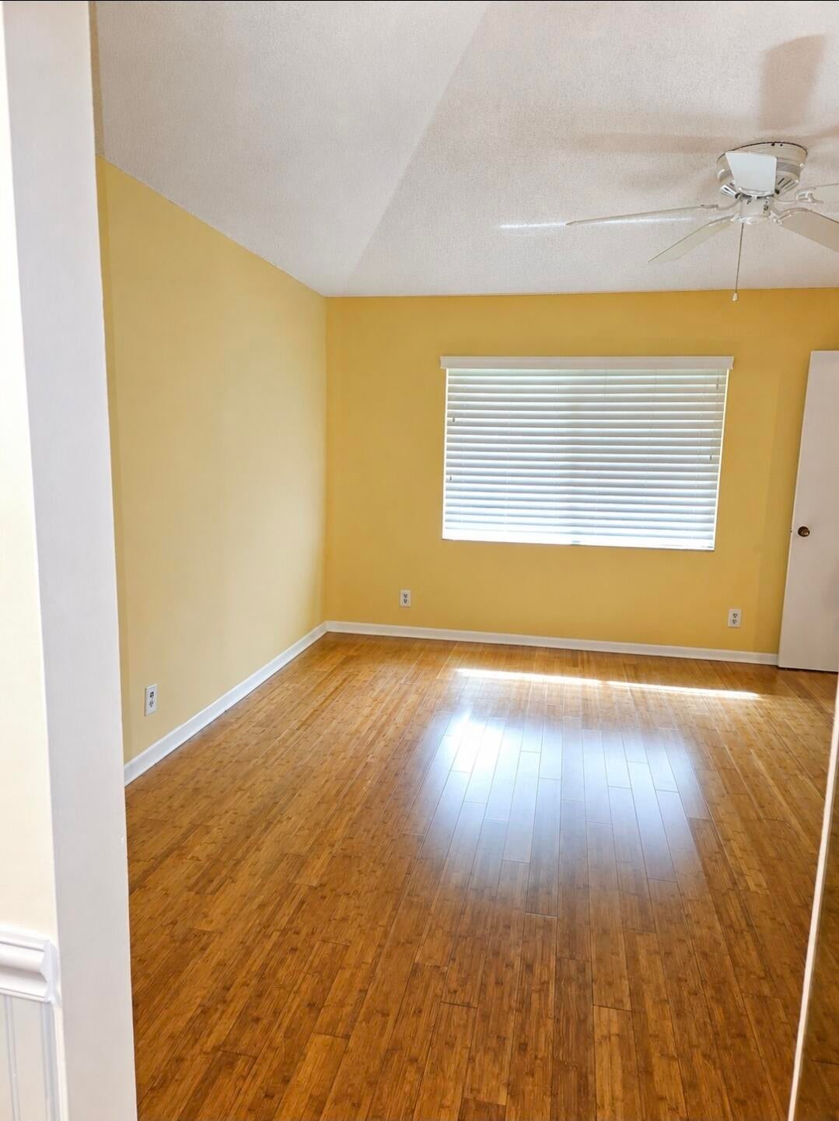
Welcome home to this meticulously maintained Galway model in Delray Beach's premier 55+ guard-gated community, Rainberry Bay. The big-ticket items are already handled. Impact windows and doors throughout (2020), roof (2011), electrical panel (2011), A/C (2015), and the screened in patio redone in 2021. Inside, you'll find a thoughtful layout featuring real bamboo wood and tile flooring throughout in this split floor plan for optimum privacy. The kitchen was rebuilt into a true chef's kitchen — premium appliances with the counter space and storage to actually use them. Storage and parking are never an issue with a spacious 2-car garage and an oversized driveway .Turn-key is not an exaggeration here; bring your furniture.

Save
Ask
Tour
Hide
Share
Listing Snapshot
Price 
$365,000
Days On Site 
12 Days
Bedrooms 
2
Inside Area (SqFt) 
1,430 sqft
Total Baths 
2
Full Baths 
2
Partial Baths 
N/A
Lot Size 
0.21 Acres
Year Built 
1979
MLS® Number 
B26072091
Status 
Active
Property Tax 
$2,746
HOA/Condo/Coop Fees 
$637 monthly
Sq Ft Source 
Public Records
Friends & Family
Recent Activity
3 days agoStatus changed to Active
a week agoListing updated with changes from the MLS®
2 weeks agoListing first seen on site
General Features
Acres 
0.21
Attached Garage 
Yes
Direction Faces 
East
Garage 
Yes
Garage Spaces 
2
Green Energy Efficient 
Appliances
Levels 
One
Number Of Stories 
1
Parking 
AttachedDrivewayGarageGarage Door Opener
Parking Spaces 
4
Pets 
Yes
Property Sub Type 
Single Family Residence
Security 
Security GateGated with GuardGated CommunitySmoke Detector(s)
Sewer 
Public Sewer
Special Circumstances 
Standard
SqFt Total 
2344
Style 
Ranch
Utilities 
Cable AvailableElectricity ConnectedPhone AvailableWater Available
Water Source 
Public
Zoning 
PRD (city)
Interior Features
Appliances 
CooktopDryerDishwasherENERGY STAR Qualified RefrigeratorElectric RangeElectric Water HeaterDisposalMicrowaveOvenRefrigeratorVented Exhaust FanWater HeaterWasher
Cooling 
Central AirCeiling Fan(s)
Flooring 
TileWood
Furnished 
Unfurnished
Heating 
Central
Interior 
PantryWalk-In Closet(s)
Laundry Features 
Washer HookupElectric Dryer HookupIn GarageMain Level
Main Level Bedrooms 
2
Window Features 
Storm Window(s)
Kitchen 
Dimensions - 11 X 10Level - MainArea - 110
Living Room 
Dimensions - 21 X 14Level - MainArea - 294
PrimaryBedroom 
Dimensions - 15 X 13Level - MainArea - 195
Save
Ask
Tour
Hide
Share
Exterior Features
Construction Details 
BlockStucco
Fencing 
None
Other Structures 
Garage(s)
Patio And Porch 
PorchScreened
Pool Features 
AssociationHeated
Roof 
Shingle
View 
LakeOther
Waterfront Features 
Lake Privileges
Waterview 
LakeOther
Windows/Doors 
Storm Window(s)
Community Features
Association Amenities 
PoolBilliard RoomClubhouseFitness CenterGatedHot WaterManagementOtherParkingRecreation FacilitiesShuffleboard CourtSpa/Hot TubSecurityTennis Court(s)Trail(s)Workshop Area
Association Fee 
$637.0
Association Fee Frequency 
Monthly
Community Features 
GatedStreet Lights
MLS Area 
4530
Senior Community 
Yes
Financing Terms Available 
CashConventionalFHAVA Loan1031 Exchange
Roads 
Paved
Schools
School District
Unknown
Elementary School
Crosspointe
Middle School
Carver Community
High School
Atlantic
Listing courtesy of RE/MAX Prestige Realty/Wellington


All listings featuring the BMLS logo are provided by BeachesMLS, Inc. This information is not verified for authenticity or accuracy and is not guaranteed. Copyright © 2026 BeachesMLS, Inc. (a Flex MLS feed)
Last checked: 2026-09-12 04:56 PM UTC

Neighborhood & Commute
Source: Walkscore
Save
Ask
Tour
Hide
Share

Perfect home finder

'VIP' Property Search

Buying a home? Why not take a few minutes to fill out a form to describe your ‘dream’ home and let us find you the closest property matches?

Get started