Save
Ask
Tour
Hide
Share
$1,300,000
2 Days On Site

10376 W Tara Boulevard
Boynton Beach, FL33437

For Sale|Single Family Residence|Active
4
Beds
3
Total Baths
3
Full Baths
2,235
SqFt
$582
/SqFt
1981
Built
Subdivision:
TARA ESTATES AS
County:
Palm Beach

Due to the health concerns created by Coronavirus, we are offering personal 1-1 online video walkthrough tours for those people that cannot be here in person.
Call Now: 561-676-2200
Is this the listing for you? We can help make it yours.
561-676-2200
Upcoming Open Houses
Due to COVID-19, we recommend you verify Open Houses before attending.
Sun, Sep 6, 2:00 PM - 4:00 PM
Sat, Sep 12, 11:00 AM - 1:00 PM
Sun, Sep 13, 1:00 PM - 3:00 PM
10376 W Tara Boulevard10376 W Tara Boulevard10376 W Tara Boulevard10376 W Tara Boulevard
Save
Ask
Tour
Hide
Share

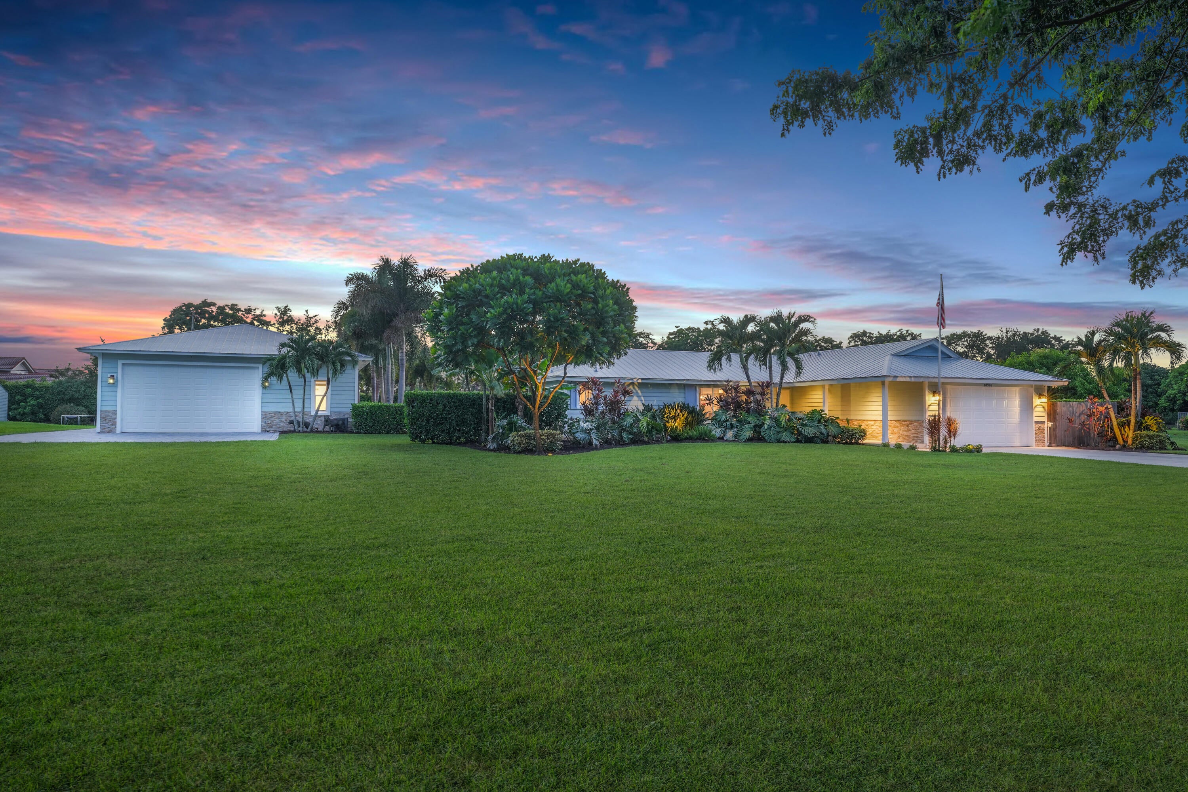
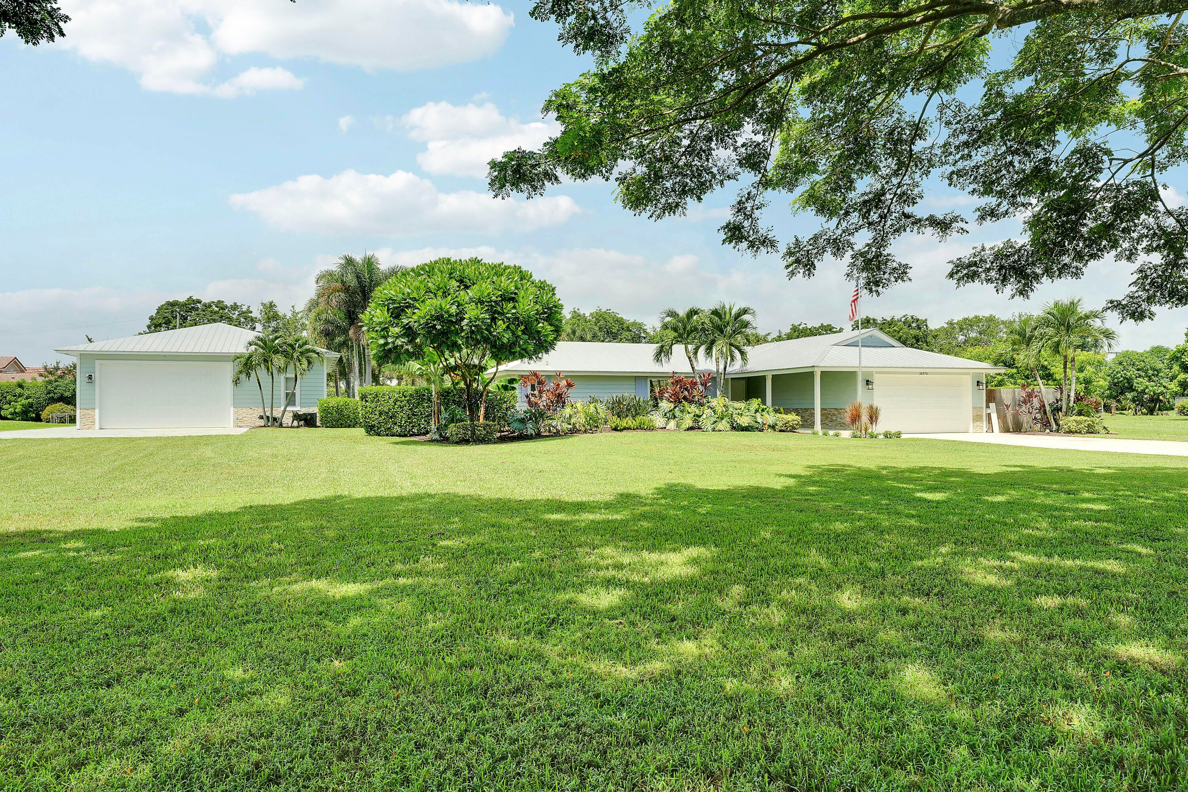
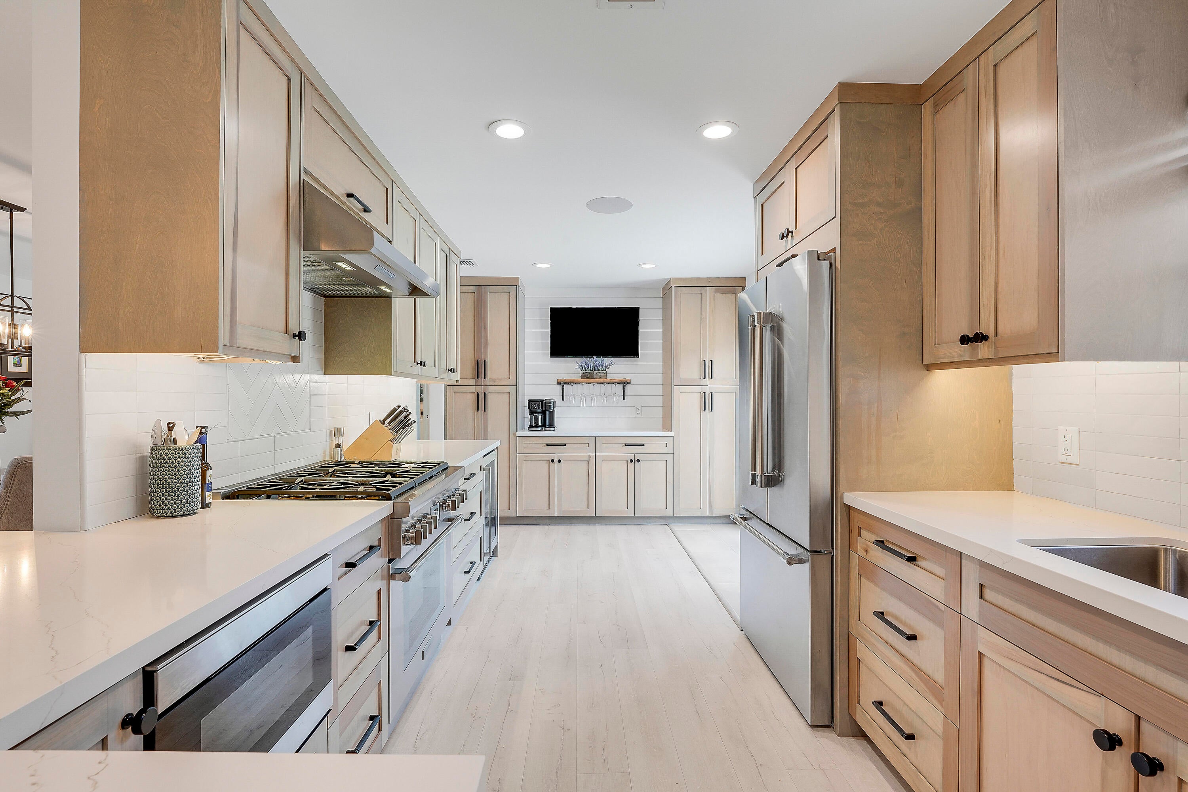
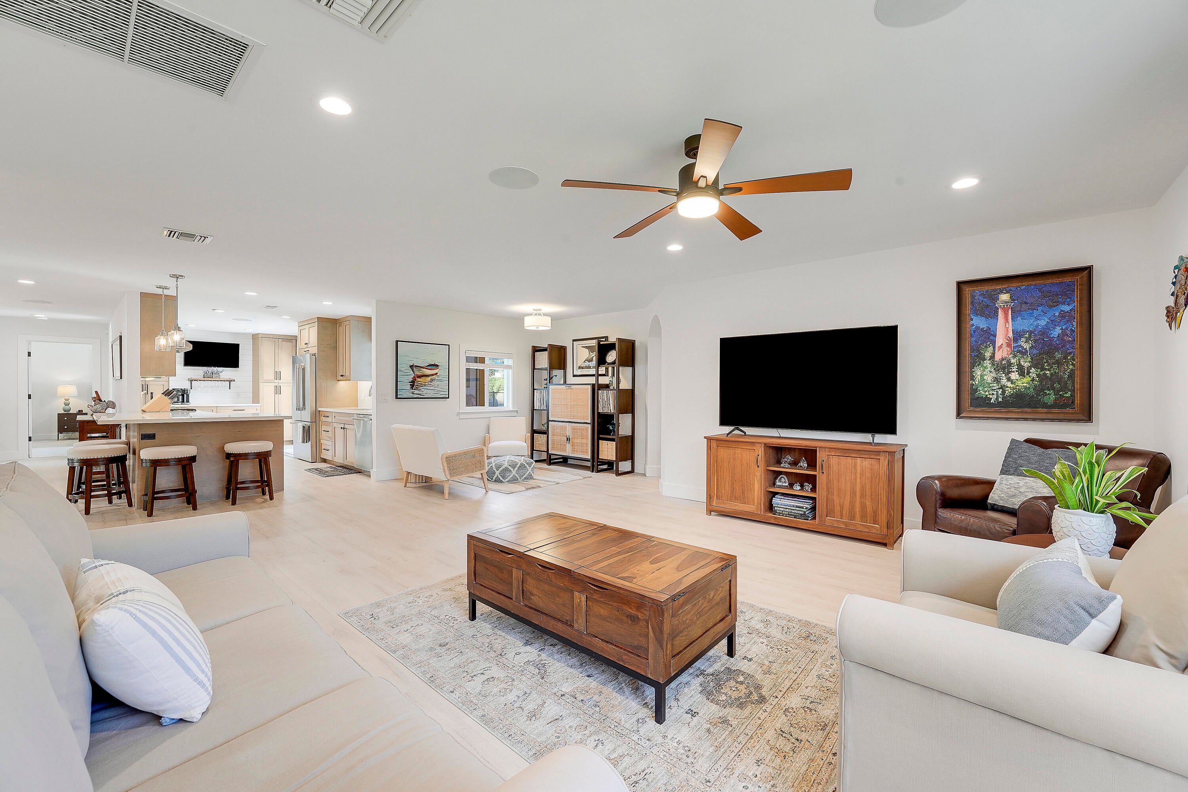
Set on an expansive 1.1-acre homesite, this breathtaking estate blends refined luxury, privacy, and resort-style living. Thoughtfully renovated throughout, the home features 3 bedrooms and 2 bathrooms in the main home, and a detached cabana (1 bedroom and 1 bathroom), offering versatile accommodations. The home has a metal roof, gourmet kitchen with Thermador appliances & the wow factor when you first step in. The outdoors is your oasis: landscaped grounds, a saltwater pool that heats & cools, jacuzzi spa, a full outdoor kitchen with MoTak, an artisanal pizza oven & a fire pit, creating an extraordinary setting for entertaining. A separate five-car, climate-controlled garage features a custom bar & soaring ceilings and space for an RV, boat...endless possibilities. Time to call this home.

Save
Ask
Tour
Hide
Share
Listing Snapshot
Price 
$1,300,000
Days On Site 
2 Days
Bedrooms 
4
Inside Area (SqFt) 
2,235 sqft
Total Baths 
3
Full Baths 
3
Partial Baths 
N/A
Lot Size 
1.11 Acres
Year Built 
1981
MLS® Number 
B26071902
Status 
Active
Property Tax 
$10,826.36
HOA/Condo/Coop Fees 
$66.67 monthly
Sq Ft Source 
Appraiser
Friends & Family
Recent Activity
yesterdayStatus changed to Active
3 days agoListing first seen on site
3 days agoListing updated with changes from the MLS®
General Features
Acres 
1.11
Attached Garage 
Yes
Direction Faces 
East
Garage 
Yes
Garage Spaces 
7
Levels 
One
Number Of Stories 
1
Parking 
AttachedBoatDrivewayGarageGarage Door OpenerRV Access/ParkingSee Remarks
Parking Spaces 
15
Pets 
Yes
Property Condition 
Updated/Remodeled
Property Sub Type 
Single Family Residence
Security 
Security System
Sewer 
Septic Tank
Special Circumstances 
Standard
SqFt Total 
4539
Style 
Ranch
Utilities 
PropaneSewer Connected
Water Source 
Well
Zoning 
RE
Interior Features
Appliances 
CooktopDryerDishwasherElectric Water HeaterGas CooktopDisposalIce MakerMicrowaveOvenRangeRefrigeratorTankless Water HeaterWater HeaterWine RefrigeratorWasher
Cooling 
Central Air
Flooring 
CarpetTileVinyl
Furnished 
Negotiable
Heating 
Central
Interior 
PantryStorageBarWalk-In Closet(s)
Laundry Features 
InsideLaundry ClosetLaundry Room
Main Level Bedrooms 
3
Spa 
Yes
Window Features 
BlindsDrapes
Bedroom 2 
Dimensions - 10.9 X 14.3Level - FirstArea - 155
Bedroom 3 
Dimensions - 11.11 X 11.6Level - FirstArea - 128
Bedroom 4 
Dimensions - 11.6 X 10.9Level - FirstArea - 126
Kitchen 
Dimensions - 20 X 9.6Level - FirstArea - 192
Living Room 
Dimensions - 14.11 X 16.89Level - FirstArea - 238
PrimaryBedroom 
Dimensions - 14.7 X 14.2Level - FirstArea - 208
Save
Ask
Tour
Hide
Share
Exterior Features
Construction Details 
ConcreteStuccoWood Siding
Exterior 
BarbecueGardenLightingOutdoor KitchenRV HookupStorage
Fencing 
Back YardSee Remarks
Lot Features 
Garden
Other Structures 
Garage(s)OutbuildingPool HouseRV/Boat StorageStorageOutdoor Kitchen
Pool Features 
FencedGuniteElectric HeatHeatedIn GroundPrivateSalt Water
Private Pool 
Yes
Roof 
Metal
Spa 
Yes
Spa Features 
Above GroundHeated
View 
GardenPool
Waterview 
GardenPool
Windows/Doors 
BlindsDrapes
Community Features
Association Amenities 
None
Association Dues 
66.67
Financing Terms Available 
CashConventionalFHAVA Loan
HOA Fee Frequency 
Monthly
MLS Area 
4610
Roads 
Paved
Schools
School District
Unknown
Elementary School
Hagen Road
Middle School
West Boynton
High School
Park Vista
Listing courtesy of Illustrated Properties


All listings featuring the BMLS logo are provided by BeachesMLS, Inc. This information is not verified for authenticity or accuracy and is not guaranteed. Copyright © 2026 BeachesMLS, Inc. (a Flex MLS feed)
Last checked: 2026-09-06 08:16 AM UTC

Neighborhood & Commute
Source: Walkscore
Save
Ask
Tour
Hide
Share

Perfect home finder

'VIP' Property Search

Buying a home? Why not take a few minutes to fill out a form to describe your ‘dream’ home and let us find you the closest property matches?

Get started