Save
Ask
Tour
Hide
Share
$499,000
4 Days On Site

235 NE 1ST Street 505
Delray Beach, FL33444

Condominium|Coming Soon
1
Bed
1
Total Bath
1
Full Bath
822
SqFt
$607
/SqFt
2008
Built
Subdivision:
ASTOR CONDO
County:
Palm Beach

Due to the health concerns created by Coronavirus, we are offering personal 1-1 online video walkthrough tours for those people that cannot be here in person.
Call Now: 561-676-2200
Is this the listing for you? We can help make it yours.
561-676-2200
Upcoming Open Houses
Due to COVID-19, we recommend you verify Open Houses before attending.
Sat, Sep 12, 1:00 PM - 3:00 PM
235 NE 1ST Street 505235 NE 1ST Street 505235 NE 1ST Street 505235 NE 1ST Street 505
Save
Ask
Tour
Hide
Share

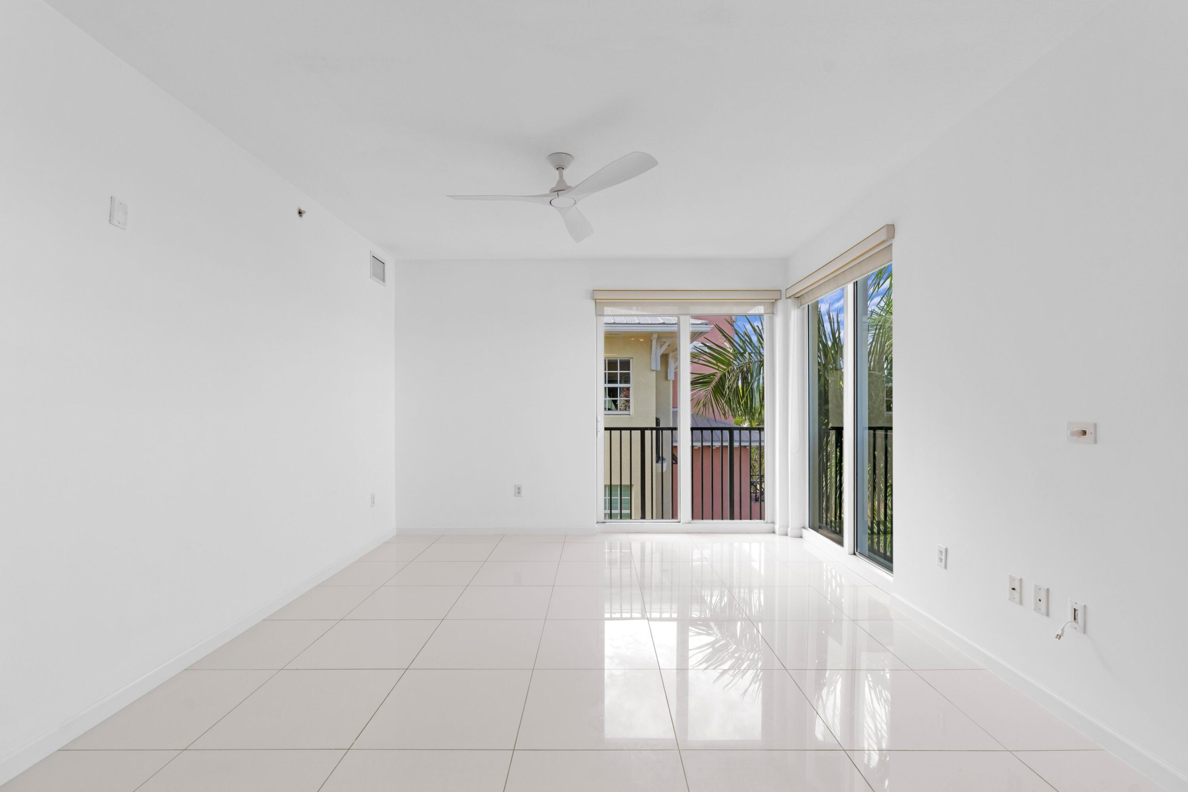
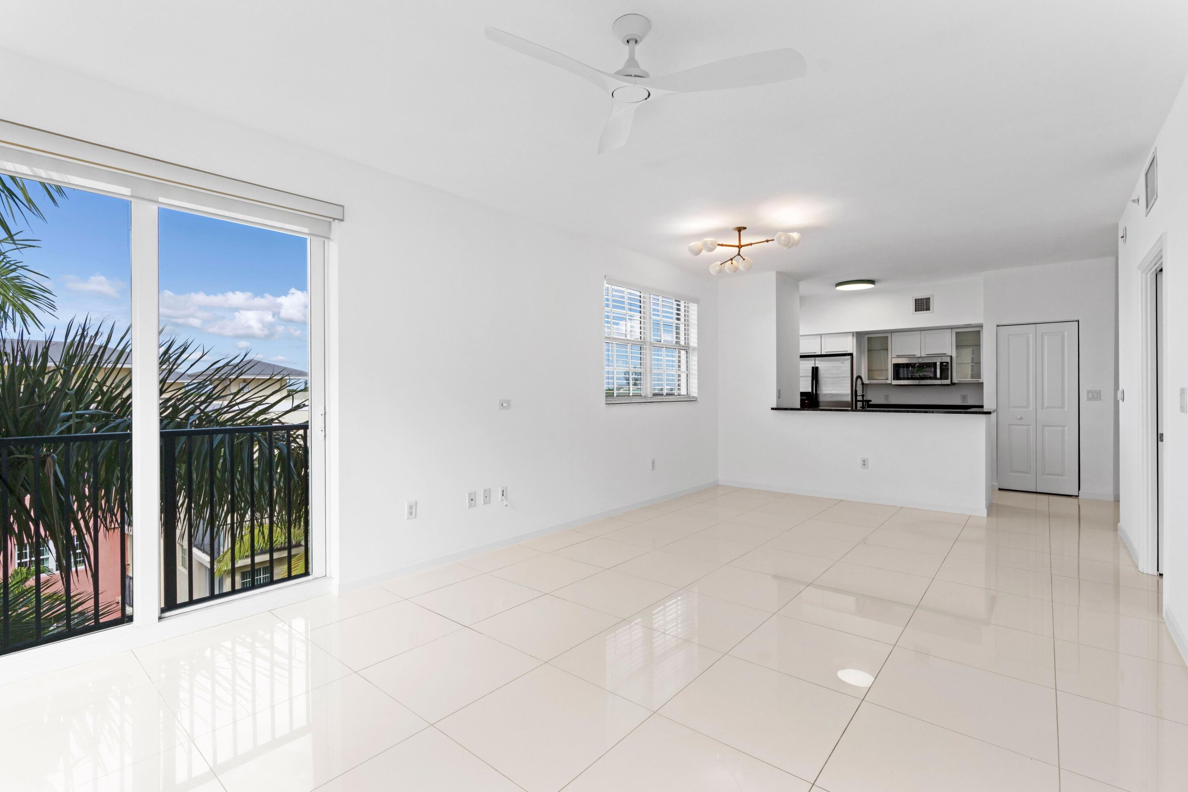
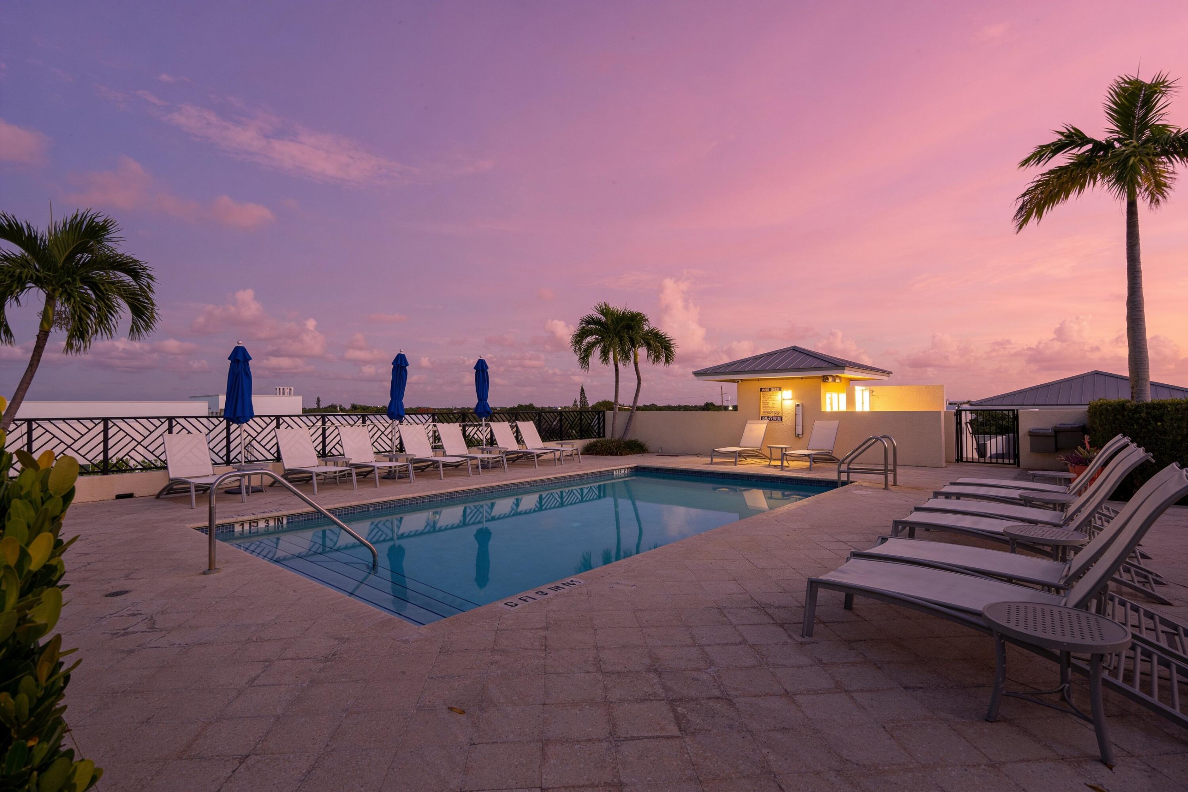
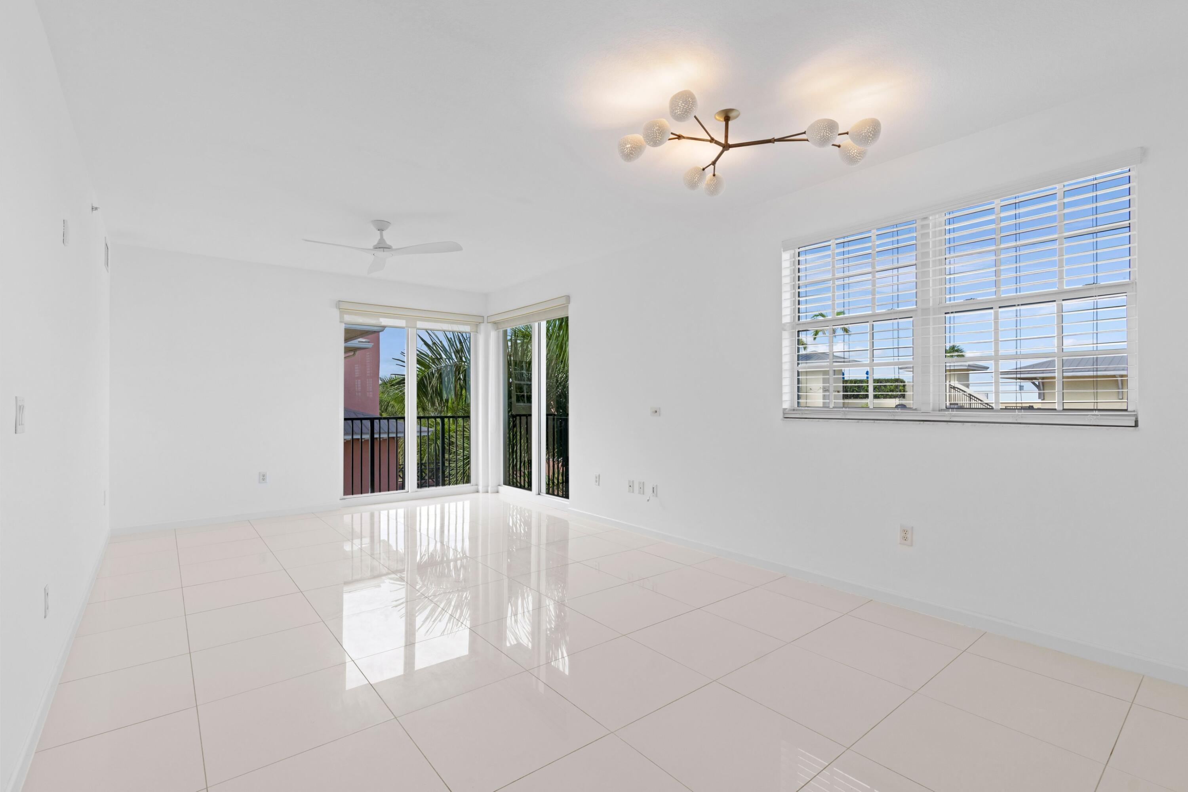
ABSOLUTELY GORGEOUS END-UNIT CONDO | HEART OF DOWNTOWN DELRAY BEACH | BIKE/WALK TO ATLANTIC AVE & BEACH | BEAUTIFULLY RENOVATED | COVERED GARAGE PARKING | EXQUISITE HIGH-END UPDATES WITH QUALITY WORKMANSHIP | RESORT-LIKE ROOF-TOP POOL & CABANAS | Spacious Floor Plan | Abundance of Natural Light | High Ceilings | Freshly Painted | LED Recessed & Custom Lighting | Eat-In Kitchen | Center Island/ Breakfast Bar | S/S Appliances | Granite Counters | Pantry | Large Primary Bedroom | Primary Bathroom with Dual Sink Vanity and Glass Shower |Washer & Dryer In Unit |New 2026 Electrical Panel | Assigned Covered GA & Guest Parking | Prime Delray Beach location, Steps to Fine Dining, Shopping, Beaches, Mizner Park, Major Highways | AC 2018 | TANKLESS WH | Present All Offers!

Save
Ask
Tour
Hide
Share
Listing Snapshot
Price 
$499,000
Days On Site 
4 Days
Bedrooms 
1
Inside Area (SqFt) 
822 sqft
Total Baths 
1
Full Baths 
1
Partial Baths 
N/A
Lot Size 
N/A
Year Built 
2008
MLS® Number 
B26071870
Status 
Coming Soon
Property Tax 
$7,567.56
HOA/Condo/Coop Fees 
$604.05 monthly
Sq Ft Source 
Owner
Friends & Family
Recent Activity
4 days agoListing first seen on site
5 days agoListing updated with changes from the MLS®
General Features
Direction Faces 
South
Levels 
One
Number Of Stories 
5
Parking 
AssignedCovered
Parking Spaces 
1
Pets 
Yes
Property Sub Type 
Condominium
Security 
Fire Sprinkler System
Sewer 
Public Sewer
Special Circumstances 
Standard
SqFt Total 
822
Utilities 
Sewer AvailableWater Available
Water Source 
Public
Zoning 
CBD—CBD-CENTRAL
Interior Features
Appliances 
CooktopDryerDishwasherElectric CooktopElectric RangeIce MakerMicrowaveOvenRangeRefrigeratorWasher
Cooling 
Central AirCeiling Fan(s)Electric
Flooring 
Tile
Heating 
CentralElectric
Interior 
Storage
Laundry Features 
InsideLaundry ClosetIn KitchenIn Unit
Main Level Bedrooms 
1
Dining Room 
Dimensions - 13 X 9Level - MainArea - 117
Kitchen 
Dimensions - 10 X 10Area - 100
Living Room 
Dimensions - 15 X 13Level - MainArea - 195
PrimaryBedroom 
Dimensions - 14 X 12Level - MainArea - 168
Save
Ask
Tour
Hide
Share
Exterior Features
Construction Details 
Block
Other Structures 
Storage
Pool Features 
Association
Roof 
Concrete
Community Features
Association Amenities 
PoolBeach RightsBeach AccessCabanaClubhouseParking
Association Dues 
604.05
Financing Terms Available 
CashConventional
HOA Fee Frequency 
Monthly
MLS Area 
4360
Schools
School District
Unknown
Elementary School
Plumosa School of the Arts K-8
Middle School
Unknown
High School
Atlantic
Listing courtesy of Mastropieri Group LLC


All listings featuring the BMLS logo are provided by BeachesMLS, Inc. This information is not verified for authenticity or accuracy and is not guaranteed. Copyright © 2026 BeachesMLS, Inc. (a Flex MLS feed)
Last checked: 2026-09-08 12:12 AM UTC

Neighborhood & Commute
Source: Walkscore
Save
Ask
Tour
Hide
Share

Perfect home finder

'VIP' Property Search

Buying a home? Why not take a few minutes to fill out a form to describe your ‘dream’ home and let us find you the closest property matches?

Get started