

9989 YELLOWFIELD DriveBoynton Beach, FL33473
Due to the health concerns created by Coronavirus, we are offering personal 1-1 online video walkthrough tours for those people that cannot be here in person.
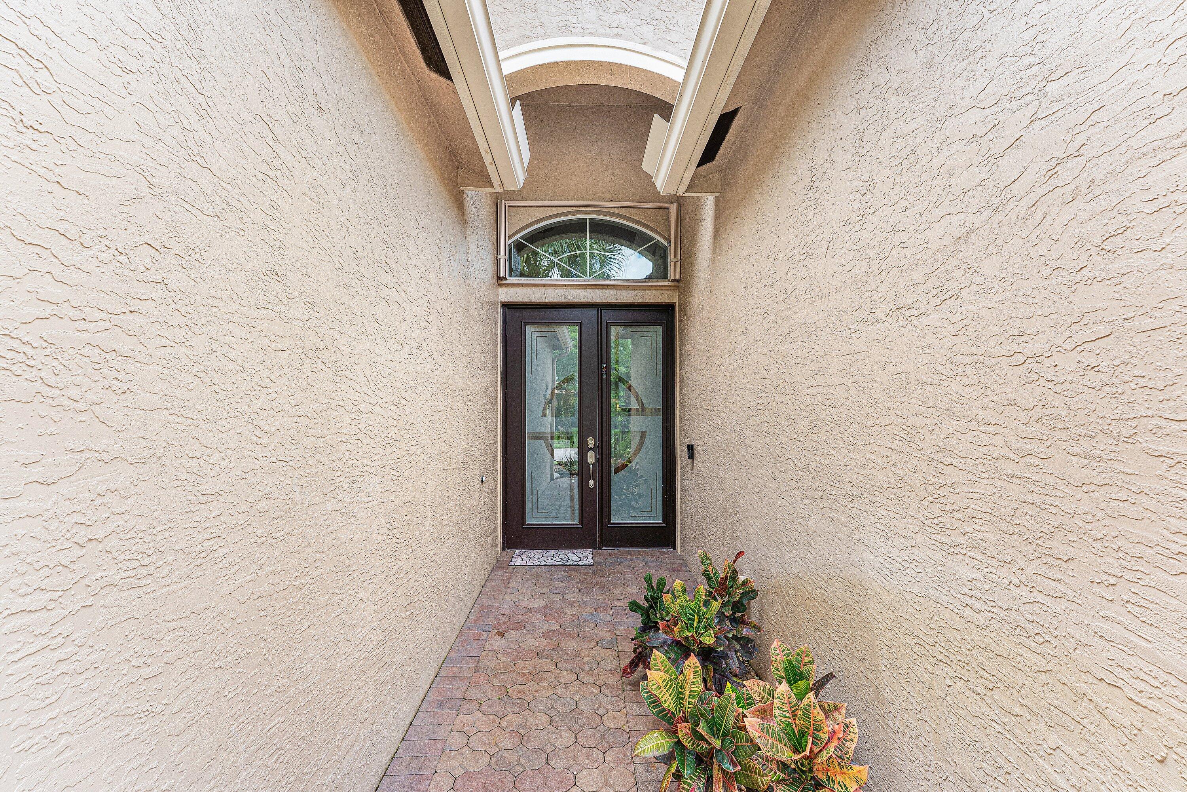
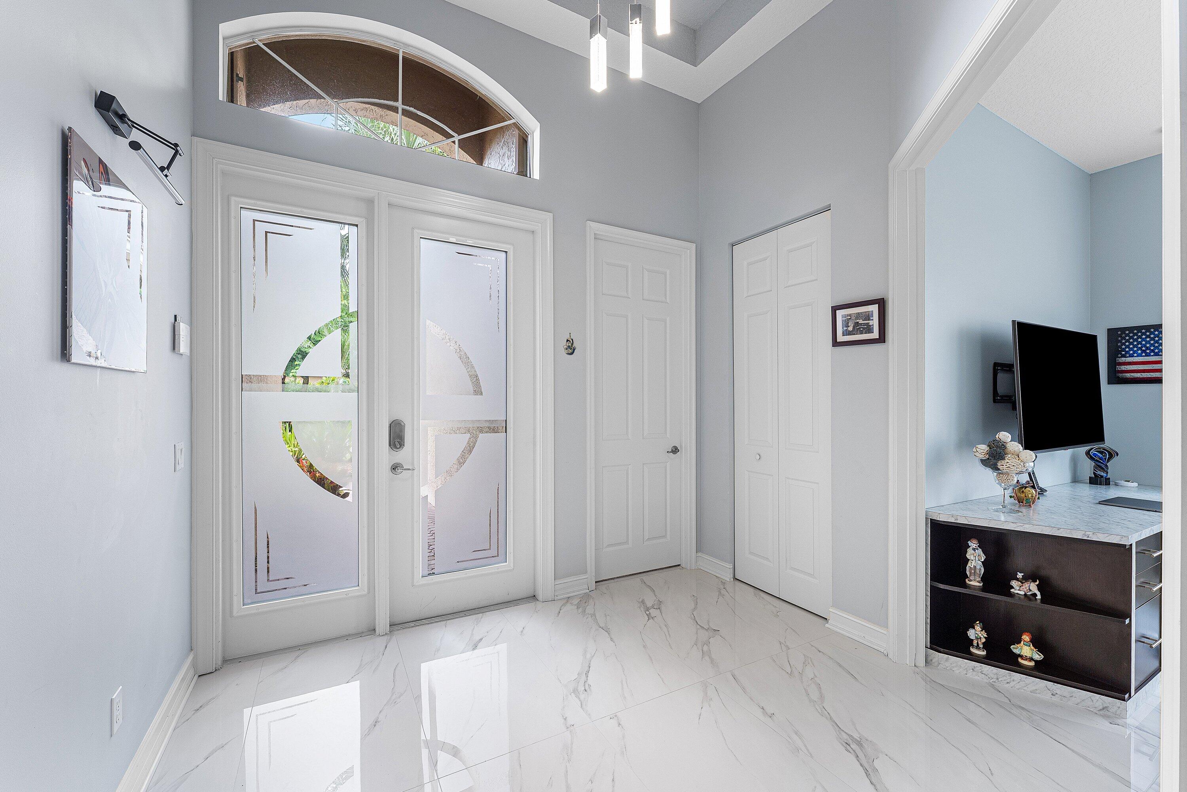
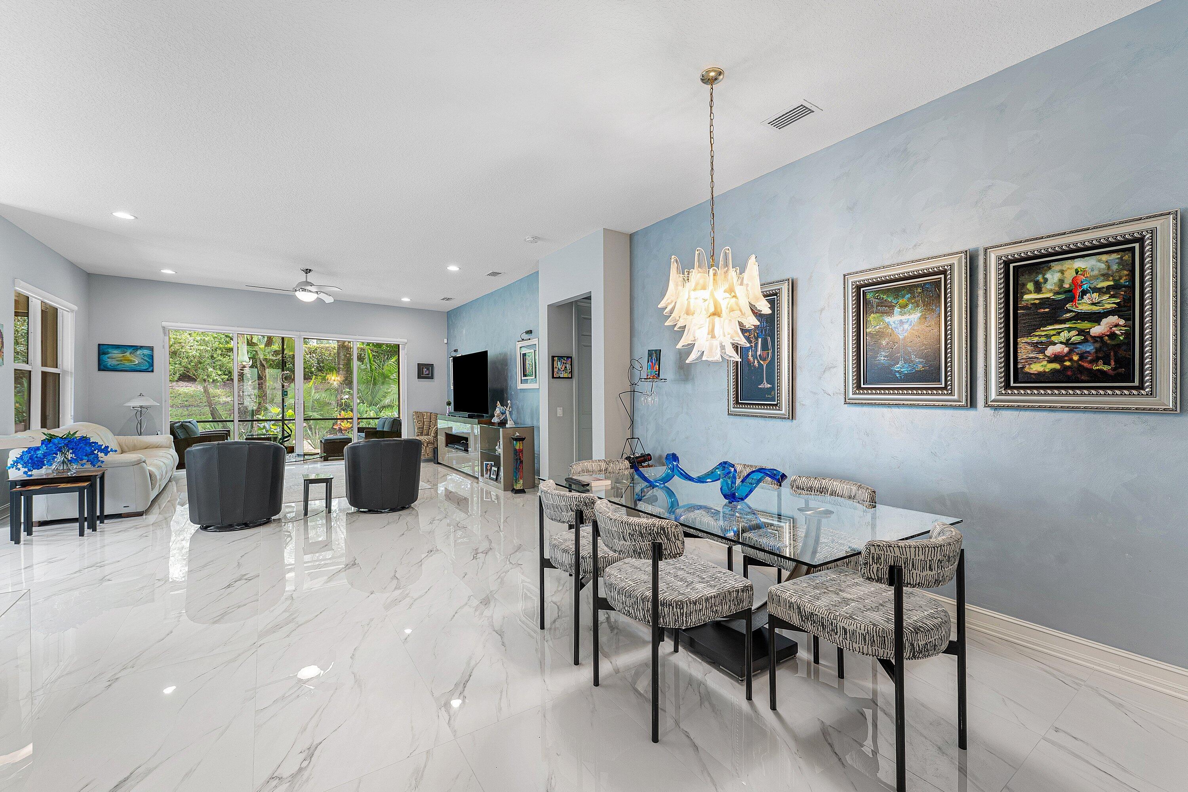
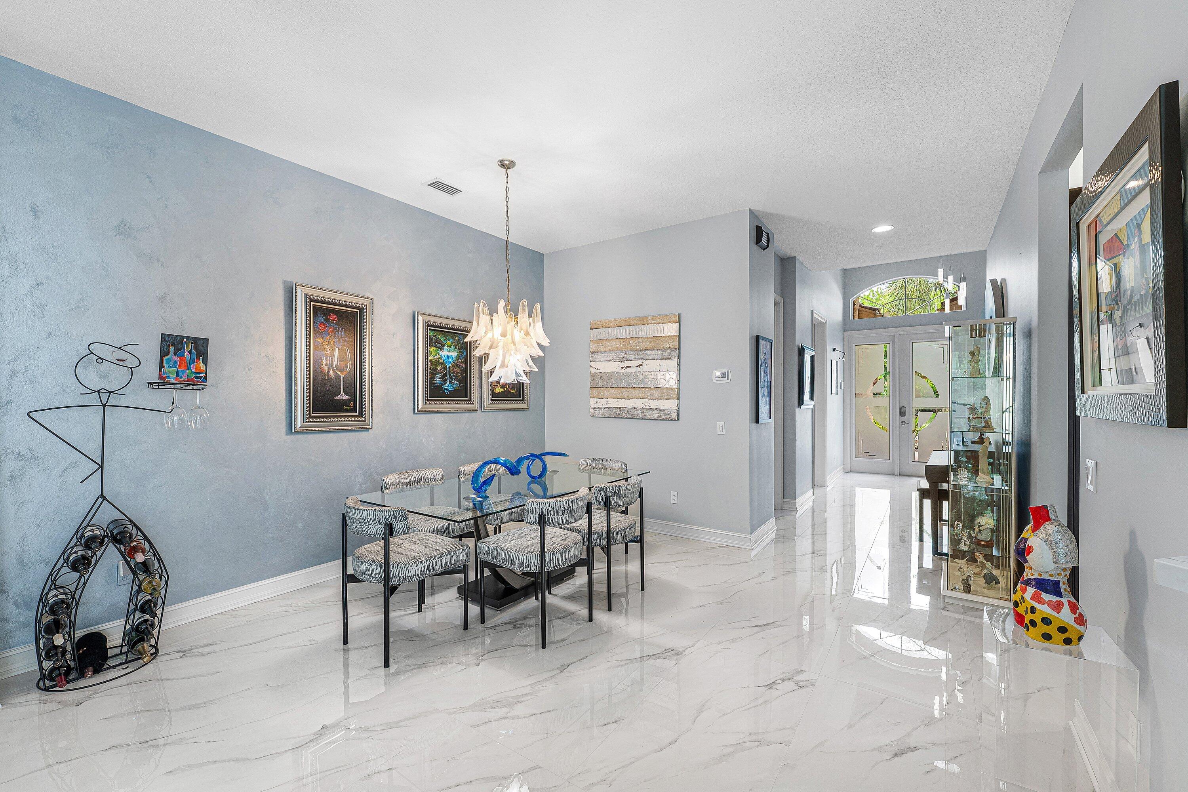
Welcome to a beautifully upgraded residence where elegance, comfort, and privacy come together. Thoughtfully enhanced throughout, this 2 Bedroom Plus Den exceptional home offers a sophisticated Florida lifestyle with an impressive collection of luxury improvements, whole house generator, quality finishes and modern conveniences. From the moment you enter, the home makes a striking impression with brand new oversized porcelain floors. The dramatic Great Room features motorized window shades providing effortless control of light and privacy while complementing the home's refined aesthetic and abundance of natural light, creating an inviting atmosphere for both entertaining and everyday living. The beautifully upgraded kitchen is designed for both style and functionality, featuring quartz countertops, elegant glass backsplash, upgraded cabinets, pot drawers, and a pantry with pull-outs. The spacious primary suite provides a peaceful private retreat, with an upgraded primary bathroom featuring a luxurious jetted tub and custom finishes, creating a spa-like environment for relaxation. The guest suite is equally impressive, with a beautifully appointed bathroom featuring a frameless-glass shower and tile extending to the ceiling. A sophisticated den/3rd bedroom offers custom built-in cabinetry and a built-in desk, providing an elegant and highly functional workspace. Throughout the residence, additional thoughtful touches include plantation shutters, ceiling fans, custom closet/storage features, designer lighting and upgraded window treatments. The rear of the property is truly special. Exquisite landscaping creates a private and beautifully curated outdoor environment with distinctive ambiance. The lush setting provides a wonderful backdrop for morning coffee, relaxation or sophisticated outdoor entertaining. The screened-in lanai is also equipped with hurricane screens, allowing the outdoor living area to be enjoyed with an added level of protection and peace of mind. This is a rare opportunity to own a beautifully maintained and extensively upgraded home offering refined interiors, a luxurious primary retreat, an exquisite Zen-inspired rear setting and exceptional storm protection. A sophisticated residence designed for those who appreciate quality, comfort, privacy and effortless Florida living. The newly renovated resort style Clubhouse offers a plethora of activities, shows, cafe, fitness classes, gym, clubs, lectures, etc. Welcome Home!!!
| 4 days ago | Listing first seen on site | |
| 4 days ago | Listing updated with changes from the MLS® |

All listings featuring the BMLS logo are provided by BeachesMLS, Inc. This information is not verified for authenticity or accuracy and is not guaranteed. Copyright © 2026 BeachesMLS, Inc. (a Flex MLS feed)
Last checked: 2026-09-06 03:44 PM UTC
Did you know? You can invite friends and family to your search. They can join your search, rate and discuss listings with you.