

12212 82nd Street NWest Palm Beach, FL33412
Due to the health concerns created by Coronavirus, we are offering personal 1-1 online video walkthrough tours for those people that cannot be here in person.
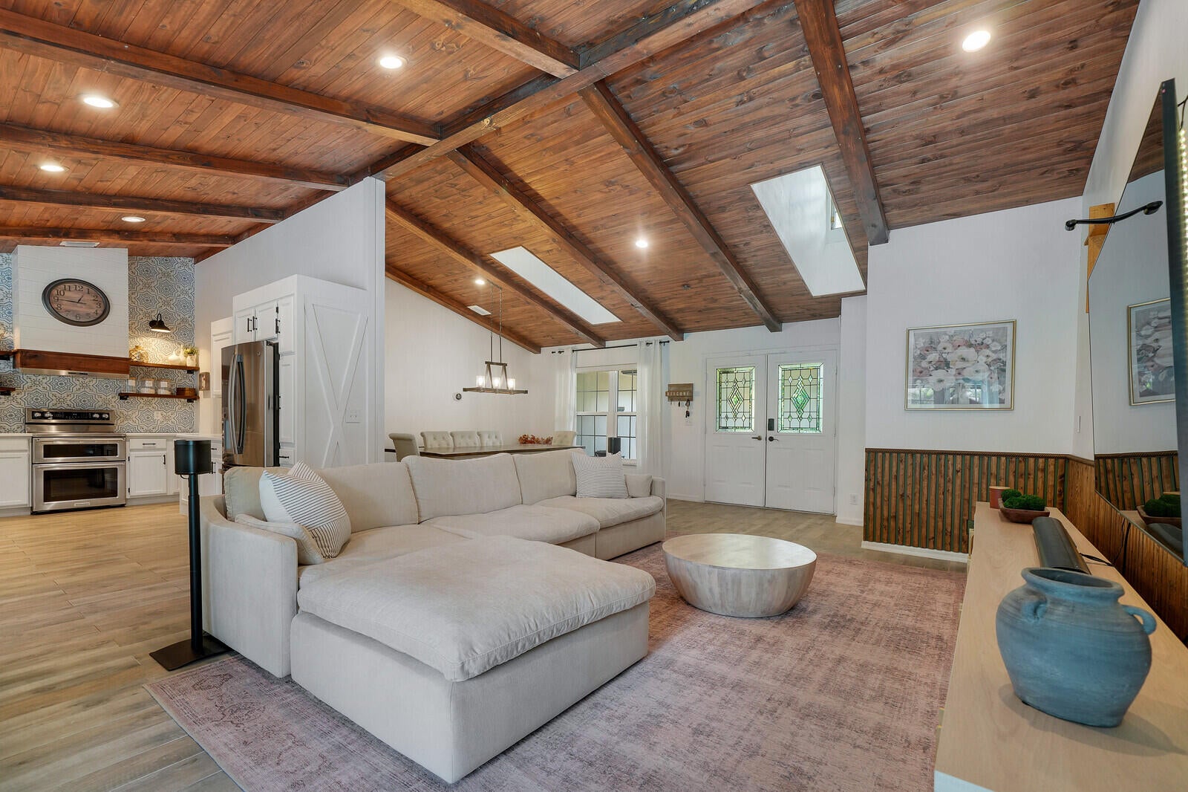
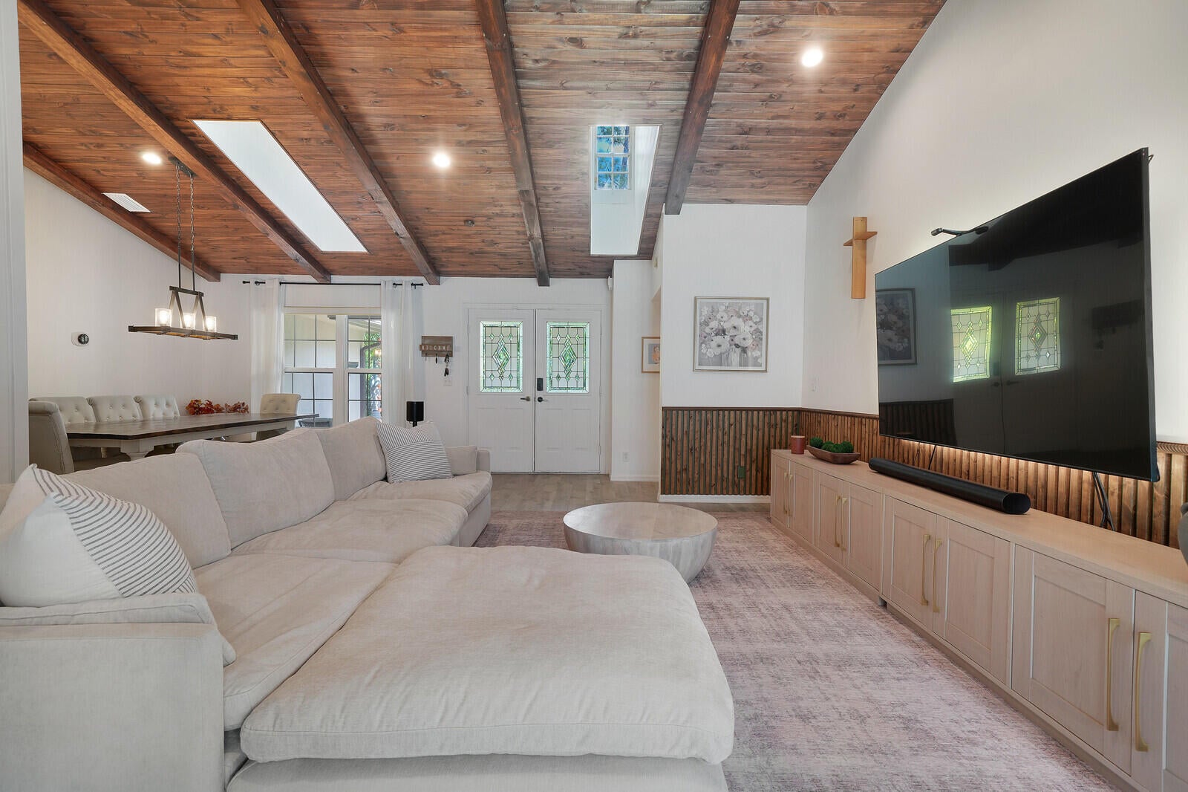
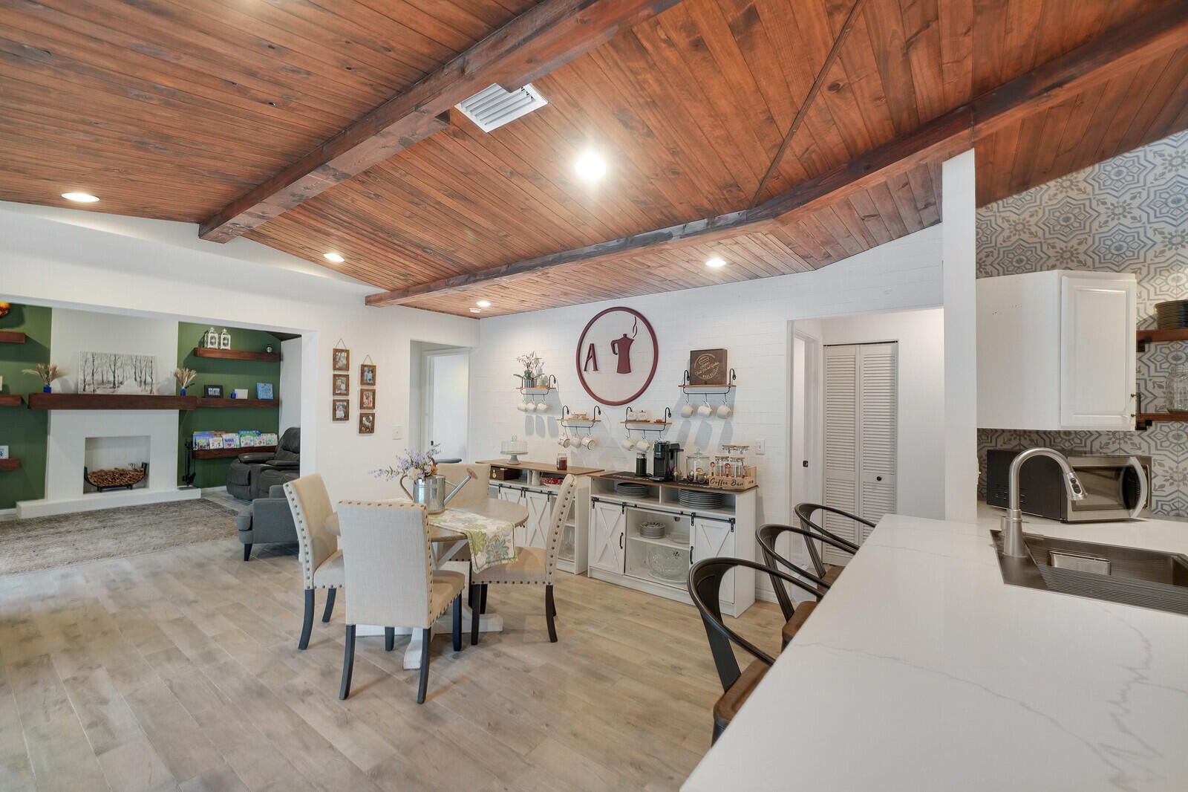
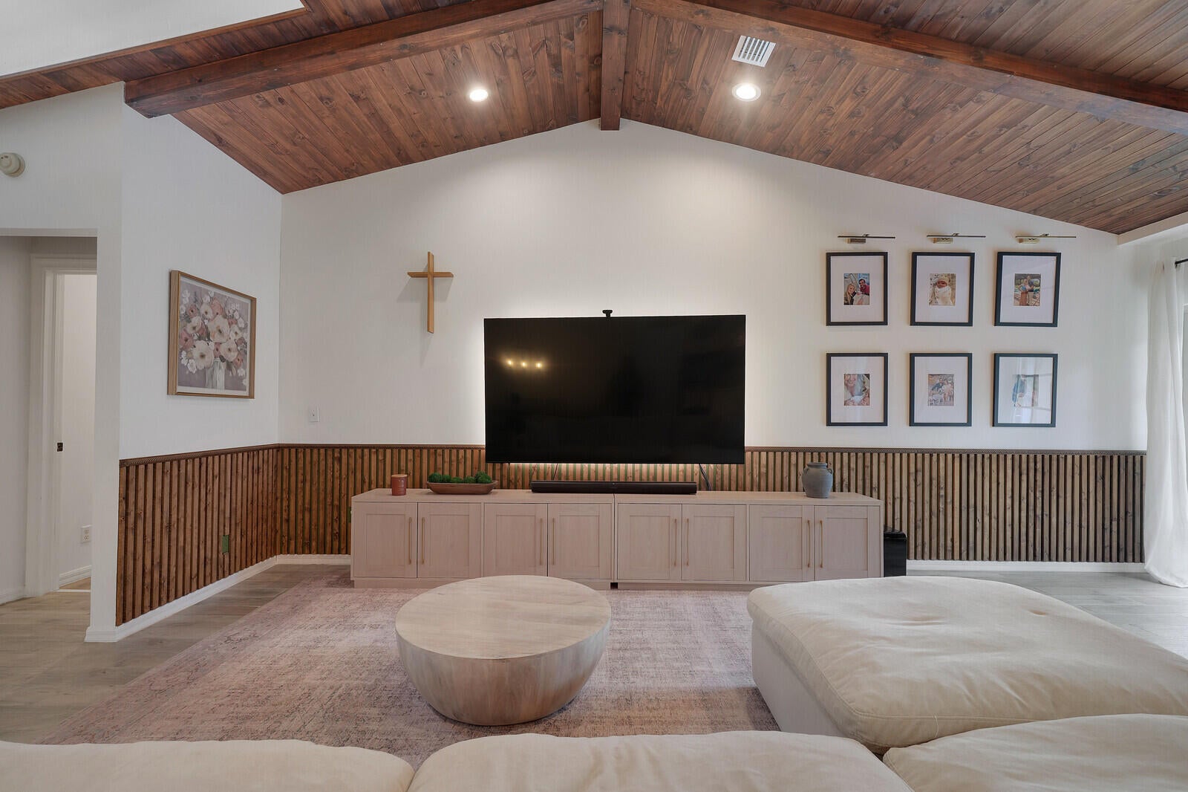
A rare opportunity to enjoy privacy, acreage and extensive upgrades just minutes from the continued growth of western Palm Beach Gardens. Situated on 1.29 acres with no HOA, this custom 4-bedroom, 2-bath pool home offers approximately 2,230 square feet of open, inviting living space designed for both comfortable everyday living and entertaining. Natural light fills the open-concept interior, where a distinctive custom wood ceiling creates a warm architectural focal point. The renovated kitchen features quartz countertops, stainless steel appliances, generous cabinetry and a new Bosch dishwasher. Additional improvements include updated flooring throughout, beautifully renovated primary and guest bathrooms, a new HVAC system with ventilation improvements, a new water heater and a new whole-house reverse-osmosis system. A 2024 roof provides additional peace of mind. Outside, the property's fencing, gated entrance and mature landscaping create a completely private retreat. A spacious patio, custom pergola and resurfaced pool offer the perfect setting for relaxing and entertaining. Recent pool improvements include a new pump along with drain and skimmer repairs. The septic system and drainfield have also received recent improvements. With expansive front and rear grounds, a two-car garage and no HOA, the property offers exceptional flexibility for outdoor living and recreational vehicles, subject to applicable regulations. Located just minutes from the newly opened Avenir Town Center, featuring Publix, Walgreens and a growing selection of restaurants, shops and services, as well as Coconut Crossing with Aldi, Starbucks and additional everyday conveniences. Ongoing and planned improvements to Coconut Boulevard, Northlake Boulevard and the future Avenir Connector are expected to further enhance regional access. An increasingly rare combination of land, privacy, modern updates and proximity to one of the area's fastest-growing lifestyle corridors.
| a week ago | Listing first seen on site | |
| a week ago | Listing updated with changes from the MLS® |

All listings featuring the BMLS logo are provided by BeachesMLS, Inc. This information is not verified for authenticity or accuracy and is not guaranteed. Copyright © 2026 BeachesMLS, Inc. (a Flex MLS feed)
Last checked: 2026-09-09 11:16 PM UTC
Did you know? You can invite friends and family to your search. They can join your search, rate and discuss listings with you.