Save
Ask
Tour
Hide
Share
$1,190,000
4 Days On Site

2767 DANFORTH Terrace
Wellington, FL33414

For Sale|Single Family Residence|Active
5
Beds
6
Total Baths
5
Full Baths
1
Partial Bath
4,112
SqFt
$289
/SqFt
2004
Built
Subdivision:
OLYMPIA 2
County:
Palm Beach

Due to the health concerns created by Coronavirus, we are offering personal 1-1 online video walkthrough tours for those people that cannot be here in person.
Call Now: 561-676-2200
Is this the listing for you? We can help make it yours.
561-676-2200
2767 DANFORTH Terrace2767 DANFORTH Terrace2767 DANFORTH Terrace2767 DANFORTH Terrace
Save
Ask
Tour
Hide
Share

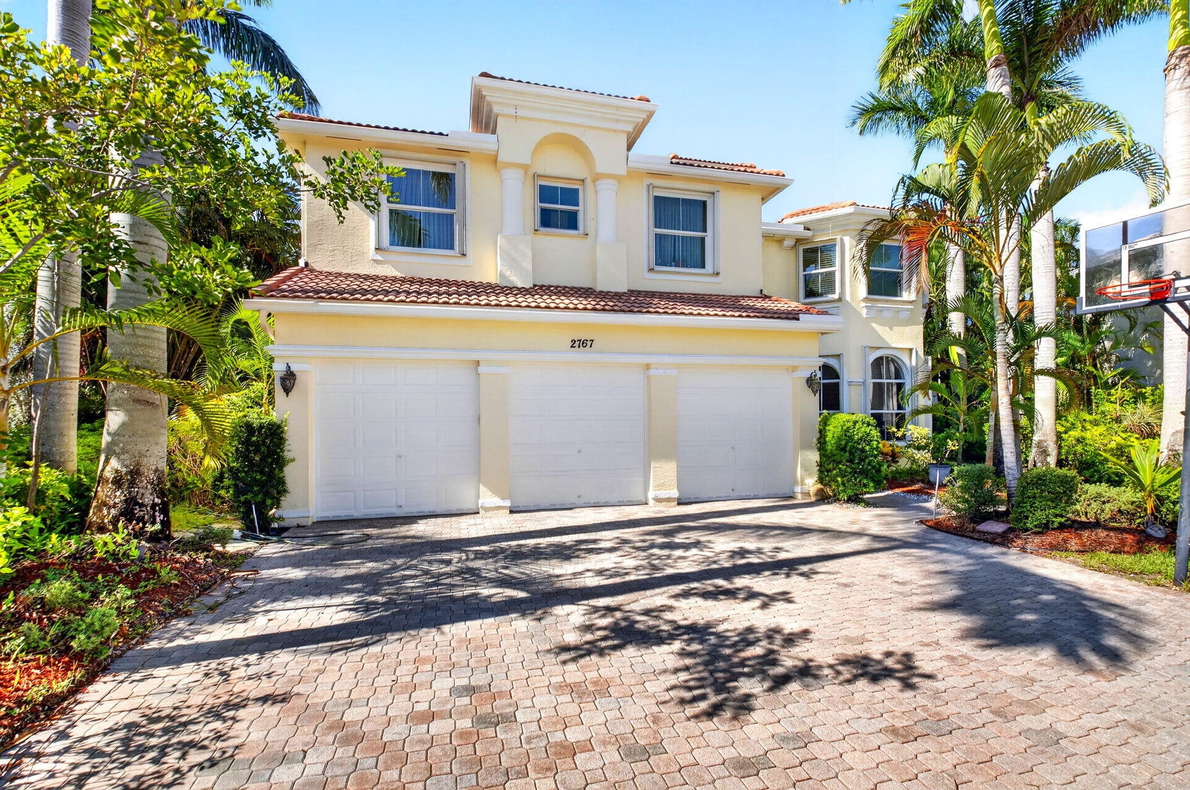
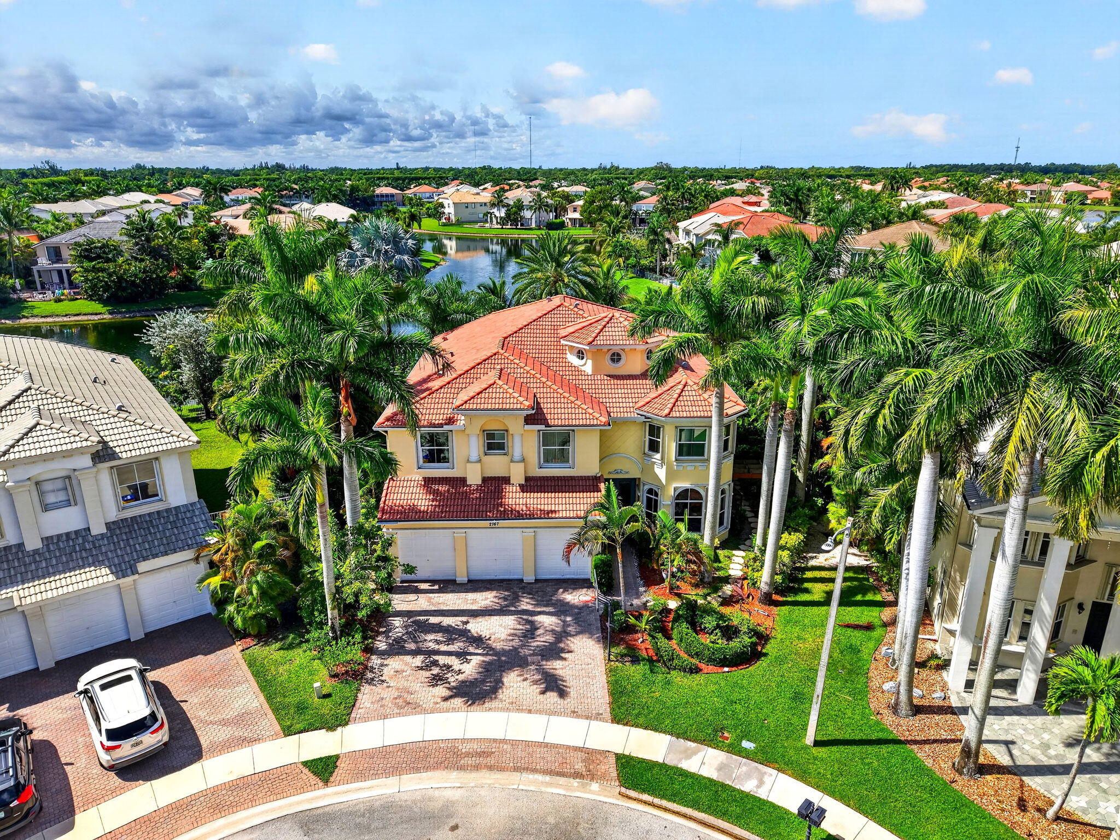
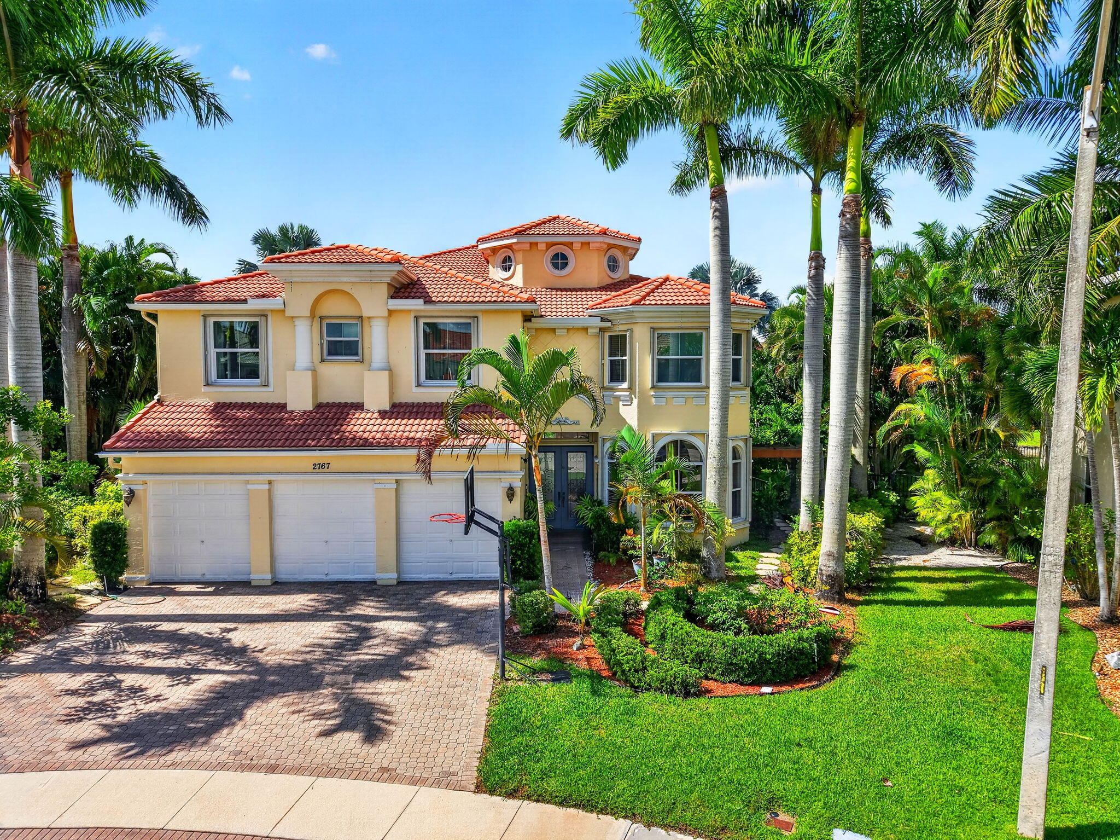
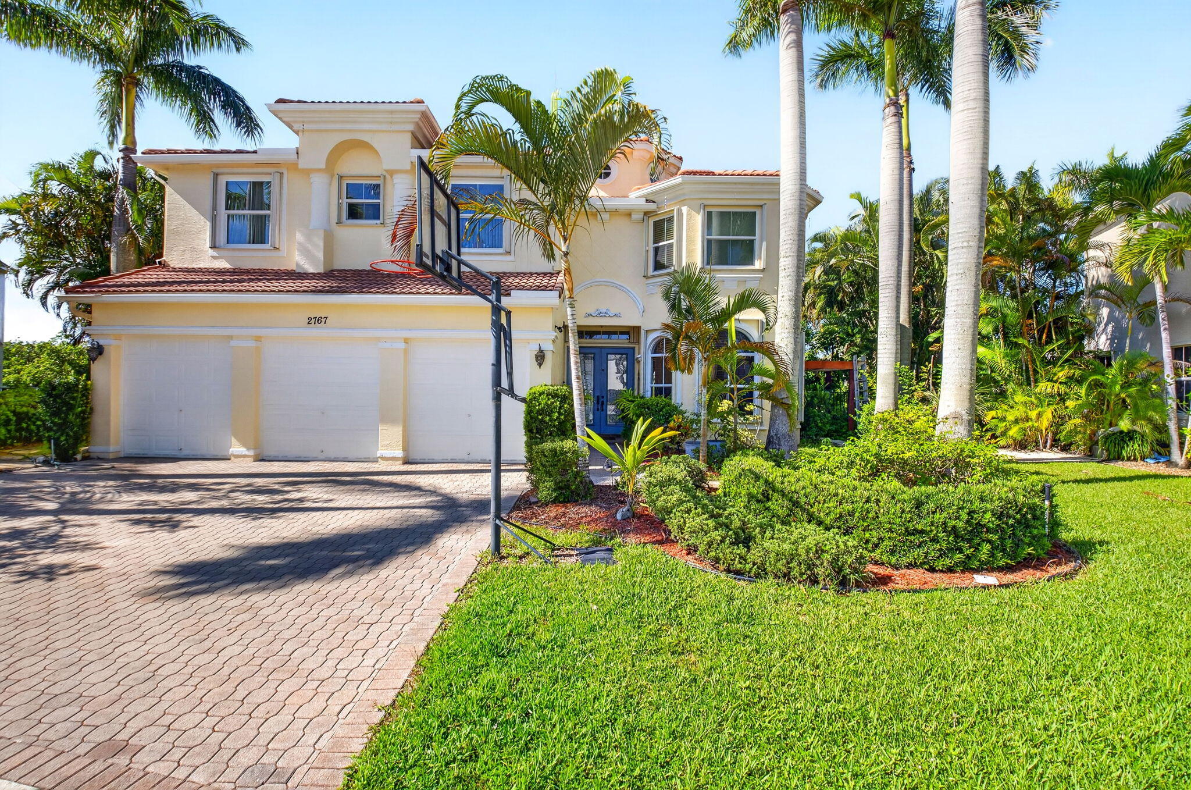
This stunning home is ideally situated on an oversized cul de sac lot with beautiful lake views, offering luxury, functionality, and exceptional design throughout. Featuring 5 bedrooms and 5.5 bathrooms, this expansive residence is perfect for living, entertaining, and relaxing. The gourmet kitchen includes double wall ovens, a Sub Zero refrigerator, and a spacious walk in pantry, with an inviting dining area for effortless meals. The luxurious primary suite offers a custom walk in closet and an elegant ensuite with a separate shower and soaking tub. Enjoy year round outdoor living with a heated pool and spa, electric retractable awning, and serene lake views. Recent upgrades include impact windows, new A/C and water heater (2025), and RainSoft water system. Accordion shutters also to provide additional protection. Olympia offers a state of the art clubhouse, tennis courts, resort style pool, fitness center, and numerous amenities. Top rated schools, close to PBI Airport, world class equestrian venues, golf, beaches, shopping, and the best of the Palm Beach lifestyle.

Save
Ask
Tour
Hide
Share
Listing Snapshot
Price 
$1,190,000
Days On Site 
4 Days
Bedrooms 
5
Inside Area (SqFt) 
4,112 sqft
Total Baths 
6
Full Baths 
5
Partial Baths 
1
Lot Size 
0.25 Acres
Year Built 
2004
MLS® Number 
B26071417
Status 
Active
Property Tax 
$11,400
HOA/Condo/Coop Fees 
$76.67 monthly
Sq Ft Source 
Public Records
Friends & Family
Recent Activity
4 days agoListing first seen on site
4 days agoListing updated with changes from the MLS®
General Features
Acres 
0.25
Attached Garage 
Yes
Direction Faces 
Northeast
Garage 
Yes
Garage Spaces 
3
Land Lease 
No
Levels 
Two
Number Of Stories 
2
Parking 
AttachedCoveredDrivewayGarageGarage Door Opener
Parking Spaces 
5
Pets 
Cats OKDogs OKNumber LimitYes
Property Sub Type 
Single Family Residence
Security 
Gated with GuardGated CommunitySmoke Detector(s)
Sewer 
Public Sewer
Special Circumstances 
Standard
SqFt Total 
5223
Style 
Mediterranean
Utilities 
Cable AvailableElectricity AvailableSewer AvailableUnderground UtilitiesWater Available
Water Source 
Public
Zoning 
PUD (city)
Interior Features
Appliances 
DryerDishwasherElectric RangeElectric Water HeaterFreezerDisposalMicrowaveOvenRefrigeratorWater Softener OwnedWater SoftenerWater HeaterWasher
Cooling 
Central AirCeiling Fan(s)Electric
Fireplace 
Yes
Fireplace Features 
Decorative
Flooring 
CarpetLaminateTile
Furnished 
Negotiable
Heating 
CentralElectric
Interior 
Built-in FeaturesCathedral Ceiling(s)Entrance FoyerEat-in KitchenHigh CeilingsKitchen IslandPantryStorageSoaking Tub
Laundry Features 
InsideLaundry RoomIn UnitSinkUpper Level
Main Level Bedrooms 
4
Spa 
Yes
Window Features 
BlindsBay Window(s)DrapesStorm Window(s)
Bedroom 2 
Dimensions - 14 X 11Level - SecondArea - 154
Bedroom 3 
Dimensions - 13 X 11Level - SecondArea - 143
Bedroom 4 
Dimensions - 13 X 12Level - SecondArea - 156
Bedroom 5 
Dimensions - 13 X 12Area - 156
ConvertedBedroom 
Den 
Dimensions - 12 X 12Area - 144
Dining Room 
Dimensions - 12 X 10Level - FirstArea - 120
Family Room 
Dimensions - 21 X 18Level - FirstArea - 378
Kitchen 
Dimensions - 18 X 15Level - FirstArea - 270
Laundry 
Living Room 
Dimensions - 18 X 16Level - FirstArea - 288
Loft 
Level - Second
PrimaryBedroom 
Dimensions - 21 X 15Level - SecondArea - 315
Utility Room 
Dimensions - 8 X 6Area - 48
Save
Ask
Tour
Hide
Share
Exterior Features
Construction Details 
BlockStucco
Exterior 
BalconyAwning(s)GardenLighting
Fencing 
FencedFull
Lot Features 
Cul-De-SacLandscapedGardenWaterfront
Other Structures 
CabanaStorage
Patio And Porch 
CoveredPatioPorchTerrace
Pool Features 
GuniteIn GroundPrivatePool/Spa ComboAssociationHeated
Private Pool 
Yes
Road Frontage 
Private Road
Roof 
ConcreteSpanish TileTile
Spa 
Yes
Spa Features 
HeatedIn Ground
View 
LakeWater
Waterfront 
Yes
Waterfront Features 
Lake Front
Waterview 
LakeWater
Windows/Doors 
BlindsBay Window(s)DrapesStorm Window(s)
Community Features
Association Amenities 
PoolBasketball CourtCabanaClubhouseFitness CenterGatedManagementMaintenanceOtherPicnic AreaPlaygroundParkingRecreation FacilitiesSpa/Hot TubSecurityTennis Court(s)Trail(s)
Association Dues 
230
Building Access 
Entry Level Living Area
Community Features 
GatedStreet Lights
Financing Terms Available 
CashConventionalVA Loan
HOA Fee Frequency 
Quarterly
MLS Area 
5520
Roads 
Concrete
Schools
School District
Unknown
Elementary School
Equestrian Trails
Middle School
Emerald Cove
High School
Palm Beach Central
Listing courtesy of Partnership Realty Inc.


All listings featuring the BMLS logo are provided by BeachesMLS, Inc. This information is not verified for authenticity or accuracy and is not guaranteed. Copyright © 2026 BeachesMLS, Inc. (a Flex MLS feed)
Last checked: 2026-09-06 10:11 PM UTC

Neighborhood & Commute
Source: Walkscore
Save
Ask
Tour
Hide
Share

Perfect home finder

'VIP' Property Search

Buying a home? Why not take a few minutes to fill out a form to describe your ‘dream’ home and let us find you the closest property matches?

Get started