Save
Ask
Tour
Hide
Share
$975,000
1 Day On Site

12530 Triumph Lane
Palm Beach Gardens, FL33412

For Sale|Single Family Residence|Active
3
Beds
3
Total Baths
2
Full Baths
1
Partial Bath
2,577
SqFt
$378
/SqFt
2023
Built
Subdivision:
AVENIR SITE PLAN 3 POD 6
County:
Palm Beach

Due to the health concerns created by Coronavirus, we are offering personal 1-1 online video walkthrough tours for those people that cannot be here in person.
Call Now: 561-676-2200
Is this the listing for you? We can help make it yours.
561-676-2200
12530 Triumph Lane12530 Triumph Lane12530 Triumph Lane12530 Triumph Lane
Save
Ask
Tour
Hide
Share

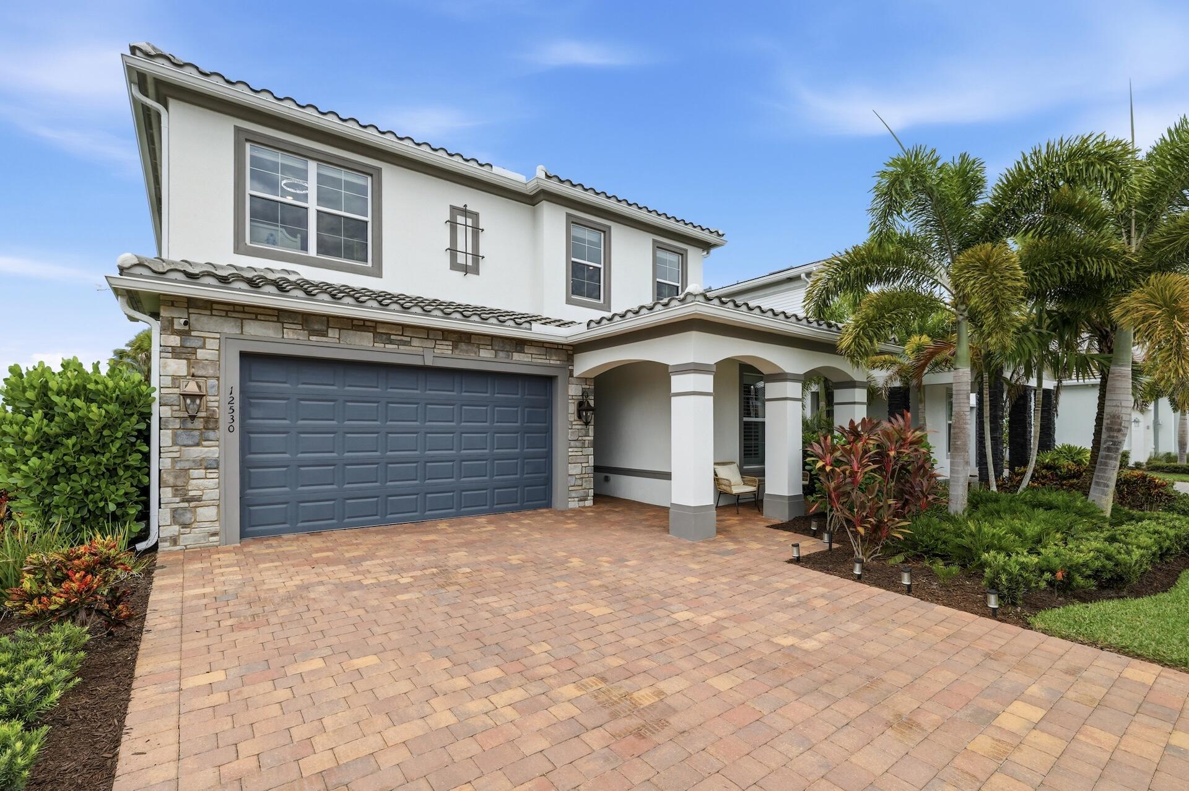
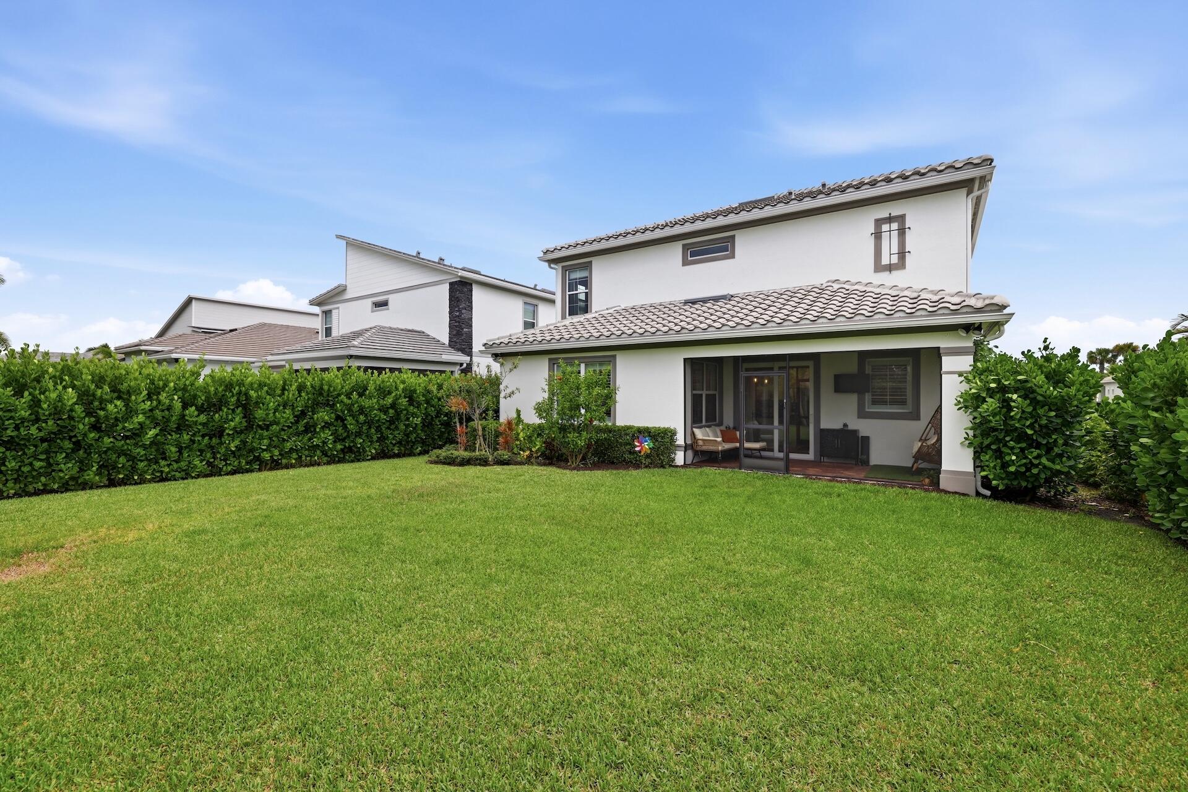
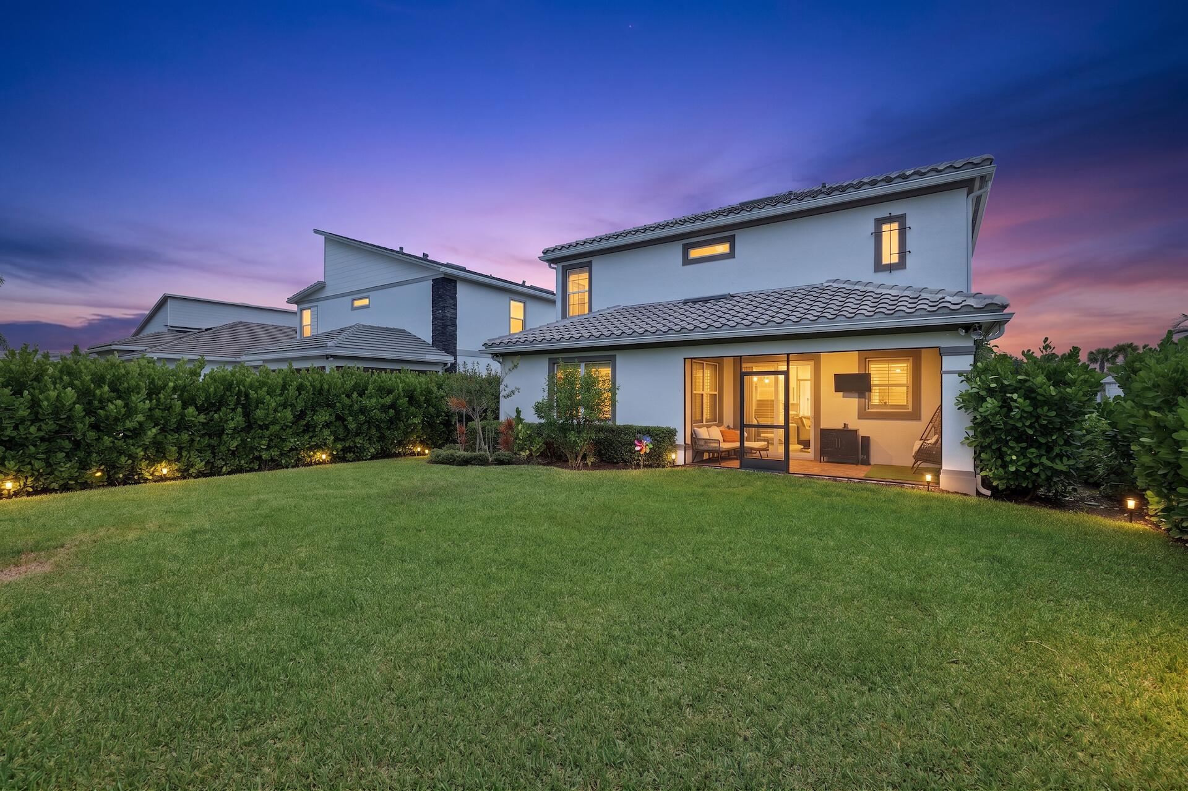
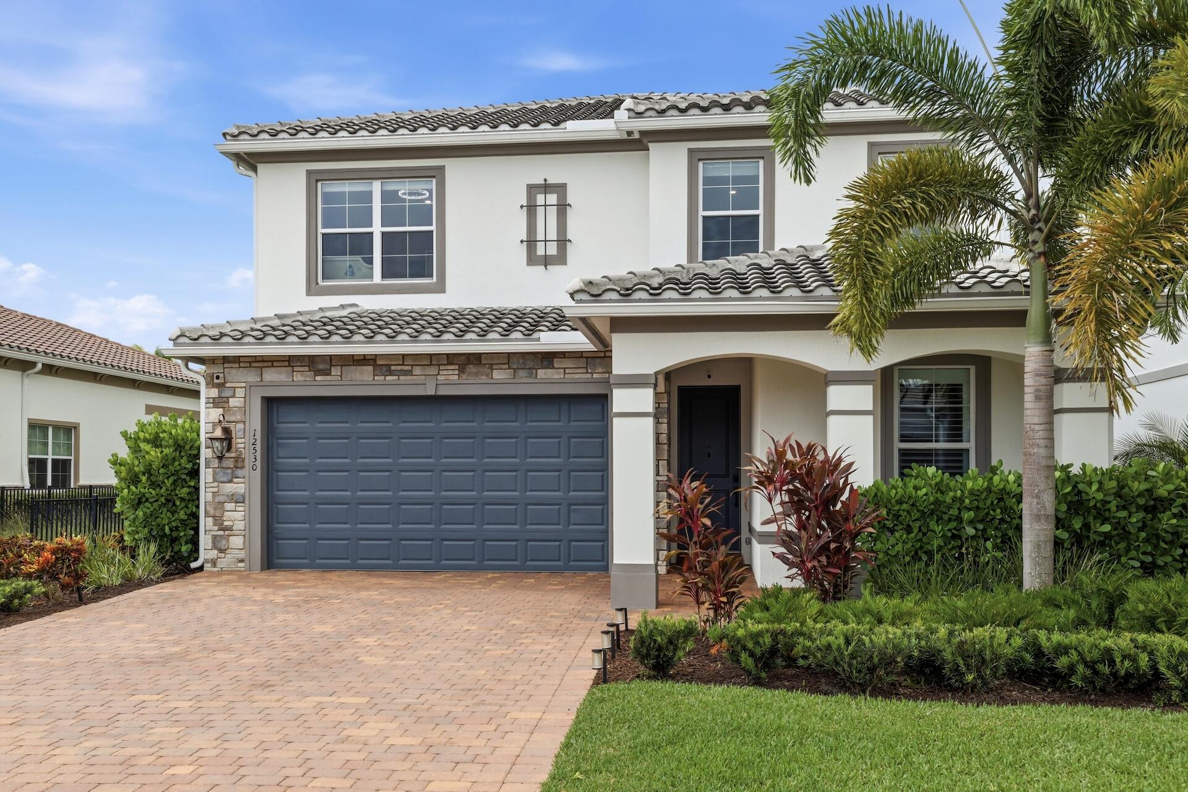
Step into Sophistication From the moment you walk through the door, you'll know this isn't your typical new construction. Backed by a transferable 10-year building warranty, this home showcases meticulous customization at every turn. The main level captivates with custom millwork, designer wall treatments, and built-in cabinetry that command attention. Premium flooring—including the staircase and entire second floor—elevates the architecture with finishes you simply won't find in builder-grade homes. Designer wallpaper, plantation shutters, and custom shades layer in the kind of polish that takes years to curate. The Kitchen & Primary Suite A chef's kitchen flows effortlessly into the main living spaces, appointed with premium upgrades throughout. The primary suite transcends the ordinary: a spa-inspired bathroom with high-end finishes and a fully custom walk-in closet create the sanctuary you deserve. The Outdoor Oasis One of the community's most private backyards awaits—fully fenced and shielded by mature 10-foot clusia hedges. A screened lanai and pre-wiring for a future pool provide endless possibilities. Even the climate-controlled, epoxy-floored garage elevates function into luxury—perfect for a fitness studio, workshop, or collector's haven. The Value Proposition All the benefits of like-new construction with zero wait—and tens of thousands in upgrades already invested. Positioned competitively, this is turnkey sophistication at an exceptional value for Avenir's high-end market. Plus the Avenir Advantage Resort-style clubhouse, state-of-the-art fitness, golf, pools, pickleball, and the brand-new Town Center—all at your doorstep. Homes with this caliber of customization don't linger on the market. Schedule your private showing today.

Save
Ask
Tour
Hide
Share
Listing Snapshot
Price 
$975,000
Days On Site 
1 Day
Bedrooms 
3
Inside Area (SqFt) 
2,577 sqft
Total Baths 
3
Full Baths 
2
Partial Baths 
1
Lot Size 
0.16 Acres
Year Built 
2023
MLS® Number 
B26071382
Status 
Active
Property Tax 
$13,590.85
HOA/Condo/Coop Fees 
$243 monthly
Sq Ft Source 
Public Records
Friends & Family
Recent Activity
yesterdayListing first seen on site
yesterdayListing updated with changes from the MLS®
General Features
Acres 
0.16
Attached Garage 
Yes
Direction Faces 
North
Foundation 
Slab
Garage 
Yes
Garage Spaces 
2
Levels 
Two
Number Of Stories 
2
Parking 
AttachedDrivewayGarageGarage Door Opener
Parking Spaces 
2
Pets 
Cats OKDogs OKYes
Property Sub Type 
Single Family Residence
Security 
Gated CommunitySmoke Detector(s)
Sewer 
Public Sewer
Special Circumstances 
Standard
SqFt Total 
3344
Style 
Contemporary
Utilities 
Cable AvailableNatural Gas AvailableSewer AvailableWater Available
Water Source 
Public
Zoning 
PDA (city)
Interior Features
Appliances 
DryerDishwasherGas RangeGas Water HeaterIce MakerMicrowaveRangeRefrigeratorTrash CompactorWater HeaterWasher
Cooling 
Central AirCeiling Fan(s)Electric
Fireplace 
Yes
Fireplace Features 
Electric
Flooring 
TileVinylWood
Furnished 
Unfurnished
Heating 
CentralElectric
Interior 
Built-in FeaturesCathedral Ceiling(s)High CeilingsKitchen IslandPantryStorageVaulted Ceiling(s)Walk-In Closet(s)
Laundry Features 
Electric Dryer HookupInsideLaundry RoomUpper Level
Window Features 
Plantation Shutters
Bedroom 2 
Dimensions - 11 X 10Level - SecondArea - 110
Bedroom 3 
Dimensions - 12 X 11Level - SecondArea - 132
Den 
Dimensions - 15 X 10Level - FirstArea - 150
Family Room 
Kitchen 
Dimensions - 14 X 12Level - FirstArea - 168
Living Room 
Dimensions - 18 X 17Level - FirstArea - 306
Loft 
Dimensions - 14 X 11Level - SecondArea - 154
Other 
Dimensions - 17 X 8Level - FirstArea - 136Description - Covered Lanai
PrimaryBedroom 
Dimensions - 18 X 13Level - SecondArea - 234
Save
Ask
Tour
Hide
Share
Exterior Features
Construction Details 
BlockStoneStucco
Exterior 
None
Fencing 
FencedPerimeter
Other Structures 
Storage
Patio And Porch 
PatioPorchScreened
Pool Features 
Association
Roof 
ConcreteTile
View 
Pond
Waterview 
Pond
Windows/Doors 
Plantation Shutters
Community Features
Association Amenities 
PoolClubhouseDog ParkFitness CenterGolf CourseGatedMaintenancePlaygroundParkSecurityTennis Court(s)
Association Dues 
243
Community Features 
Gated
Financing Terms Available 
CashConventionalVA Loan
HOA Fee Frequency 
Monthly
MLS Area 
5550
Schools
School District
Unknown
Elementary School
Pierce Hammock
Middle School
Osceola Creek
High School
Palm Beach Gardens
Listing courtesy of Serhant


All listings featuring the BMLS logo are provided by BeachesMLS, Inc. This information is not verified for authenticity or accuracy and is not guaranteed. Copyright © 2026 BeachesMLS, Inc. (a Flex MLS feed)
Last checked: 2026-09-04 01:10 AM UTC

Neighborhood & Commute
Source: Walkscore
Save
Ask
Tour
Hide
Share

Perfect home finder

'VIP' Property Search

Buying a home? Why not take a few minutes to fill out a form to describe your ‘dream’ home and let us find you the closest property matches?

Get started