Save
Ask
Tour
Hide
Share
$1,100,000
3 Days On Site

1051 NW 3rd Street
Boca Raton, FL33486

For Sale|Single Family Residence|Active
3
Beds
2
Total Baths
2
Full Baths
1,647
SqFt
$668
/SqFt
1962
Built
Subdivision:
Lake Floresta
County:
Palm Beach

Due to the health concerns created by Coronavirus, we are offering personal 1-1 online video walkthrough tours for those people that cannot be here in person.
Call Now: 561-676-2200
Is this the listing for you? We can help make it yours.
561-676-2200
1051 NW 3rd Street1051 NW 3rd Street1051 NW 3rd Street1051 NW 3rd Street
Save
Ask
Tour
Hide
Share

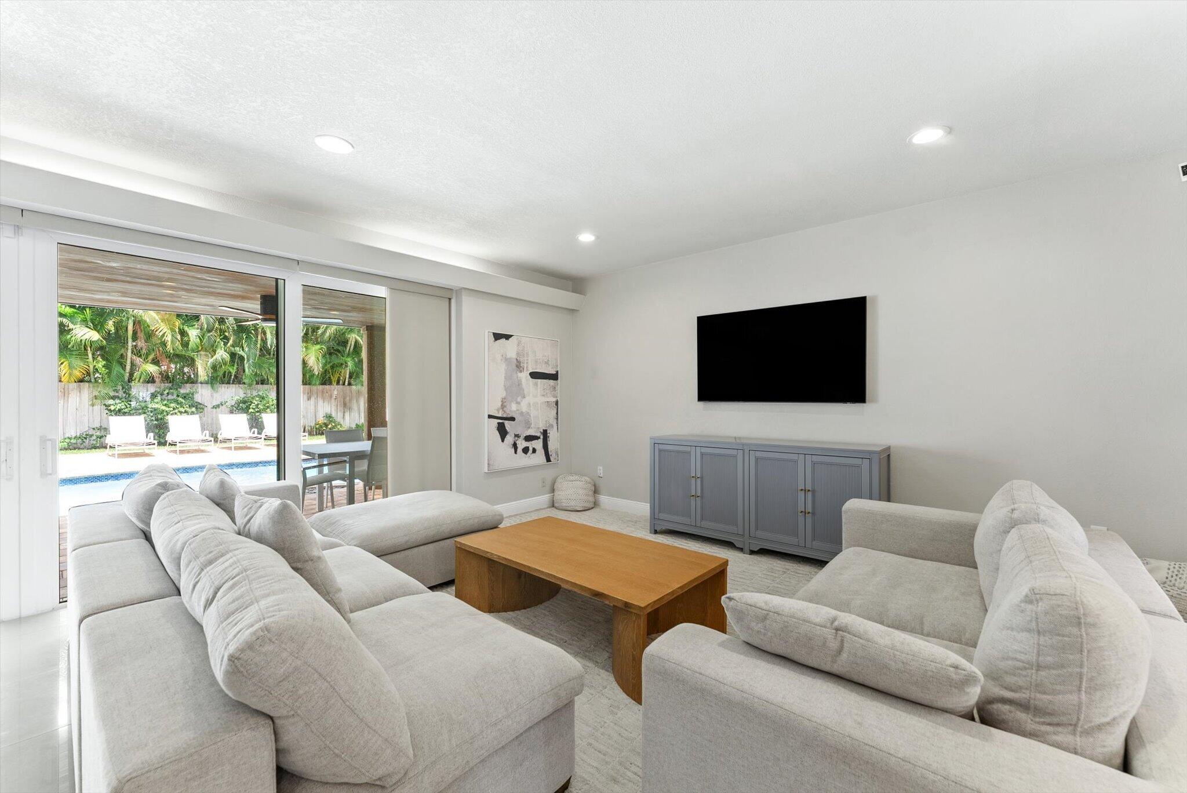
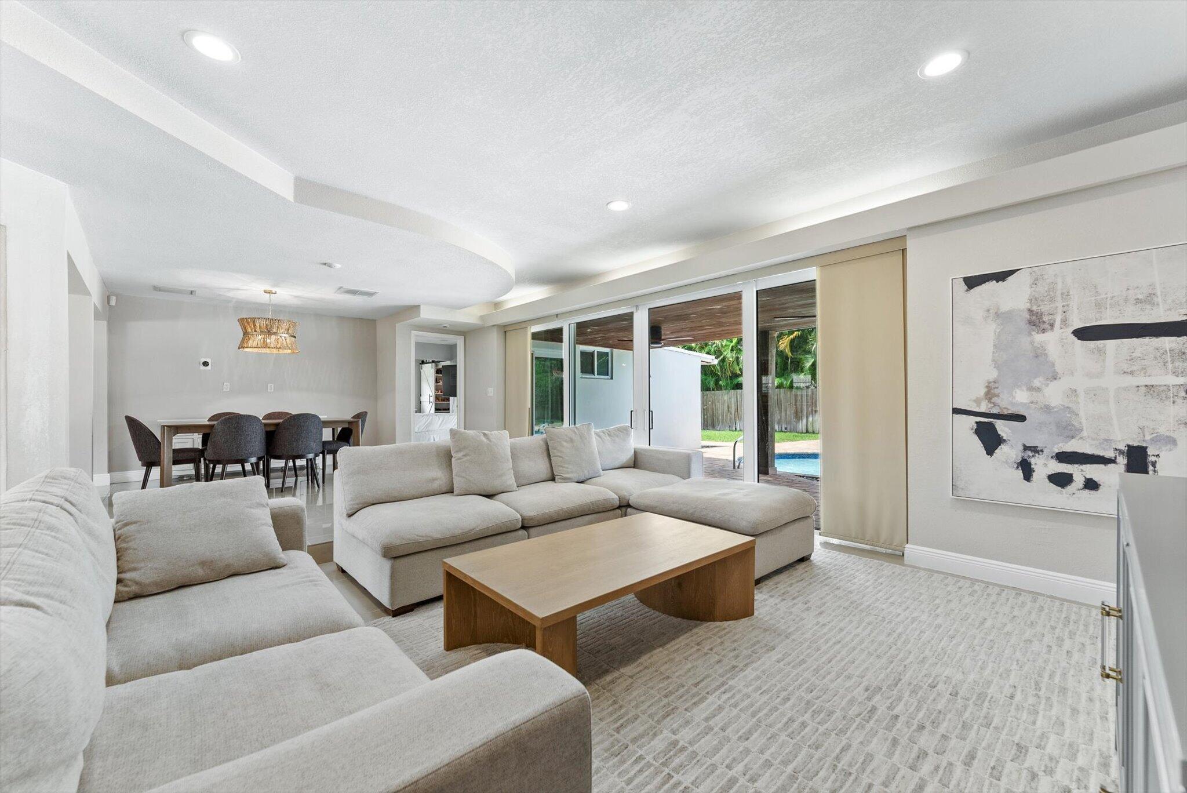
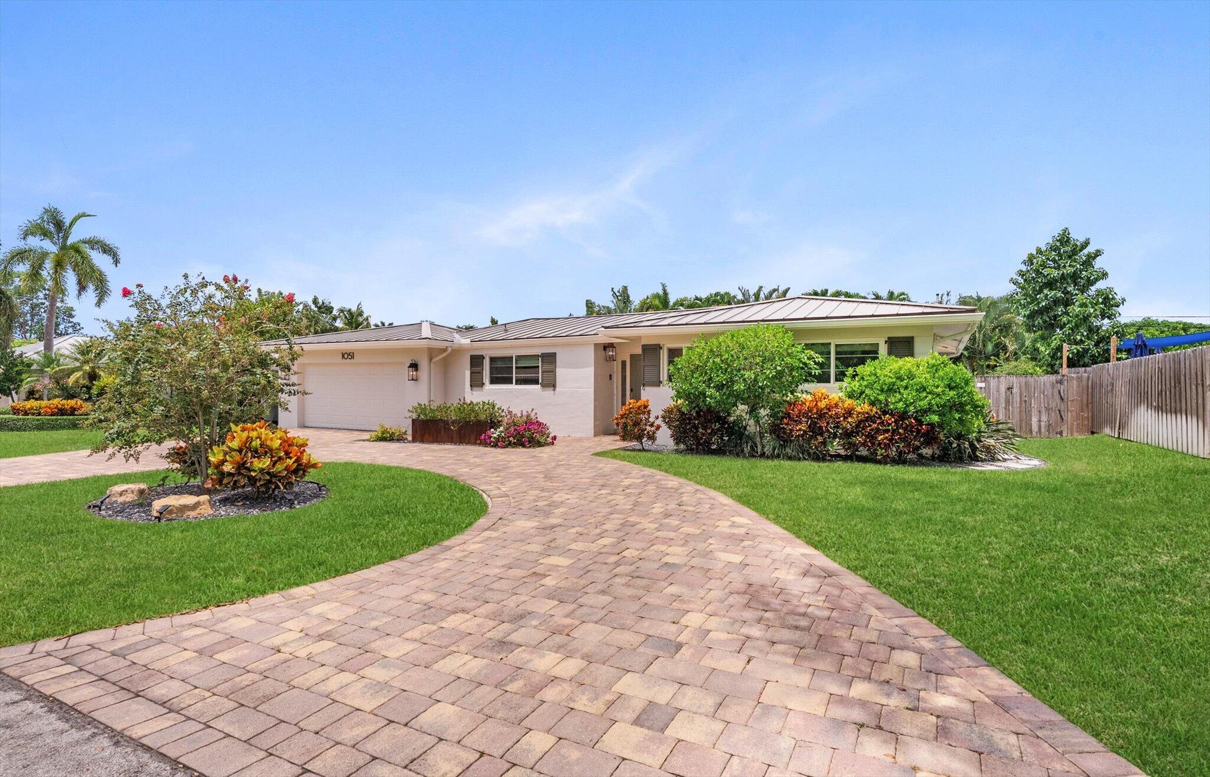
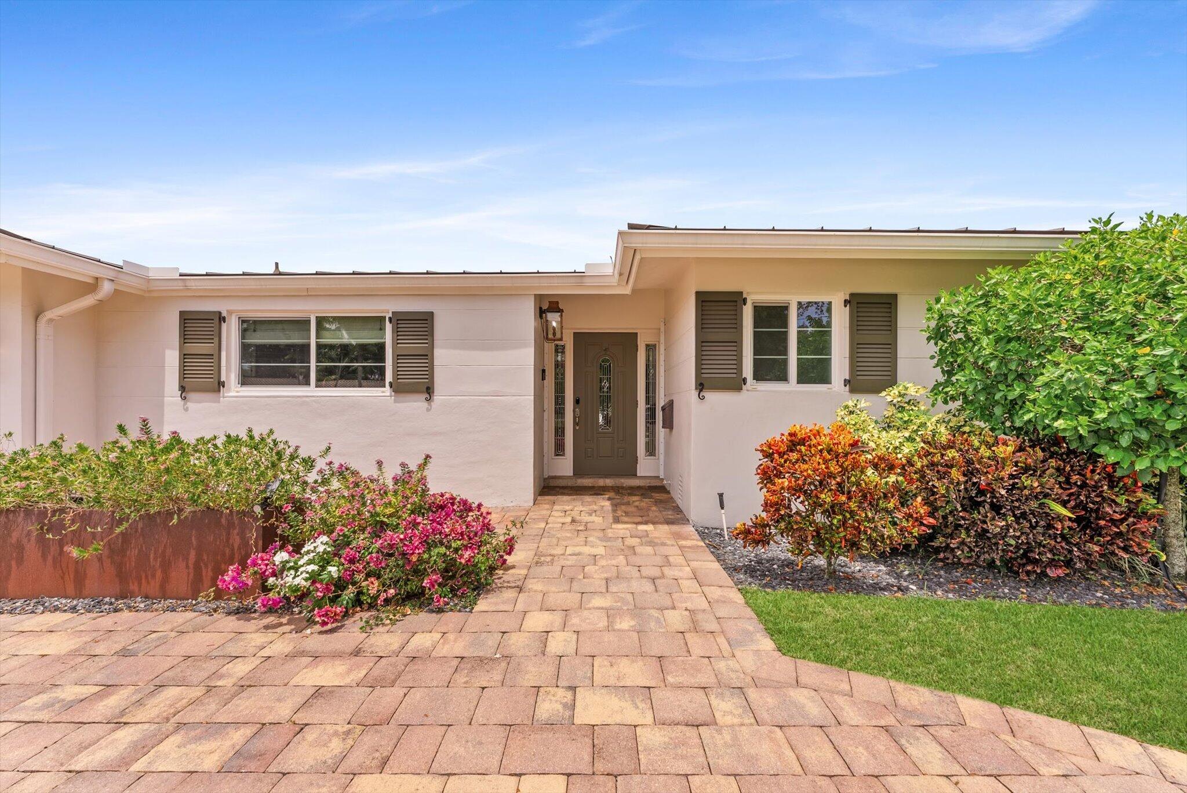
Completely renovated home and move-in ready. From the moment you step inside, the open-concept layout greets you with an amazing view of your backyard & pool. The split floor plan offers three bedrooms and two bathrooms, including a primary suite that feels like a private retreat. The primary wing includes a large sitting nook, perfect for a morning coffee spot or a workspace, plus an over-sized walk in closet with built in shelves. New metal roof was installed in 2022, as well as impact windows throughout. The back of the home has a built-in 120 sq ft storage shed. Lake Floresta is zoned for the A-rated Addison Mizner elementary. Enjoy a short drive down to the beach and all of downtown Mizner & Boca have to offer!

Save
Ask
Tour
Hide
Share
Listing Snapshot
Price 
$1,100,000
Days On Site 
3 Days
Bedrooms 
3
Inside Area (SqFt) 
1,647 sqft
Total Baths 
2
Full Baths 
2
Partial Baths 
N/A
Lot Size 
0.22 Acres
Year Built 
1962
MLS® Number 
B26071328
Status 
Active
Property Tax 
$4,998.13
HOA/Condo/Coop Fees 
N/A
Sq Ft Source 
Public Records
Friends & Family
Recent Activity
4 days agoListing first seen on site
4 days agoListing updated with changes from the MLS®
General Features
Acres 
0.22
Attached Garage 
Yes
Direction Faces 
South
Disclosures 
Owner Is Listing Agent
Garage 
Yes
Garage Spaces 
2
Levels 
One
Number Of Stories 
1
Parking 
AttachedCircular DrivewayDrivewayGarage
Parking Spaces 
7
Pets 
Yes
Property Sub Type 
Single Family Residence
Security 
Smoke Detector(s)
Sewer 
Public Sewer
Special Circumstances 
Standard
SqFt Total 
2630
Style 
Ranch
Utilities 
Electricity AvailableSewer AvailableWater Available
Water Source 
Public
Zoning 
R1D (city)
Interior Features
Appliances 
DryerDishwasherElectric RangeElectric Water HeaterFreezerDisposalMicrowaveWater Purifier OwnedRangeRefrigeratorWater HeaterWater PurifierWasher
Cooling 
Central AirElectric
Flooring 
CarpetLaminateTileWood
Furnished 
Negotiable
Heating 
CentralElectric
Interior 
Kitchen IslandStorageSoaking TubWalk-In Closet(s)
Laundry Features 
In Garage
Main Level Bedrooms 
3
Window Features 
BlindsDrapes
Bedroom 2 
Dimensions - 14 X 11Level - MainArea - 154
Bedroom 3 
Dimensions - 11 X 11Level - MainArea - 121
Dining Room 
Dimensions - 12 X 14Level - MainArea - 168
Kitchen 
Dimensions - 16 X 11Level - MainArea - 176
Laundry 
Living Room 
Dimensions - 16 X 16Level - MainArea - 256
PrimaryBedroom 
Dimensions - 23 X 14Level - MainArea - 322
Utility Room 
Dimensions - 15 X 8Level - MainArea - 120
Save
Ask
Tour
Hide
Share
Exterior Features
Construction Details 
BlockStucco
Exterior 
Outdoor Shower
Fencing 
Back YardFencedGate
Other Structures 
Storage
Patio And Porch 
Patio
Pool Features 
FencedIn GroundOtherPrivate
Private Pool 
Yes
Roof 
Metal
View 
Garden
Waterview 
Garden
Windows/Doors 
BlindsDrapes
Community Features
Accessibility Features 
Accessible Full Bath
Financing Terms Available 
CashConventional
MLS Area 
4280
Schools
School District
Unknown
Elementary School
Addison Mizner
Middle School
Boca Raton Community
High School
Boca Raton
Listing courtesy of Compass Florida, LLC


All listings featuring the BMLS logo are provided by BeachesMLS, Inc. This information is not verified for authenticity or accuracy and is not guaranteed. Copyright © 2026 BeachesMLS, Inc. (a Flex MLS feed)
Last checked: 2026-09-06 08:16 AM UTC

Neighborhood & Commute
Source: Walkscore
Save
Ask
Tour
Hide
Share

Perfect home finder

'VIP' Property Search

Buying a home? Why not take a few minutes to fill out a form to describe your ‘dream’ home and let us find you the closest property matches?

Get started