Save
Ask
Tour
Hide
Share
$565,000
7 Days On Site

1109 Lytham Court
West Palm Beach, FL33411

For Sale|Single Family Residence|Active
3
Beds
3
Total Baths
2
Full Baths
1
Partial Bath
2,069
SqFt
$273
/SqFt
1992
Built
Subdivision:
BREAKERS WEST 13
County:
Palm Beach

Due to the health concerns created by Coronavirus, we are offering personal 1-1 online video walkthrough tours for those people that cannot be here in person.
Call Now: 561-676-2200
Is this the listing for you? We can help make it yours.
561-676-2200
Upcoming Open Houses
Due to COVID-19, we recommend you verify Open Houses before attending.
Sat, Sep 12, 1:00 PM - 3:00 PM
1109 Lytham Court1109 Lytham Court1109 Lytham Court1109 Lytham Court
Save
Ask
Tour
Hide
Share

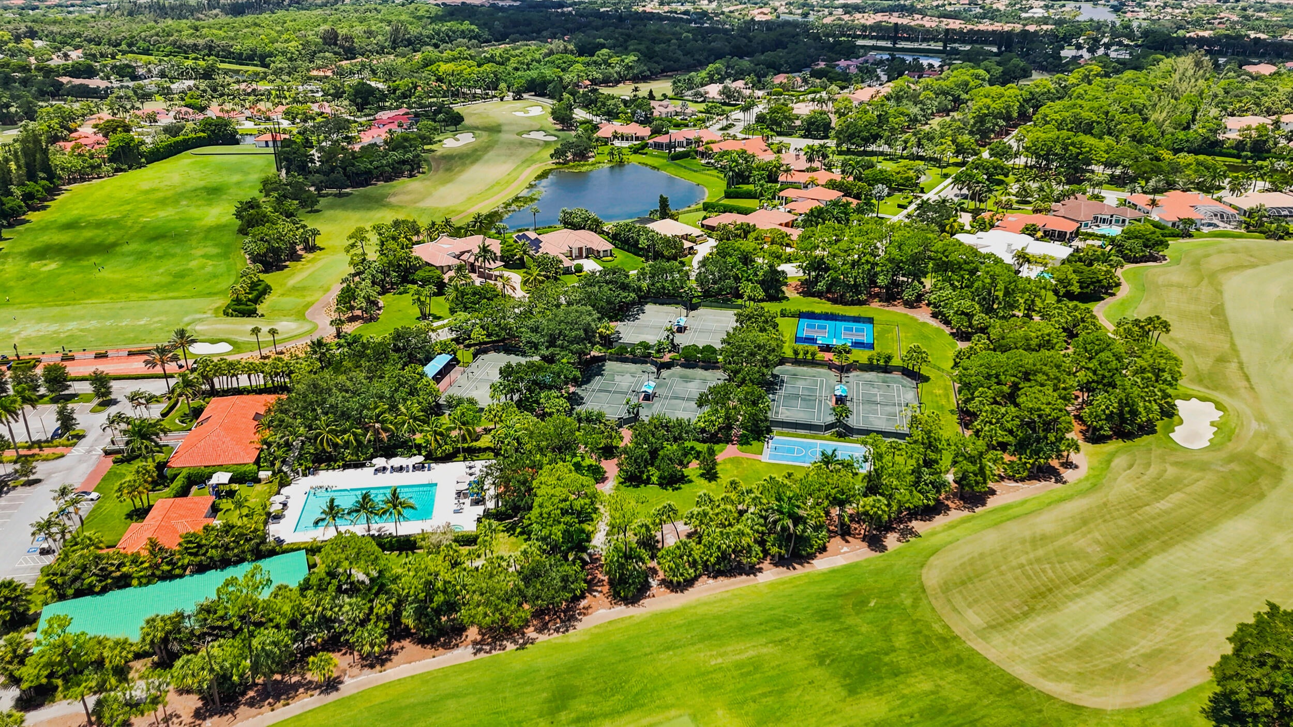
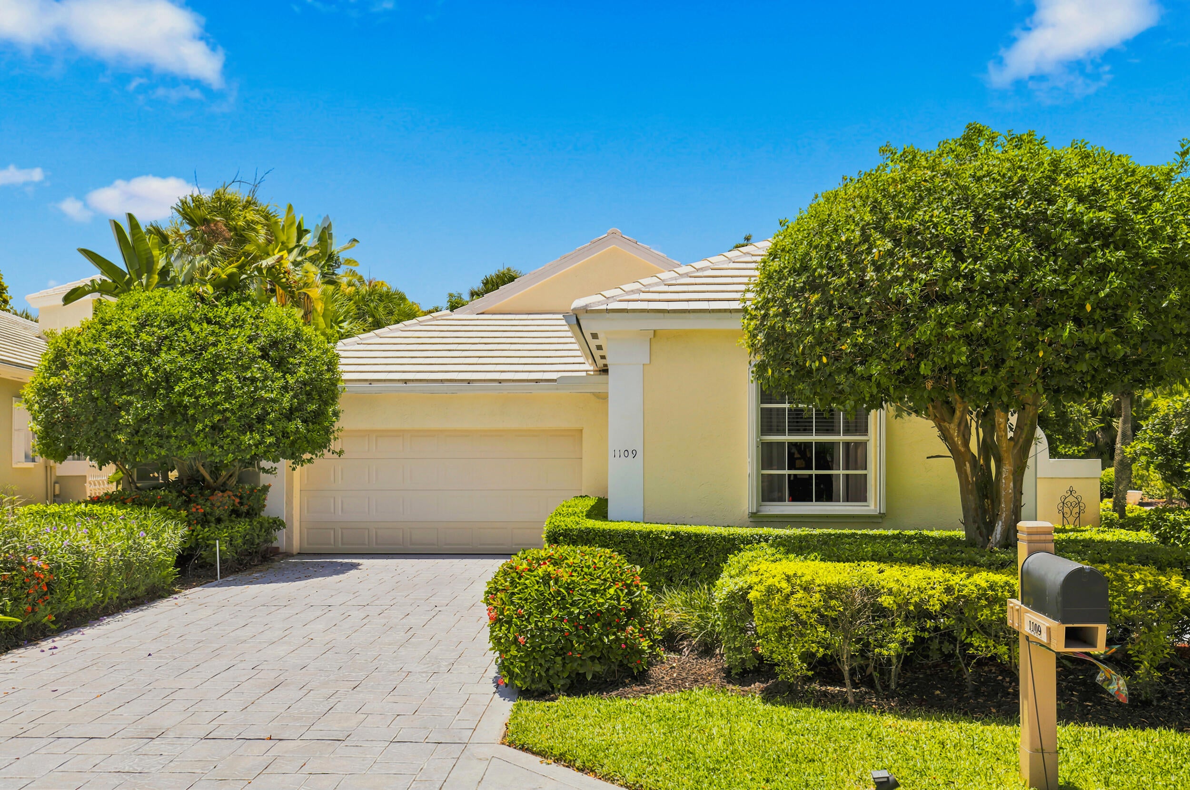
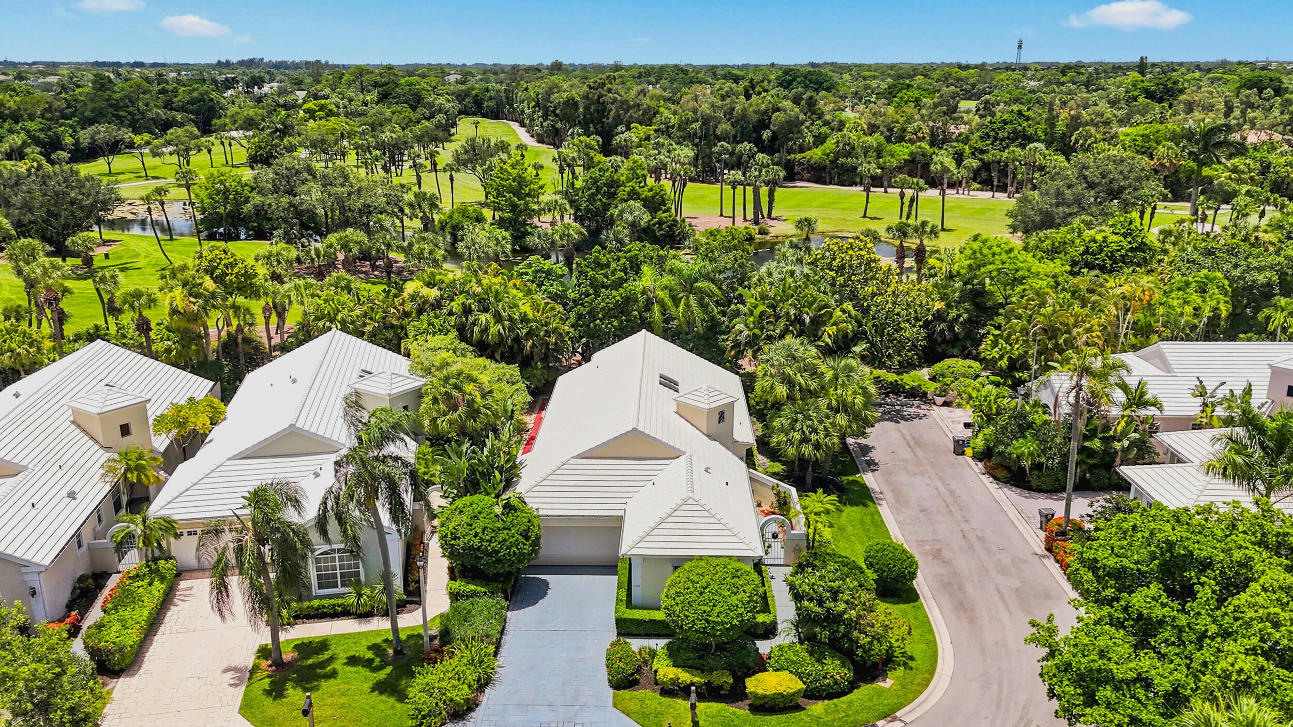
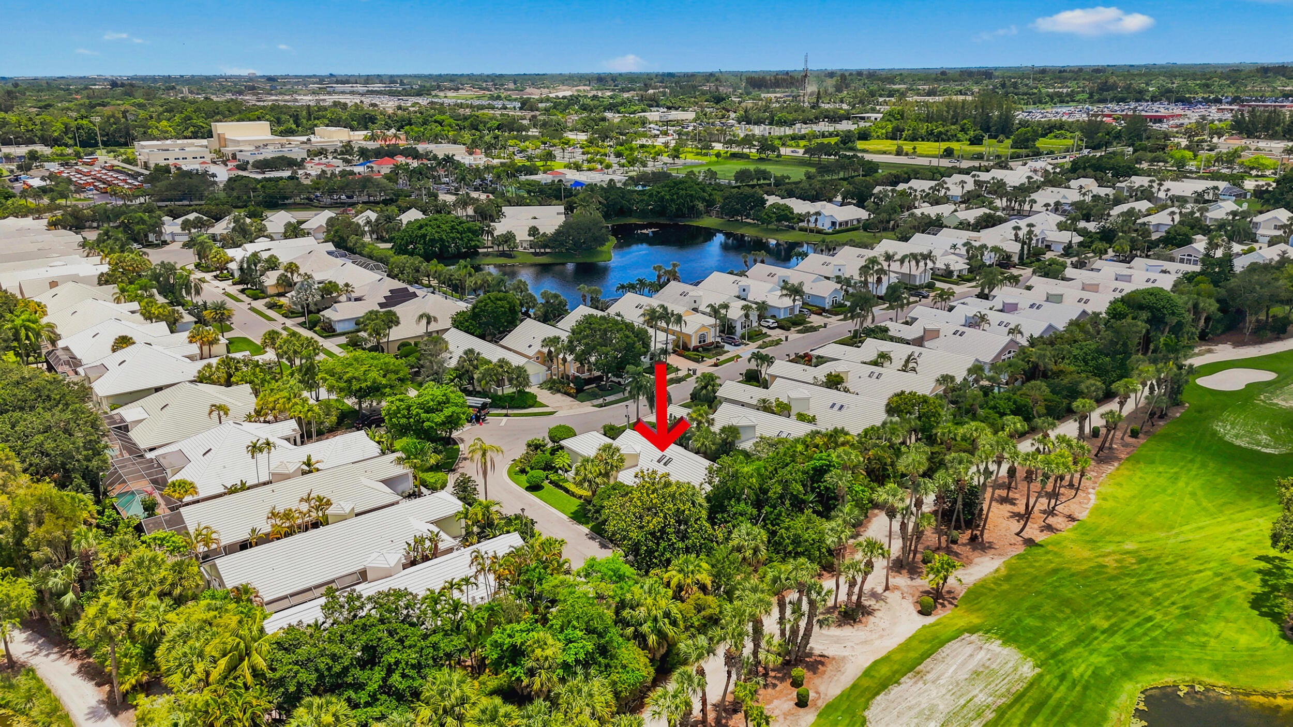
Impressive from the moment you arrive, this exceptionally well-maintained Breakers West home offers a private, garden-like setting along the 7th hole of the golf course. Inside, vaulted ceilings and abundant natural light create an open, inviting feel, complemented by GE Café appliances, updated LED lighting and a flexible office/third bedroom. Step outside to a screened patio overlooking the private lap pool with recently replaced pool pump and beautifully landscaped garden. Accordion shutters and a 2026 A/C add peace of mind. Enjoy 24/7 mobile patrol security and on-site first responders. Ideally located near shopping, dining, medical facilities and the Kravis Center, with optional golf membership and no mandatory club membership.

Save
Ask
Tour
Hide
Share
Listing Snapshot
Price 
$565,000
Days On Site 
7 Days
Bedrooms 
3
Inside Area (SqFt) 
2,069 sqft
Total Baths 
3
Full Baths 
2
Partial Baths 
1
Lot Size 
0.14 Acres
Year Built 
1992
MLS® Number 
B26071310
Status 
Active
Property Tax 
$5,358.15
HOA/Condo/Coop Fees 
$741 monthly
Sq Ft Source 
Public Records
Friends & Family
Recent Activity
a week agoListing first seen on site
a week agoListing updated with changes from the MLS®
General Features
Acres 
0.14
Attached Garage 
Yes
Direction Faces 
East
Garage 
Yes
Garage Spaces 
2
Levels 
One
Number Of Stories 
1
Parking 
AttachedDrivewayGarageGarage Door Opener
Parking Spaces 
2
Pets 
Breed RestrictionsNumber LimitYes
Property Sub Type 
Single Family Residence
Security 
Security System OwnedGated with GuardGated CommunitySmoke Detector(s)Security Guard
Sewer 
Public Sewer
Special Circumstances 
Standard
SqFt Total 
2653
Style 
RanchTraditional
Utilities 
Cable ConnectedElectricity ConnectedPhone ConnectedSewer AvailableUnderground UtilitiesWater Connected
Water Source 
Public
Zoning 
RS
Interior Features
Appliances 
DryerDishwasherElectric RangeElectric Water HeaterDisposalIce MakerMicrowaveRangeRefrigeratorWater HeaterWasher
Cooling 
Central AirCeiling Fan(s)Electric
Flooring 
LaminateTileVinyl
Furnished 
Negotiable
Heating 
CentralElectric
Interior 
Breakfast BarBuilt-in FeaturesEat-in KitchenHigh CeilingsSoaking TubVaulted Ceiling(s)Walk-In Closet(s)
Laundry Features 
Inside
Main Level Bedrooms 
2
Spa 
Yes
Window Features 
Skylight(s)Shutters
Bedroom 2 
Dimensions - 12 X 12Area - 144
Bedroom 3 
Dimensions - 11 X 11Area - 121
Den 
Dimensions - 11 X 11Area - 121
Family Room 
Dimensions - 18 X 13Area - 234
Great Room 
Kitchen 
Dimensions - 13 X 9Level - MainArea - 117
Living Room 
Dimensions - 24 X 23Level - MainArea - 552
PrimaryBedroom 
Dimensions - 21 X 14Level - MainArea - 294
Save
Ask
Tour
Hide
Share
Exterior Features
Construction Details 
BlockStucco
Exterior 
GardenLighting
Fencing 
Back YardFencedGate
Lot Features 
Corner LotLandscapedOn Golf CourseGarden
Patio And Porch 
CoveredPatioPorchScreened
Pool Features 
FencedGas HeatIn GroundPrivatePool/Spa ComboAssociation
Private Pool 
Yes
Road Frontage 
Private Road
Roof 
ConcreteTile
Spa 
Yes
Spa Features 
In Ground
View 
GardenPool
Waterview 
GardenPool
Windows/Doors 
Skylight(s)Shutters
Community Features
Association Amenities 
PoolBeach RightsBasketball CourtClubhouseFitness CenterGolf CourseSaunaSpa/Hot TubTennis Court(s)
Association Fee 
$741.0
Association Fee Frequency 
Monthly
Community Features 
GatedStreet LightsSidewalks
MLS Area 
5580
Financing Terms Available 
CashConventionalFHAVA Loan
Roads 
Paved
Schools
School District
Unknown
Elementary School
Benoist Farms
Middle School
Jeaga
High School
Royal Palm Beach
Listing courtesy of Keller Williams Realty - Wellington


All listings featuring the BMLS logo are provided by BeachesMLS, Inc. This information is not verified for authenticity or accuracy and is not guaranteed. Copyright © 2026 BeachesMLS, Inc. (a Flex MLS feed)
Last checked: 2026-09-09 11:16 PM UTC

Neighborhood & Commute
Source: Walkscore
Save
Ask
Tour
Hide
Share

Perfect home finder

'VIP' Property Search

Buying a home? Why not take a few minutes to fill out a form to describe your ‘dream’ home and let us find you the closest property matches?

Get started