Save
Ask
Tour
Hide
Share
$4,900,000
1 Day On Site

12385 COCONUT ROW Road
Palm Beach Gardens, FL33410

For Sale|Single Family Residence|Active
4
Beds
6
Total Baths
4
Full Baths
2
Partial Baths
4,842
SqFt
$1,012
/SqFt
2024
Built
Subdivision:
MAHEU SUB SEC A
County:
Palm Beach

Due to the health concerns created by Coronavirus, we are offering personal 1-1 online video walkthrough tours for those people that cannot be here in person.
Call Now: 561-676-2200
Is this the listing for you? We can help make it yours.
561-676-2200
12385 COCONUT ROW Road12385 COCONUT ROW Road12385 COCONUT ROW Road12385 COCONUT ROW Road
Save
Ask
Tour
Hide
Share

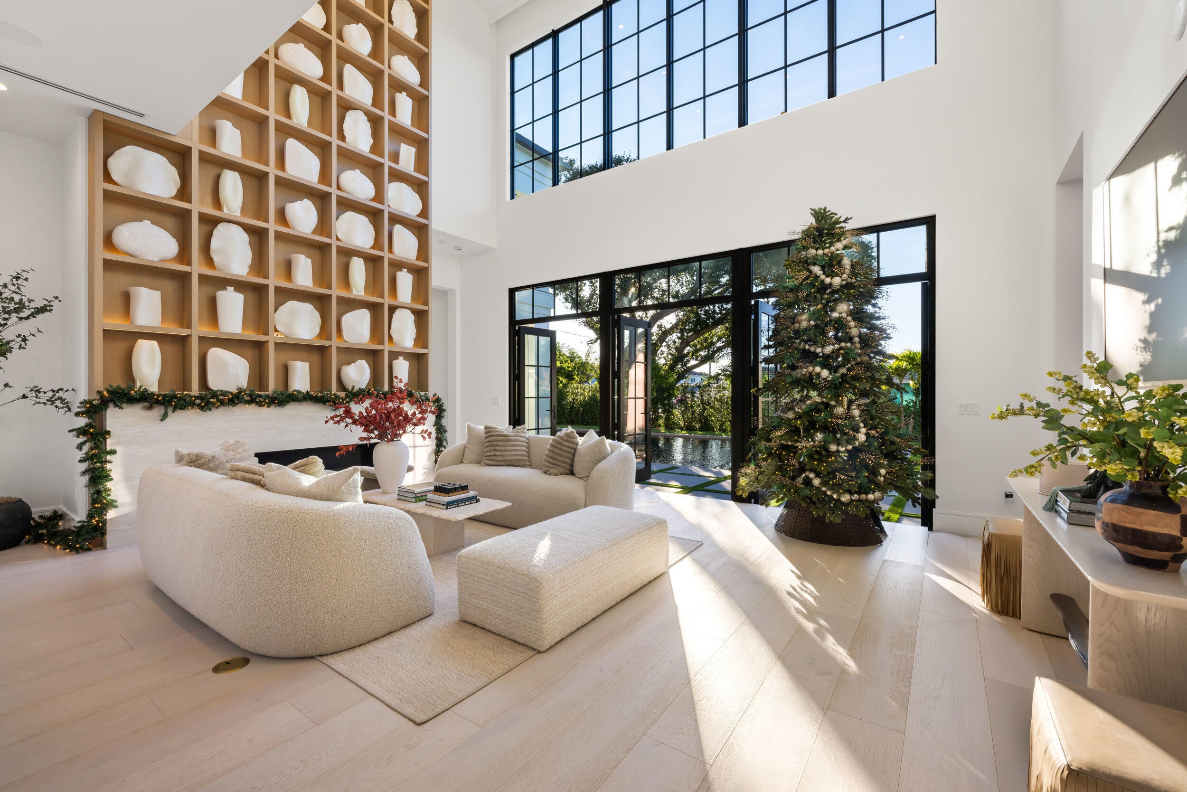
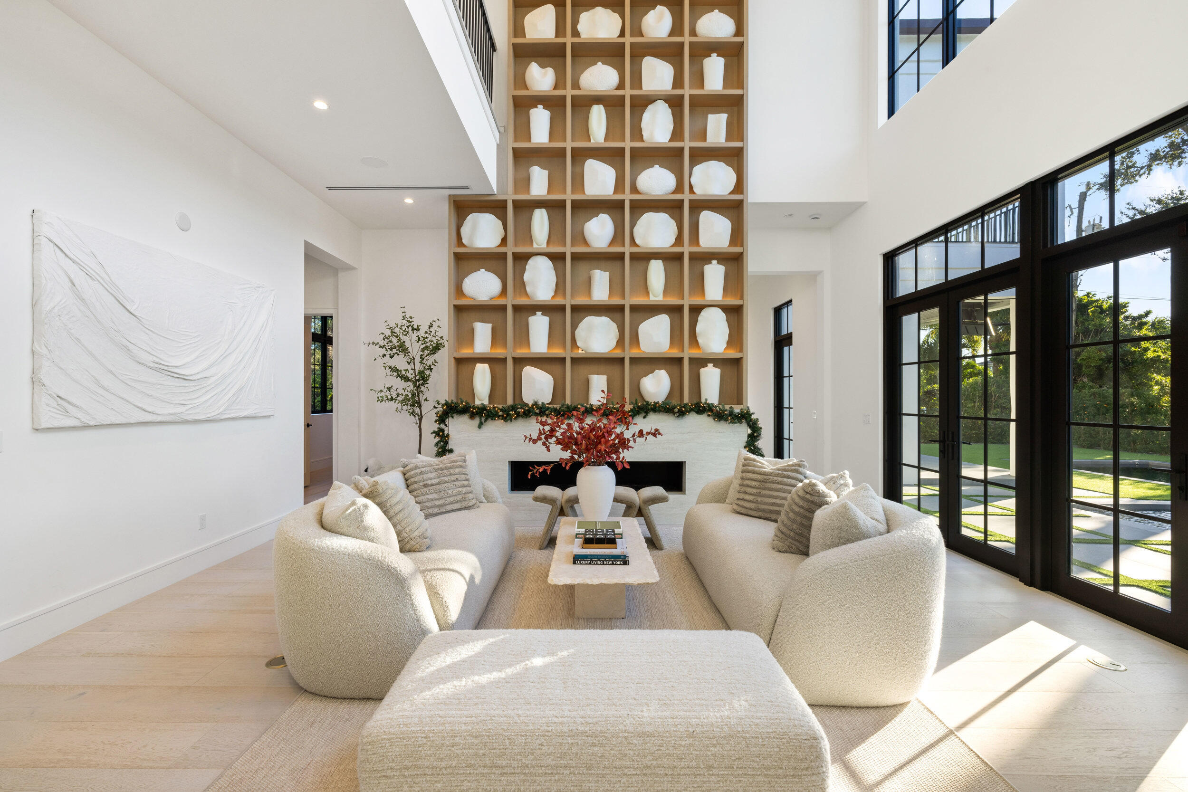
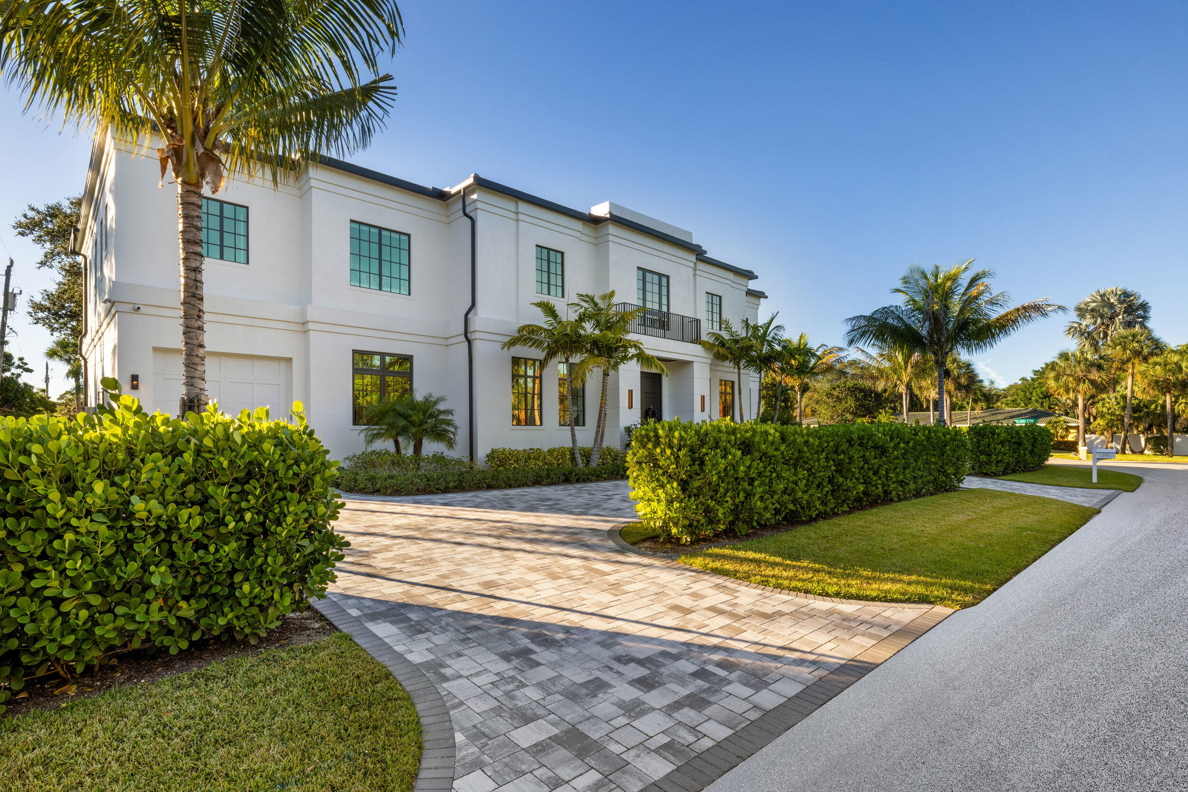
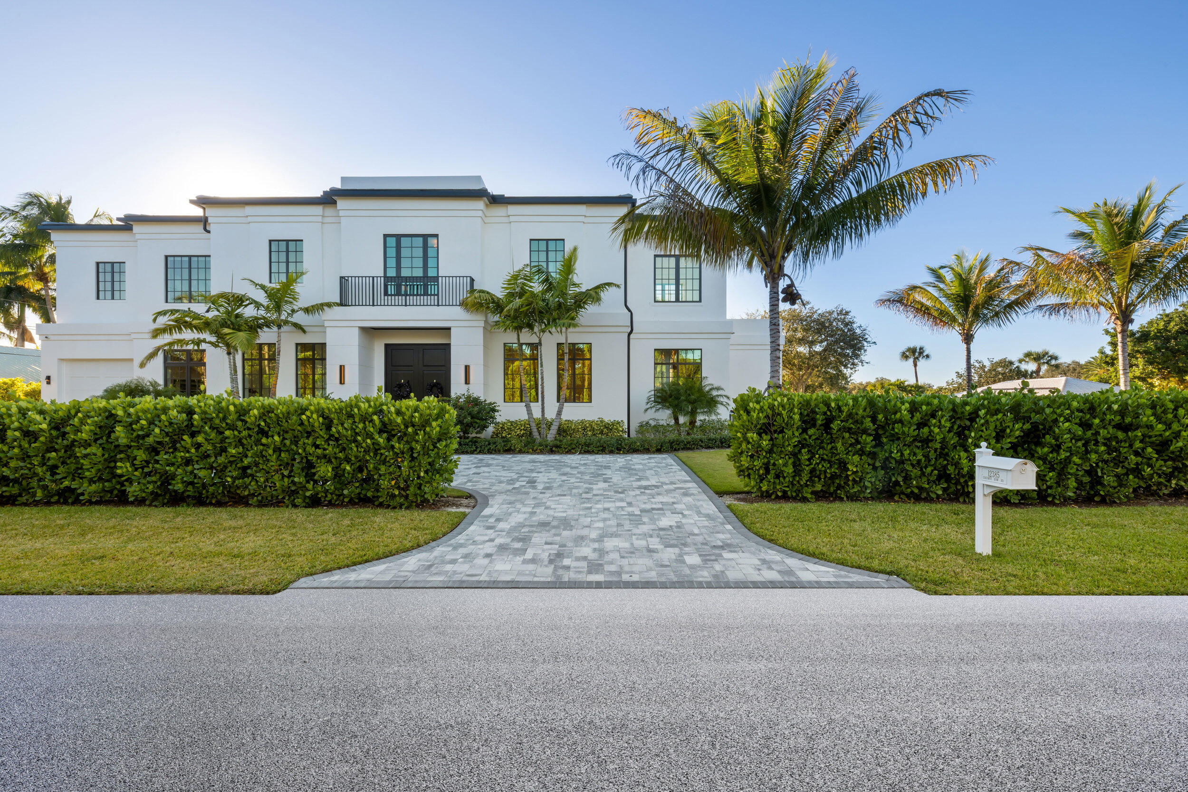
Welcome to 12385 Coconut Row Road, nestled off of Prosperity Farms Road in the heart of Palm Beach Gardens. Thoughtfully curated with a designer's touch, this residence offers timeless style and turnkey ease. Published in AD and Elle Decor, with Florida Design coverage coming in December, this home boasts over 4,800 sq ft with 4 bedrooms, office, 4 full baths, and 2 half baths. A dramatic marble chequered foyer opens to the formal living area, while a show-stopping Calacatta Viola kitchen with matching hood, La Cornue range, and white oak cabinetry anchors the home. Designed for seamless indoor/outdoor entertaining, french doors open up to a beautifully designed pool and living area. If you're looking for a home that truly has it all, then look no further than this one of a kind property.

Save
Ask
Tour
Hide
Share
Listing Snapshot
Price 
$4,900,000
Days On Site 
1 Day
Bedrooms 
4
Inside Area (SqFt) 
4,842 sqft
Total Baths 
6
Full Baths 
4
Partial Baths 
2
Lot Size 
0.35 Acres
Year Built 
2024
MLS® Number 
B26071305
Status 
Active
Property Tax 
$38,753.38
HOA/Condo/Coop Fees 
N/A
Sq Ft Source 
Public Records
Friends & Family
Recent Activity
yesterdayListing first seen on site
yesterdayListing updated with changes from the MLS®
General Features
Acres 
0.35
Attached Garage 
Yes
Direction Faces 
East
Garage 
Yes
Garage Spaces 
3
Levels 
Two
Number Of Stories 
2
Parking 
AttachedCircular DrivewayGarageGarage Door OpenerDriveway
Parking Spaces 
3
Pets 
Yes
Property Sub Type 
Single Family Residence
Sewer 
Septic Tank
Special Circumstances 
Standard
SqFt Total 
6780
Utilities 
Cable AvailableElectricity AvailablePropaneWater Available
Water Source 
Public
Zoning 
RS
Interior Features
Appliances 
DryerDishwasherFreezerDisposalGas RangeGas Water HeaterIce MakerMicrowaveWater Purifier OwnedRefrigeratorWater HeaterWater PurifierWine RefrigeratorWasher
Cooling 
Central AirElectric
Fireplace 
Yes
Fireplace Features 
Gas
Flooring 
Wood
Furnished 
Unfurnished
Heating 
CentralElectric
Interior 
Built-in FeaturesEntrance FoyerEat-in KitchenHigh CeilingsKitchen IslandPantrySoaking TubBarWalk-In Closet(s)
Laundry Features 
InsideLaundry Room
Main Level Bedrooms 
1
Spa 
Yes
Window Features 
Storm Window(s)
Kitchen 
Dimensions - 15 X 20Level - MainArea - 300
Living Room 
Dimensions - 15 X 15Level - MainArea - 225
PrimaryBedroom 
Dimensions - 15 X 22Level - SecondArea - 330
Save
Ask
Tour
Hide
Share
Exterior Features
Construction Details 
Block
Exterior 
BalconyOutdoor Kitchen
Fencing 
Back Yard
Other Structures 
Outdoor Kitchen
Patio And Porch 
CoveredPatio
Pool Features 
HeatedIn GroundPrivate
Private Pool 
Yes
Roof 
Tile
Spa 
Yes
Spa Features 
HeatedIn Ground
Windows/Doors 
Storm Window(s)
Community Features
Building Access 
Entry Level Living Area Y
Financing Terms Available 
CashConventional
MLS Area 
5230
Schools
School District
Unknown
Elementary School
Dwight D. Eisenhower K-8
Middle School
Howell L. Watkins
High School
William T. Dwyer
Listing courtesy of Douglas Elliman Jupiter


All listings featuring the BMLS logo are provided by BeachesMLS, Inc. This information is not verified for authenticity or accuracy and is not guaranteed. Copyright © 2026 BeachesMLS, Inc. (a Flex MLS feed)
Last checked: 2026-09-04 01:05 AM UTC

Neighborhood & Commute
Source: Walkscore
Save
Ask
Tour
Hide
Share

Perfect home finder

'VIP' Property Search

Buying a home? Why not take a few minutes to fill out a form to describe your ‘dream’ home and let us find you the closest property matches?

Get started