Save
Ask
Tour
Hide
Share
$875,000
New Listing

20065 WATERS EDGE Drive 101
Boca Raton, FL33434

For Sale|Single Family Residence|Active
2
Beds
2
Total Baths
2
Full Baths
1,586
SqFt
$552
/SqFt
1986
Built
Subdivision:
WATERS EDGE AT BOCA WEST 1
County:
Palm Beach

Due to the health concerns created by Coronavirus, we are offering personal 1-1 online video walkthrough tours for those people that cannot be here in person.
Call Now: 561-676-2200
Is this the listing for you? We can help make it yours.
561-676-2200
20065 WATERS EDGE Drive 10120065 WATERS EDGE Drive 10120065 WATERS EDGE Drive 10120065 WATERS EDGE Drive 101
Save
Ask
Tour
Hide
Share

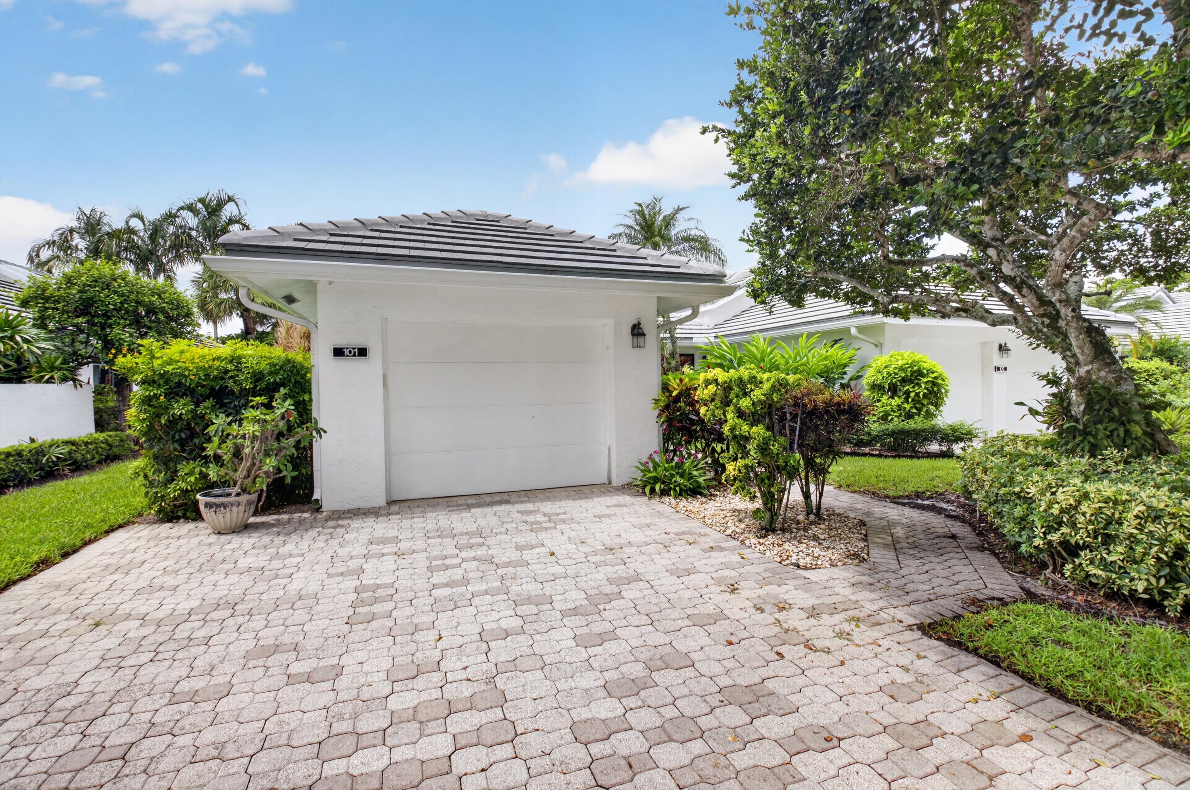
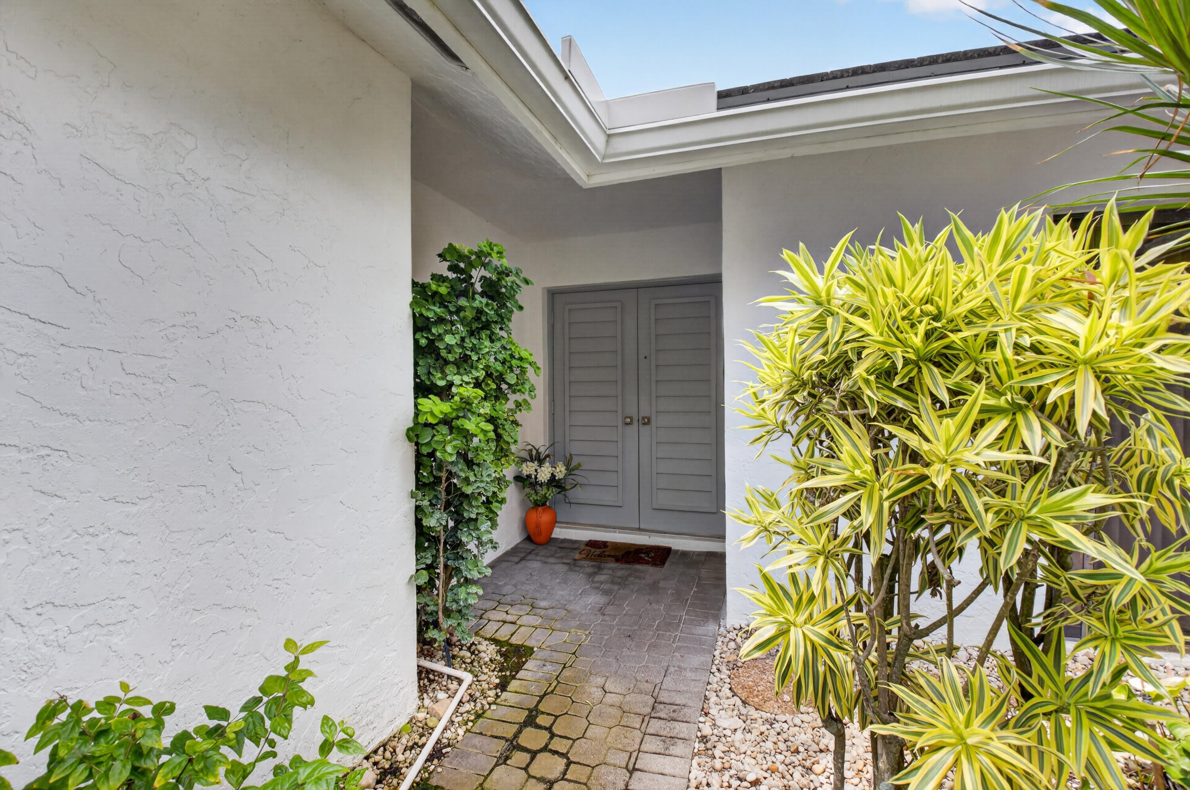
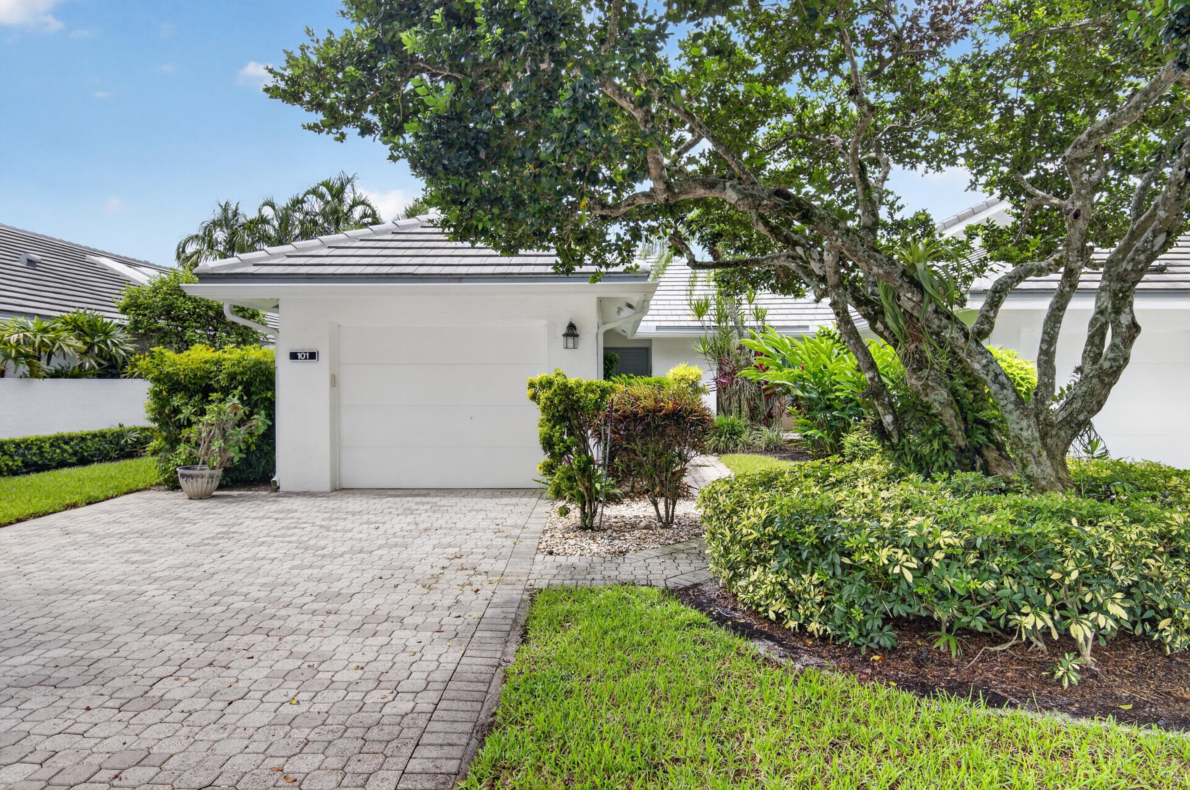
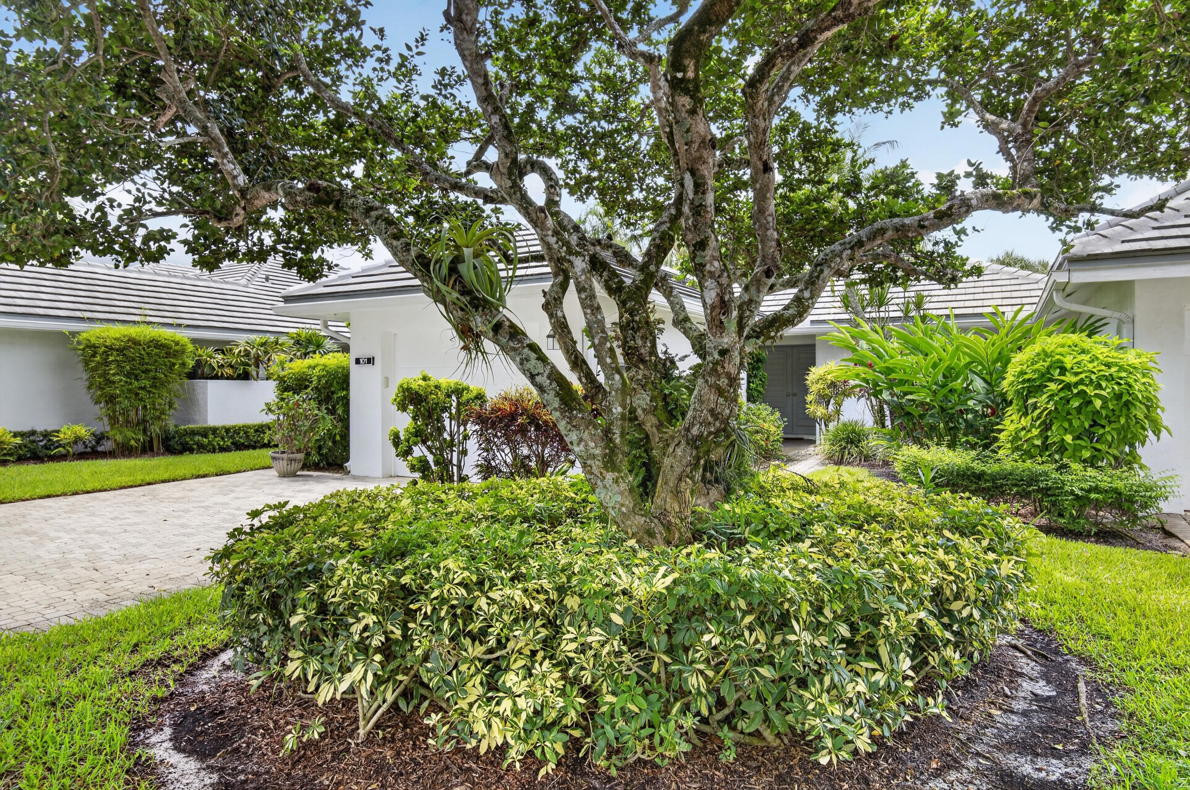
Lovely 2-bedroom, 2-bath end villa on the water in Water's Edge. The porch has been enclosed to increase the property's interior square footage. Split bedrooms, a soaring living room ceiling, a one-car garage, and an open floor plan contribute to the charm of this home. Rarely available, this property is very desirable. The water view completes the picture. Imagine life inside the Nation's #1 Private Residential Country Club Lifestyle offering resort-style living. PLAY our 4 Golf courses, 24 Tennis courts and 25 Pickleball courts; SHOP our retail stores and pro shops, DINE in our 10 dining venues. RELAX at our 5-star fitness center, pool, spa and salon. ENJOY endless activities, exceptional amenities & stellar service. Mandatory Joining Fee: $150,000, BWMA Capital Contribution: $10,000, Annual Social Dues: $24,454. Club's Joining Fee & CC will be increasing by $75,000 on October 1st. Act now to beat the increase! $5,000 capital contribution to Waters Edge

Save
Ask
Tour
Hide
Share
Listing Snapshot
Price 
$875,000
Days On Site 
0 Days
Bedrooms 
2
Inside Area (SqFt) 
1,586 sqft
Total Baths 
2
Full Baths 
2
Partial Baths 
N/A
Lot Size 
0.1 Acres
Year Built 
1986
MLS® Number 
B26071254
Status 
Active
Property Tax 
$6,798.72
HOA/Condo/Coop Fees 
$1,083.33 monthly
Sq Ft Source 
Public Records
Friends & Family
Recent Activity
5 hours agoListing first seen on site
9 hours agoListing updated with changes from the MLS®
General Features
Acres 
0.1
Attached Garage 
Yes
Direction Faces 
West
Garage 
Yes
Garage Spaces 
1
Levels 
One
Number Of Stories 
1
Parking 
AttachedDrivewayGarageGarage Door OpenerGuest
Parking Spaces 
1
Pets 
Yes
Property Sub Type 
Single Family Residence
Security 
Security System OwnedGated CommunitySmoke Detector(s)
Sewer 
Public Sewer
Special Circumstances 
Standard
SqFt Total 
2076
Style 
Other
Utilities 
Cable ConnectedElectricity ConnectedPhone ConnectedSewer ConnectedUnderground UtilitiesWater Connected
Water Source 
Public
Zoning 
Residential
Interior Features
Appliances 
CooktopDryerDishwasherElectric CooktopElectric RangeElectric Water HeaterDisposalMicrowaveOvenVented Exhaust FanWater HeaterWasher
Cooling 
Central AirCeiling Fan(s)Electric
Electric 
Underground
Flooring 
Ceramic TileOther
Furnished 
Unfurnished
Heating 
Central
Interior 
Entrance FoyerSoaking TubVaulted Ceiling(s)Walk-In Closet(s)
Laundry Features 
Laundry ClosetIn Kitchen
Main Level Bedrooms 
2
Window Features 
Skylight(s)
Bedroom 2 
Dimensions - 144 X 1111Level - MainArea - 159984
Den 
Dimensions - 1612 X 12Level - MainArea - 19344
Kitchen 
Dimensions - 15 X 8Level - MainArea - 120
Living Room 
Dimensions - 24 X 166Level - MainArea - 3984
Other 
Dimensions - 96 X 8Area - 768
PrimaryBedroom 
Dimensions - 18 X 144Level - MainArea - 2592
Save
Ask
Tour
Hide
Share
Exterior Features
Construction Details 
BlockConcreteStucco
Exterior 
None
Fencing 
None
Lot Features 
Waterfront
Pool Features 
Association
Roof 
Flat
View 
PondWater
Waterfront 
Yes
Waterfront Features 
LagoonNone
Waterview 
PondWater
Windows/Doors 
Skylight(s)
Community Features
Accessibility Features 
Accessible Common Area
Association Amenities 
Pool
Association Dues 
3250
Community Features 
Gated
Financing Terms Available 
Cash
HOA Fee Frequency 
Quarterly
MLS Area 
4660
Membership fee 
150000
Schools
School District
Unknown
Elementary School
Whispering Pines (Palm Beach)
Middle School
Omni
High School
Spanish River
Listing courtesy of Boca West Realty LLC


All listings featuring the BMLS logo are provided by BeachesMLS, Inc. This information is not verified for authenticity or accuracy and is not guaranteed. Copyright © 2026 BeachesMLS, Inc. (a Flex MLS feed)
Last checked: 2026-09-02 05:58 AM UTC

Neighborhood & Commute
Source: Walkscore
Save
Ask
Tour
Hide
Share

Perfect home finder

'VIP' Property Search

Buying a home? Why not take a few minutes to fill out a form to describe your ‘dream’ home and let us find you the closest property matches?

Get started