Save
Ask
Tour
Hide
Share
$164,900
8 Days On Site

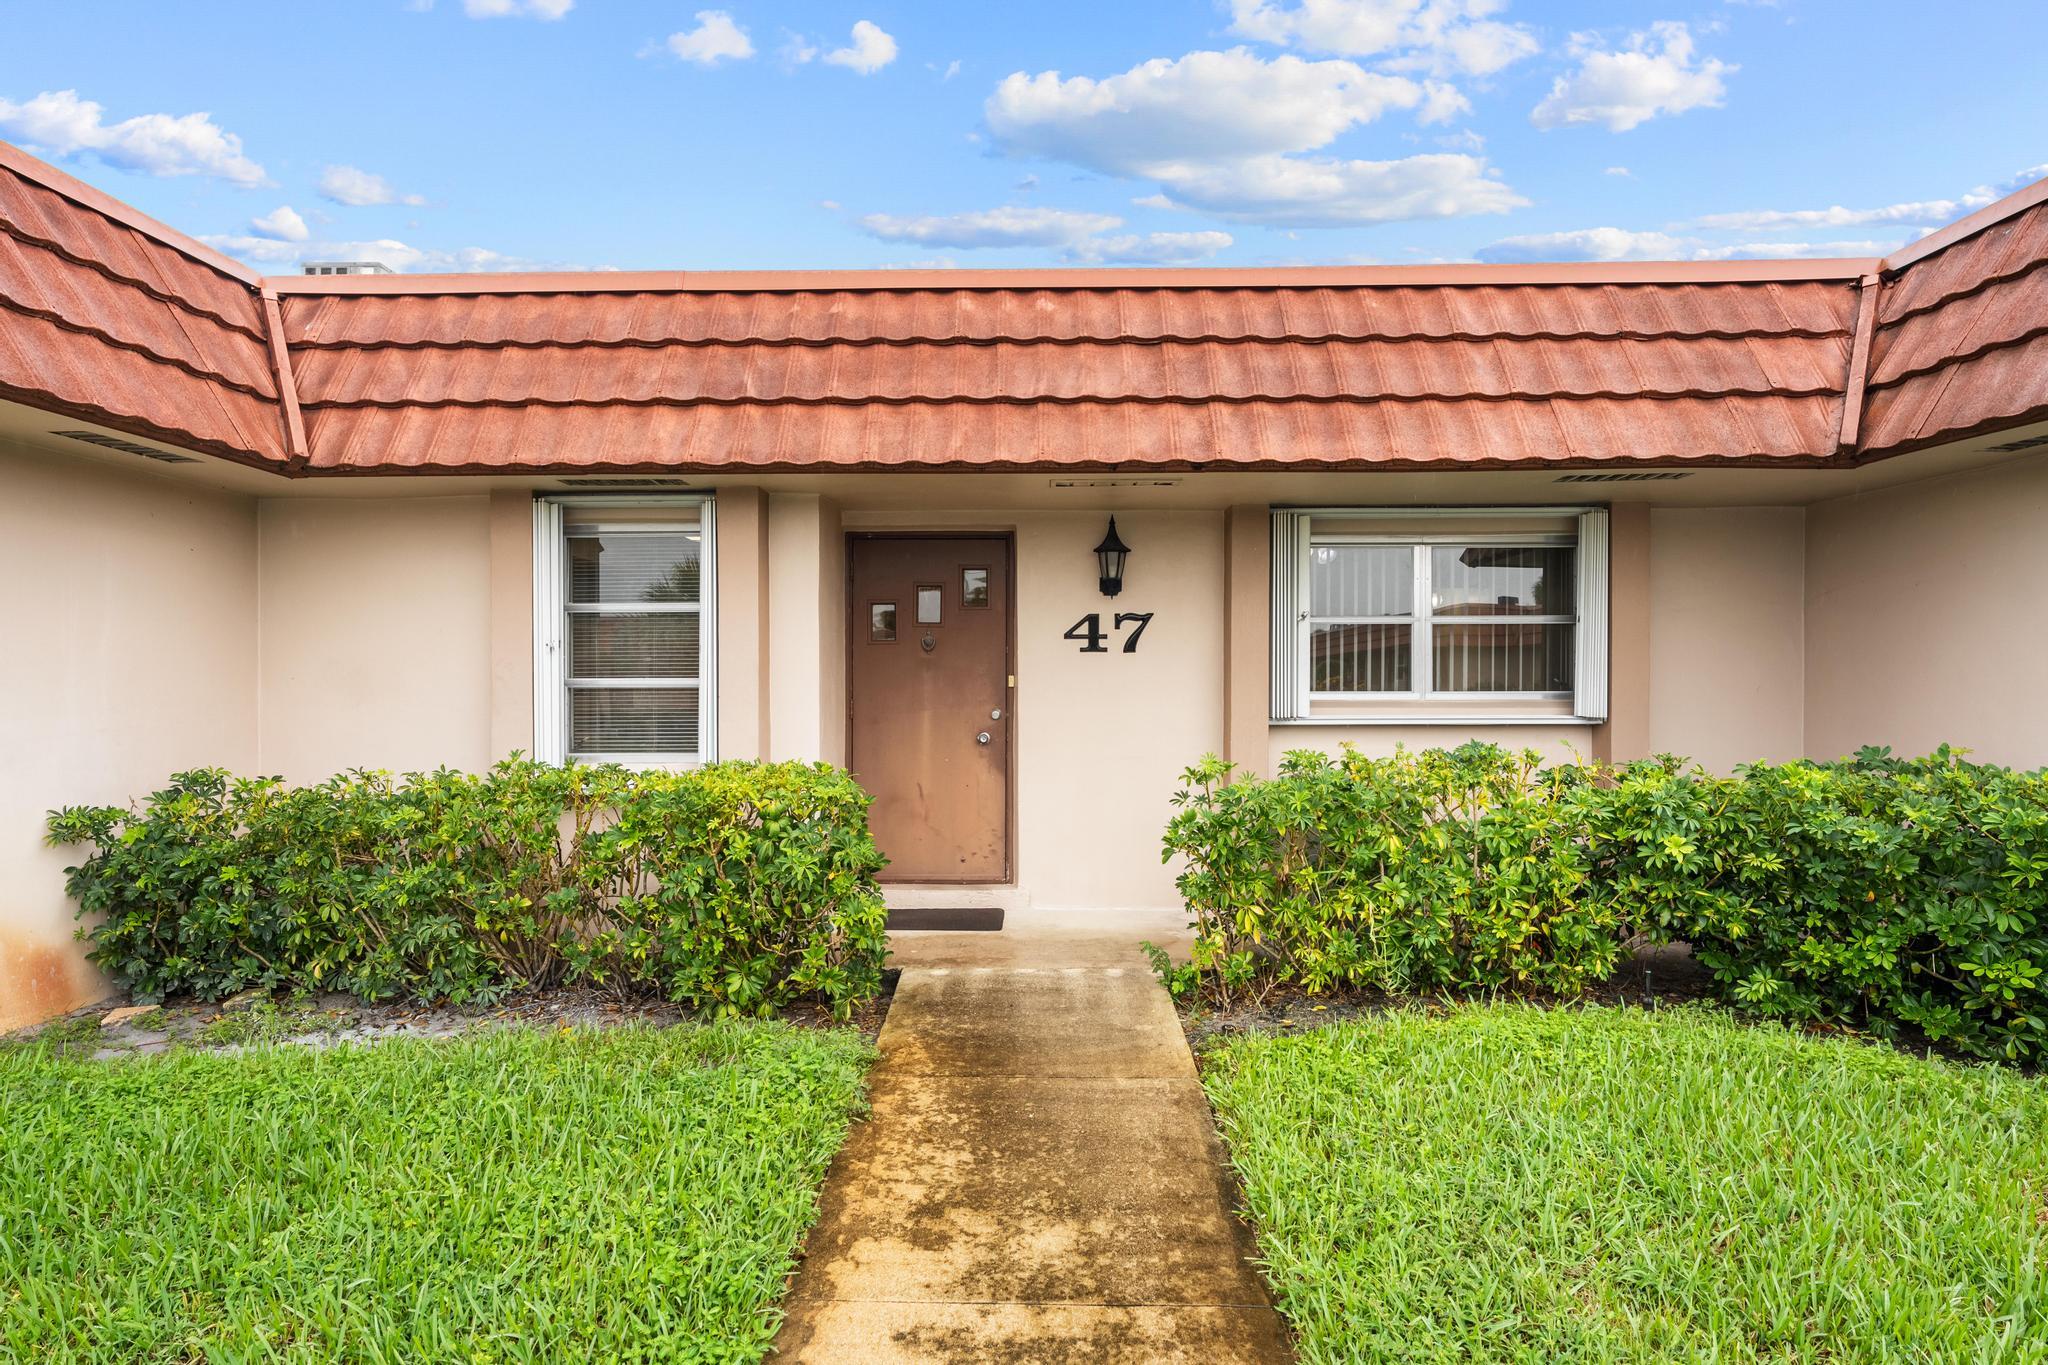
5725 FERNLEY Drive E 47
West Palm Beach, FL33415

For Sale|Single Family Residence|Active
2
Beds
2
Total Baths
2
Full Baths
999
SqFt
$165
/SqFt
1978
Built
Subdivision:
CRESTHAVEN CONDO TOWNHOMES SEC 2
County:
Palm Beach

Due to the health concerns created by Coronavirus, we are offering personal 1-1 online video walkthrough tours for those people that cannot be here in person.
Call Now: 561-676-2200
Is this the listing for you? We can help make it yours.
561-676-2200
5725 FERNLEY Drive E 475725 FERNLEY Drive E 475725 FERNLEY Drive E 475725 FERNLEY Drive E 47
Save
Ask
Tour
Hide
Share

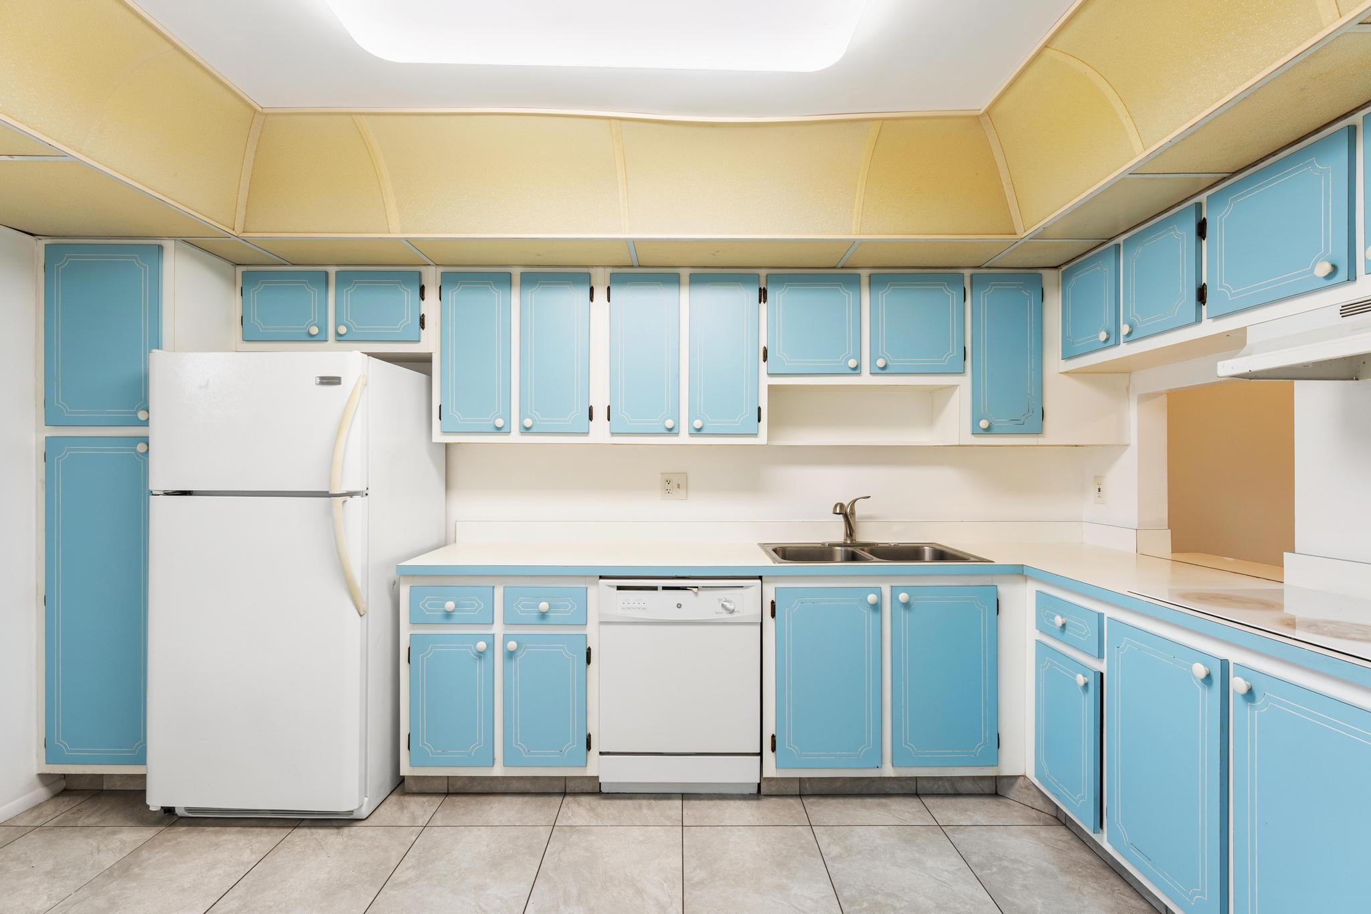
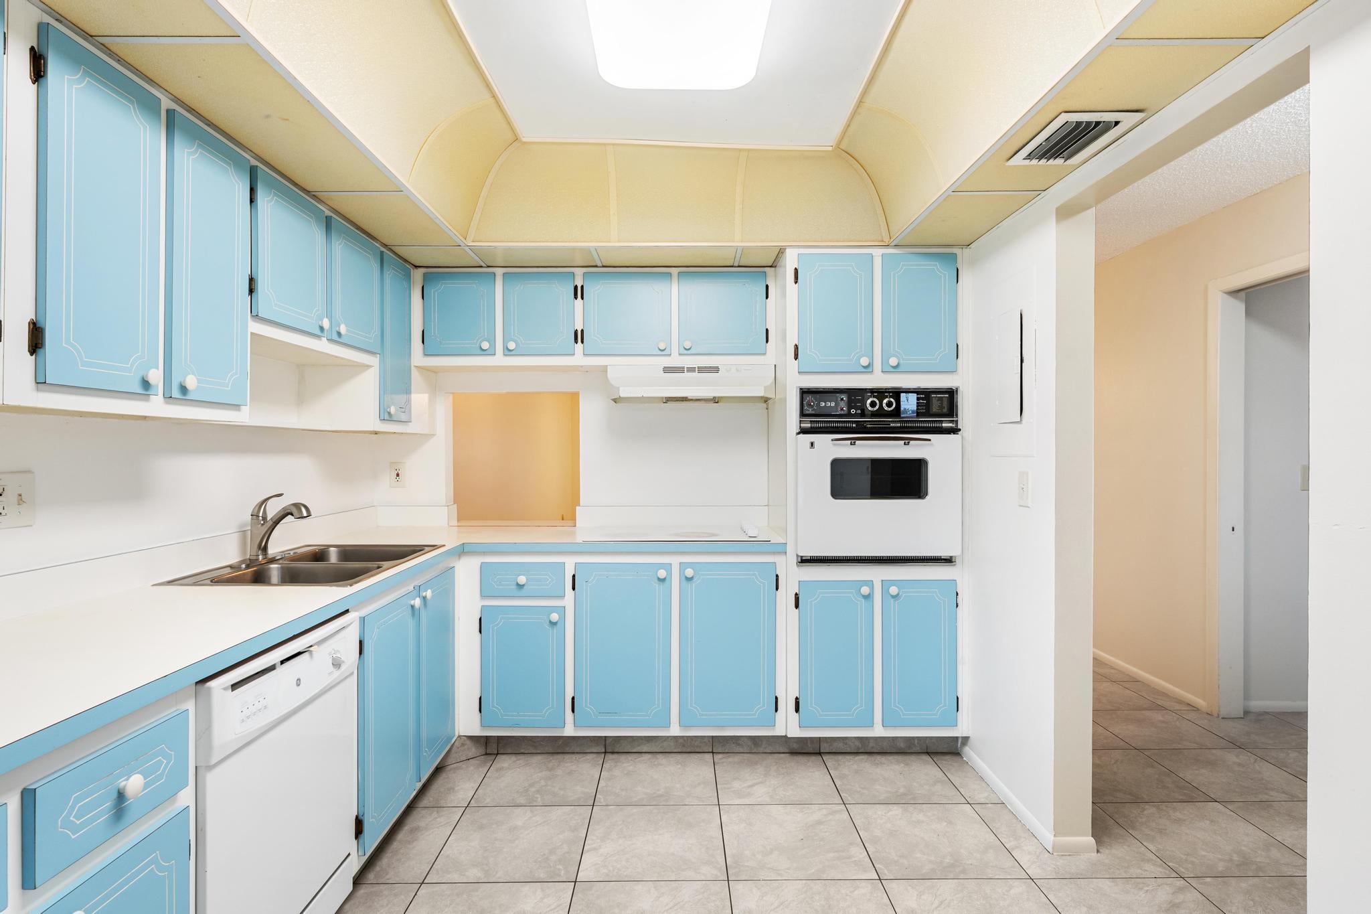
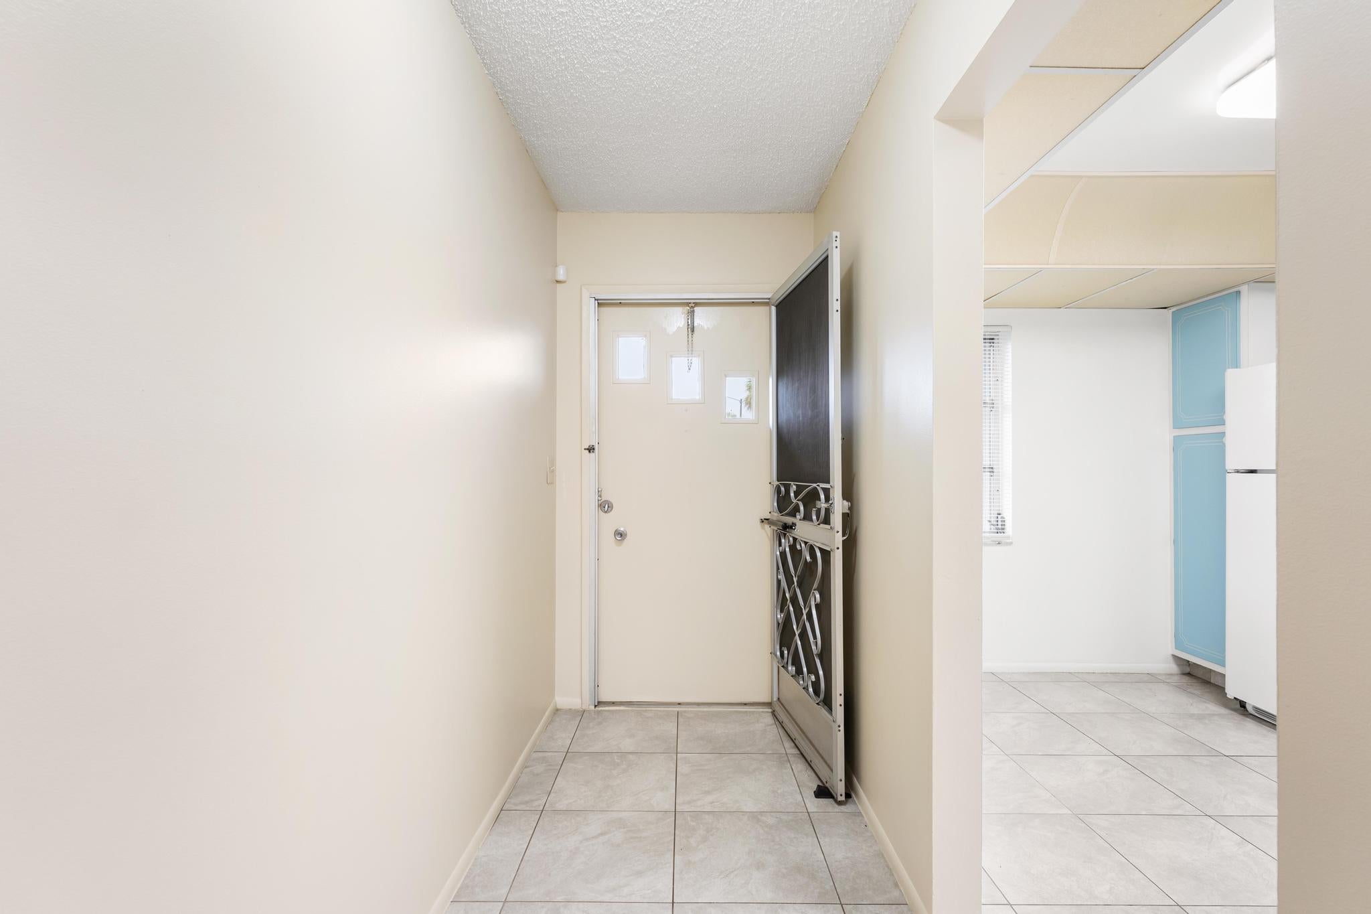
Welcome to this open and bright 2-bedroom, 2-bath Villa. This spacious unit offers all tile flooring throughout and plenty amount of natural light, enhanced with hurricane accordion shutters for peace of mind year-round. With two generously sized bedrooms and a big patio, the layout provides comfort, functionality and plenty of room to make it your own. The home is exceptionally clean and well maintained, giving the Buyer a solid, move in ready foundation with the opportunity to update it to their liking over time. This property delivers an unbeatable value without compromising on space, safety or potential and is perfect for anyone seeking comfort and affordability in a desirable 55+ community. Professional pictures coming soon...

Save
Ask
Tour
Hide
Share
Listing Snapshot
Price 
$164,900
Days On Site 
8 Days
Bedrooms 
2
Inside Area (SqFt) 
999 sqft
Total Baths 
2
Full Baths 
2
Partial Baths 
N/A
Lot Size 
N/A
Year Built 
1978
MLS® Number 
B26071194
Status 
Active
Property Tax 
$2,786.64
HOA/Condo/Coop Fees 
$503 monthly
Sq Ft Source 
Public Records
Friends & Family
Recent Activity
a week agoListing first seen on site
a week agoListing updated with changes from the MLS®
General Features
Direction Faces 
West
Levels 
One
Number Of Stories 
1
Parking 
Assigned
Parking Spaces 
2
Pets 
No
Property Sub Type 
Single Family Residence
Security 
Smoke Detector(s)
Sewer 
Public Sewer
Special Circumstances 
Standard
SqFt Total 
1390
Utilities 
Cable ConnectedElectricity AvailableSewer ConnectedWater Connected
Water Source 
Public
Zoning 
RH
Interior Features
Appliances 
DryerDishwasherElectric Water HeaterOvenRangeRefrigeratorWater Heater
Cooling 
Electric
Flooring 
Ceramic Tile
Furnished 
Unfurnished
Heating 
Electric
Interior 
StorageWalk-In Closet(s)
Laundry Features 
Laundry ClosetIn UnitSink
Main Level Bedrooms 
2
Bedroom 2 
Dimensions - 12 X 10Level - MainArea - 120
Great Room 
Kitchen 
Dimensions - 14 X 9Level - MainArea - 126
Laundry 
Living Room 
Dimensions - 22 X 14Level - MainArea - 308
PrimaryBedroom 
Dimensions - 14 X 12Level - MainArea - 168
Save
Ask
Tour
Hide
Share
Exterior Features
Construction Details 
Concrete
Other Structures 
Storage
Patio And Porch 
PatioScreened
Pool Features 
Association
Roof 
FlatMansard
Community Features
Association Amenities 
PoolBilliard RoomClubhouseMaintenance GroundsParkingShuffleboard CourtSaunaTennis Court(s)Trail(s)
Association Fee 
$503.0
Association Fee Frequency 
Monthly
Community Features 
Street Lights
MLS Area 
5720
Senior Community 
Yes
Financing Terms Available 
CashConventionalFHAVA Loan
Schools
School District
Unknown
Elementary School
Forest Hill
Middle School
Okeeheelee
High School
Dr. Joaquin Garcia
Listing courtesy of Pavon Realty Group, LLC


All listings featuring the BMLS logo are provided by BeachesMLS, Inc. This information is not verified for authenticity or accuracy and is not guaranteed. Copyright © 2026 BeachesMLS, Inc. (a Flex MLS feed)
Last checked: 2026-09-09 11:16 PM UTC

Neighborhood & Commute
Source: Walkscore
Save
Ask
Tour
Hide
Share

Perfect home finder

'VIP' Property Search

Buying a home? Why not take a few minutes to fill out a form to describe your ‘dream’ home and let us find you the closest property matches?

Get started