Save
Ask
Tour
Hide
Share
$435,000
10 Days On Site

2505 NW 13th Court
Delray Beach, FL33445

For Sale|Single Family Residence|Active
2
Beds
2
Total Baths
2
Full Baths
1,754
SqFt
$248
/SqFt
1987
Built
Subdivision:
RAINBERRY BAY SEC 3
County:
Palm Beach

Due to the health concerns created by Coronavirus, we are offering personal 1-1 online video walkthrough tours for those people that cannot be here in person.
Call Now: 561-676-2200
Is this the listing for you? We can help make it yours.
561-676-2200
2505 NW 13th Court2505 NW 13th Court2505 NW 13th Court2505 NW 13th Court
Save
Ask
Tour
Hide
Share

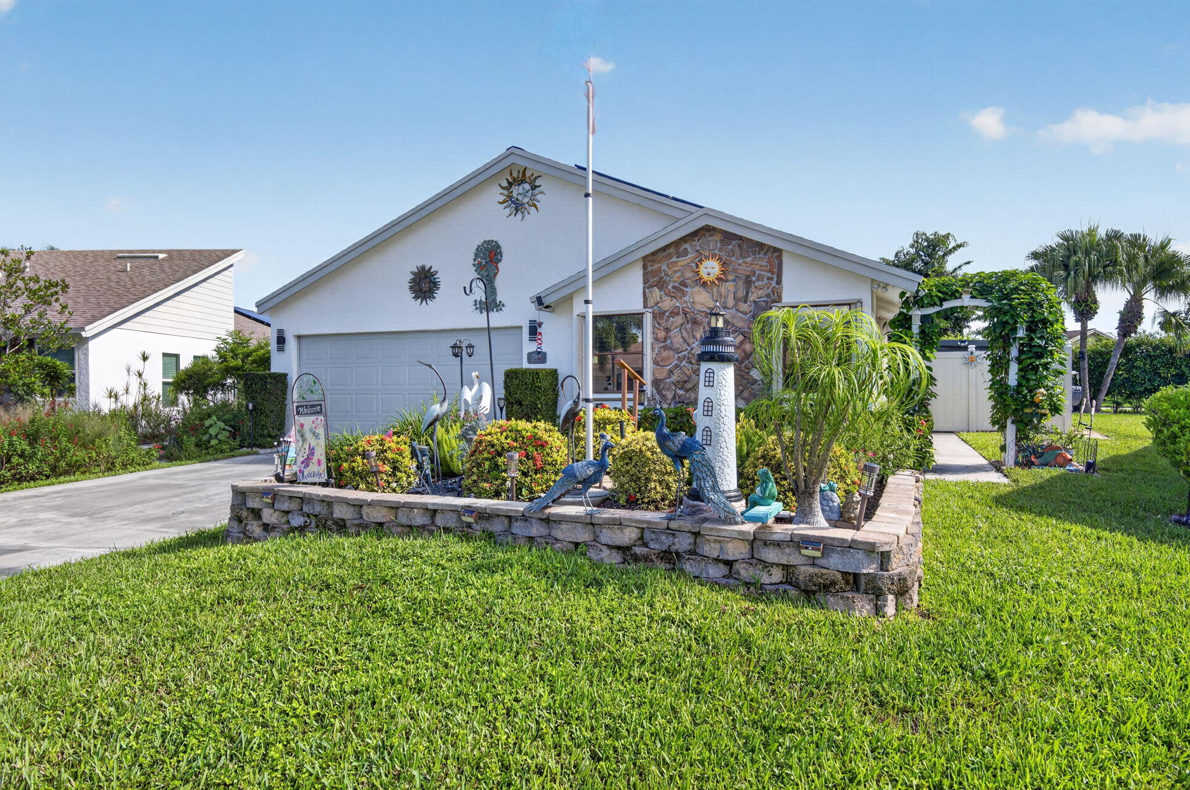
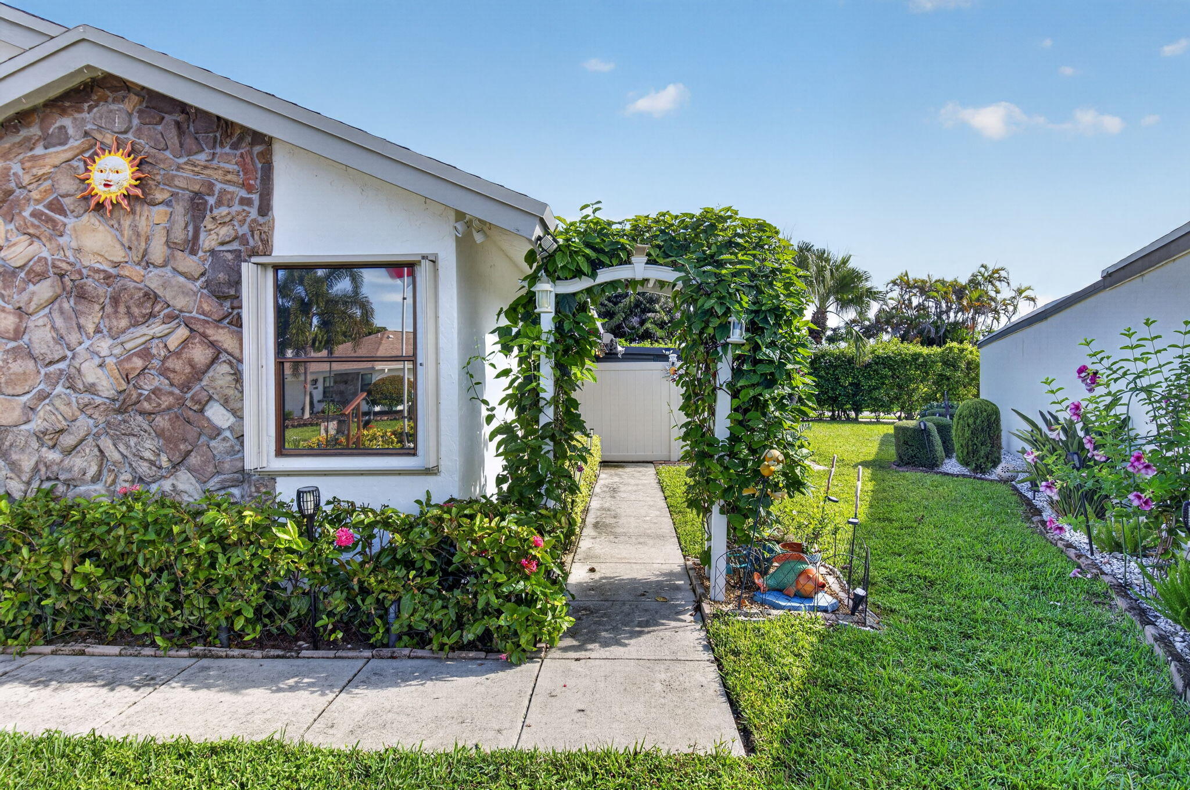
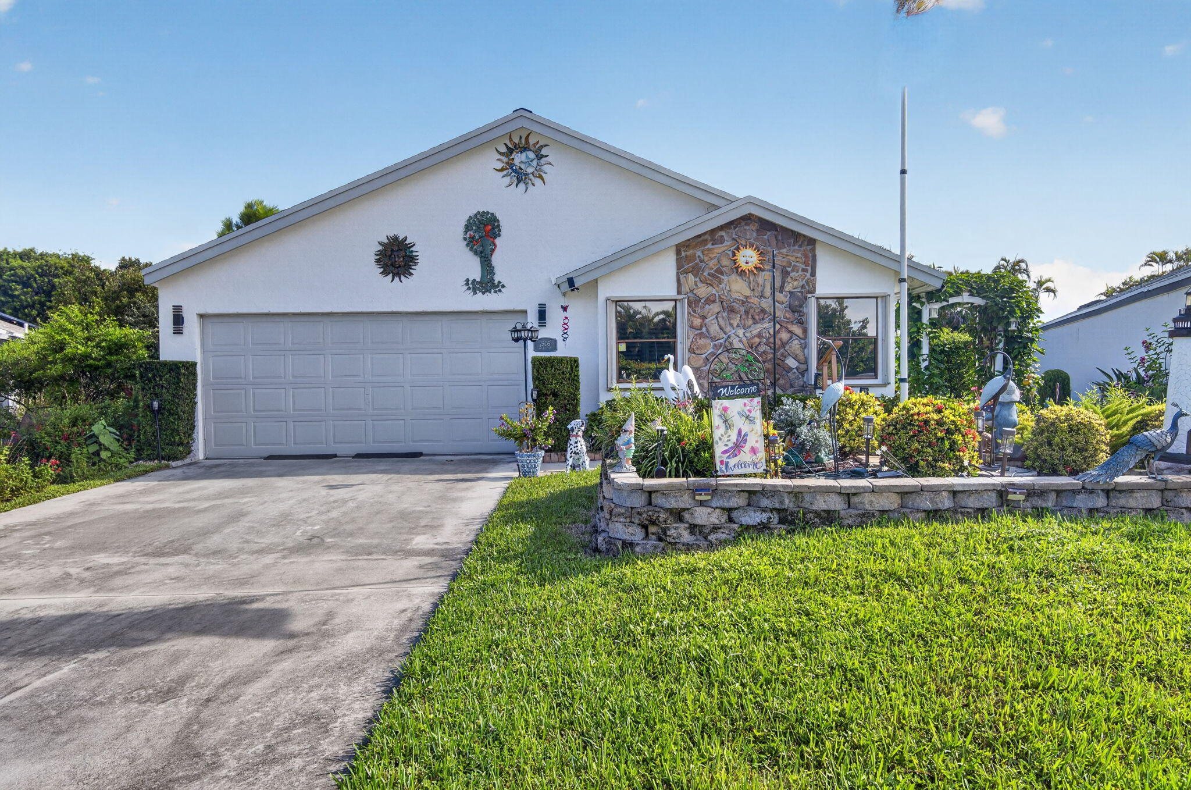
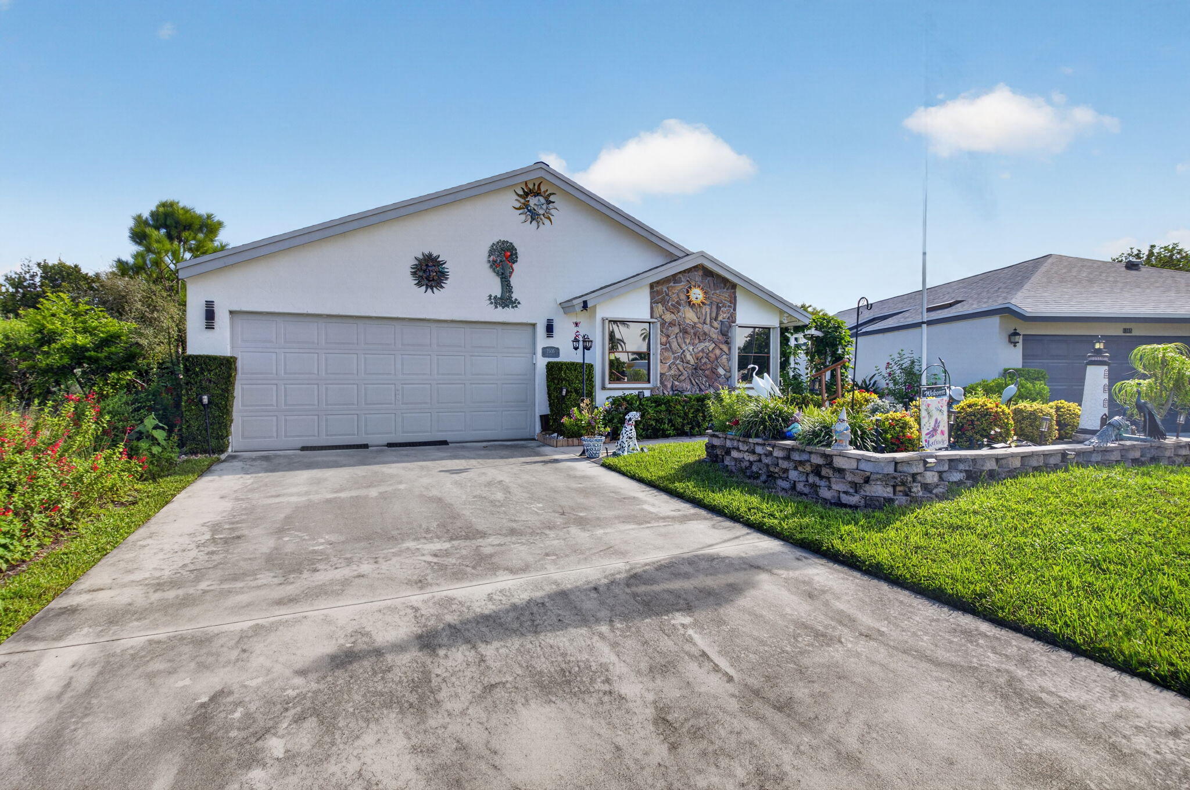
Welcome to the active Florida lifestyle in highly desirable Rainberry Bay! This charming residence is nestled within one of Delray Beach's most established 55+ gated communities, offering comfortable living, beautiful surroundings and an incredible array of amenities and activities. Step inside to a bright, inviting interior featuring vaulted ceilings, an open floor plan and abundant natural light. The split-bedroom layout provides excellent privacy, with each bedroom having access to its own full bath. The spacious primary suite features dual closets, a makeup/vanity area, dual sinks and a walk-in shower. Newer wood-look vinyl flooring runs throughout the home, complemented by plantation shutters. A newer roof and full set of accordion shutters provide added peace of mind and potential insurance savings. The updated kitchen features white shaker cabinetry, quartz countertops, stainless steel appliances and plenty of storage. Two separate living areas provide flexibility for entertaining, relaxing or a home office. Outside, enjoy both covered and open-air spaces surrounded by lush tropical landscaping. Rainberry Bay offers an exceptional active-adult lifestyle with multiple pools, tennis and pickleball, fitness center, bocce, basketball, billiards, arts and crafts, card rooms, walking and biking paths, and a large clubhouse with its own theater a

Save
Ask
Tour
Hide
Share
Listing Snapshot
Price 
$435,000
Days On Site 
10 Days
Bedrooms 
2
Inside Area (SqFt) 
1,754 sqft
Total Baths 
2
Full Baths 
2
Partial Baths 
N/A
Lot Size 
0.15 Acres
Year Built 
1987
MLS® Number 
B26071171
Status 
Active
Property Tax 
$3,167.65
HOA/Condo/Coop Fees 
$637 monthly
Sq Ft Source 
Public Records
Friends & Family
Recent Activity
2 weeks agoStatus changed to Active
2 weeks agoListing first seen on site
2 weeks agoListing updated with changes from the MLS®
General Features
Acres 
0.15
Attached Garage 
Yes
Direction Faces 
West
Energy Features 
Solar
Garage 
Yes
Garage Spaces 
2
Levels 
One
Number Of Stories 
1
Parking 
AttachedCircular DrivewayDrivewayGarageGarage Door Opener
Parking Spaces 
6
Pets 
Breed RestrictionsNumber LimitYes
Property Sub Type 
Single Family Residence
Security 
Closed Circuit Camera(s)Gated with GuardGated CommunitySmoke Detector(s)Security Guard
Sewer 
Public Sewer
Special Circumstances 
Standard
SqFt Total 
2254
Style 
ColonialRanch
Utilities 
Cable AvailableSewer AvailableWater Available
Water Source 
Public
Zoning 
PRD (city)
Interior Features
Appliances 
DryerDishwasherElectric RangeElectric Water HeaterDisposalIce MakerMicrowaveRangeRefrigeratorWater HeaterWasher
Cooling 
Central AirCeiling Fan(s)
Flooring 
Ceramic TileLaminateTileWood
Furnished 
Unfurnished
Heating 
Central
Interior 
Cathedral Ceiling(s)Entrance FoyerEat-in KitchenHigh CeilingsVaulted Ceiling(s)BarWalk-In Closet(s)
Main Level Bedrooms 
2
Window Features 
Blinds
Bedroom 2 
Dimensions - 13.4 X 12.4Level - FirstArea - 166
Dining Room 
Dimensions - 15.8 X 12Level - FirstArea - 189Description - ** DINING ROOM FIXTURE DOES NOT CONVEY
FloridaRoom 
Dimensions - 11.1 X 24Level - FirstArea - 266
Kitchen 
Dimensions - 11.2 X 14.1Level - FirstArea - 157
Laundry 
Living Room 
Dimensions - 23.2 X 15.2Level - FirstArea - 352
PrimaryBedroom 
Dimensions - 12 X 16.6Level - FirstArea - 199
Utility Room 
Save
Ask
Tour
Hide
Share
Exterior Features
Construction Details 
FrameConcreteStoneStucco
Patio And Porch 
CoveredPatio
Pool Features 
Association
Roof 
CompositionShingle
View 
Garden
Waterview 
Garden
Windows/Doors 
Blinds
Community Features
Association Amenities 
PoolBasketball CourtBilliard RoomClubhouseElevator(s)Fitness CenterManagementRecreation FacilitiesShuffleboard CourtSaunaSpa/Hot TubTennis Court(s)Trail(s)
Association Fee 
$512.0
Association Fee Frequency 
Quarterly
Additional Association Fee 
$1399.0
Additional Association Fee Frequency 
Quarterly
Community Features 
GatedStreet Lights
MLS Area 
4530
Senior Community 
Yes
Financing Terms Available 
CashConventionalFHA
Building Access 
1st floor, foyer
Schools
School District
Unknown
Elementary School
Crosspointe
Middle School
Carver Community
High School
Atlantic
Listing courtesy of Coldwell Banker Realty


All listings featuring the BMLS logo are provided by BeachesMLS, Inc. This information is not verified for authenticity or accuracy and is not guaranteed. Copyright © 2026 BeachesMLS, Inc. (a Flex MLS feed)
Last checked: 2026-09-12 04:56 PM UTC

Neighborhood & Commute
Source: Walkscore
Save
Ask
Tour
Hide
Share

Perfect home finder

'VIP' Property Search

Buying a home? Why not take a few minutes to fill out a form to describe your ‘dream’ home and let us find you the closest property matches?

Get started