Save
Ask
Tour
Hide
Share
$950,000
8 Days On Site

810 34th Street
West Palm Beach, FL33407

For Sale|Single Family Residence|Active
4
Beds
3
Total Baths
3
Full Baths
1,862
SqFt
$510
/SqFt
2025
Built
Subdivision:
NORTHWOOD ADD
County:
Palm Beach

Due to the health concerns created by Coronavirus, we are offering personal 1-1 online video walkthrough tours for those people that cannot be here in person.
Call Now: 561-676-2200
Is this the listing for you? We can help make it yours.
561-676-2200
810 34th Street810 34th Street810 34th Street810 34th Street
Save
Ask
Tour
Hide
Share

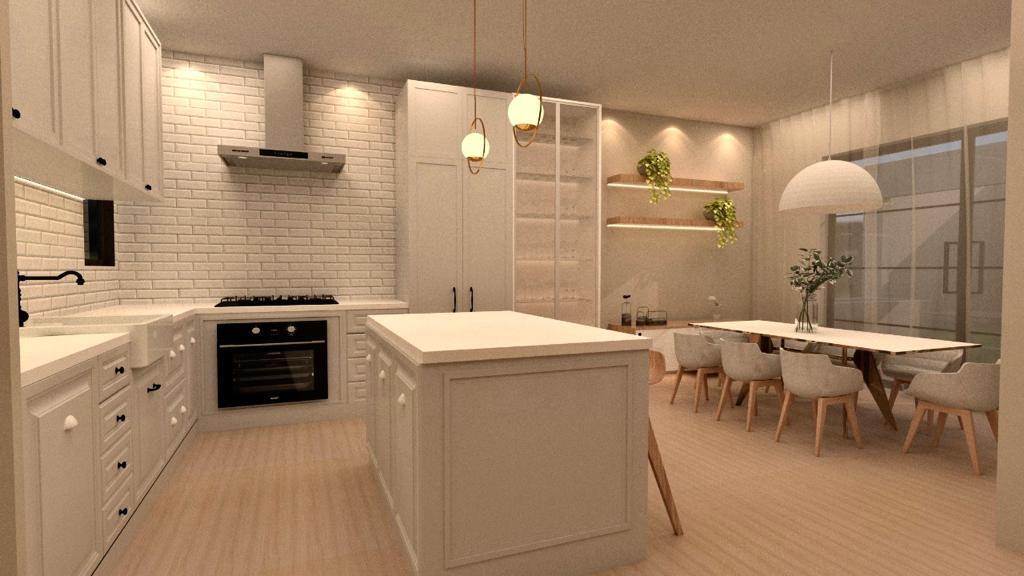
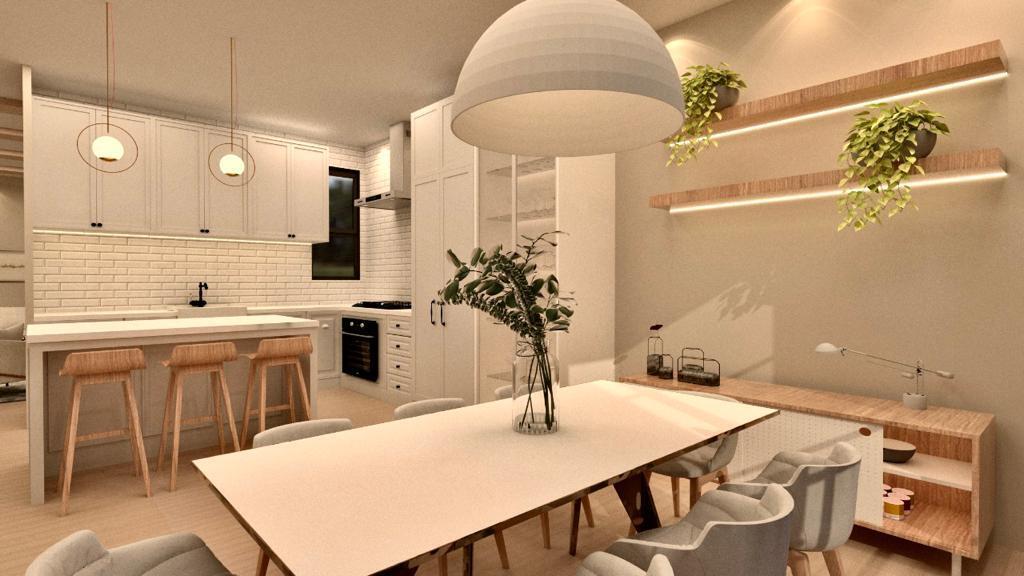
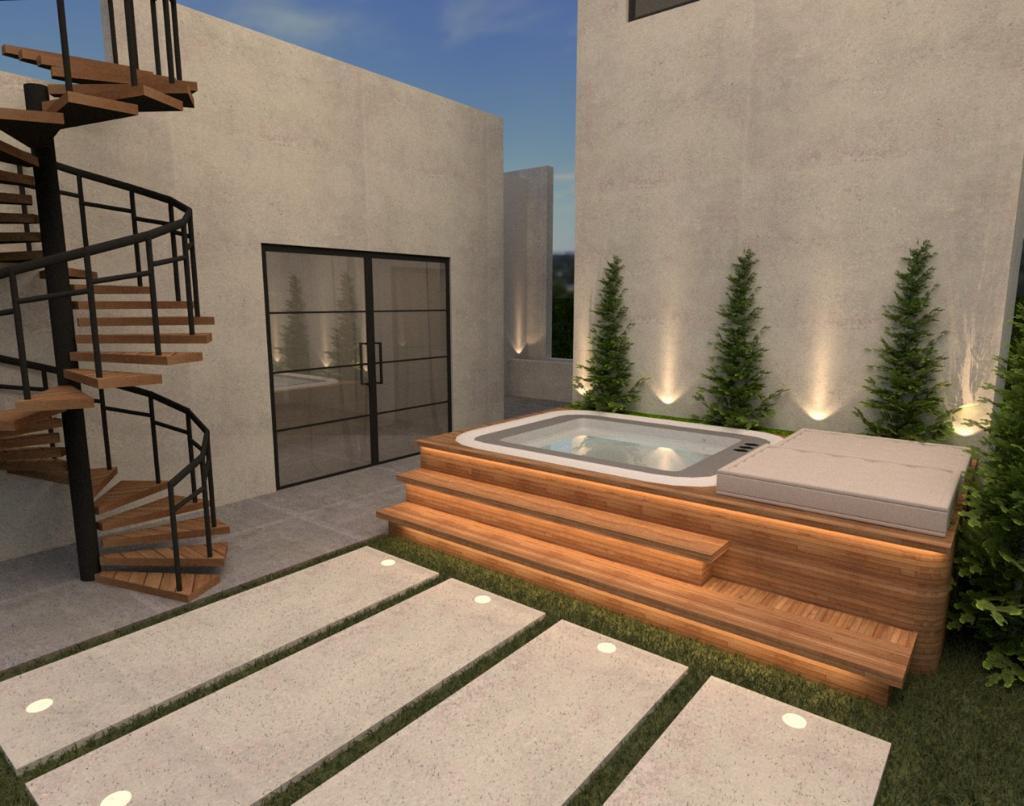
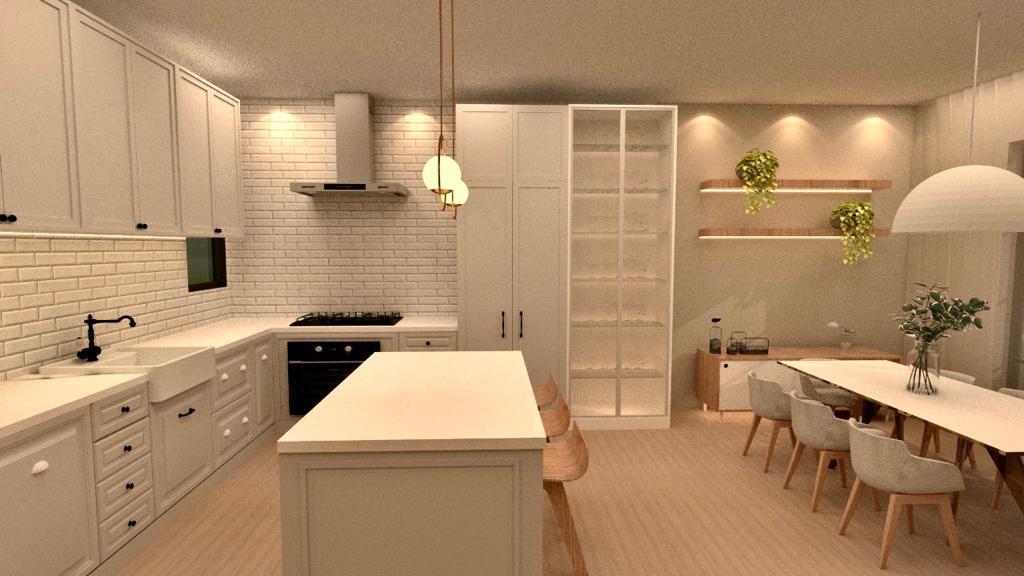
Completed and ready for immediate occupancy, this all-new construction home is nestled in the heart of Historic Northwood Hills, blending timeless Spanish Revival architecture with modern elegance. Short-term rental/Airbnb opportunity. The bright, airy interior features an open floorplan and soaring 10-foot volume ceilings throughout. A chef's kitchen awaits with quartz countertops, LED lighting, and an upgraded appliance package—perfect for entertaining. Engineered wood flooring flows seamlessly through the home, complemented by impact-rated windows and doors for enhanced comfort and security. The main house offers three spacious bedrooms plus a versatile den, and two full bathrooms designed with modern finishes and thoughtful layout. The detached guest house includes a kitchenette and a private fourth bedroom, with en suite bath ideal for guests or extended stays. Outdoor living is elevated with pre-installed plumbing and electrical for a future Jacuzzi, which the builder will install. A rare opportunity to own new construction in one of West Palm Beach's most storied neighborhoods. NOTE: Short-term rental/Airbnb opportunity in an area where short-term rentals are permitted, subject to applicable City of West Palm Beach zoning requirements and licensing. Buyer to independently verify eligibility and obtain all required licenses, permits, approvals and Certificate of Use prior to operating as a short-term/vacation rental. No representation is made regarding the number of rental periods permitted per year.

Save
Ask
Tour
Hide
Share
Listing Snapshot
Price 
$950,000
Days On Site 
8 Days
Bedrooms 
4
Inside Area (SqFt) 
1,862 sqft
Total Baths 
3
Full Baths 
3
Partial Baths 
N/A
Lot Size 
0.12 Acres
Year Built 
2025
MLS® Number 
B26070994
Status 
Active
Property Tax 
$1,632.44
HOA/Condo/Coop Fees 
N/A
Sq Ft Source 
Plans
Friends & Family
Recent Activity
a week agoStatus changed to Active
a week agoListing updated with changes from the MLS®
a week agoListing first seen on site
General Features
Acres 
0.12
Direction Faces 
North
Green Energy Efficient 
Appliances
Land Lease 
No
Levels 
OneMulti/SplitTwo
Number Of Stories 
2
Parking 
Driveway
Parking Spaces 
3
Pets 
Yes
Property Condition 
New Construction
Property Sub Type 
Single Family Residence
Security 
Security SystemCarbon Monoxide Detector(s)Smoke Detector(s)
Sewer 
Public Sewer
Special Circumstances 
Standard
SqFt Total 
2068
Style 
MediterraneanSpanishMediterranean
Utilities 
Cable AvailableElectricity Connected
Water Source 
Public
Zoning 
SF7 (city)
Interior Features
Appliances 
CooktopDryerDishwasherENERGY STAR Qualified DishwasherENERGY STAR Qualified DryerElectric RangeElectric Water HeaterIce MakerMicrowaveOvenRangeRefrigeratorWater HeaterWasher
Cooling 
Central AirCeiling Fan(s)Electric
Flooring 
WoodHardwood
Furnished 
Unfurnished
Heating 
CentralElectric
Interior 
Built-in FeaturesHigh CeilingsKitchen Island
Laundry Features 
InsideLaundry Closet
Main Level Bedrooms 
3
Spa 
Yes
Window Features 
Storm Window(s)Tinted Windows
Bedroom 2 
Dimensions - 13 X 11Level - MainArea - 143
Bedroom 3 
Dimensions - 13 X 11Level - MainArea - 143
Den 
Dimensions - 9 X 7.5Level - MainArea - 67
Dining Room 
Dimensions - 16 X 12Level - MainArea - 192
Family Room 
Kitchen 
Dimensions - 12.5 X 10Level - MainArea - 125
Laundry 
Other 
Dimensions - 12 X 9.75Level - SecondArea - 117Description - Guest House BR
PrimaryBedroom 
Dimensions - 15 X 12Level - MainArea - 180
Save
Ask
Tour
Hide
Share
Exterior Features
Construction Details 
BlockStucco
Exterior 
BalconyOutdoor Kitchen
Fencing 
Back YardPerimeterVinyl
Other Structures 
Guest HouseOutdoor Kitchen
Patio And Porch 
Patio
Road Frontage 
City Street
Roof 
Concrete
Spa 
Yes
Spa Features 
Above GroundHeatedIn Ground
View 
Garden
Waterview 
Garden
Windows/Doors 
Storm Window(s)Tinted Windows
Community Features
Community Features 
Sidewalks
MLS Area 
5420
Financing Terms Available 
CashConventional
Roads 
Asphalt
Schools
School District
Unknown
Elementary School
Northmore
Middle School
Roosevelt Community
High School
Palm Beach Lakes
Listing courtesy of Compass Florida LLC


All listings featuring the BMLS logo are provided by BeachesMLS, Inc. This information is not verified for authenticity or accuracy and is not guaranteed. Copyright © 2026 BeachesMLS, Inc. (a Flex MLS feed)
Last checked: 2026-09-09 11:16 PM UTC

Neighborhood & Commute
Source: Walkscore
Save
Ask
Tour
Hide
Share

Perfect home finder

'VIP' Property Search

Buying a home? Why not take a few minutes to fill out a form to describe your ‘dream’ home and let us find you the closest property matches?

Get started